Check Availability
Shannon 65571
8096 Buffington Road
$490,000
↓ $5K (1%)
● House - For Sale

8096 Buffington Road

Summersville, MO 65571
bedrooms
5 Beds
bathrooms
4 Baths
square feet
3,486 Ft²
$2,485
Est. Monthly

About This Property

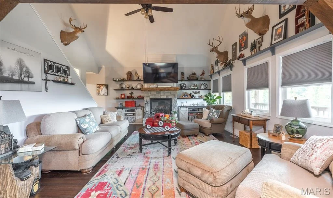
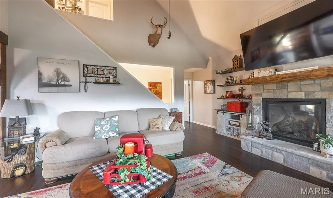
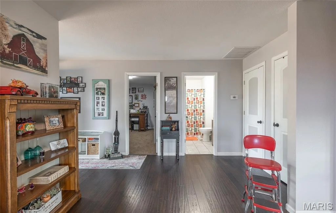
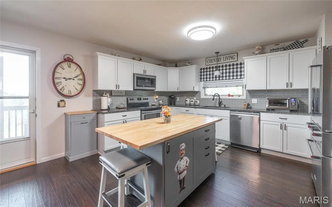
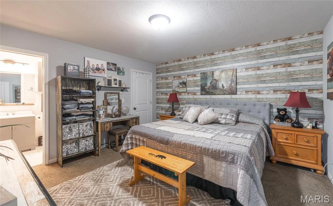
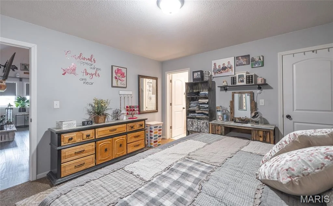
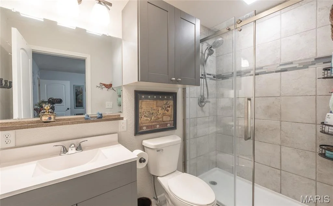
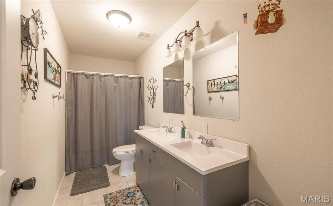
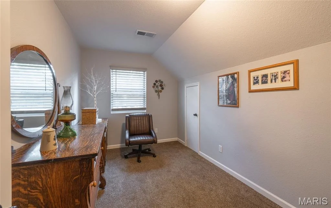
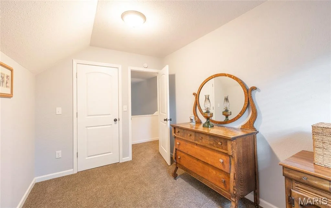
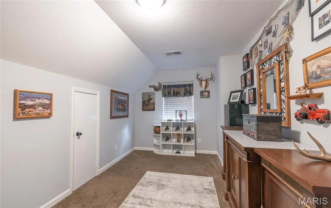
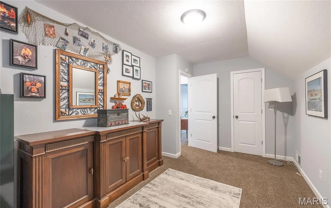
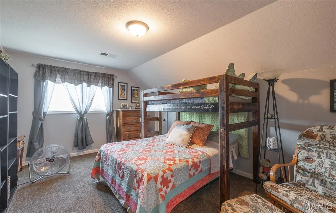
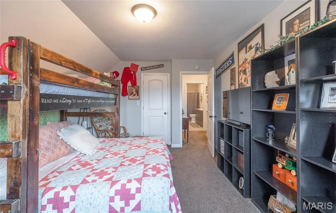
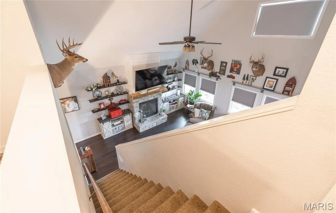
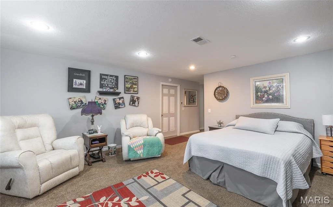
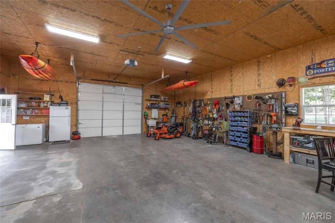
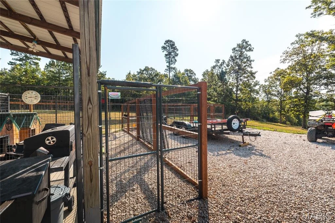
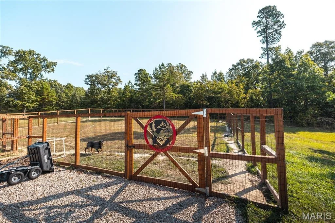
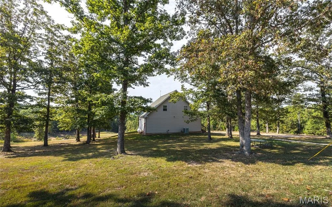
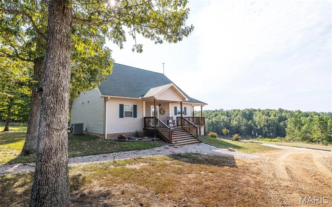
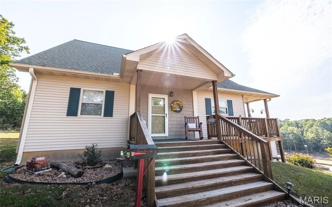
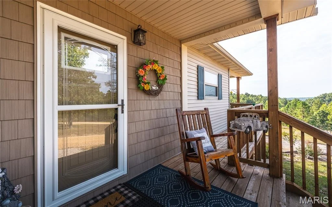
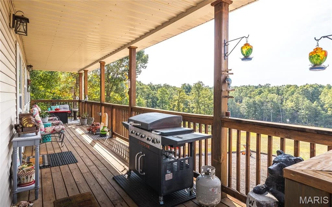
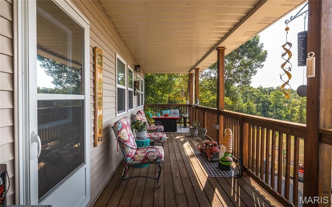
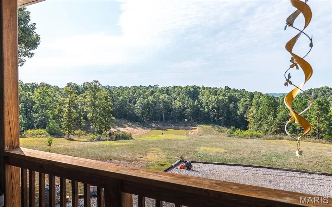
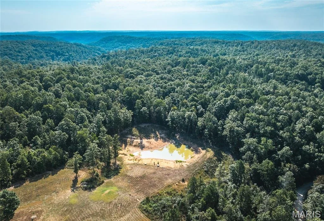
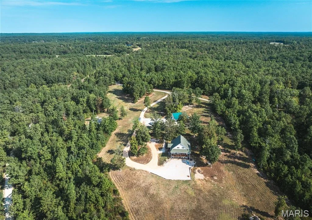
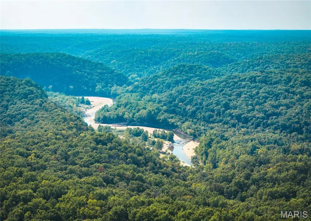
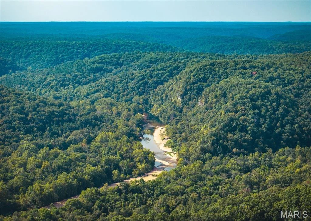
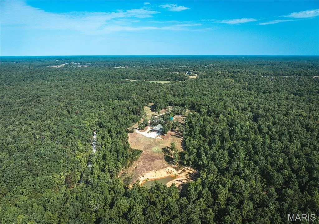
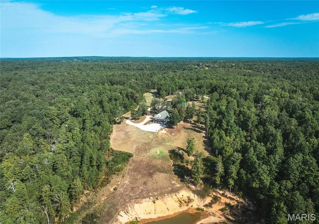
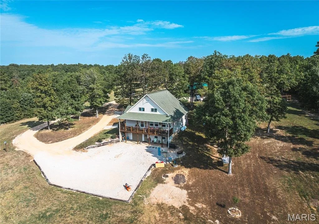
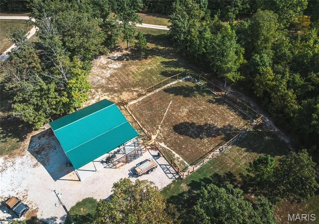
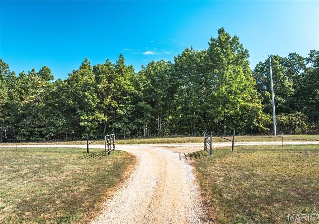
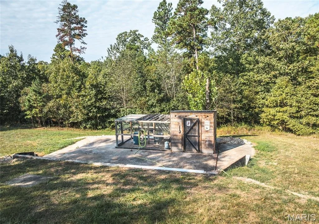
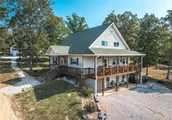
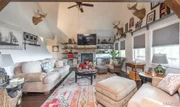
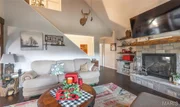
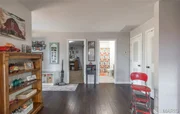
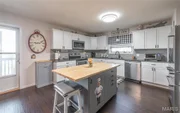
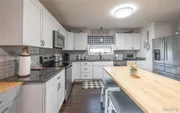
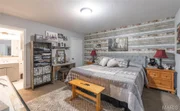
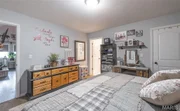
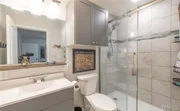
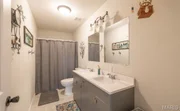
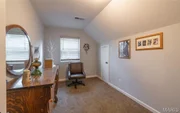
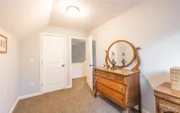
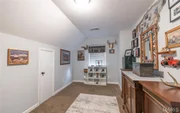
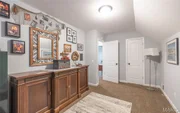
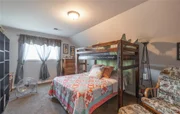
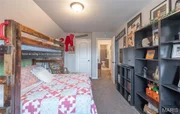
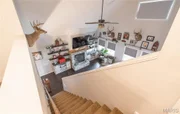
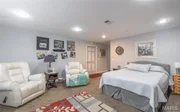
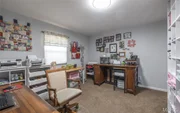
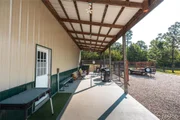
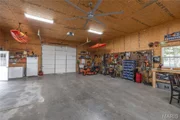
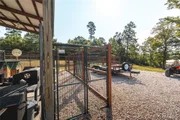
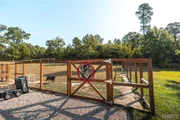
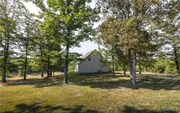
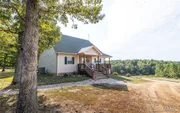
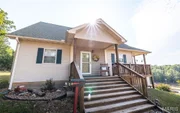
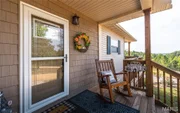
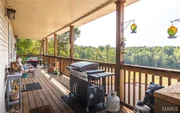
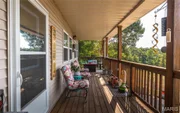
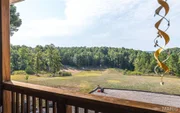
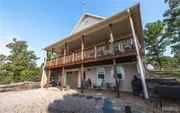
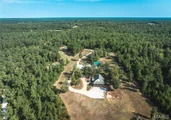
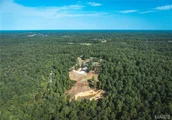
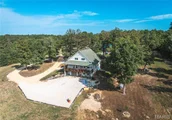
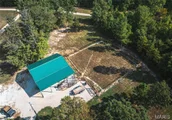
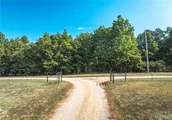
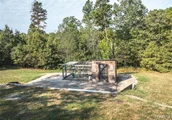
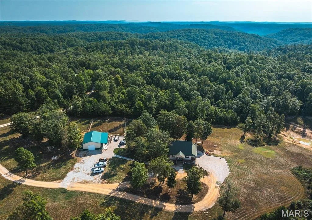
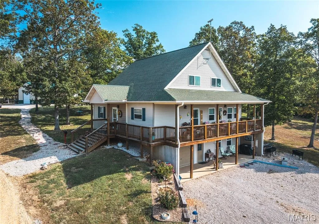
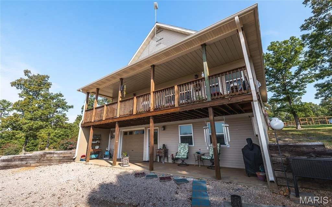
Welcome to this remarkable 5-bed, 4-bath home set on over 12 scenic acres in the heart of the Ozark National Scenic Riverways and Alley Spring. Surrounded by natural beauty & just minutes from rivers, campgrounds & hiking trails, this property offers the perfect blend of outdoor adventure & comfortable living. Inside, you're greeted by an inviting open floor plan that flows seamlessly from room to room. The spacious living area features soaring vaulted ceilings, a stunning fireplace & plenty of natural light, creating a warm and welcoming atmosphere. The home has been thoughtfully updated throughout, featuring engineered wood floors, modern finishes & fresh touches that make it move-in ready. The kitchen & bathrooms have also been updated, providing both style & convenience for everyday living. With 5 bedrooms & 4 full bathrooms, there's room for everyone to spread out comfortably. It even has a brand new Heat Pump hvac system installed in July 2026. Outside, a large, covered deck invites you to relax, unwind & enjoy panoramic views of your pond and rolling hills. Imagine sipping your morning coffee while listening to the sounds of nature, or hosting gatherings with friends & family while taking in the peaceful surroundings. For those who value space for hobbies or work, the property includes a 30x40 shop complete with heating & air conditioning-perfect for projects, storage, or even a home-based business. Additional features include a chicken coop & a dog fence, making the property ideal for those who want to embrace a country lifestyle.
Unit Size
3,486 Ft²
Days on Market
145 days
Land Size
12.99 acres
Price per sqft
$141
Property Type
House
Property Taxes
$78
HOA Dues
-
Year Built
2005

Listed By

Payment Calculator

Cap Rate Calculator

Last updated: 2 months ago (MARIS #MIS26030314)

Price History

Date / Event Date Event Price
Sep 1, 2026 Price Decreased $490,000
↓ $5K (1%)
Price Decreased
Jun 24, 2026 Price Increased $495,000
↑ $224K (82.8%)
Price Increased
Aug 1, 2019 Sold
Sold

Property Highlights

Garage
Air Conditioning
Fireplace
Parking Details
Has Garage
Attached Garage
Has Open Parking
Parking Features: Additional Parking, Basement, Detached, Garage Door Opener, Gravel, Oversized
Garage Spaces: 2
Interior Details
Full Bathrooms: 4
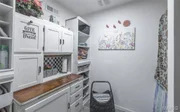
Interior Features: Ceiling Fan(s), Double Vanity, Granite Counters, Open Floorplan, Pantry, Kitchen/Dining Room Combo, Lever Faucets, Shower
Appliances: Stainless Steel Appliance(s), Dishwasher, Microwave, Electric Range, Refrigerator, Electric Water Heater
Flooring Type: Carpet, Ceramic Tile, Luxury Vinyl
Door Features: Storm Door(s)
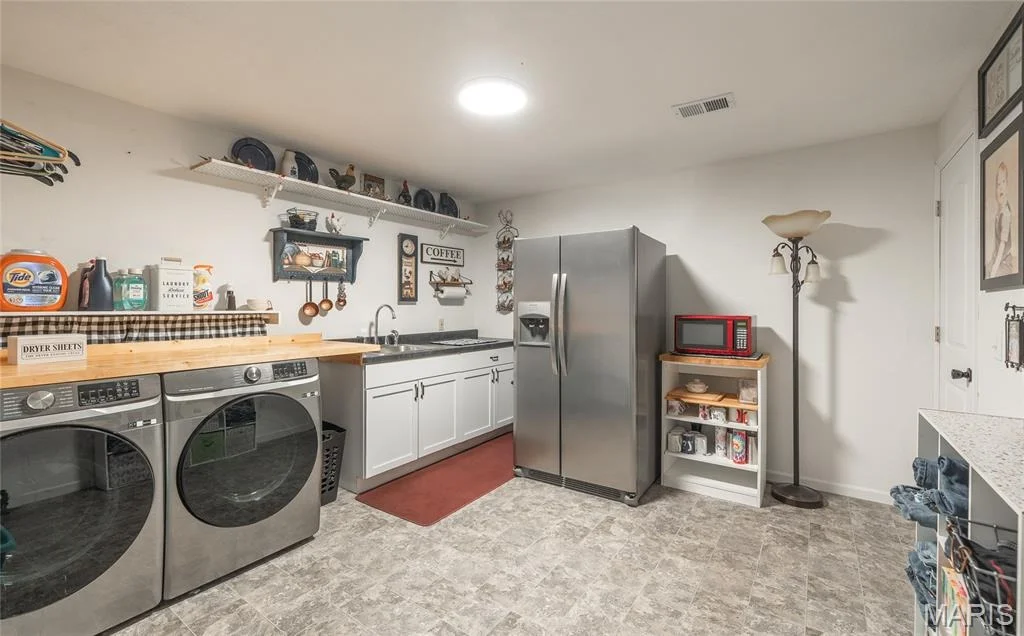
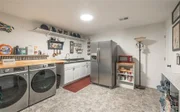
Laundry Features: Laundry Room, Lower Level
Rooms: 10
Has Fireplace
Fireplace Features: Living Room, Propane
Fireplaces: 1
Basement: Daylight, Finished, Full, Walk-Out Access, Bathroom, Sleeping Area
Exterior Details
Square Footage: 3486
Square Footage Source: $0
Architectural Style: Ranch
Year Built: 2005
Levels: Two
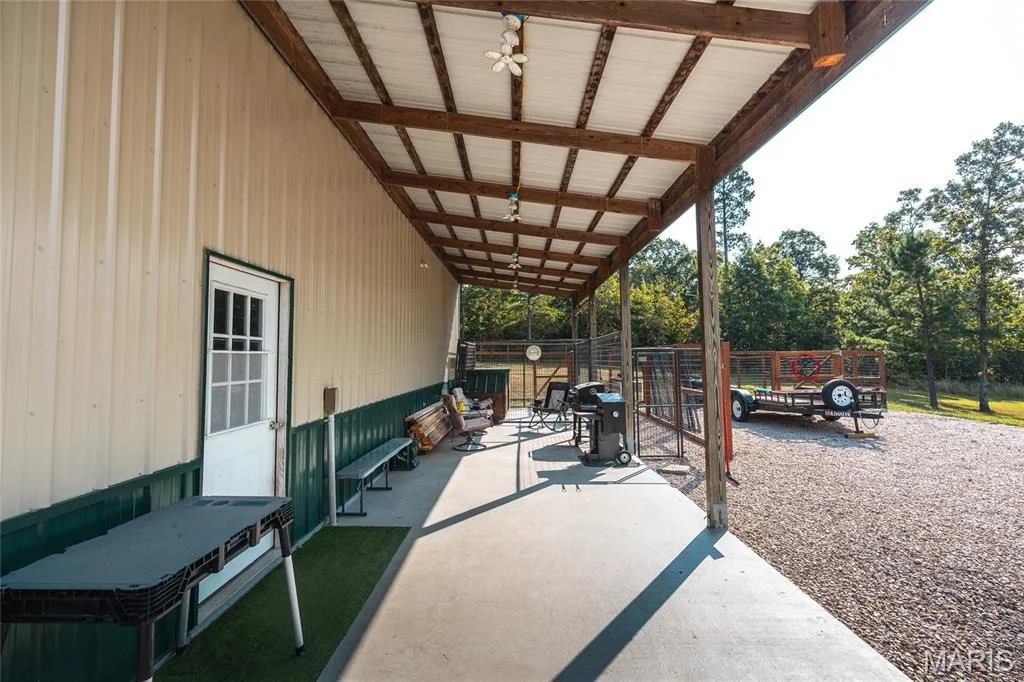
Other Structures: Kennel/Dog Run, Poultry Coop, Workshop
Construction Materials: Frame, Vinyl Siding
Patio and Porch Features: Covered, Deck, Front Porch, Patio
Lot Features: Back Yard, Many Trees, Pasture, Pond on Lot, Private, Secluded, Adjoins Wooded Area, Gently Rolling
Lot Size Area: 565844.4
Lot Size Units: Square Feet
Lot Size Acres: 12.99
Lot Size Square Feet: 565844.4
Water Source: Well
Financial Details
Tax Annual Amount: $937
Utilities Details
Cooling Type: Ceiling Fan(s), Central Air, Electric
Heating Type: Electric, Heat Pump
Sewer : Septic Tank

Building Info

Overview

    General

  • Year Built: 2005
  • Effective Year Built: 2005
  • Bedroom Count: 0
  • Building Condition: 6
  • Building Quality: 0
  • Construction Type: 0
  • Building Style: 0
  • Exterior Walls Type: 17
  • Interior Walls Type: 3
  • Roof Shape Type: 1
  • Roof Cover Type: 15
  • Floor Cover: 13
  • Basement Type: 0
  • Basement Area: 0
  • Garage Type: 0
  • Parking Space Count: 0
  • Patio Type: 0
  • Porch Type: 0
  • Pool Type: 0

    Dimensions

  • Lot Size Square Feet: 557,568
  • Total Building Area: 1,915
  • Building Area: 1,915
  • Building Area Measurement: L

    Heating and Cooling

  • Air Conditioning: 13
  • Heating: 4
  • Heated Square Feet: 1,915
  • Heating Fuel Type: 0

    Utilities

  • Sewer System: 0
  • Water Service: 0

Building

  • Building Type: 0
  • Property Class: R
  • Land Acres: 0000012800
  • Standard Land Use Code: 1001
  • County Land Use Code: R
  • Legal Description 1: PT. W1/2 NW1/4 SW1/4

Neighborhood

  • School District Name: Summersville R-II School District
  • School Tax School District: R8
  • Census Tract: 480201

Geography

  • Parcel: 15-8.0-33-000.0-00-004.00
  • Meridian: SEC 33 TWN 29N RNG 05W
  • Municipality: EMINENCE
  • Latitude: 37.1394
  • Longitude: -91.5075

    Address

  • Full Address: 8096 Buffington Rd
  • Address - House Number: 8096
  • Address - Street Name: Buffington
  • Address - Suffix Type: Rd
  • State: MO
  • City Name: Summersville
  • Carrier Code: R061
  • 4-Digit Zip Code: 8652
  • Zip Code: 65571

Valuation

    Tax

  • Tax Year: 2023
  • Tax Amount: $93,437

    Appraisal Valuation

  • Standard Deviation: 0.2459
  • Valuation Date: Mar 20, 2024
  • Confidence Score: 65
  • Final Value: 364,066
  • High Value: 453,605
  • Low Value: 274,526

    Market Valuation

  • Market Total Value: $134,600
  • Market Land Value: $11,800
  • Market Improvement Value: $122,800

    Assessments Valuation

  • Assessed Year: 2023
  • Assessed Total Value: $24,750

    Sales

  • Current Sale Contract Date: Aug 01, 2019
  • Current Sale Recording Date: Aug 01, 2019
  • Current Sale Price:
  • Current Sale Document Type: 36

    Financing

  • First Mortgage Financing Type: ADJ
Data used for valuation calculations is provided by RealtyHop, and other third party sources

Comparables

Unit
Status
Type
Beds
Baths
ft²
Price/ft²
Asking Price
Listed On
Closing Price
Sold On
HOA + Taxes

About Shannon


Similar Homes for Sale

Currently no similar homes around

Nearby Rentals


Frequently Asked Questions

When was property at 8096 Buffington Road built and last sold?
The property at 8096 Buffington Road was built in 2005 and last sold on Aug 1, 2019 for $270,843.
How much is this home worth?
The estimated value of the home located at 8096 Buffington Road is $494,900.
What are some comparable homes to 8096 Buffington Road?
There are currently no comparable homes to 8096 Buffington Road.