


809 Pecan Grove Loop


About This Property
Payment Calculator
Your Estimated Monthly Payment
Cap Rate Calculator
What does this mean?
Based on our analysis, the cap rate of this property is 1.25%. A negative cap rate indicates that the property might not be feasible as an income-producing asset. The median cap rate for a near zip code 11238 is 4.23%.
How much can I actually make?
Actual monthly rental income may vary between $4,760 and $7,140 depending on unit-specific characteristics. You can change the amount using the slider to further explore.
How is cap rate calculated?
Cap Rate = Net Operating Income (NOI) / Property Asset Value.
When calculating the cap rate, we assume 100% occupancy. Leverage (mortgage) is not considered.
Cap Rate provided by RealtyHop and RentHop, learn more about cap rate here.
Price History
| Date / Event | Date | Event | Price |
|---|---|---|---|
| Oct 19, 2025 | Price Decreased |
$375,000
↓ $15K
(3.9%) | |
| Price Decreased | |||
| Sep 27, 2025 | Price Decreased |
$390,000
↓ $7K
(1.9%) | |
| Price Decreased | |||
| Sep 3, 2025 | Price Decreased |
$397,400
↓ $3K
(0.6%) | |
| Price Decreased | |||
| Aug 8, 2025 | Price Decreased |
$399,900
↓ $10K
(2.4%) | |
| Price Decreased | |||
| Jul 21, 2025 | Listed | $409,900 | |
| Listed | |||
| | |||
|
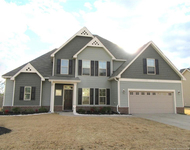
**$10,000 seller concessions—use as you choose!*** Welcome to 809 Pecan Grove Loop - a spacious and versatile home offering 4 bedrooms, 3 full bathrooms, a dedicated office, and a large upstairs bonus room that’s perfect as a playroom, media room, home gym, or second living area. There’s room for everyone to spread out and feel at home!Set on over half an acre, the property features a stone-accented front, a covered front porch and back patio, and a generously sized tree lined backyard ideal for entertaining, gardening, or giving pets room to roam.Inside, you’ll find a formal dining room with coffered ceilings and detailed trim, a separate formal living room, and a welcoming great room that flows into an oversized kitchen complete with granite island, ample counter space, and a walk-in pantry. The primary suite is a true retreat, with a spacious bedroom, a private en-suite bathroom with an expansive walk-in closet. Low maintenance LVP flooring throughout the main living areas adds style and makes cleaning easy.Located in the desirable Roslin Farms West neighborhood, this home offers comfort, flexibility, and space! With the planned opening of the nearby 295 extension in summer 2026, future commutes to Fort Bragg will be a breeze!
| |||

Property Highlights
Building Info
Comparables
Status
Price/ft²
Listed On
Sold On
About Gray's Creek
Similar Homes for Sale
Currently no similar homes aroundNearby Rentals

Last Updated: 2 years ago
Data Source: TMLS, MLS# LP636125
 Your Privacy Choices
Phone: 425-283-2930
Address: 335 Madison Avenue, New York, NY 10017