


32
Map

809 Mariposa DR #1


About This Property
Payment Calculator
Your Estimated Monthly Payment
Cap Rate Calculator
What does this mean?
Based on our analysis, the cap rate of this property is 1.25%. A negative cap rate indicates that the property might not be feasible as an income-producing asset. The median cap rate for a near zip code 11238 is 4.23%.
How much can I actually make?
Actual monthly rental income may vary between $4,760 and $7,140 depending on unit-specific characteristics. You can change the amount using the slider to further explore.
How is cap rate calculated?
Cap Rate = Net Operating Income (NOI) / Property Asset Value.
When calculating the cap rate, we assume 100% occupancy. Leverage (mortgage) is not considered.
Cap Rate provided by RealtyHop and RentHop, learn more about cap rate here.
Price History
| Date / Event | Date | Event | Price |
|---|---|---|---|
| May 19, 2026 | In contract | - | |
| In contract | |||
| May 1, 2026 | Listed by van Heuven Properties | $1,899,000 | |
| Listed by van Heuven Properties | |||
   | |||
|
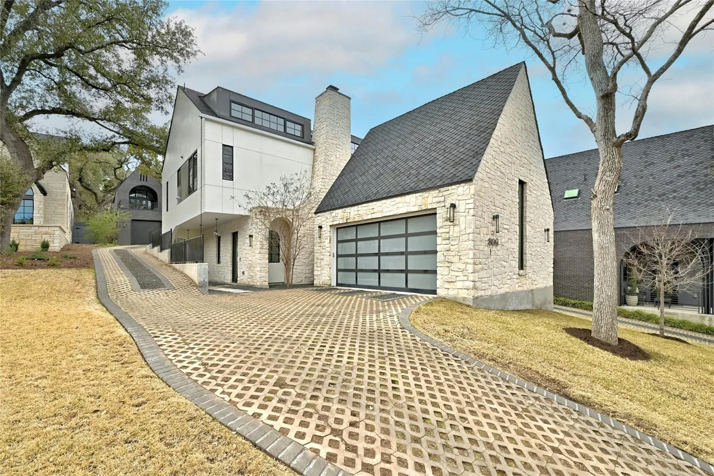
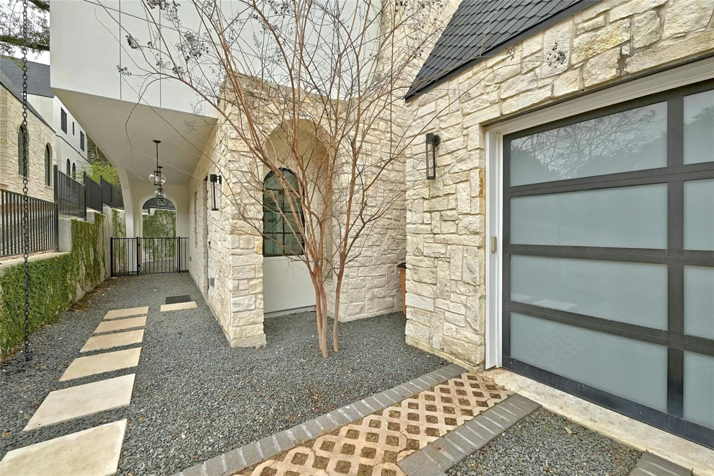
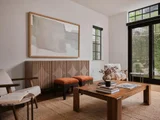
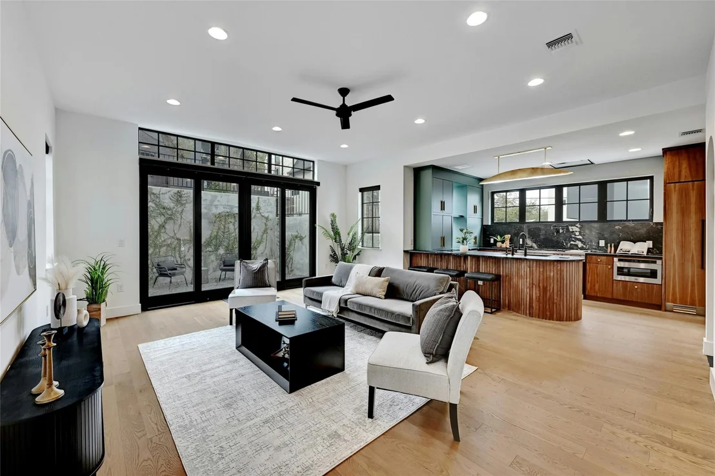
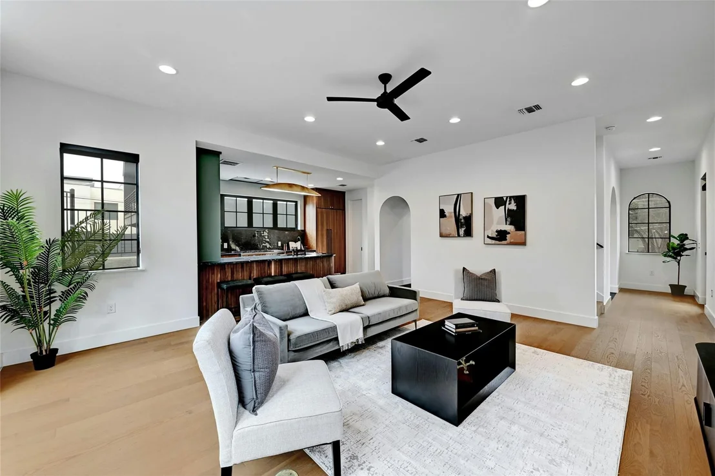
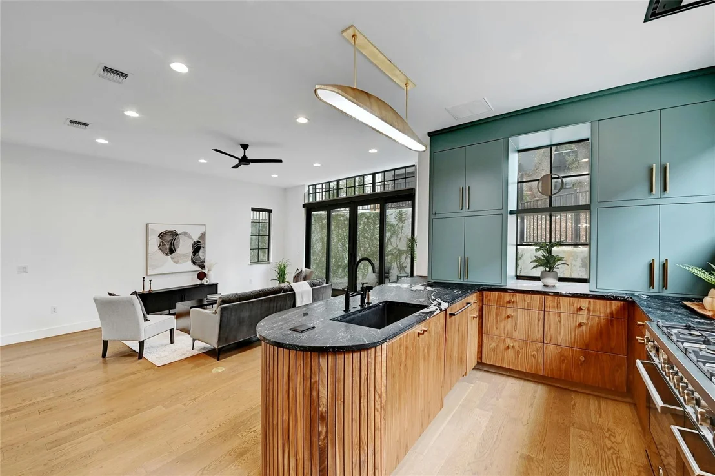
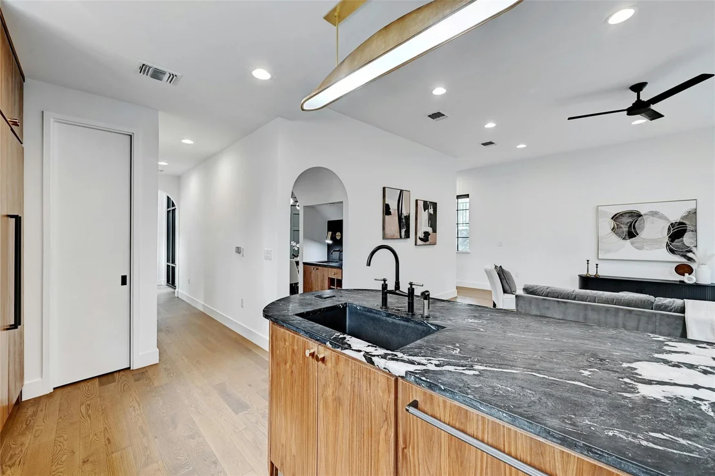
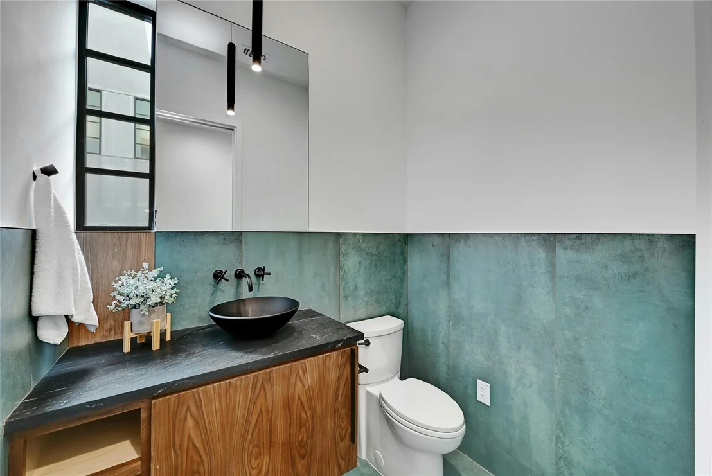
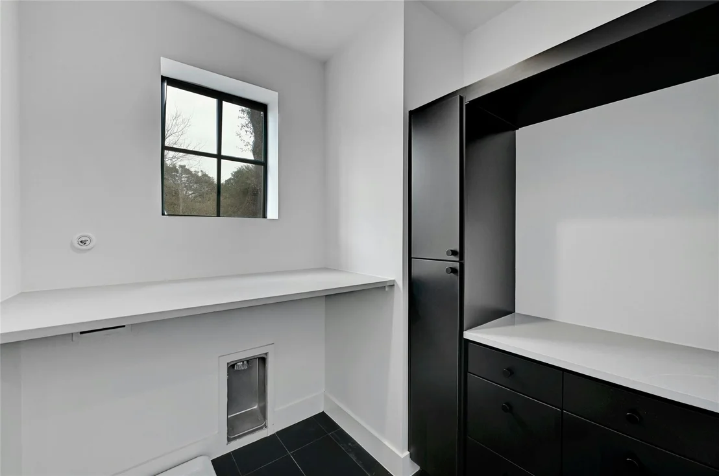
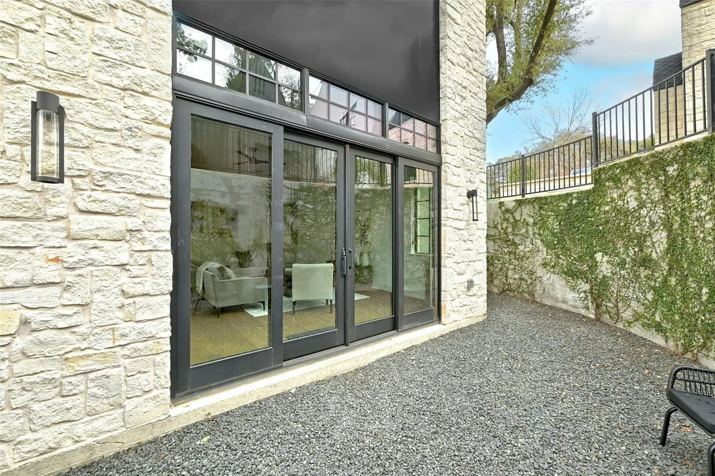
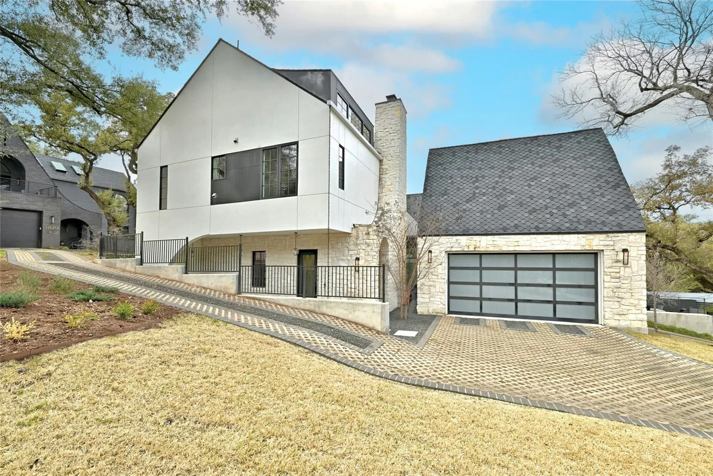
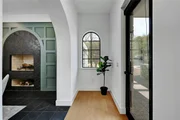
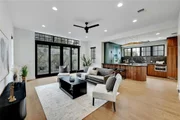
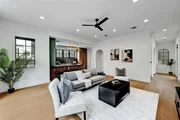
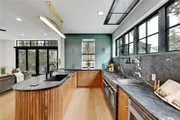
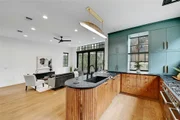
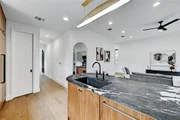
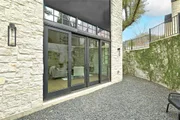
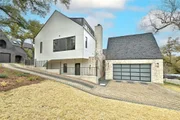
Striking newer construction in the heart of Travis Heights—where bold architecture meets effortless Austin living. Perched above the street and wrapped in natural light, this 3-bedroom home blends clean, minimalist lines with rich, curated textures—arched openings, statement lighting, and layered materials that give the home both presence and soul.
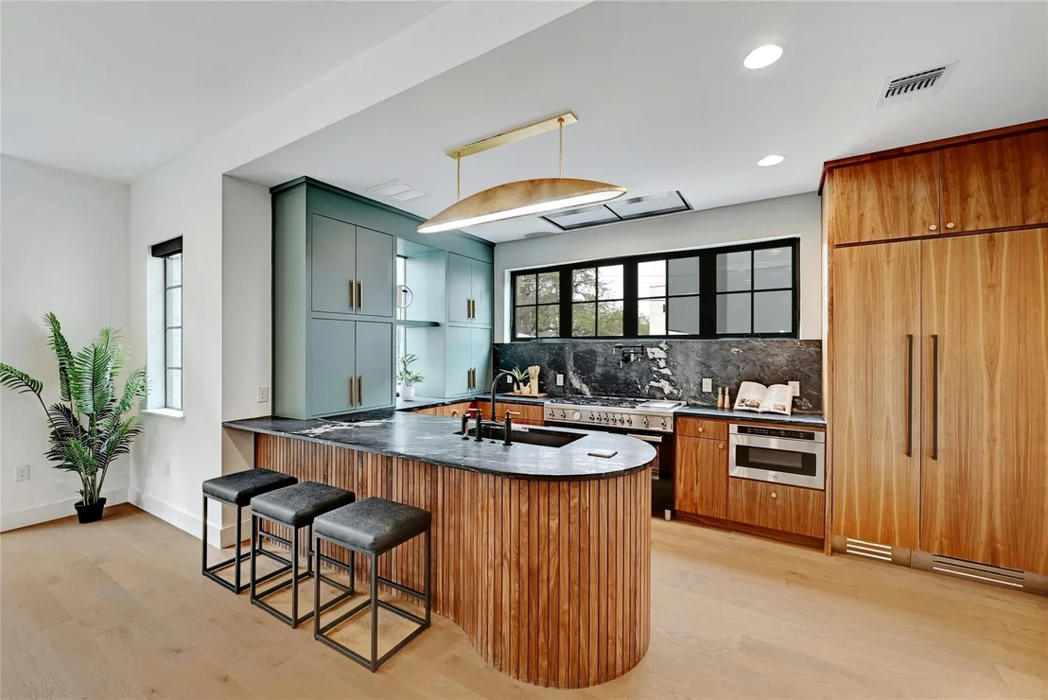
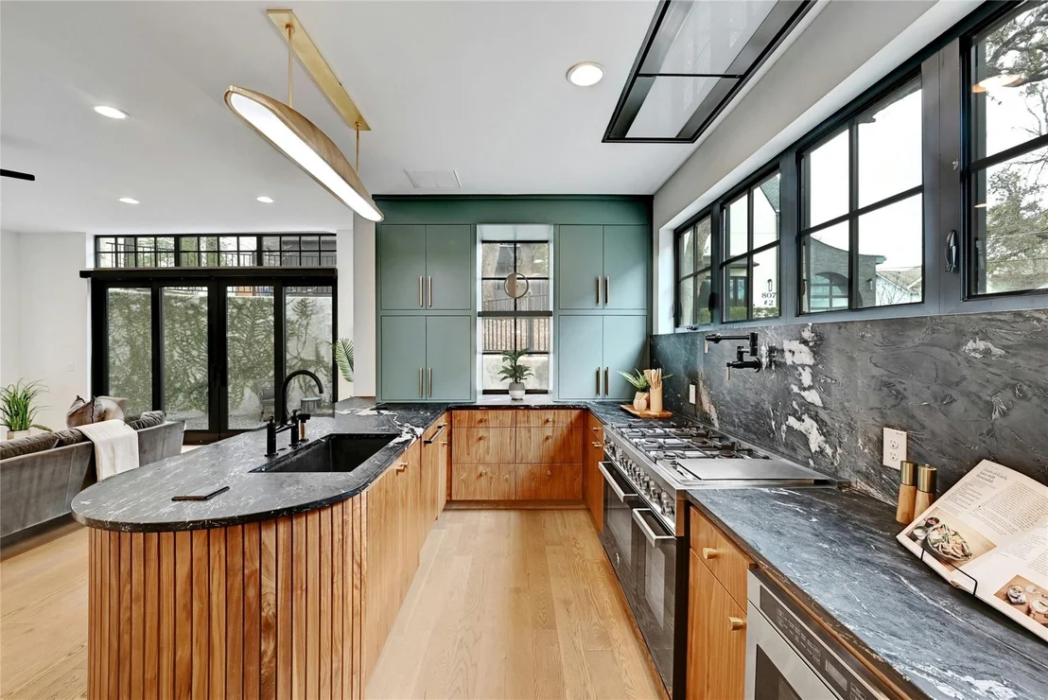
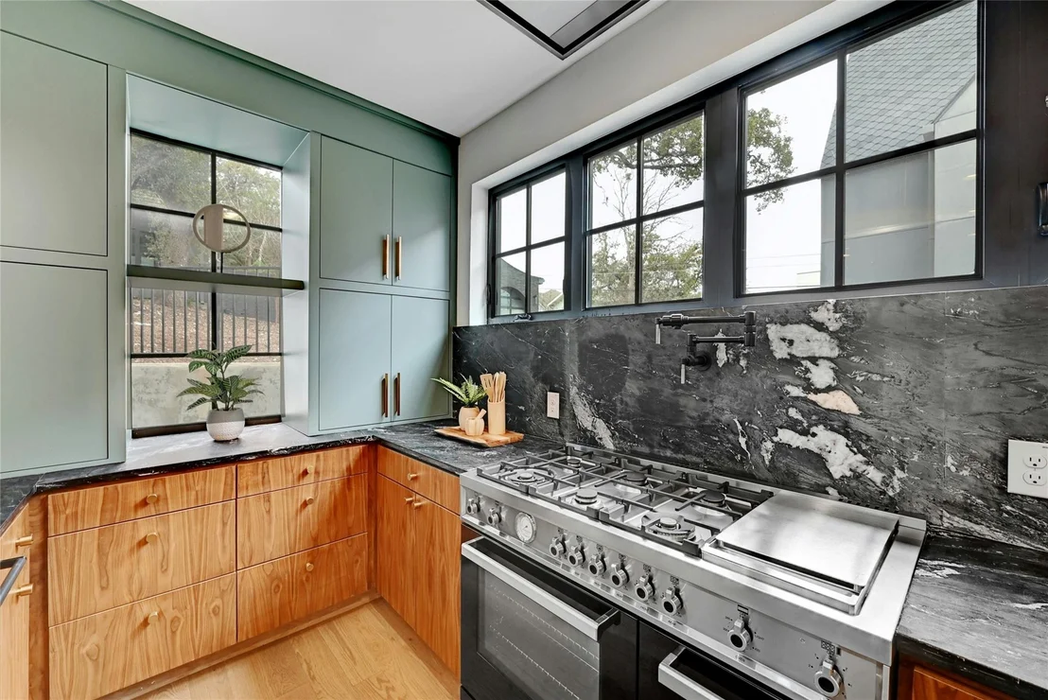
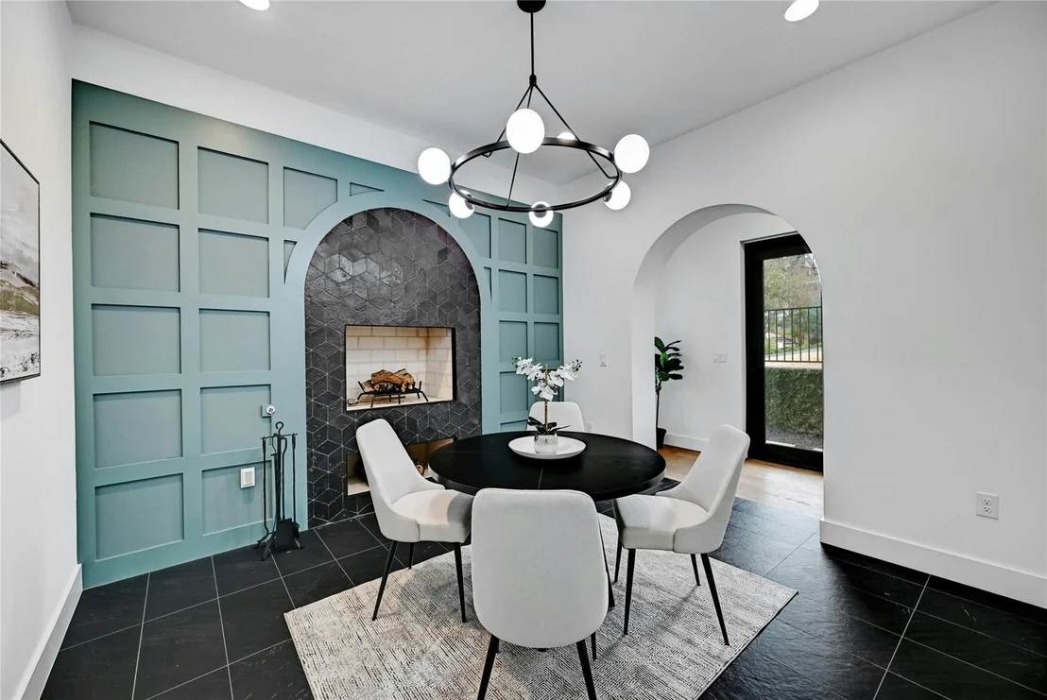
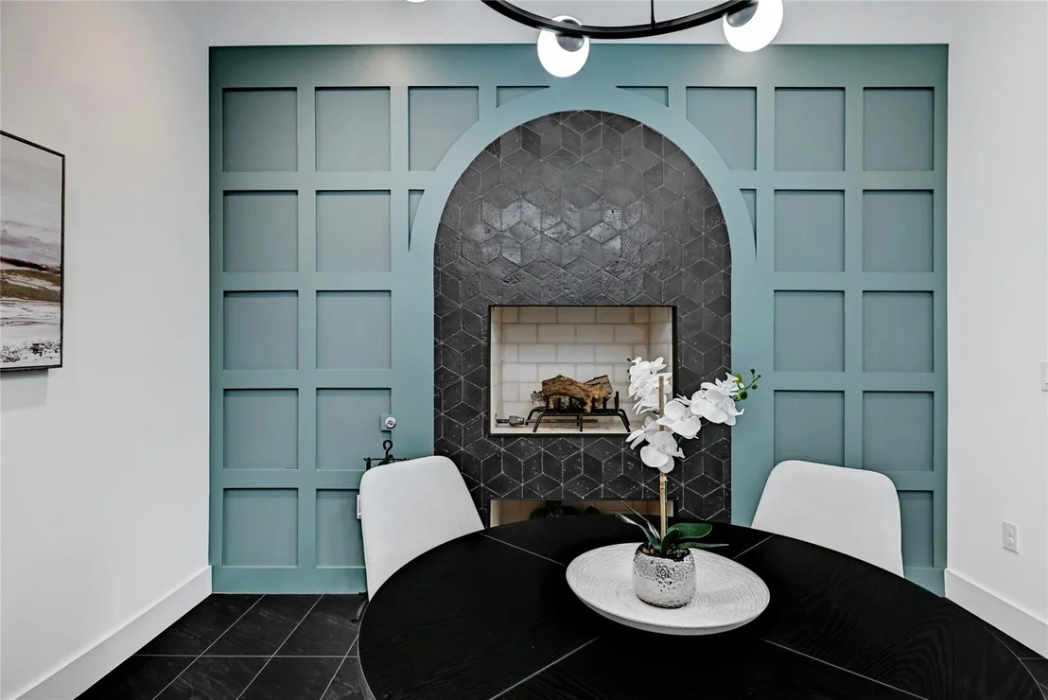
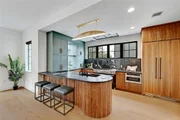
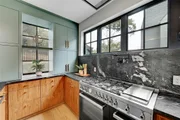
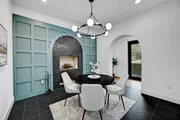
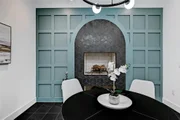
The main level is designed to live beautifully and entertain easily, with an open kitchen and living space anchored by furniture-quality cabinetry, top-tier appliances, a walk-in pantry, and seamless access to a private back patio. The dining room adds just the right amount of drama with a fireplace and custom paneled accent wall.
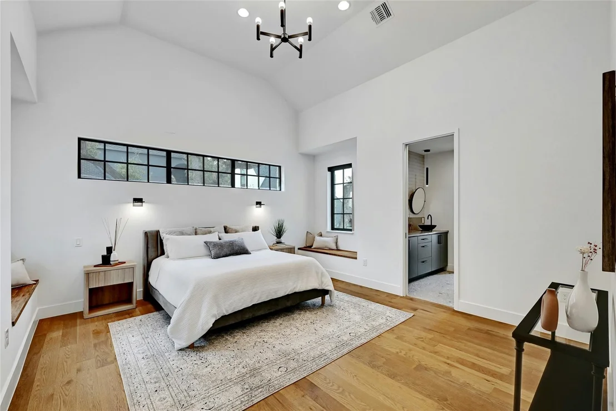
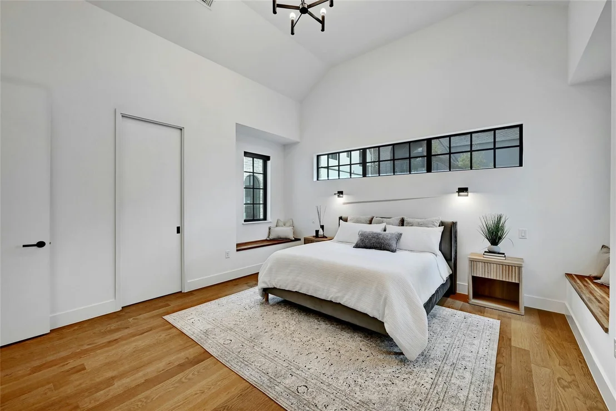
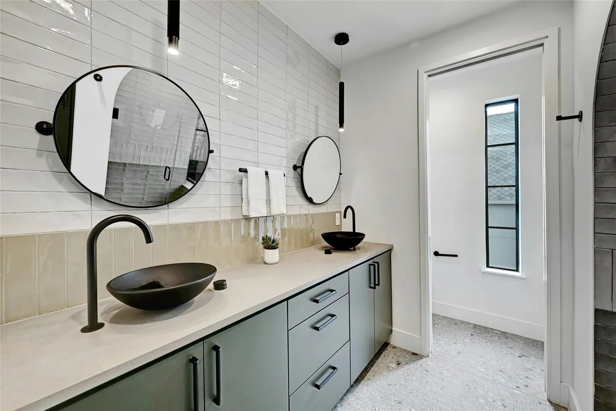
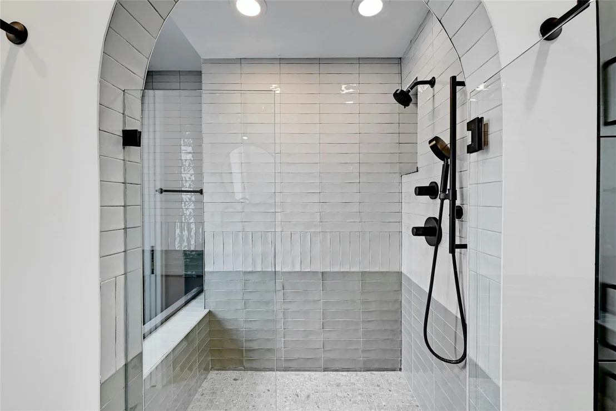
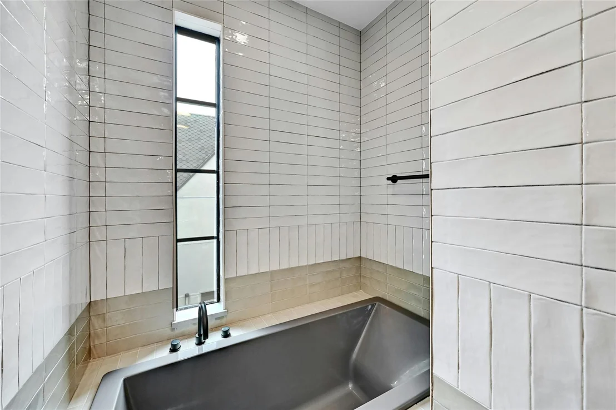
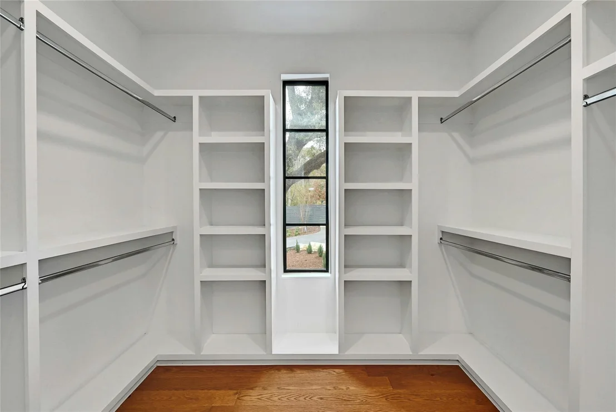
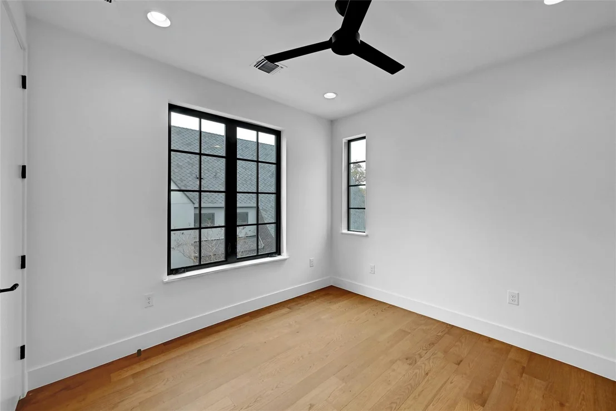
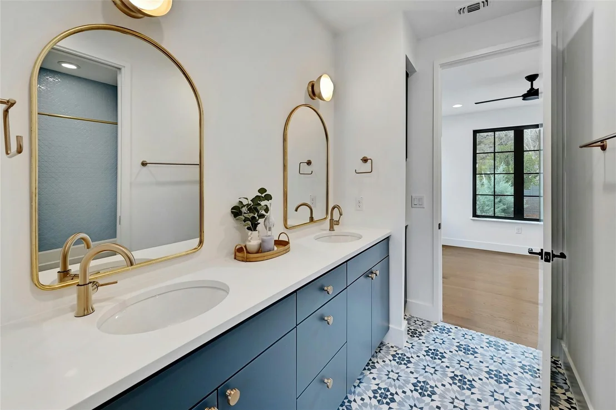
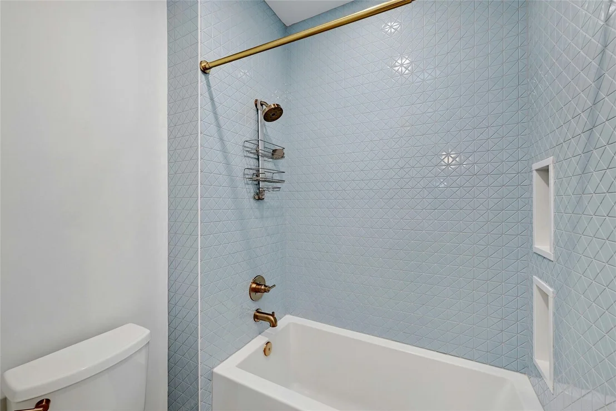
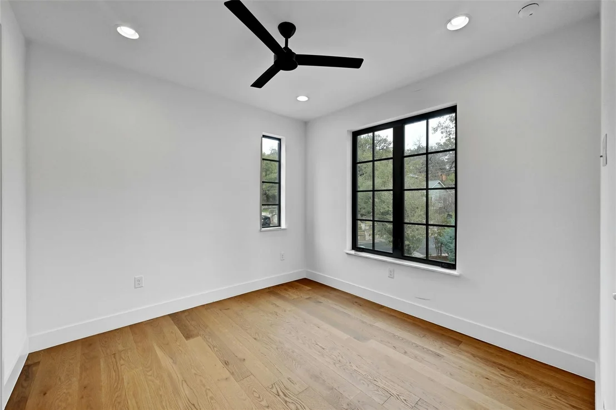
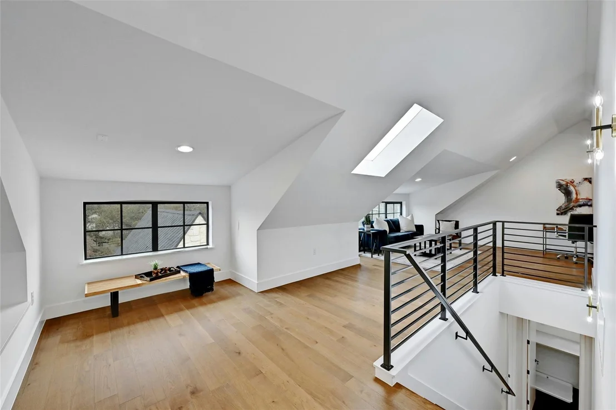
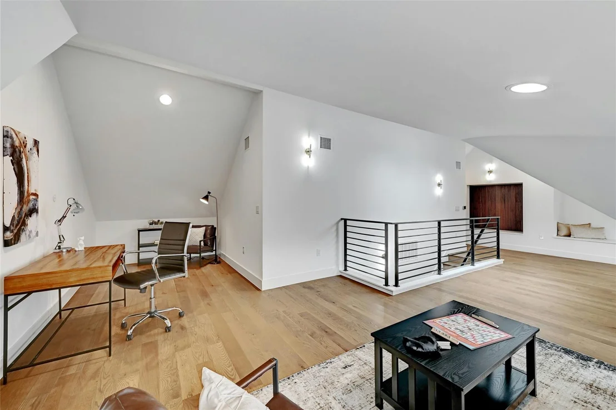
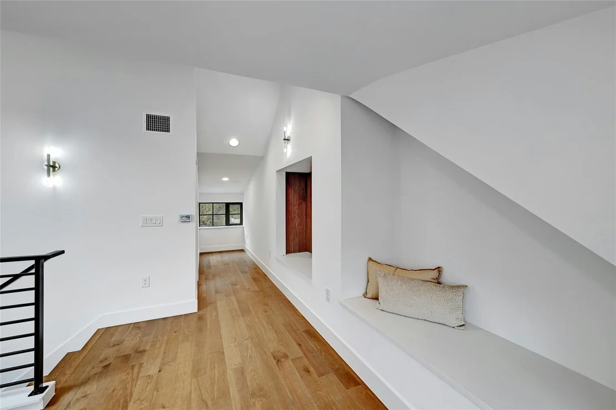
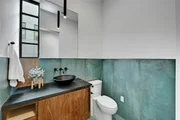
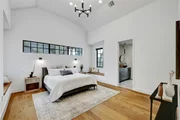
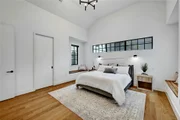
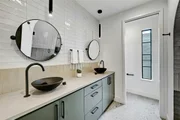
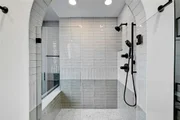
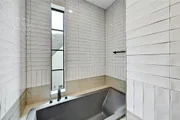
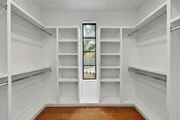
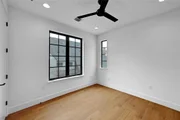
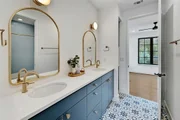
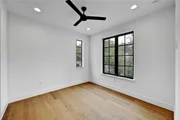
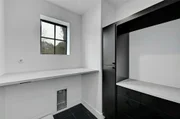
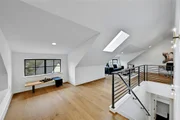
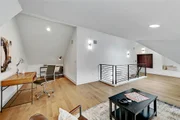
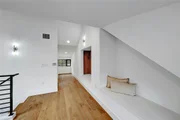
Upstairs, the primary suite feels like a retreat—cathedral ceilings, built-in window benches, a fully customized California Closets system, and a spa-like bath wrapped in designer tile. Two additional bedrooms share a sleek Jack-and-Jill bath, while a third-floor flex space offers the perfect spot for a studio, lounge, or work-from-home setup.
Thoughtful upgrades throughout—including Lutron motorized shades, a fully renovated garage with custom storage and epoxy floors, permeable paver driveway, and professionally designed landscaping with turf and privacy plantings—elevate both function and design.
Just blocks from Big Stacy Pool, Little Stacy Park, and moments to South Congress and the Boardwalk—this is Travis Heights at its best.
| |||
| Mar 4, 2025 | In contract | - | |
| In contract | |||
| Feb 21, 2025 | Listed by Berkshire Hathaway TX Realty | $1,750,000 | |
| Listed by Berkshire Hathaway TX Realty | |||
Property Highlights
Comparables
Status
Price/ft²
Listed On
Sold On
Past Sales
| Date | Unit | Beds | Baths | Sqft | Price | Closed | Listed By |
|---|---|---|---|---|---|---|---|
|
02/21/2025
|
3 Bed
|
2 Bath
|
2640 ft²
|
$1,750,000
3 Bed
2 Bath
2640 ft²
|
$1,750,000
02/21/2025
|
Mary Fealkoff
Berkshire Hathaway TX Realty
|
Building Info
About Greater South River City
Similar Homes for Sale
Currently no similar homes aroundNearby Rentals

Listed Office: Berkshire Hathaway TX Realty - Listing courtesy of Unlock MLS
Phone: (512) 483-6000
Last Updated: 2025-03-20 04:51:41
Data Source: Unlock MLS, MLS# ACT8784168
Based on information from Unlock MLS (alternatively, from ACTRIS). Neither the Board nor ACTRIS guarantees or is in any way responsible for its accuracy. All data is provided “AS IS” and with all faults. Data maintained by the Board or ACTRIS may not reflect all real estate activity in the market. Information being provided is for consumers’ personal, non-commercial use and may not be used for any purpose other than to identify prospective properties consumers may be interested in purchasing. Some IDX listings have been excluded from this website.







 Your Privacy Choices
Phone: 425-283-2930
Address: 335 Madison Avenue, New York, NY 10017