Check Availability
$670,000
● House - In Contract

809 Malone Street

Houston, TX 77007
bedrooms
3 Beds
bathrooms
2 Baths, 1 Half Bath
square feet
2,657 Ft²
$4,282
Est. Monthly

About This Property

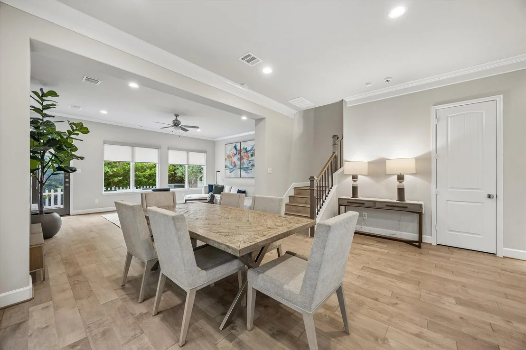
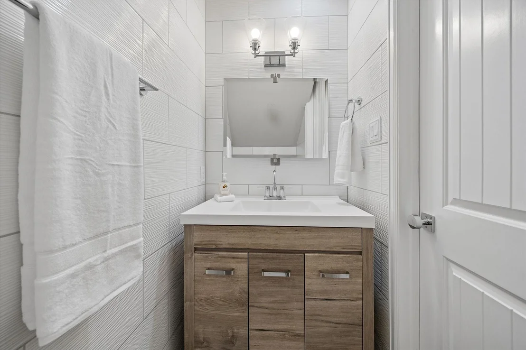
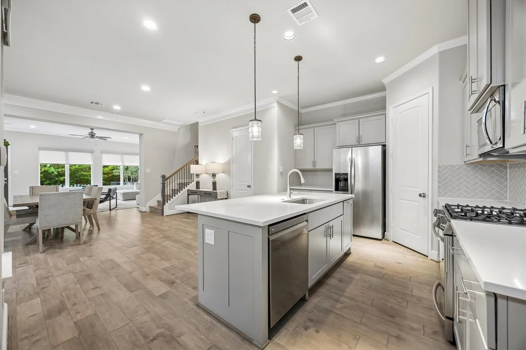
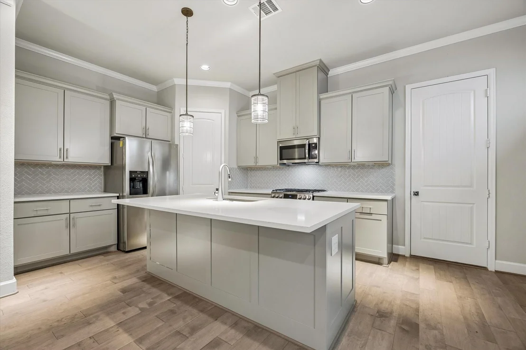
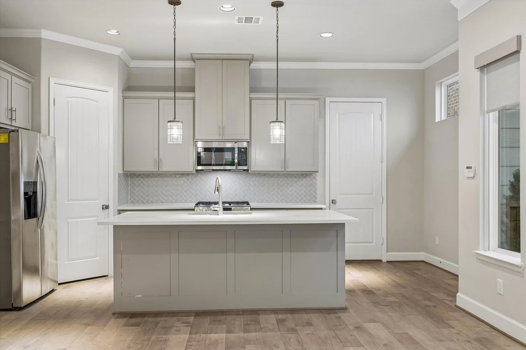
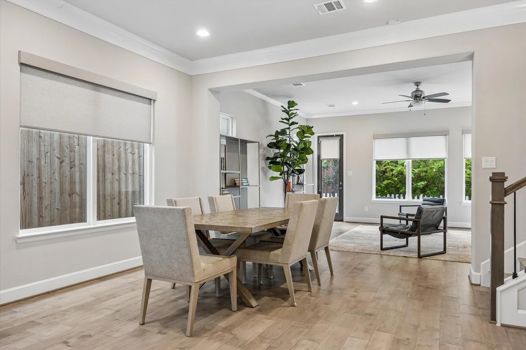
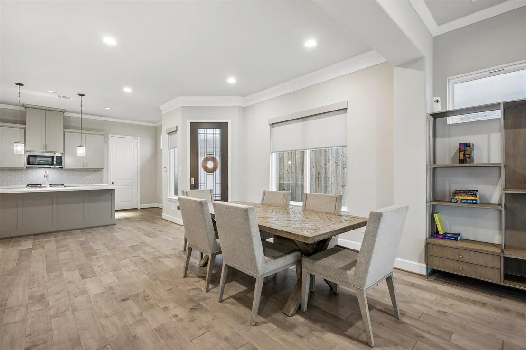
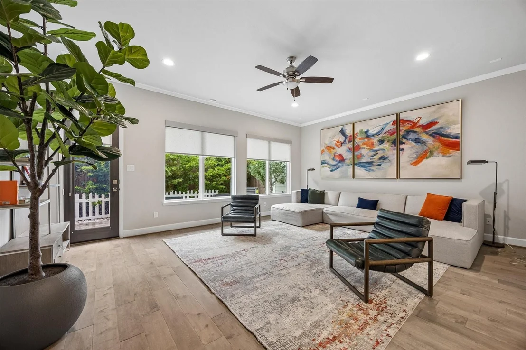
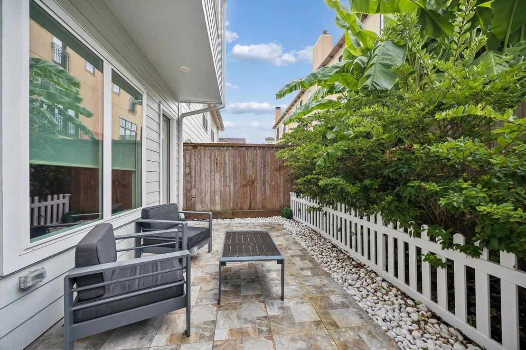
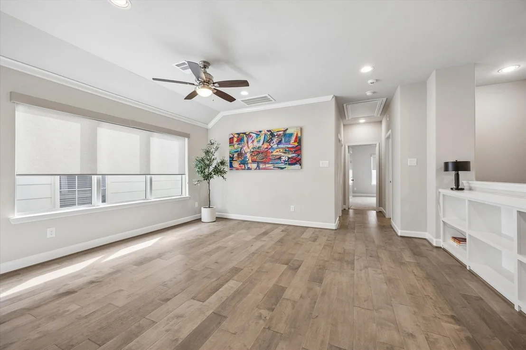
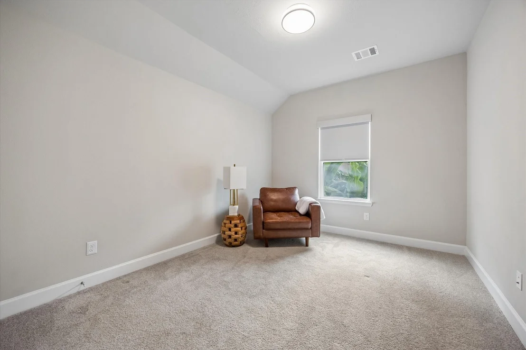
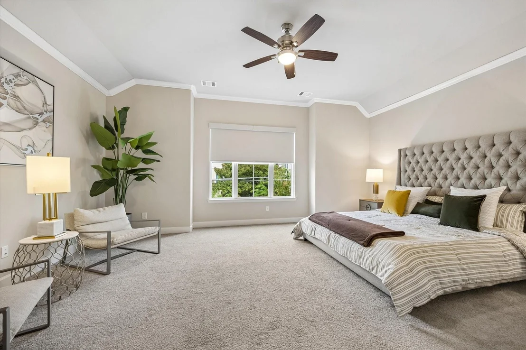
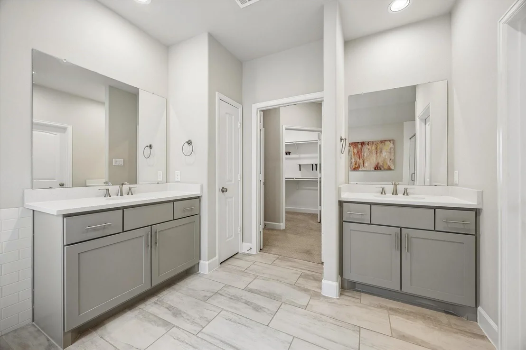
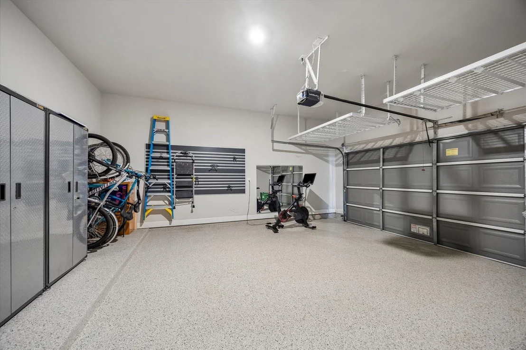
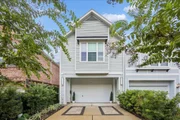
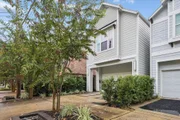
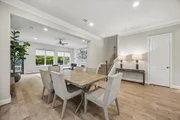
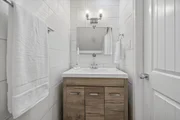
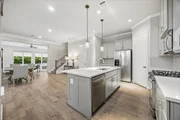
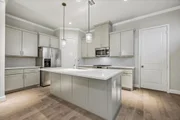
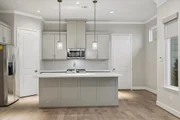
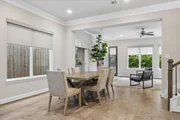
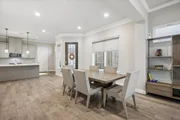
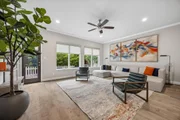
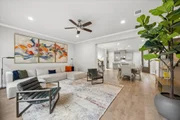
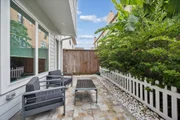
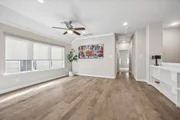
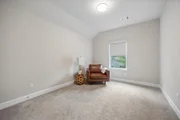
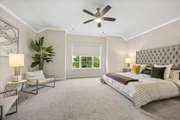
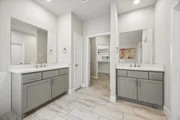
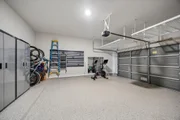
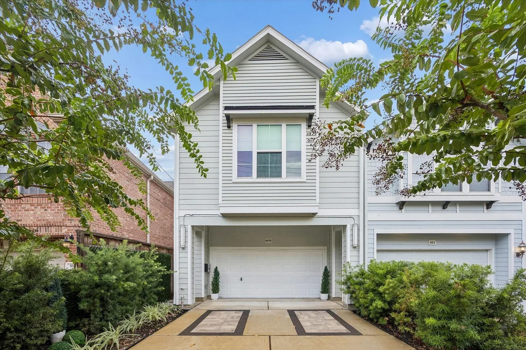
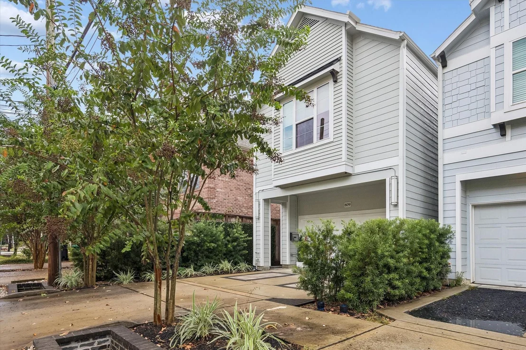
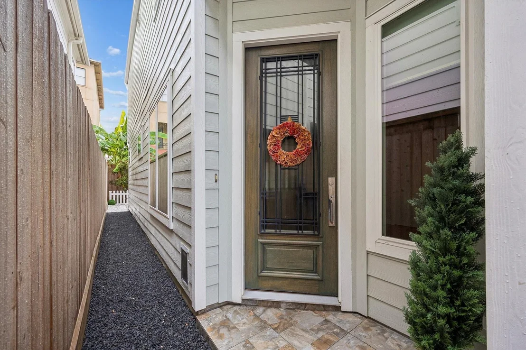
A serene retreat designed for refined city living, this thoughtfully upgraded freestanding Sandcastle home combines inviting spaces, sophisticated finishes and exceptional indoor-outdoor living. The open-concept main level features engineered wood flooring coordinated window shades and an impressive kitchen with expansive island, quartz countertops, custom cabinetry, gas cooktop and stainless Bosch appliances. Upstairs, a spacious game room joins three bedrooms, including a peaceful primary retreat with spa-like bath, dual vanities, freestanding soaking tub, oversized frameless-glass shower and generous walk-in closet. A private study features matching engineered wood flooring. Outside, enjoy a fully fenced rear retreat with owner-added natural-stone patio, white-stone landscaping and mature greenery. A private driveway with decorative brick accents and integrated drainage, remodeled powder bath and epoxy-coated two-car garage complete this exceptionally inviting home.
Unit Size
2,657 Ft²
Days on Market
-
Land Size
0.06 acres
Price per sqft
$252
Property Type
House
Property Taxes
$992
HOA Dues
-
Year Built
2021

Listed By

Payment Calculator

Cap Rate Calculator

Last updated: 6 days ago (HAR #60995176)

Price History

Date / Event Date Event Price
Oct 11, 2026 In contract -
In contract
Oct 1, 2026 Listed by Real Broker, LLC $670,000
Listed by Real Broker, LLC
Feb 18, 2022 Sold
Sold
Aug 31, 2021 Listed by In Town Properties $599,900
Listed by In Town Properties
Built by Sandcastle Homes, this freestanding, two-story home is located in the heart of Rice Military! The Chesapeake is one of Sandcastle Homes’ newest floor plans! If open-concept is what you’re looking for, then you’ve found your perfect home! The first floor features a beautiful kitchen with quartz countertops, custom cabinets, and stainless steel Bosch appliances. The large island looks into the dining area, which then leads into the spacious living room. Upstairs, you will find the game room, complete with built-in shelves, and an enclosed study. All of the bedrooms are on the second floor, including the utility room. The Master Bedroom is spacious with tall ceilings and features two generously sized walk-in closets. The spa-like Master Bath, highlighted by the separate shower and soaking bathtub, boasts two vanities. Since the home is in the early stages of construction, homebuyers have the opportunity to select upgrades and/or alternative finishes! Move-In-Ready December 2021!

Property Highlights

Garage
Parking Details
Has Garage
Attached Garage
Parking Features: Attached, Garage Door Opener, Double-Wide Driveway
Garage Spaces: 2
Interior Details
Half Bathrooms: 1
Full Bathrooms: 2
Interior Features: Crown Molding, High Ceilings, All Bedrooms Up, Built-In Bunk Beds, Walk-In Closet(s)
Appliances: Disposal, Electric Oven, Trash Compactor, Microwave, Gas Cooktop, Dishwasher, Exhaust Fan
Flooring Type: Carpet, Tile, Engineered Wood
Laundry Features: Electric Dryer Hookup, Gas Dryer Hookup, Washer Hookup
Exterior Details
Square Footage: 2657
Architectural Style: Traditional
Year Built: 2021
Building Area Total: 2657
Window Features: Shutters, Window Coverings, Insulated/Low-E windows
Construction Materials: Batts Insulation, Spray Foam Insulation, Cement Siding, Wood Siding, Insulation - Blown Fiberglass
Patio and Porch Features: Patio
Lot Features: Back Yard, Subdivided, 0 Up To 1/4 Acre
Lot Size Area: 0.0574
Lot Size Units: Acres
Lot Size Acres: 0.0574
Lot Size Square Feet: 2500.344
Water Source: Public
Financial Details
Tax Annual Amount: $11,901
Utilities Details
Cooling Type: Ceiling Fan(s), Electric
Heating Type: Natural Gas
Sewer : Public Sewer

Building Info

Overview

    General

  • Year Built: 2021
  • Building Count: 1
  • Total Rooms: 7
  • Bedroom Count: 3
  • Bathroom Count: 3
  • Full Bathrooms: 2
  • Partial Bathrooms: 3
  • Bathroom Plumbing Fixtures: 16
  • Building Condition: 6
  • Building Quality: 7
  • Construction Type: 0
  • Building Style: 0
  • Exterior Walls Type: 23
  • Interior Walls Type: 0
  • Roof Shape Type: 0
  • Roof Cover Type: 0
  • Floor Cover: 0
  • Basement Type: 0
  • Basement Area: 0
  • Garage Type: 7
  • Garage Square Area: 433
  • Parking Space Count: 0
  • Patio Type: 0
  • Porch Type: 0
  • Pool Type: 0

    Dimensions

  • Lot Size Square Feet: 2,500
  • Total Building Area: 2,657
  • Gross Building Area: 2,657
  • Building Area: 2,657
  • Building Area Measurement: L

    Heating and Cooling

  • Air Conditioning: 1
  • Heating: 3
  • Heated Square Feet: 2,657
  • Heating Fuel Type: 0

    Utilities

  • Sewer System: 0
  • Water Service: 0

Building

  • Building Type: 0
  • Property Class: R
  • Subdivision: RICE MILITARY
  • Land Acres: 0000000057
  • Standard Land Use Code: 1001
  • County Land Use Code: 1001
  • State Land Use Code: A1
  • Legal Description 1: LT 26 BLK 14 RICE MILITARY

Neighborhood

  • Census Tract: 510801

Geography

  • Assessors Map Reference: 5257B
  • Account Number: 0300560000070
  • Parcel: 030-056-000-0070
  • Block: 14
  • Lot: 26
  • Municipality: CITY OF HOUSTON
  • Latitude: 29.7694
  • Longitude: -95.4195

    Address

  • Full Address: 809 Malone St
  • Address - House Number: 809
  • Address - Street Name: Malone
  • Address - Suffix Type: St
  • State: TX
  • City Name: Houston
  • Carrier Code: C051
  • 4-Digit Zip Code: 5125
  • Zip Code: 77007

Valuation

    Tax

  • Tax Amount: $0

    Market Valuation

  • Market Total Value: $532,777
  • Market Land Value: $212,500
  • Market Improvement Value: $320,277

    Assessments Valuation

  • Assessed Year: 2023
  • Assessed Total Value: $532,777
  • Assessed Land Value: $212,500
  • Assessed Improvements Value: $320,277
Data used for valuation calculations is provided by RealtyHop, and other third party sources

Comparables

Unit
Status
Type
Beds
Baths
ft²
Price/ft²
Asking Price
Listed On
Closing Price
Sold On
HOA + Taxes

About Central Houston


Similar Homes for Sale

Currently no similar homes around

Nearby Rentals

Unit for rent at 1801 Huldy St Street, Houston, TX, 77019

$2,195 /mo

  • 2 Beds
  • 2 Baths
  • 1,250 ft²
1801 Huldy St Street #G7, Houston, TX, 77019 Listing by Adi Shemer
Unit for rent at 2221 Welch Street, Houston, TX, 77019

$8,250 /mo

  • 3 Beds
  • 3 Baths
  • 2,834 ft²
2221 Welch Street #401, Houston, TX, 77019 Listing by Ed Wolff
Unit for rent at 4705 Gibson Street, Houston, TX, 77007

$8,100 /mo

  • 3 Beds
  • 3 Baths
  • 3,437 ft²
4705 Gibson Street, Houston, TX, 77007 Listing by Ingrid Roa Wynne


Frequently Asked Questions

When was property at 809 Malone Street built and last sold?
The property at 809 Malone Street was built in 2021 and last sold on Jan 1, 1970 for $0.
How much is this home worth?
The estimated value of the home located at 809 Malone Street is $675,648.
What are some comparable homes to 809 Malone Street?
There are currently no comparable homes to 809 Malone Street.