Check Availability
$1,129,000
↓ $5K (0.4%)
● House - For Sale

809 Lake Boone Trail

Raleigh, NC 27607
bedrooms
3 Beds
bathrooms
2 Baths
square feet
2,965 Ft²
$6,258
Est. Monthly

About This Property

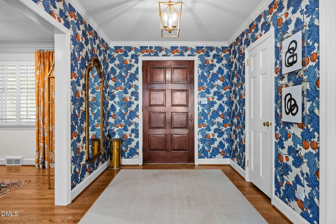
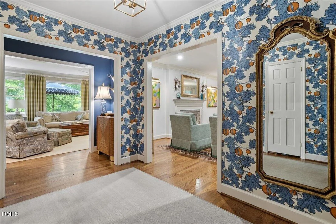
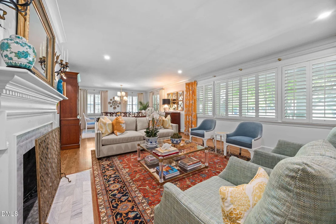
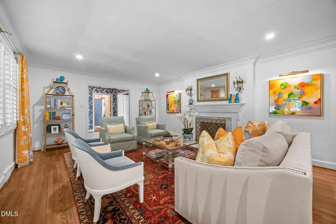
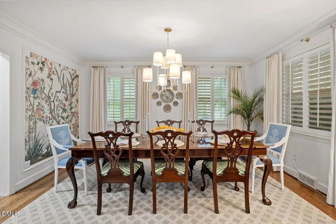
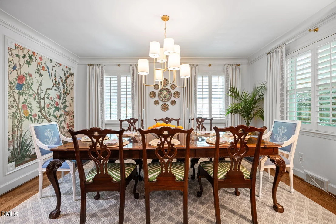
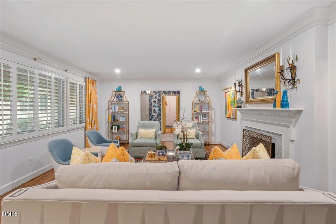
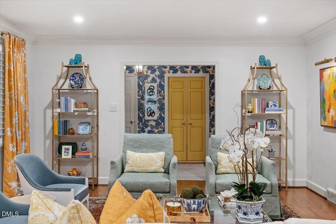
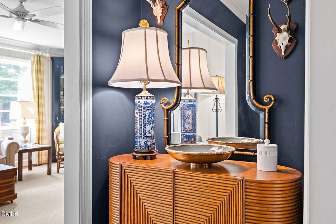
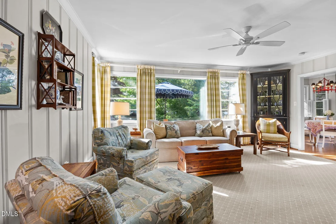
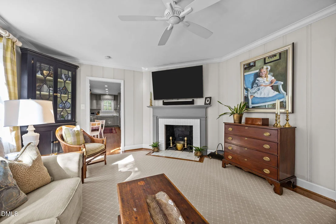
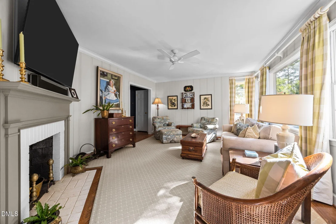
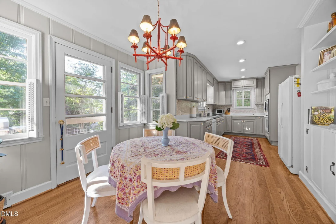
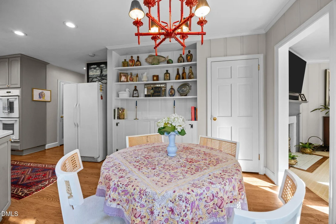
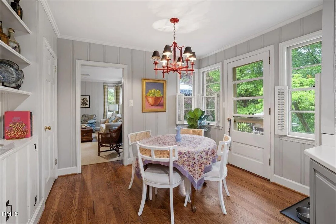
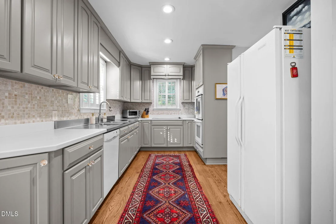
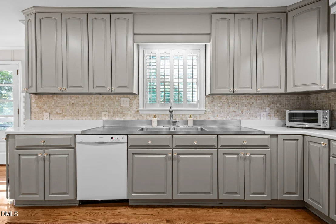
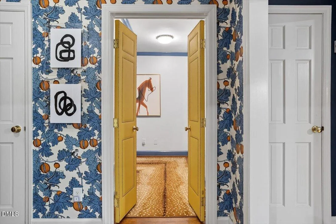
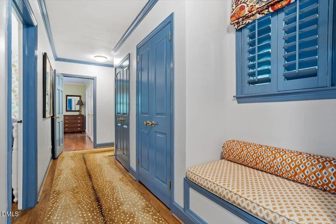
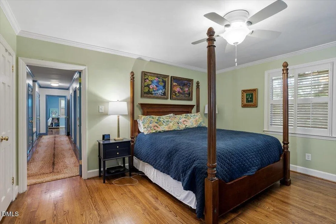
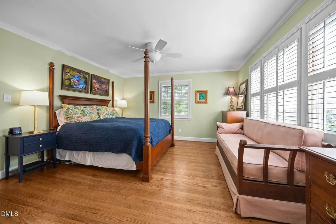
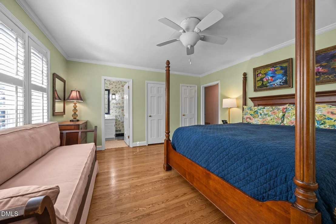
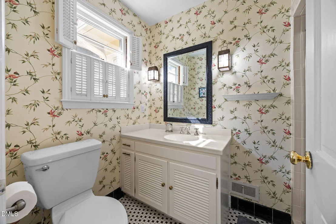
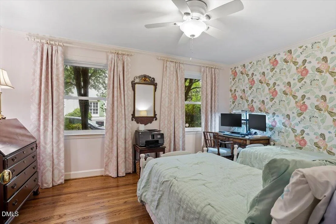
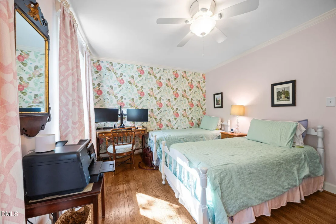
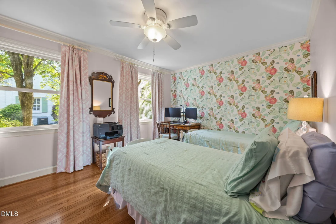
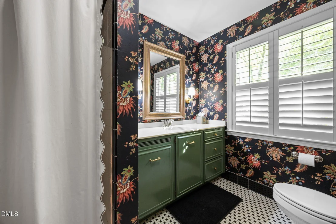
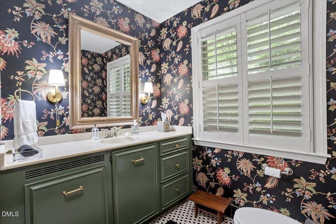
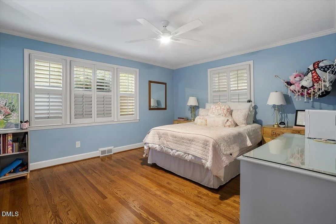
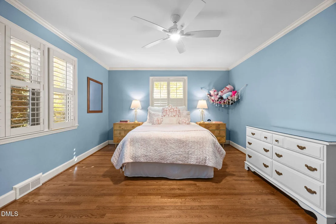
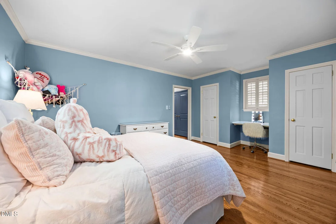
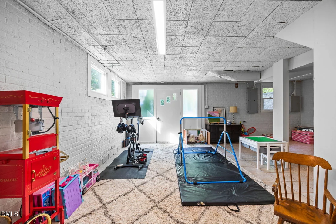
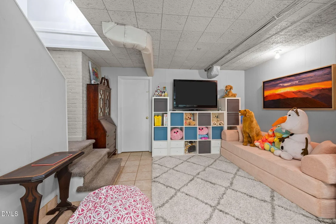
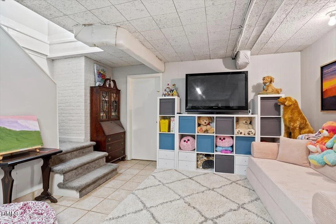
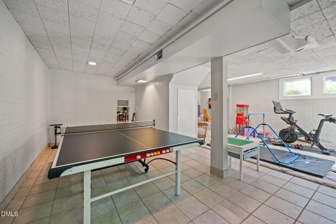
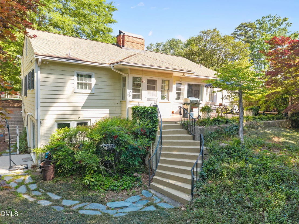
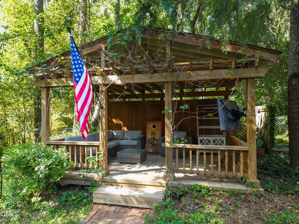
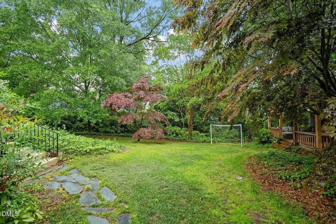
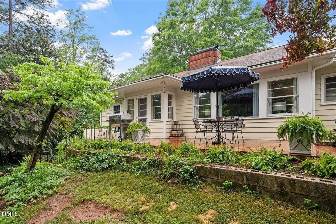
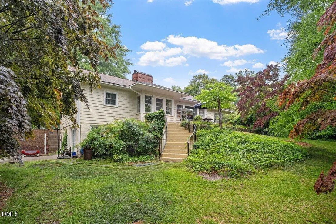
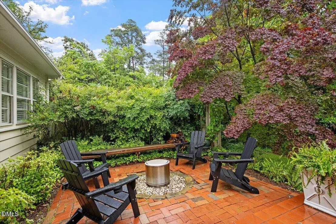
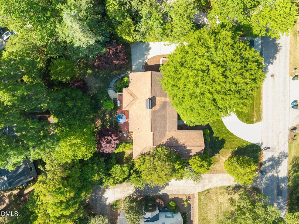
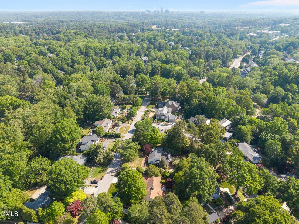
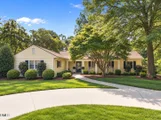
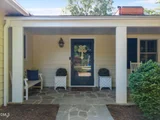
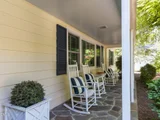
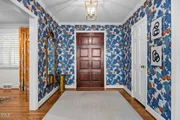
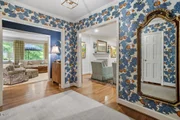
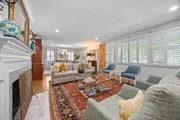
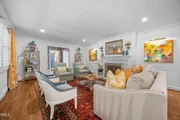
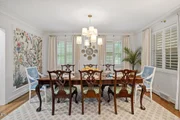
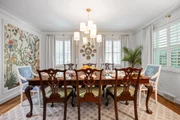
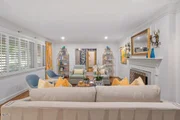
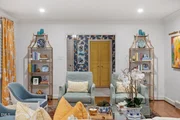
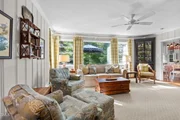
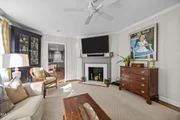
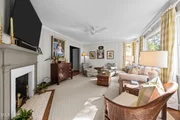
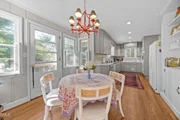
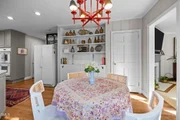
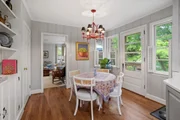
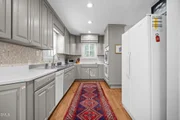
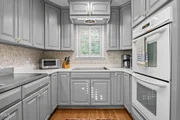
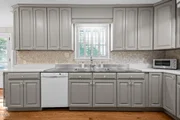
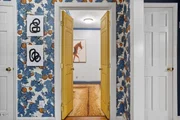
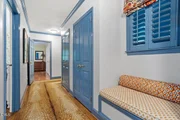
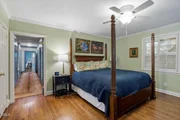
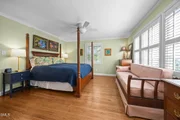
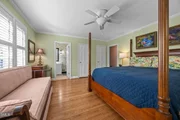
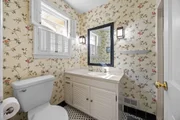
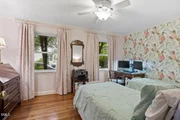
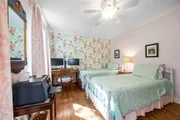
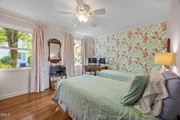
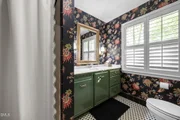
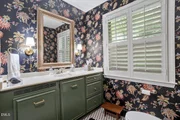
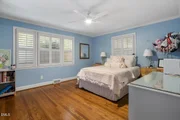
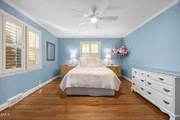
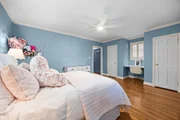
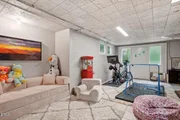
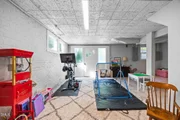
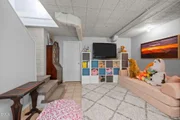
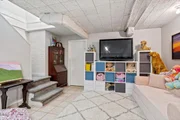
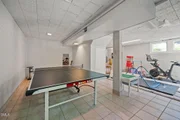
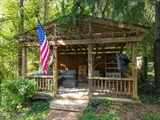
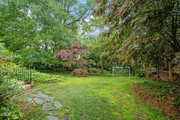
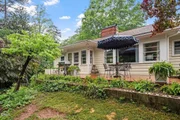
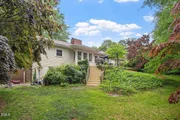
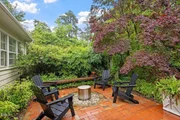
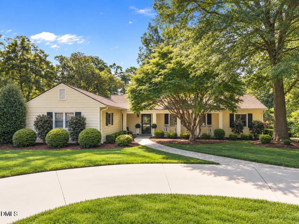
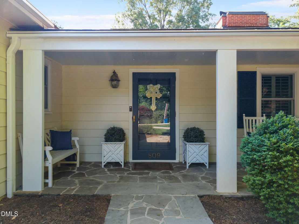
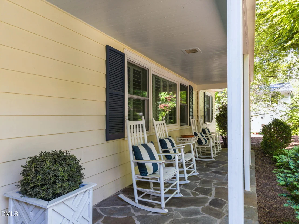
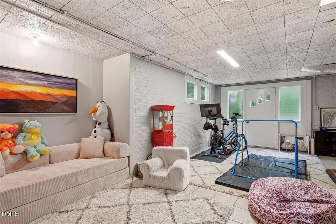
Set in the established neighborhood of Budleigh, this thoughtfully updated ranch pairs the character of an established Raleigh home with a floor plan designed for modern living. Warm, inviting, and beautifully considered, the home offers an ease that is increasingly hard to find in one of the city's most sought-after neighborhoods. The main living spaces connect naturally while maintaining a sense of definition and intimacy. Custom moulding, a marble fireplace, curated wallpaper, and carefully selected finishes add depth and personality throughout, while abundant natural light creates a bright and comfortable backdrop for everyday living and entertaining. Three bedrooms and two full baths are complemented by a partially finished basement, providing valuable flexibility beyond the main level. Whether used as a home office, fitness space, media room, playroom, or secondary living area, the additional square footage allows the home to adapt easily to a variety of needs while still offering generous storage. Outside, the private backyard feels tucked away beneath mature surroundings. A pergola creates an inviting setting for outdoor dining and entertaining, extending the living space into a quiet retreat just minutes from the conveniences of central Raleigh. Ideally located near Rex Hospital, neighborhood dining and shopping, parks, and Lacy Elementary, the home offers exceptional access while retaining the residential character that has long made Budleigh such a desirable place to live. Classic architecture, thoughtful updates, flexible living space, and an established Raleigh location-this is a Budleigh ranch ready to be enjoyed from day one.
Unit Size
2,965 Ft²
Days on Market
186 days
Land Size
0.42 acres
Price per sqft
$381
Property Type
House
Property Taxes
$714
HOA Dues
-
Year Built
1952

Listed By

Payment Calculator

Cap Rate Calculator

Last updated: 2 months ago (TMLS #10162080)

Price History

Date / Event Date Event Price
Sep 10, 2026 Price Decreased $1,129,000
↓ $5K (0.4%)
Price Decreased
Aug 21, 2026 Price Decreased $1,134,000
↓ $5K (0.4%)
Price Decreased
Jun 16, 2026 Price Decreased $1,139,000
↓ $25K (2.2%)
Price Decreased
Jun 1, 2026 Price Decreased $1,164,000
↓ $25K (2.1%)
Price Decreased
Apr 23, 2026 Listed by Insight Real Estate $1,189,000
Listed by Insight Real Estate
Show More

Property Highlights

Air Conditioning
Fireplace
Parking Details
Has Open Parking
Parking Features: Concrete, Driveway
Interior Details
Full Bathrooms: 2
Interior Features: Bookcases, Ceiling Fan(s), Crown Molding, Eat-in Kitchen, Entrance Foyer, Pantry, Recessed Lighting, Smart Thermostat, Bathtub/Shower Combination, Primary Downstairs, Smooth Ceilings, Walk-In Shower
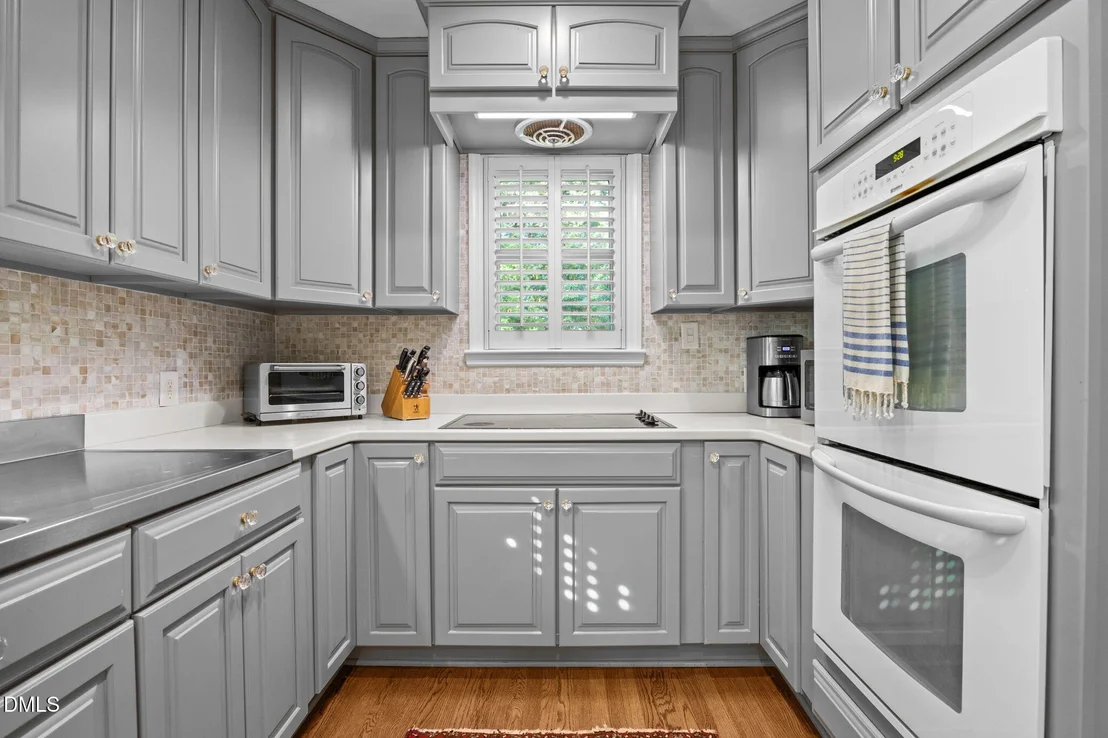
Appliances: Cooktop, Dishwasher, Disposal, Double Oven, Electric Cooktop, Electric Water Heater, Exhaust Fan, Refrigerator
Flooring Type: Hardwood, Tile
Laundry Features: In Basement, Sink
Rooms: 13
Has Fireplace
Fireplaces: 2
Basement: Partially Finished, Walk-Out Access
Exterior Details
Square Footage: 2965
Security Features: Smoke Detector(s)
Architectural Style: Ranch
Year Built: 1952
Building Area Total: 2965
Levels: One
Other Structures: Pergola
Window Features: Plantation Shutters, Screens
Construction Materials: Brick, Fiber Cement, Wood Siding
Patio and Porch Features: Covered, Front Porch, Patio
Lot Features: Back Yard, Front Yard, Hardwood Trees
Lot Size Area: 0.42
Lot Size Units: Acres
Lot Size Acres: 0.42
Lot Size Square Feet: 18295
Water Source: Public
Financial Details
Tax Map Number: 15
Tax Assessed Value: $979,535
Tax Annual Amount: $8,563
Utilities Details
Cooling Type: Ceiling Fan(s), Central Air, Electric, Heat Pump
Heating Type: Central, Electric, Heat Pump
Sewer : Public Sewer

Building Info

Overview

    General

  • Year Built: 1952
  • Effective Year Built: 1995
  • Total Rooms: 7
  • Bedroom Count: 0
  • Bathroom Count: 2
  • Full Bathrooms: 2
  • Partial Bathrooms: 2
  • Building Condition: 6
  • Building Quality: 0
  • Construction Type: 6
  • Building Style: 15
  • Exterior Walls Type: 0
  • Interior Walls Type: 0
  • Roof Shape Type: 1
  • Roof Cover Type: 0
  • Floor Count: 100
  • Living Units: 1
  • Floor Cover: 0
  • Basement Type: 6
  • Basement Area: 585
  • Garage Type: 0
  • Parking Space Count: 0
  • Patio Type: 0
  • Porch Type: 0
  • Pool Type: 0

    Dimensions

  • Lot Size Square Feet: 18,295
  • Total Building Area: 2,925
  • Building Area: 2,925
  • Building Area Measurement: E

    Heating and Cooling

  • Fireplace Count: 1
  • Air Conditioning: 1
  • Heating: 3
  • Heated Square Feet: 2,925
  • Heating Fuel Type: 3

    Utilities

  • Sewer System: 5
  • Water Service: 6

Building

  • Building Type: 0
  • Property Class: R
  • Subdivision: LAKEVIEW SECTION FOR BUDLEIGH
  • Land Acres: 0000000420
  • Standard Land Use Code: 1001
  • County Land Use Code: 01
  • Legal Description 1: LO15 LAKEVIEW SECTION OF BUDLEIGH BL20 BM1928-00011

Neighborhood

  • School District Name: Wake County Schools
  • Census Tract: 051502

Zoning

  • Zoning: R-4

Geography

  • Account Number: 0069057
  • District: 01
  • Parcel: 0795.19-71-2617 0069057
  • Lot: 15
  • Municipality: RALEIGH
  • Latitude: 35.815
  • Longitude: -78.672

    Address

  • Full Address: 809 Lake Boone Trl
  • Address - House Number: 809
  • Address - Street Name: Lake Boone
  • Address - Suffix Type: Trl
  • State: NC
  • City Name: Raleigh
  • Carrier Code: C005
  • 4-Digit Zip Code: 6605
  • Zip Code: 27607

Valuation

    Tax

  • Tax Year: 2022
  • Tax Amount: $607,346

    Appraisal Valuation

  • Standard Deviation: 0.1305
  • Valuation Date: Sep 21, 2022
  • Confidence Score: 85
  • Final Value: 986,746
  • High Value: 1,115,606
  • Low Value: 857,887

    Market Valuation

  • Market Total Value: $597,873
  • Market Land Value: $450,000
  • Market Improvement Value: $147,873

    Assessments Valuation

  • Assessed Year: 2022
  • Assessed Total Value: $597,873
  • Assessed Land Value: $450,000
  • Assessed Improvements Value: $147,873

    Sales

  • Current Sale Contract Date: Oct 14, 2015
  • Current Sale Recording Date: Oct 14, 2015
  • Current Sale Price:
  • Current Sale Document Type: 71

    Financing

  • First Mortgage Financing Type: ADJ
Data used for valuation calculations is provided by RealtyHop, and other third party sources

Comparables

Unit
Status
Type
Beds
Baths
ft²
Price/ft²
Asking Price
Listed On
Closing Price
Sold On
HOA + Taxes

About North Hills


Similar Homes for Sale

Currently no similar homes around

Nearby Rentals

Unit for rent at 511 Royal Street, Raleigh, NC, 27607

$1,550 /mo

  • Studio
  • 1 Bath
511 Royal Street, Raleigh, NC, 27607 Listing by Sheryl Merritt
Unit for rent at 2828 Exeter Circle, Raleigh, NC, 27608

$7,500 /mo

  • 3 Beds
  • 2 Baths
  • 2,870 ft²
2828 Exeter Circle, Raleigh, NC, 27608 Listing by Ann-Cabell Baum
Unit for rent at 29 Enterprise Street, Raleigh, NC, 27607

$5,000 /mo

  • 3 Beds
  • 3 Baths
  • 1,670 ft²
29 Enterprise Street #309, Raleigh, NC, 27607 Listing by Marinus C Leach


Frequently Asked Questions

When was property at 809 Lake Boone Trail built and last sold?
The property at 809 Lake Boone Trail was built in 1952 and last sold on Oct 14, 2015 for $500,000.
How much is this home worth?
The estimated value of the home located at 809 Lake Boone Trail is $1,135,835.
What are some comparable homes to 809 Lake Boone Trail?
There are currently no comparable homes to 809 Lake Boone Trail.