


809 JEFFERSON PIKE


About This Property
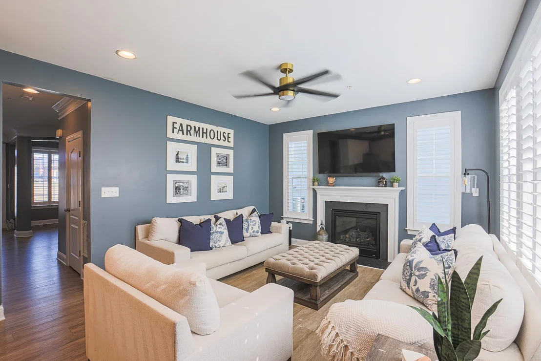
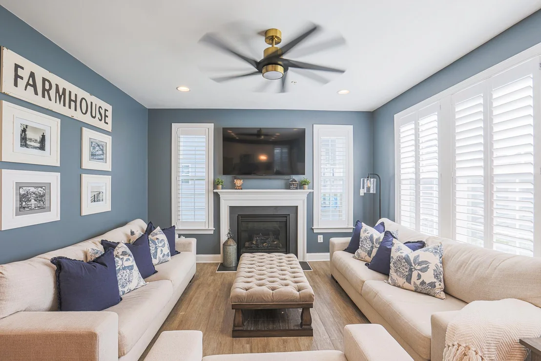
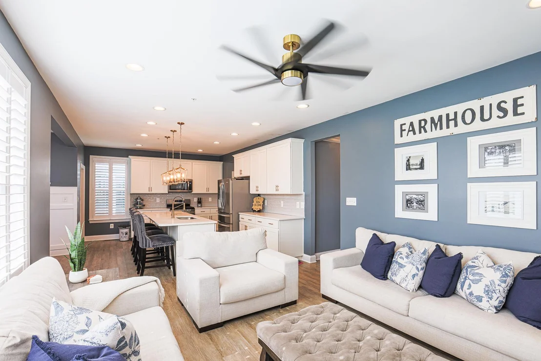
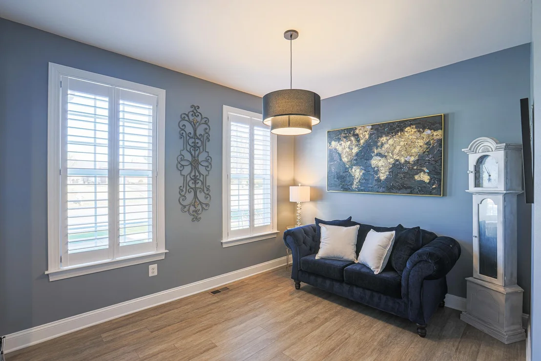
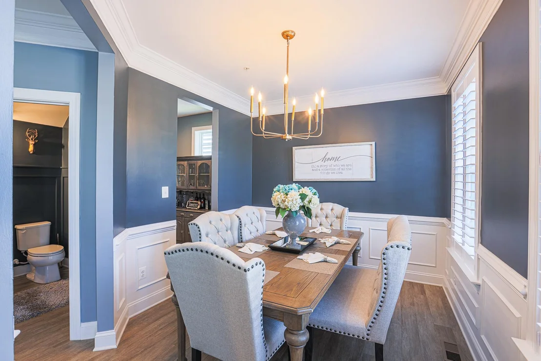
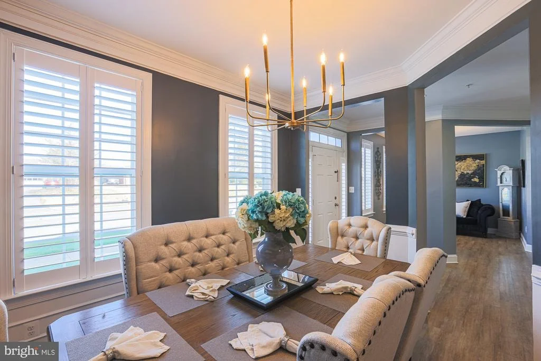
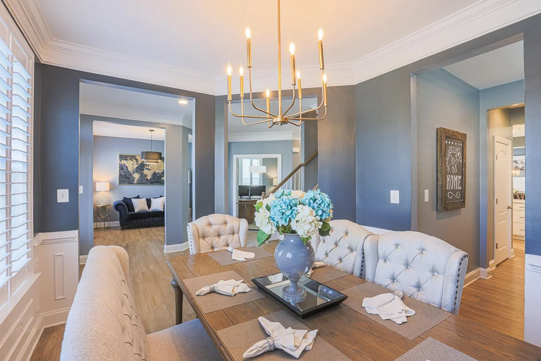
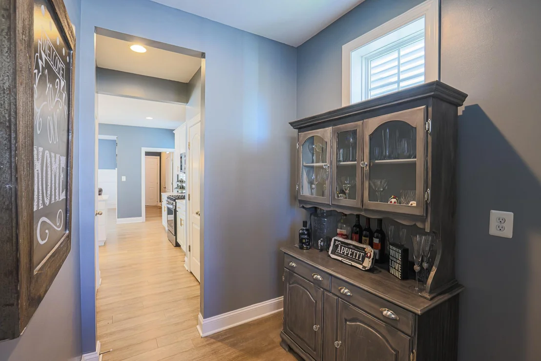
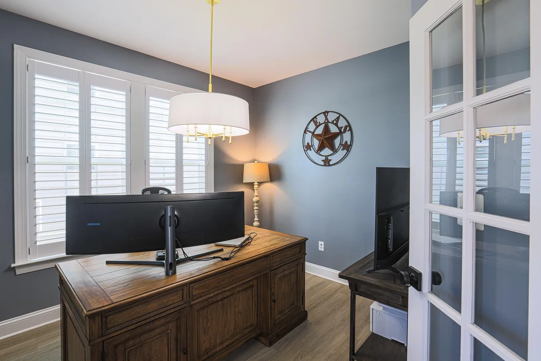
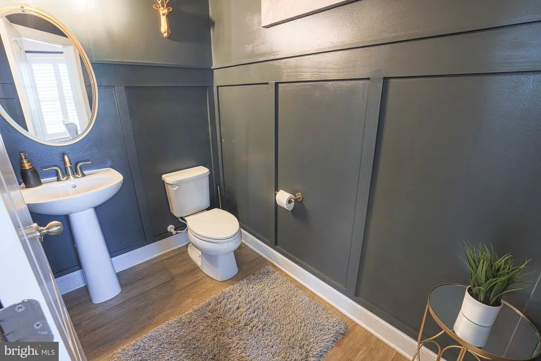
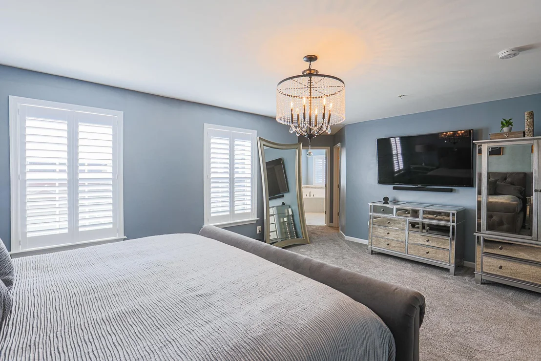
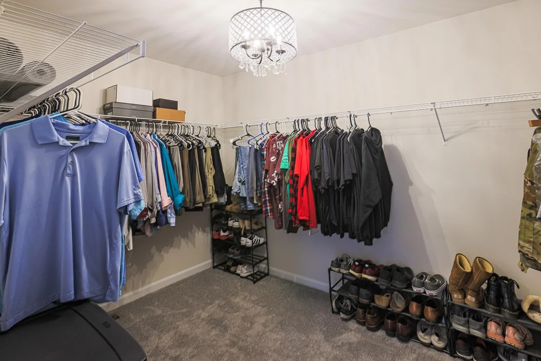
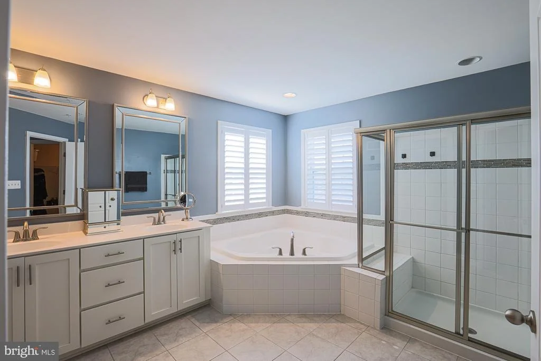
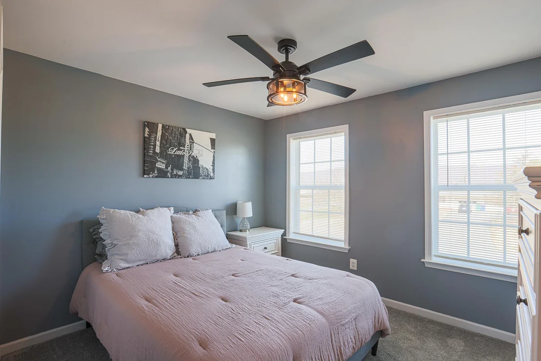
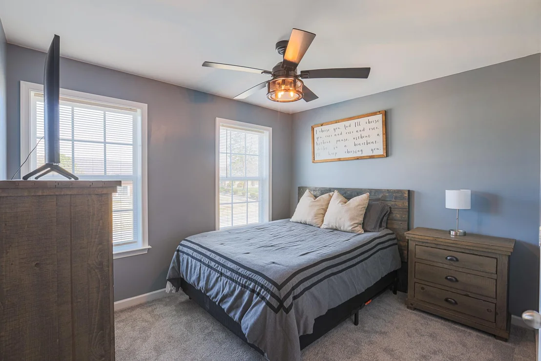
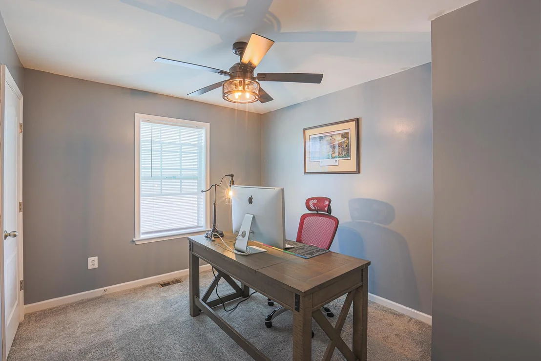
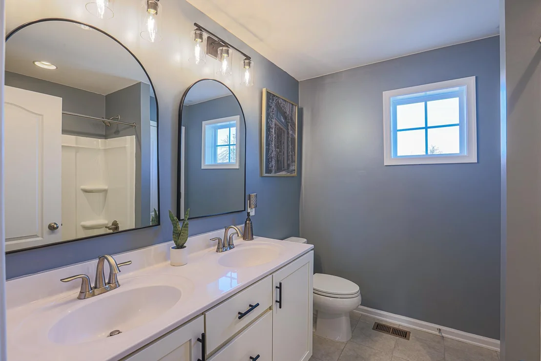
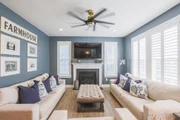
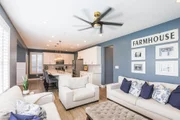
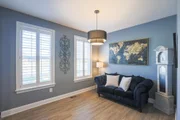
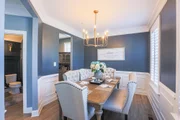
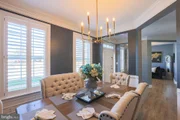
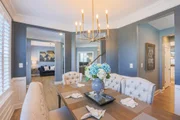
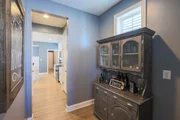
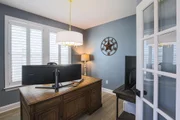
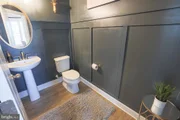
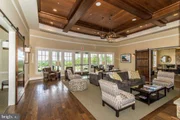
SEE THE SCALE: The listing photos feature the home's actual furnishings rather than virtual staging, allowing you to see the true scale, proportions, and functionality of each room.
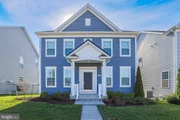
Now offered at $599,999, this better-than-new home has been exceptionally well cared for and includes the upgrades, finished outdoor living, and flexible space that buyers often end up adding after closing - so you can move in and start enjoying the home from day one.
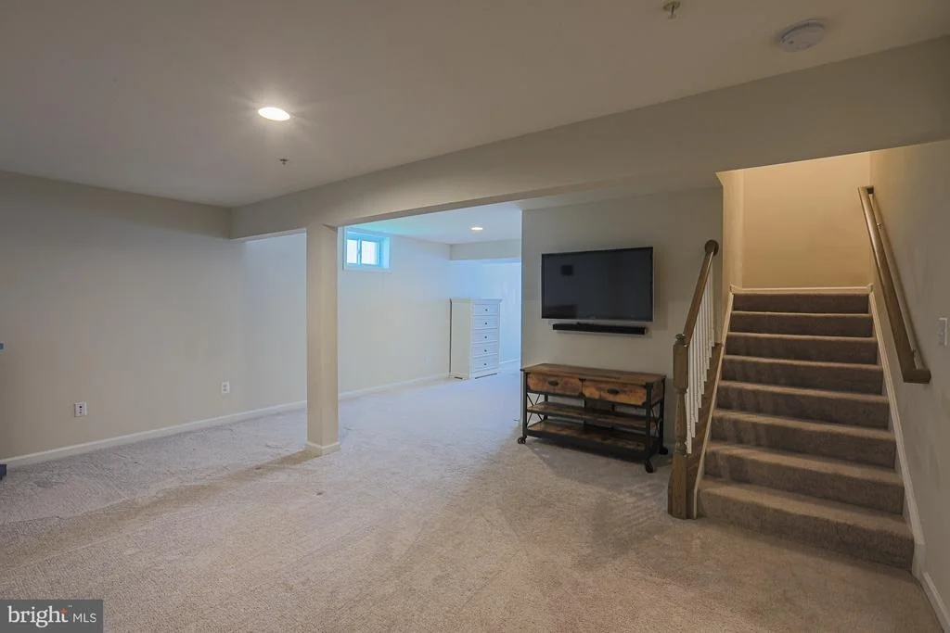
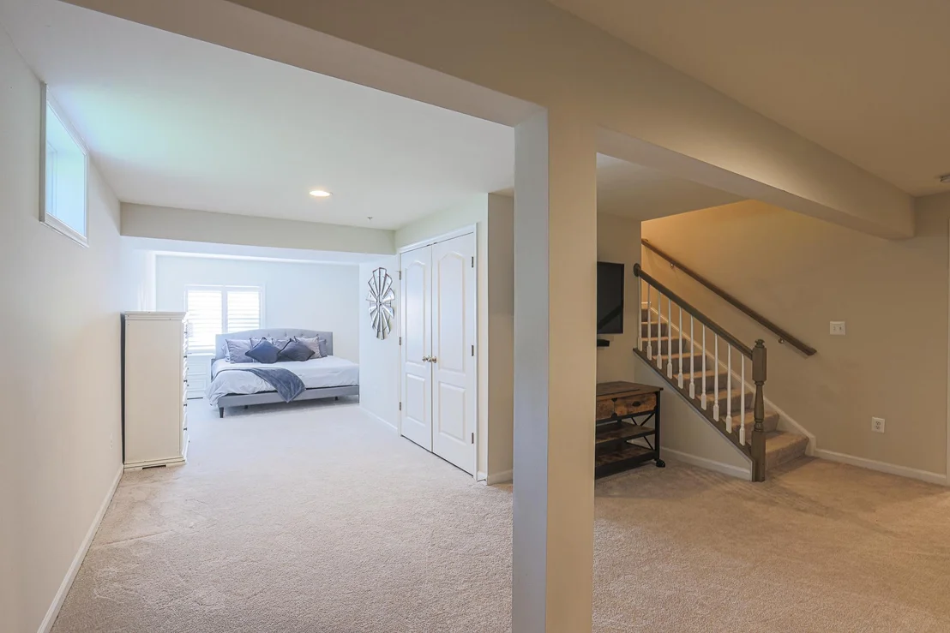
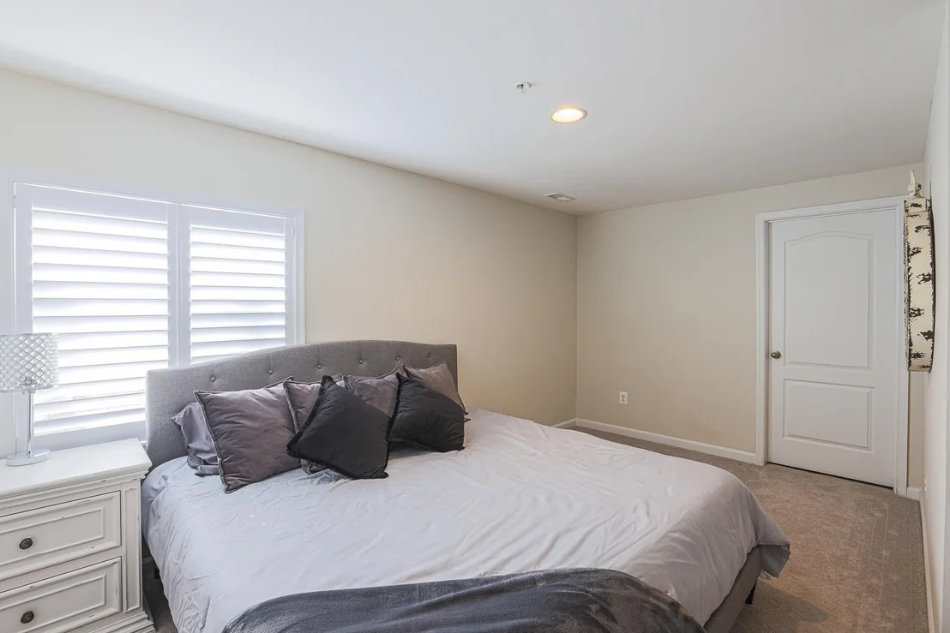
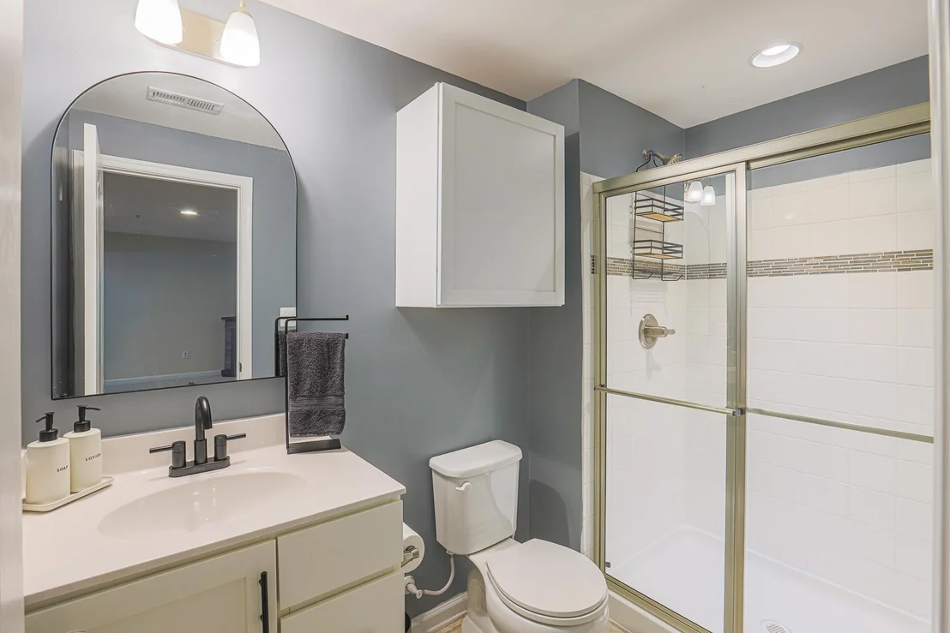
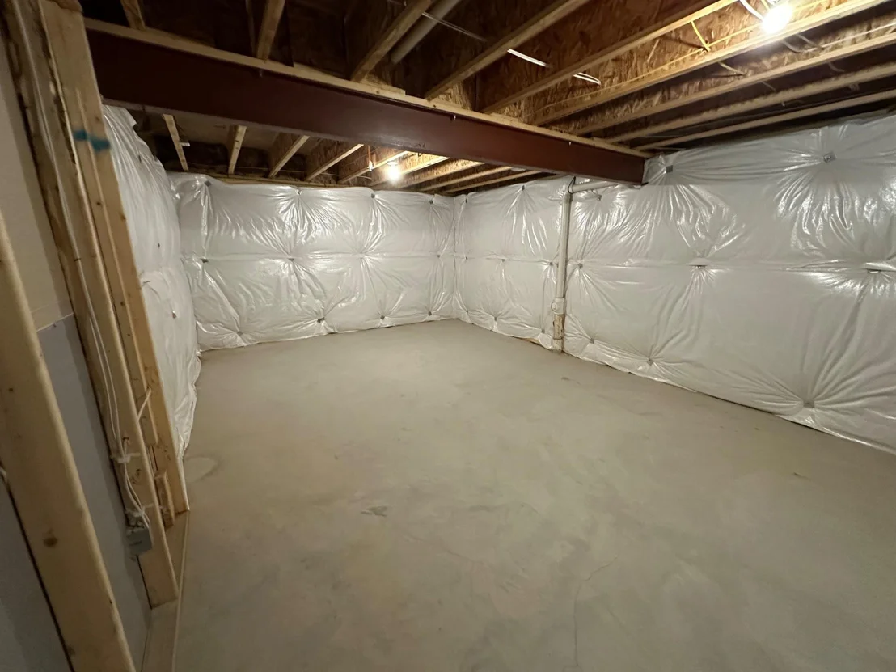
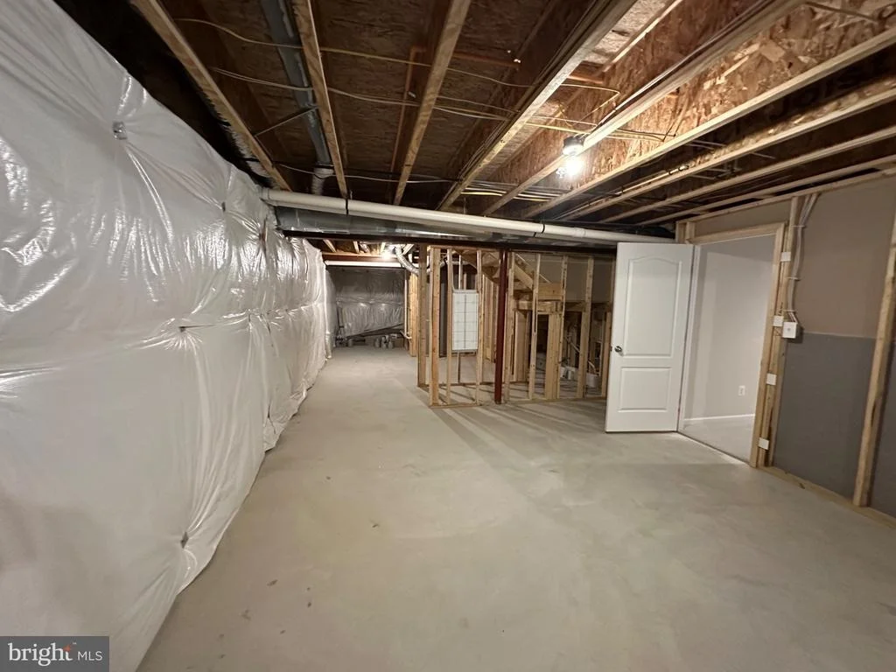
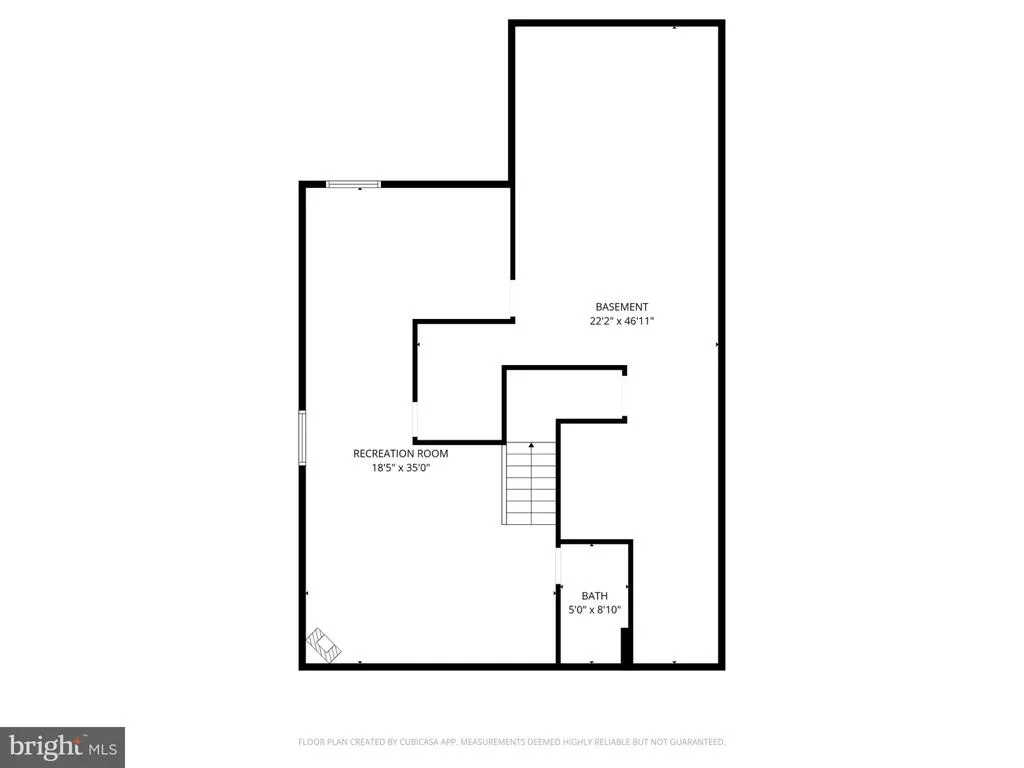
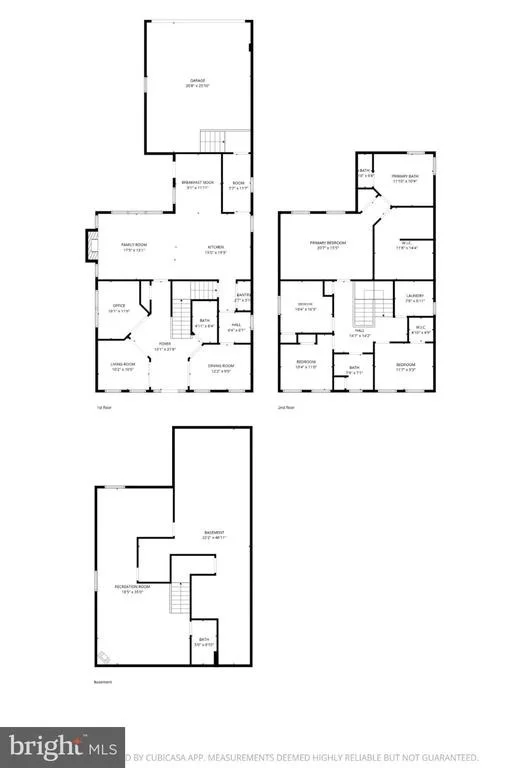
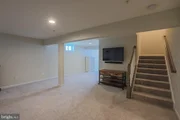
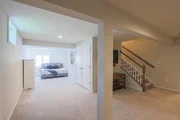
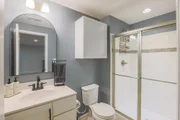
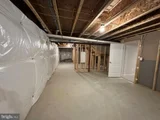
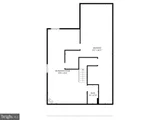
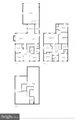
FLEXIBLE LOWER LEVEL: The finished lower level includes a spacious bedroom/bonus room with an egress window and full bathroom, providing excellent flexibility for a potential 5TH BEDROOM, guest space, home office, recreation room, or other needs. A separate unfinished area provides substantial storage and room for future expansion.
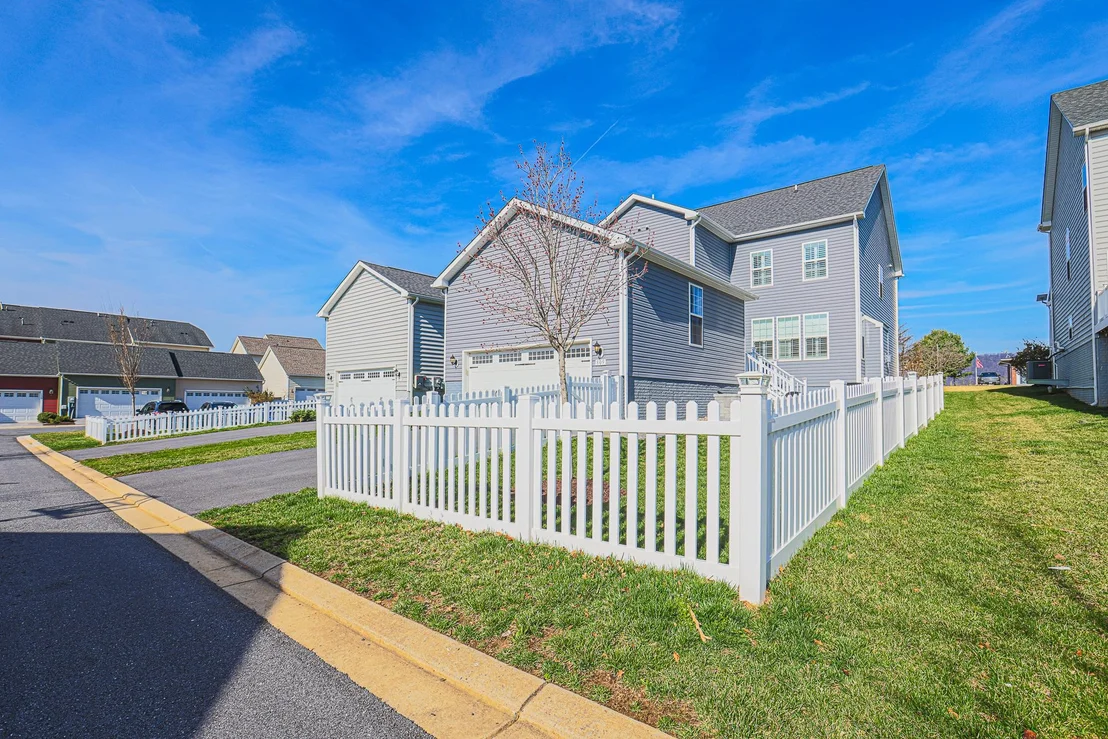
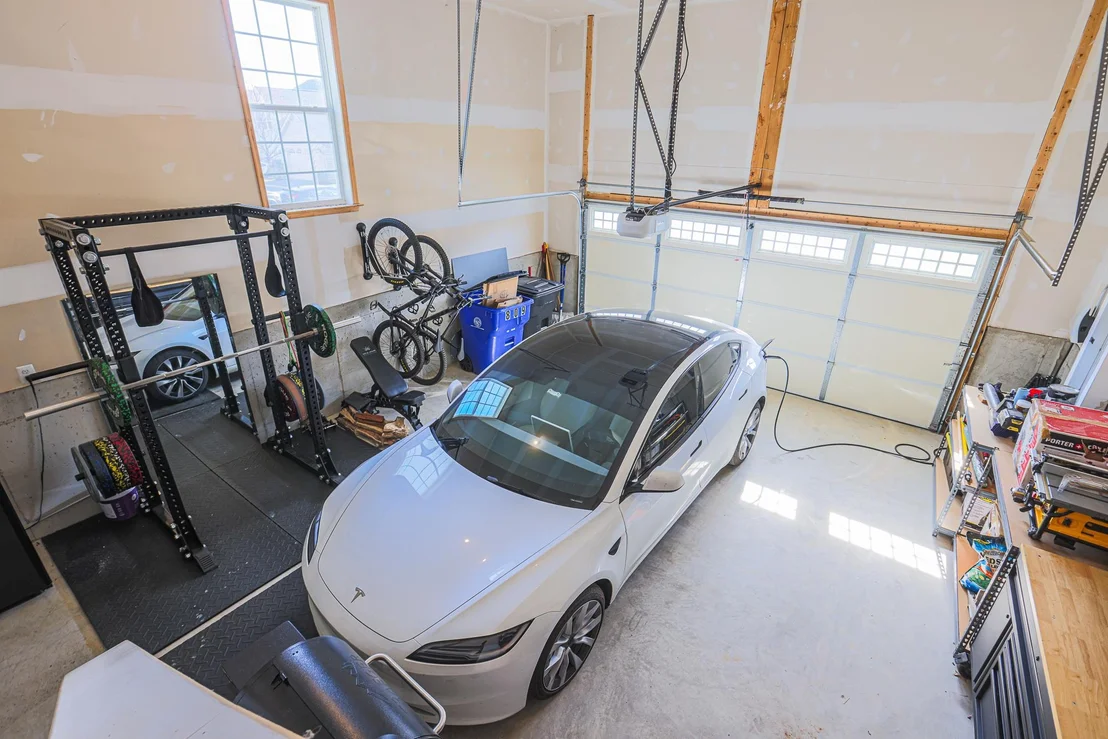
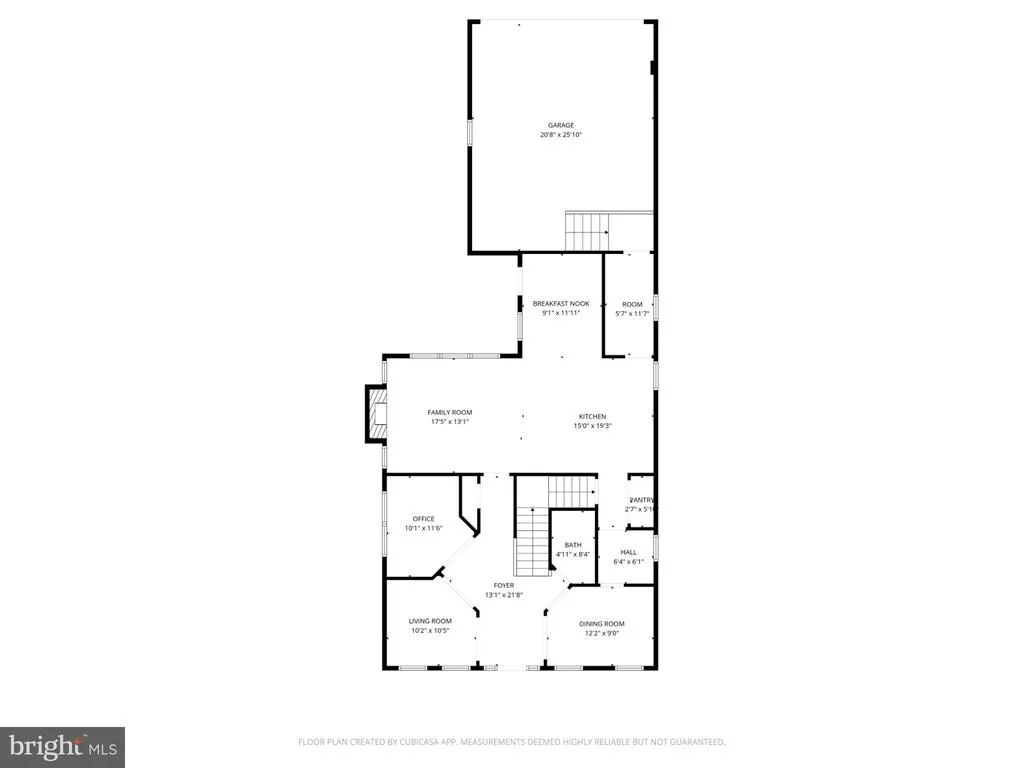
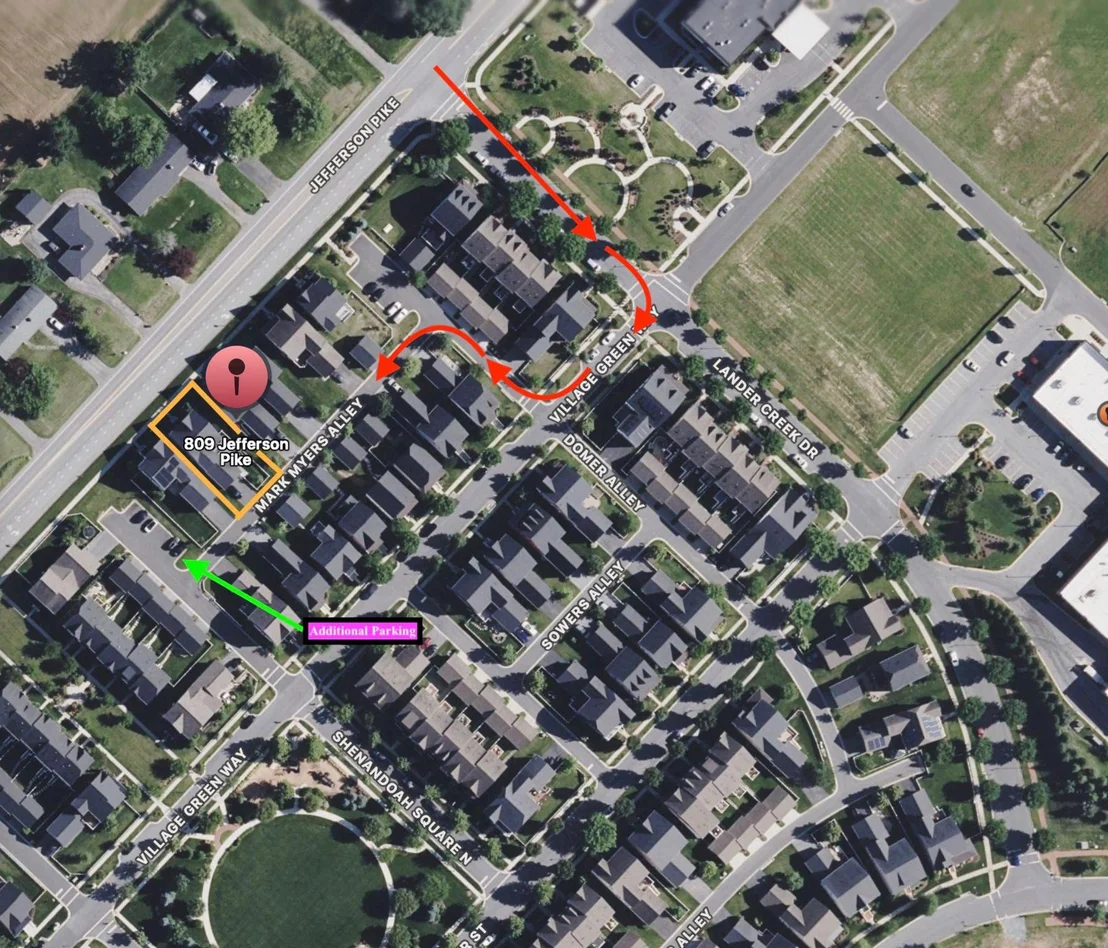
PRIVATE REAR-ALLEY ACCESS & OVERSIZED 2-CAR GARAGE: Although the property address is on Jefferson Pike, the home's everyday vehicle access and parking are from a quiet private rear alley. Pull directly into the oversized 2-car garage and enter through the convenient mudroom, which connects to the kitchen and main living areas.
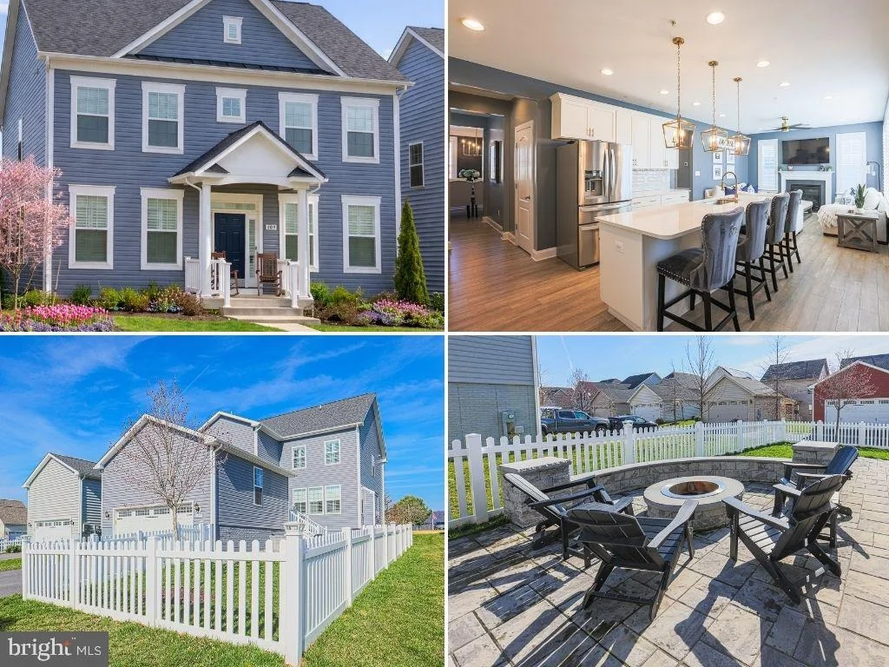
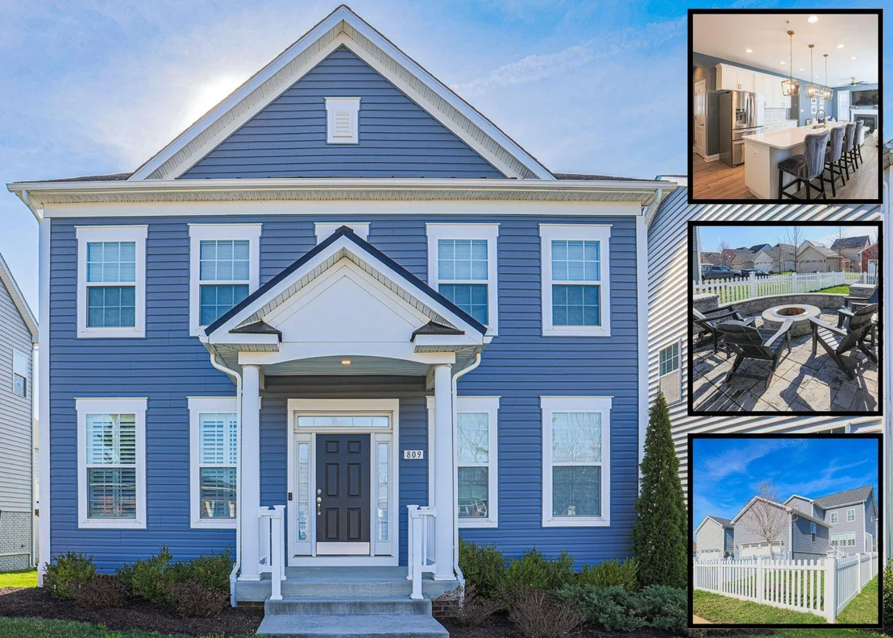
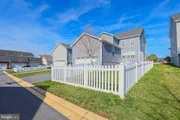
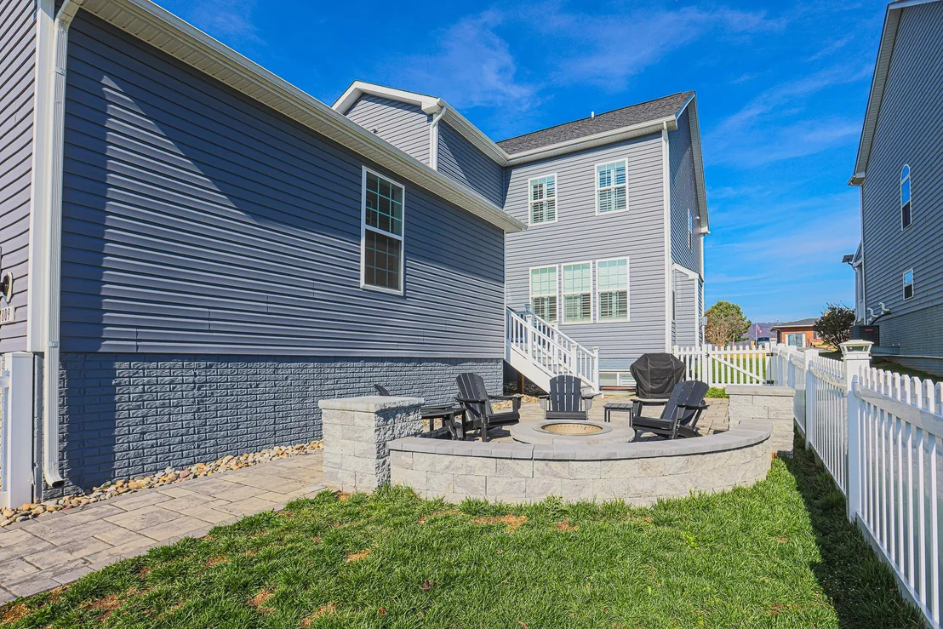
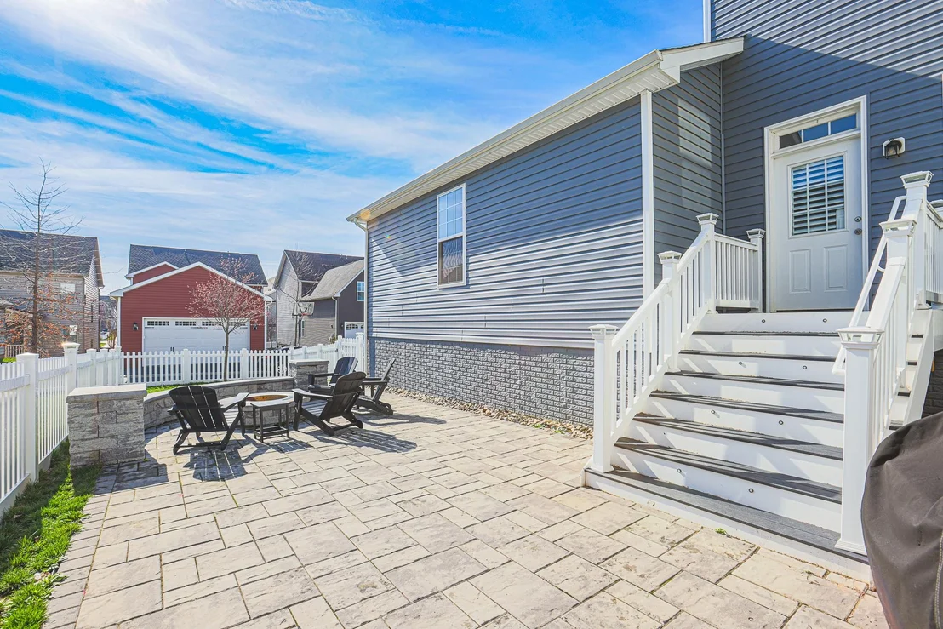
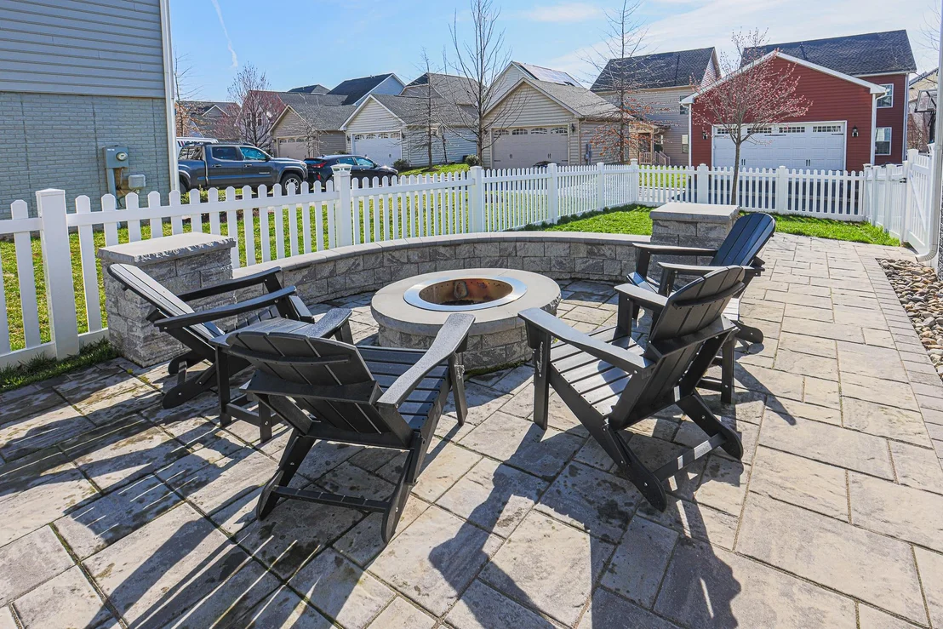
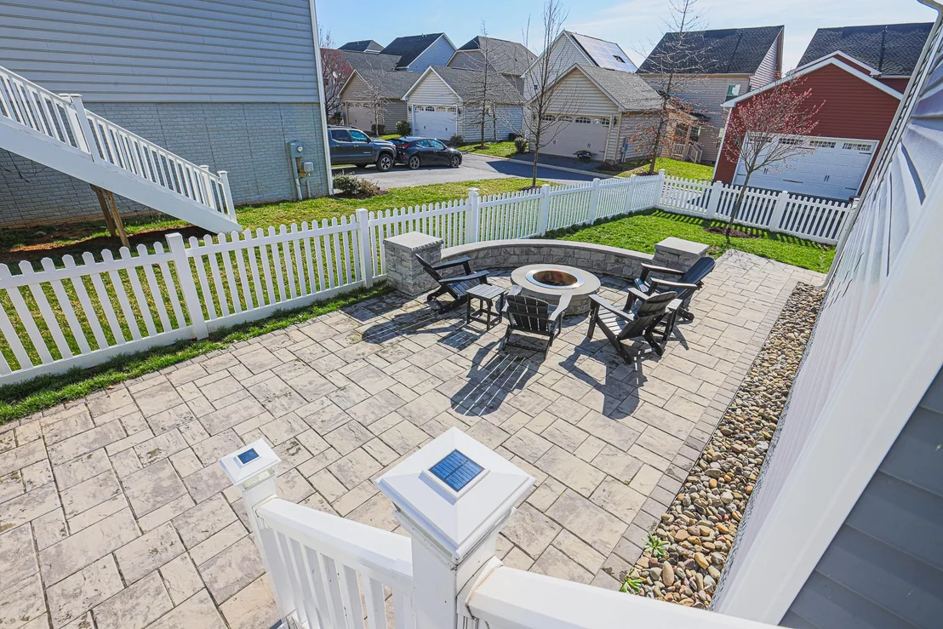
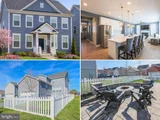
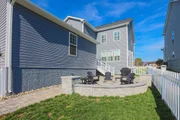
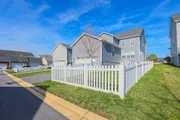
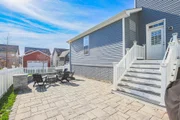
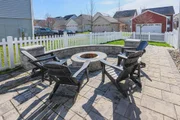
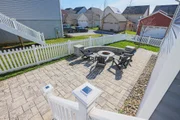
FINISHED OUTDOOR LIVING: The fully fenced yard features a custom hardscape patio and wood-burning fire pit, creating an inviting outdoor space that is already finished and ready to enjoy. No post-closing projects required!
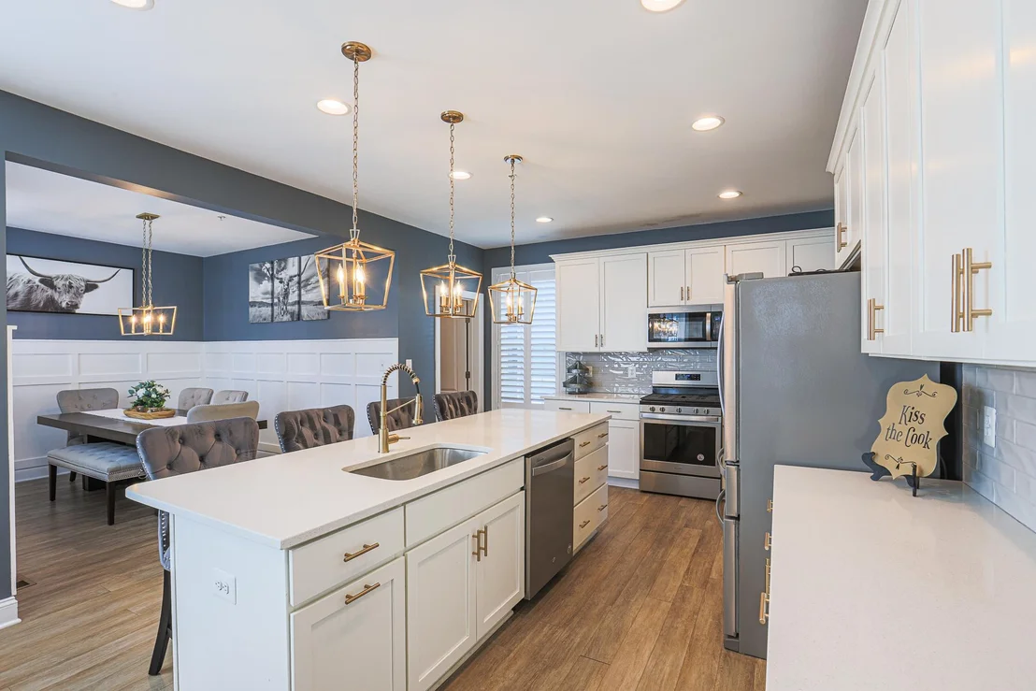
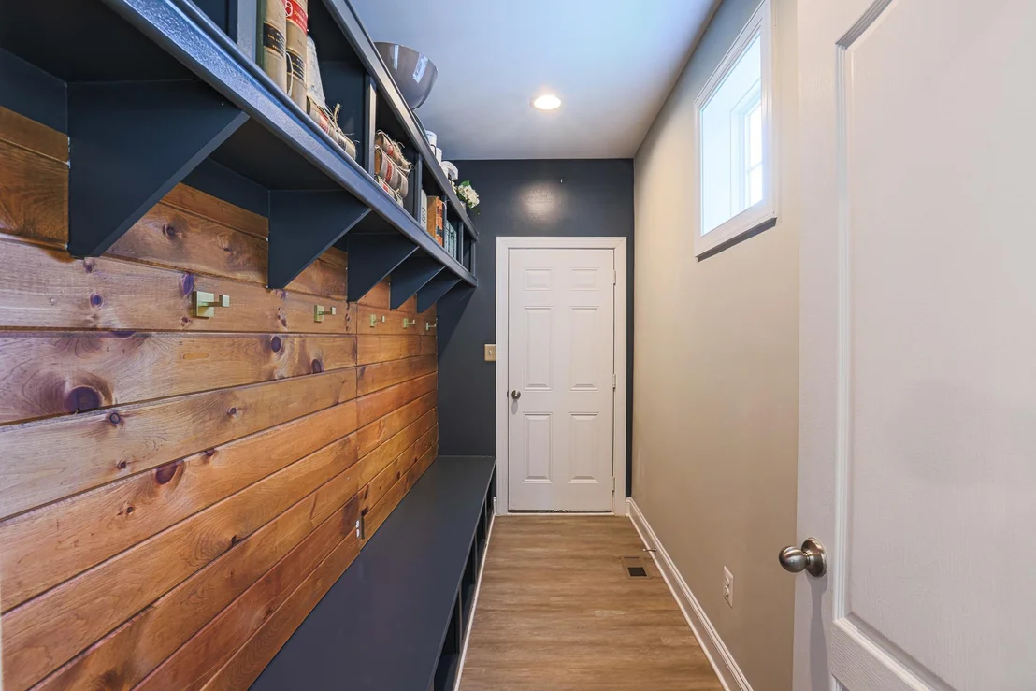
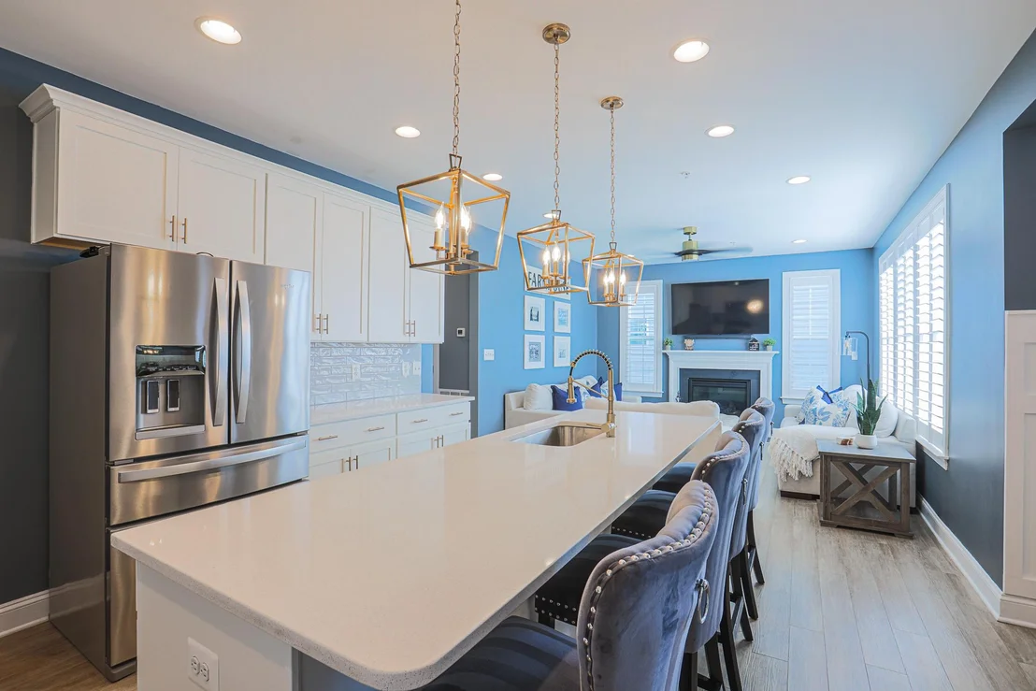
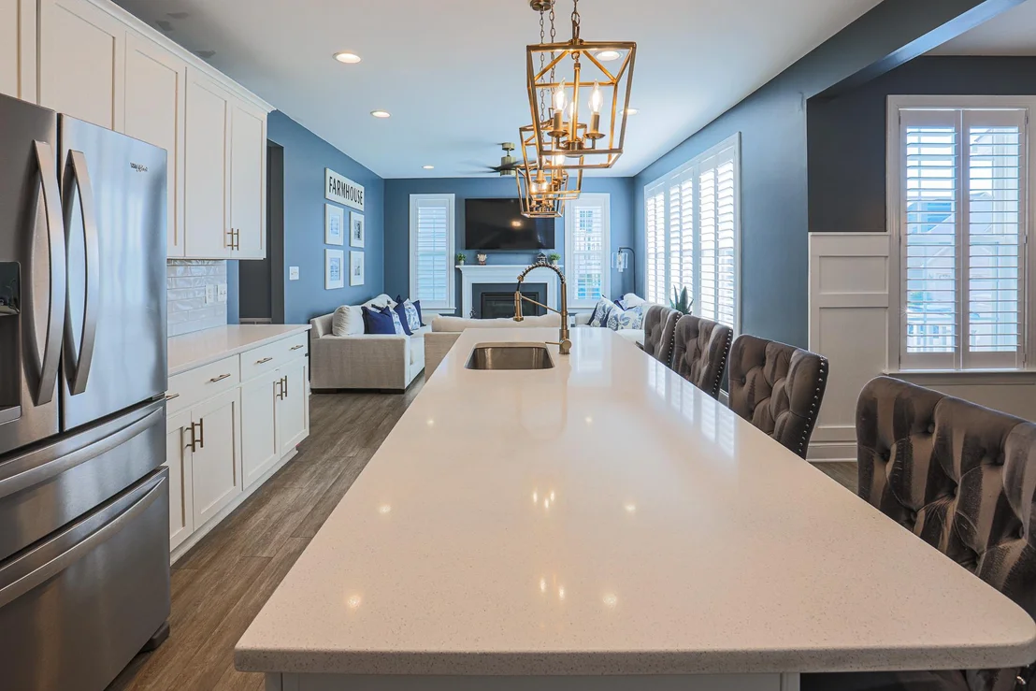
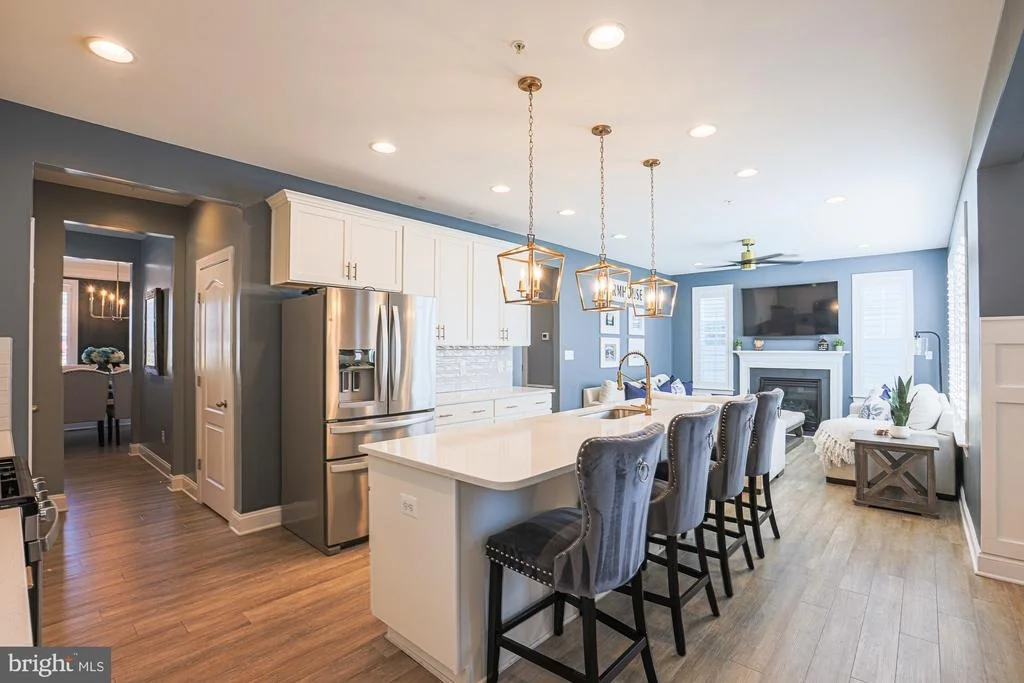
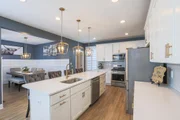
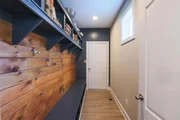
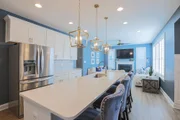
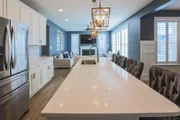
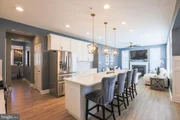
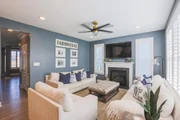
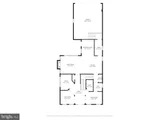
OPEN-CONCEPT MAIN LEVEL: The main level features an open layout connecting the kitchen, breakfast area, and living space. The kitchen offers a large center island, ample cabinetry, and direct access to the patio. A mudroom with built-ins provides a practical transition from the garage.
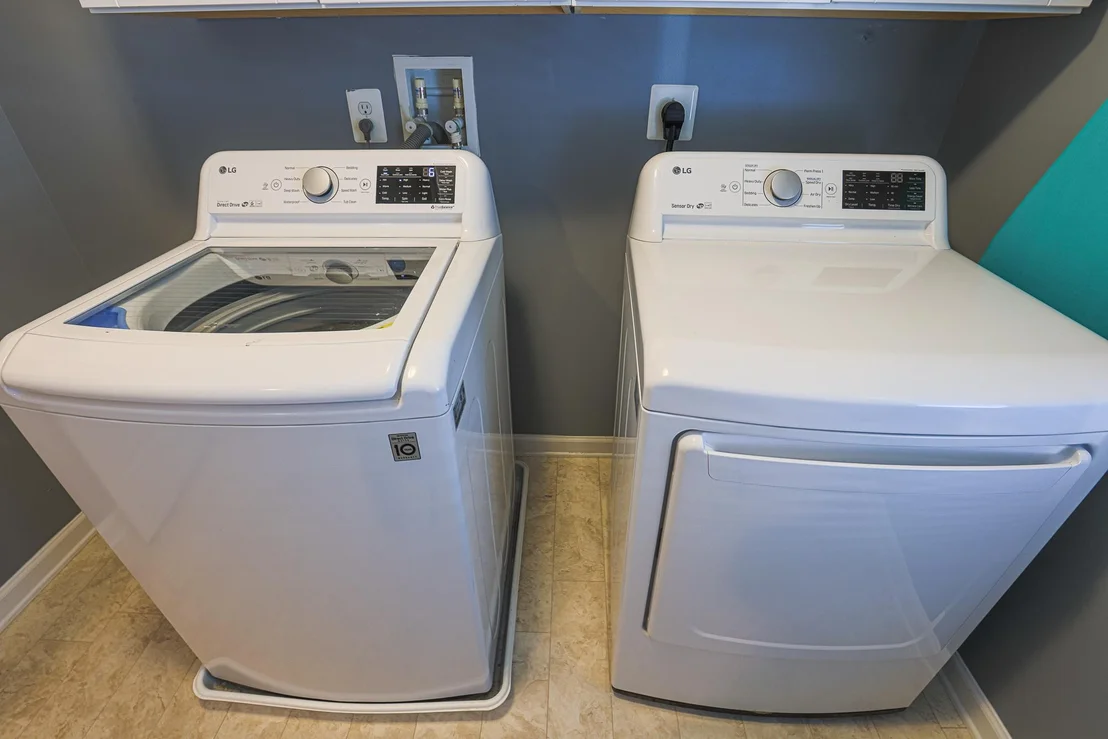
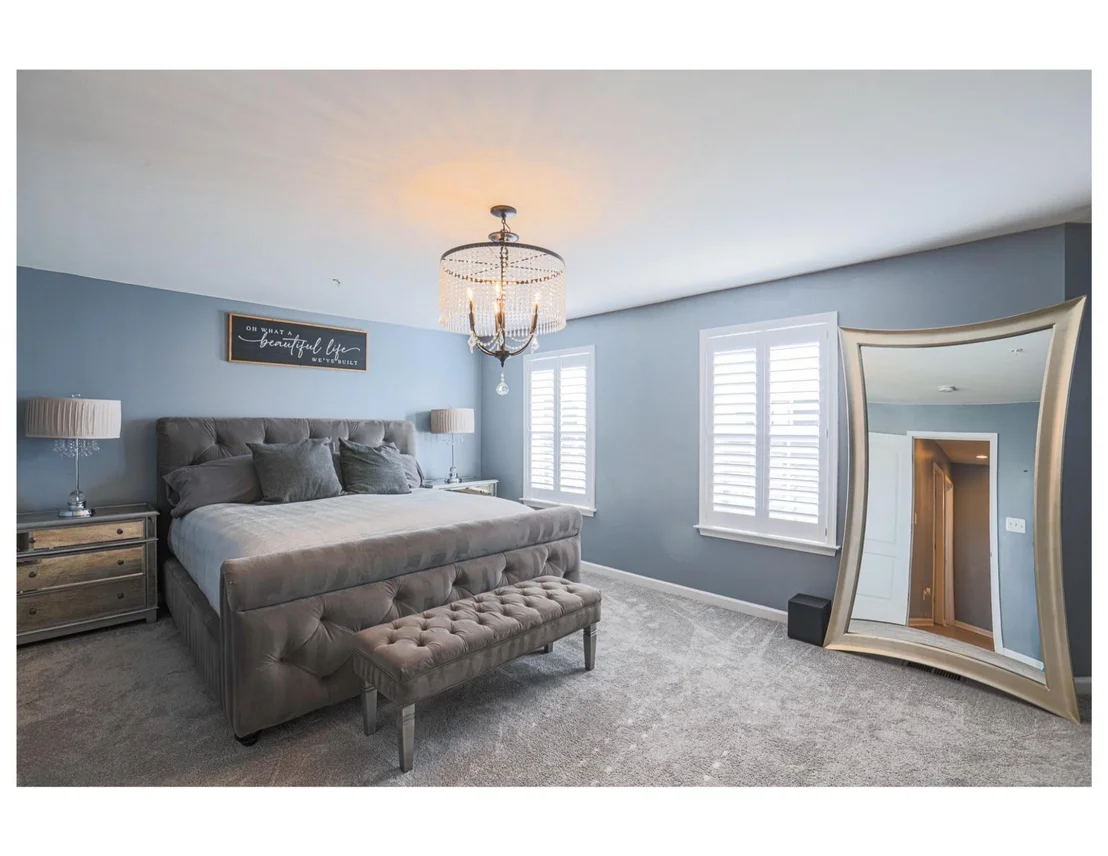
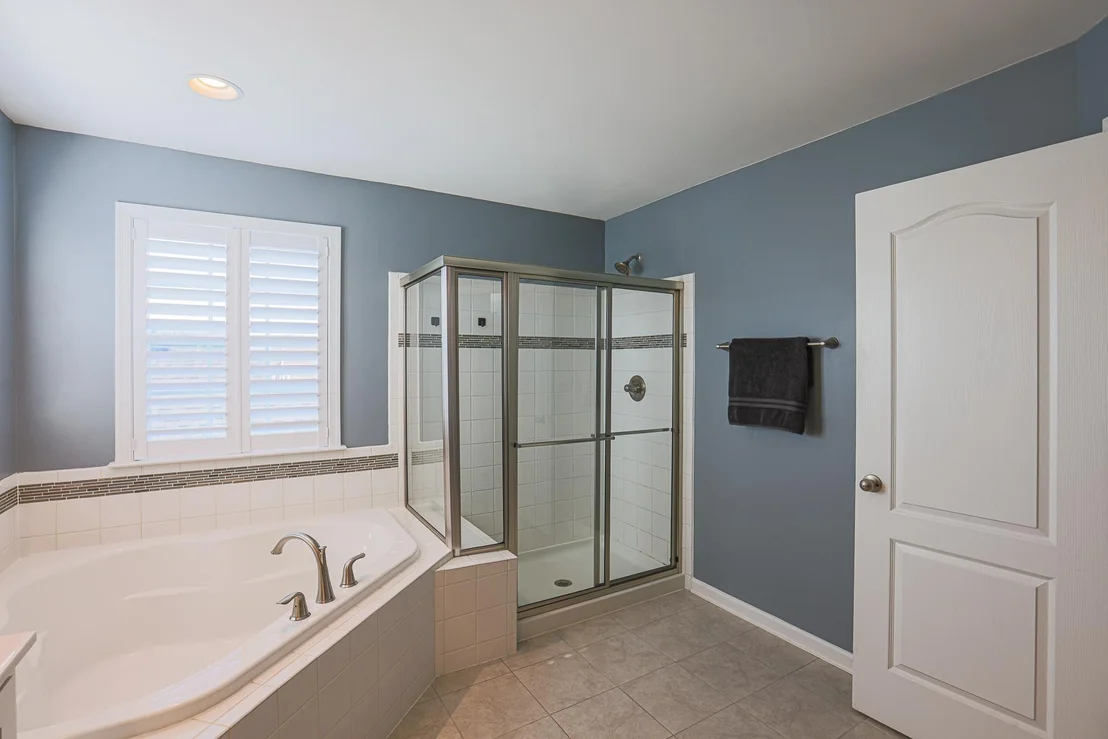
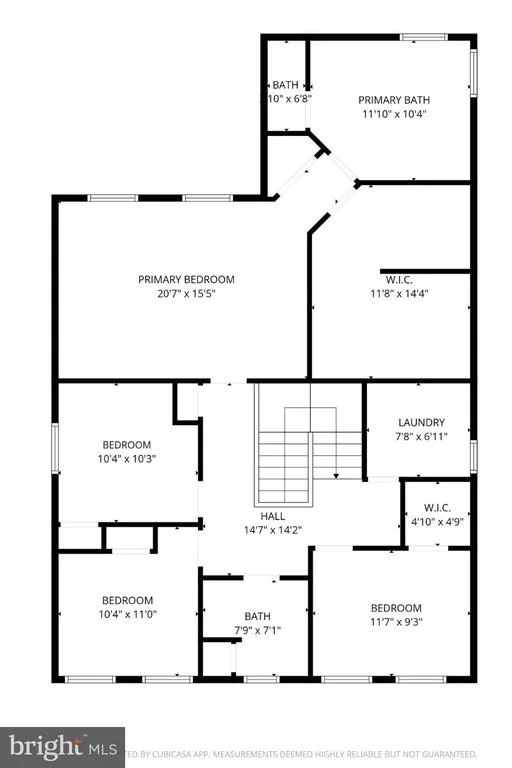
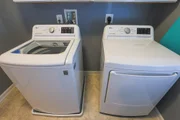
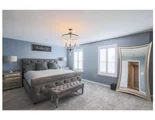
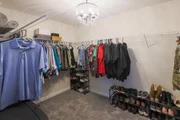
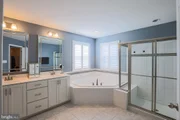
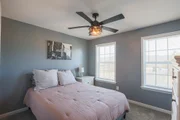
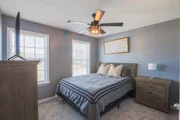
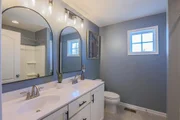
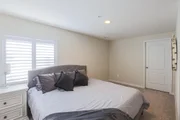
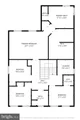
SPACIOUS PRIMARY SUITE & THREE ADDITIONAL BEDROOMS: Upstairs, the primary suite features a spacious walk-in closet and spa inspired bath. Three additional bedrooms, a full hall bathroom, upper-level laundry, and upgraded LVP flooring complete the second floor.
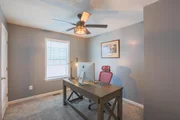
UPGRADES & FEATURES: The owners have taken excellent care of the home and added thoughtful improvements including high-end interior shutters, ceiling fans, upgraded lighting and hardware, finished lower-level space, custom patio, fire pit, fully fenced yard, and a Tesla vehicle charger.
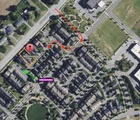
CONVENIENT LOCATION: The home is just minutes from the MARC train, with neighborhood shuttle service available, providing a convenient option for Washington, D.C. commuters. The location is also convenient to Fort Detrick, major commuter routes, Harpers Ferry, hiking, and other outdoor recreation. Conveniently located just outside the neighborhood is a major grocery store, take-out restaurants, coffee shop, fast food, and other stores.
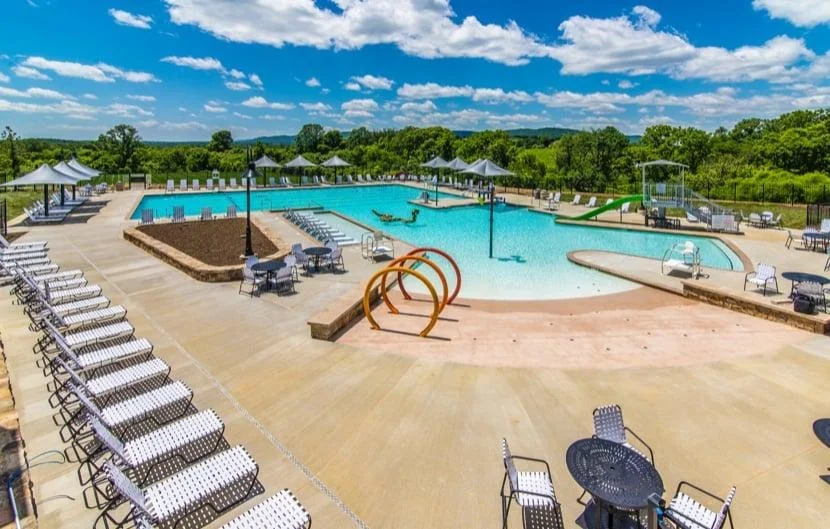
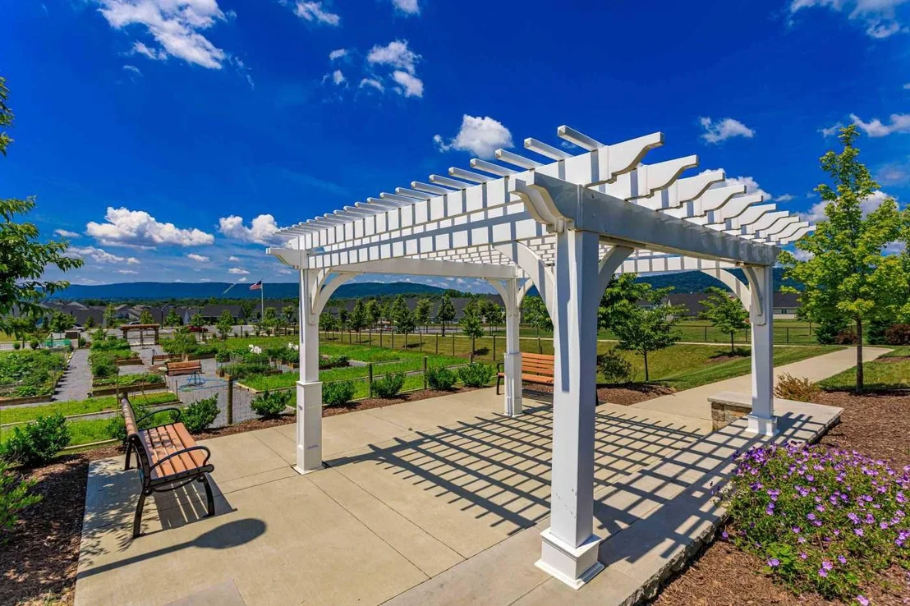
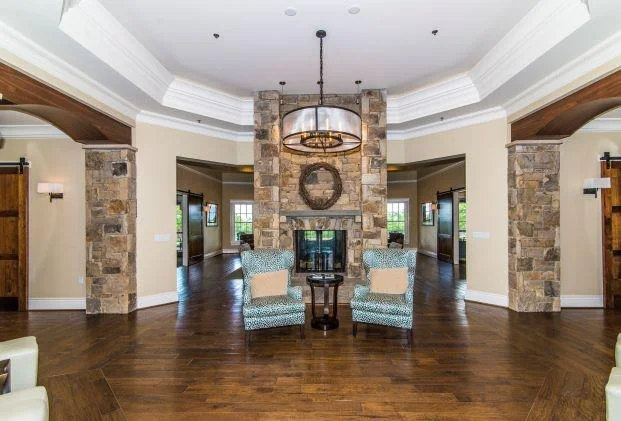
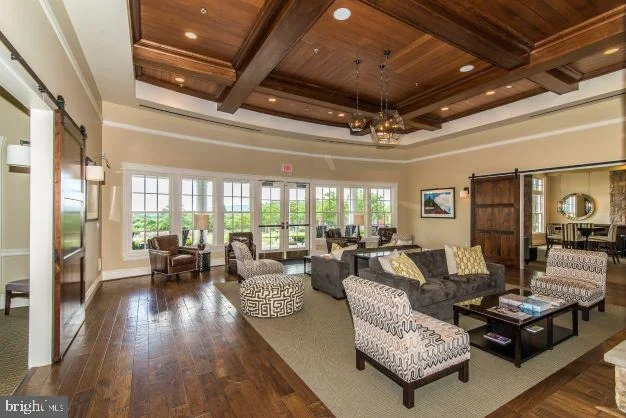
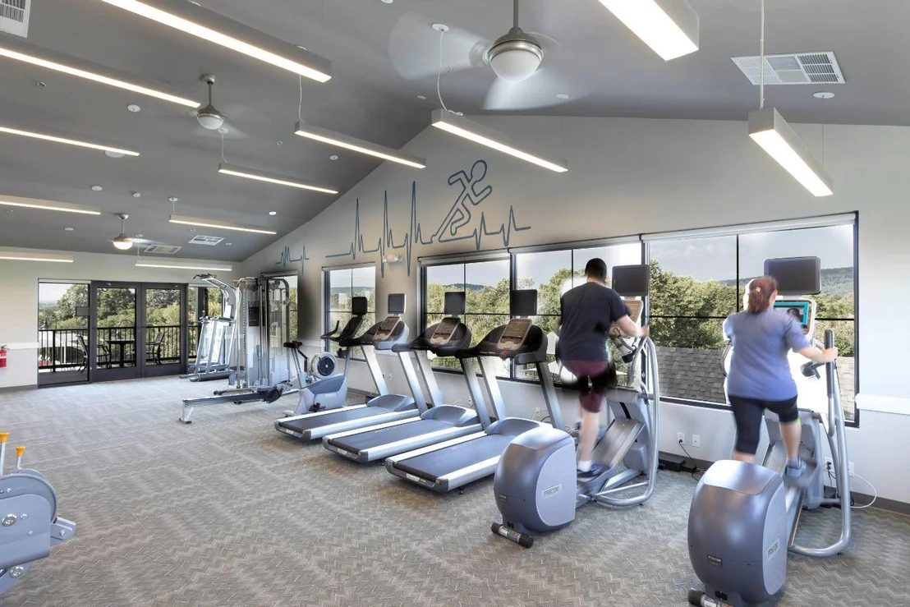
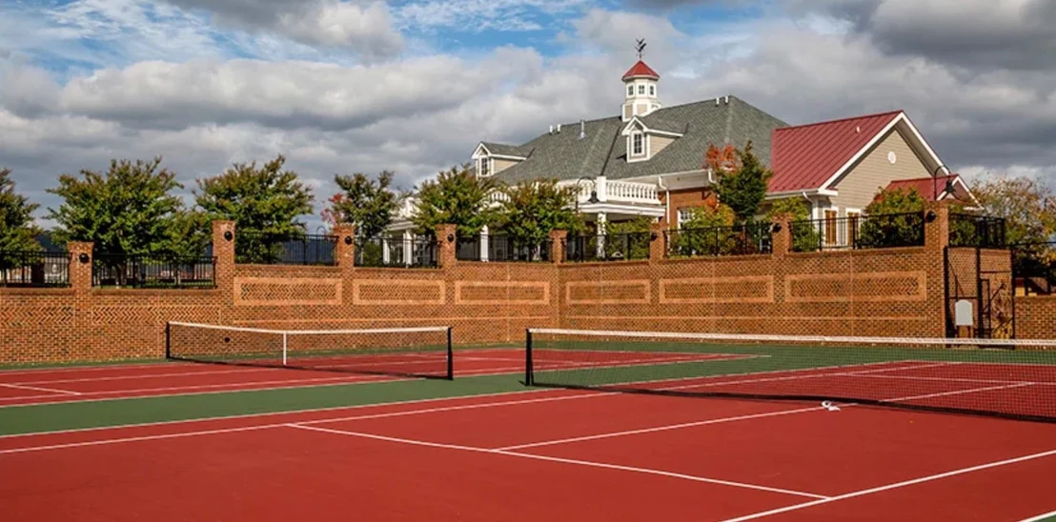
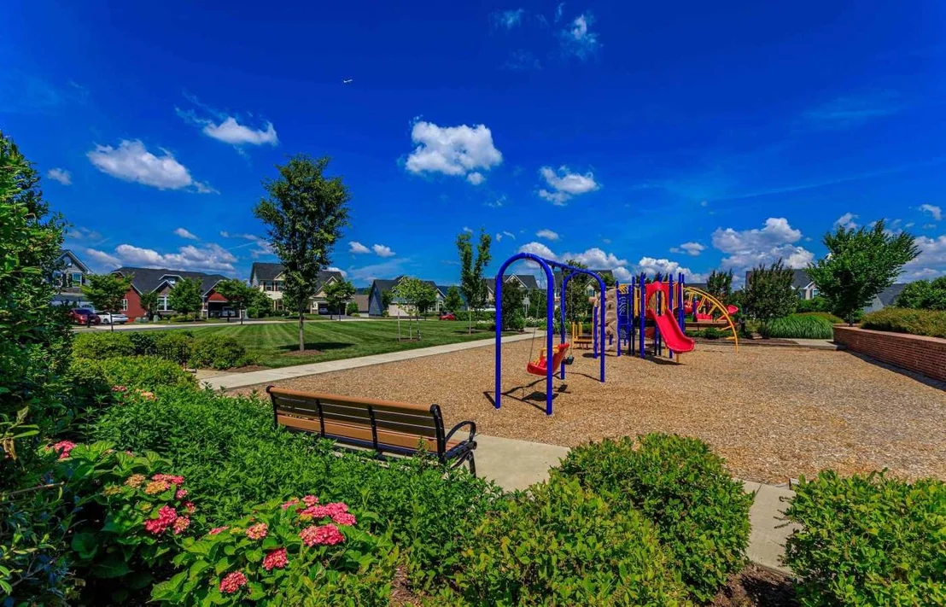
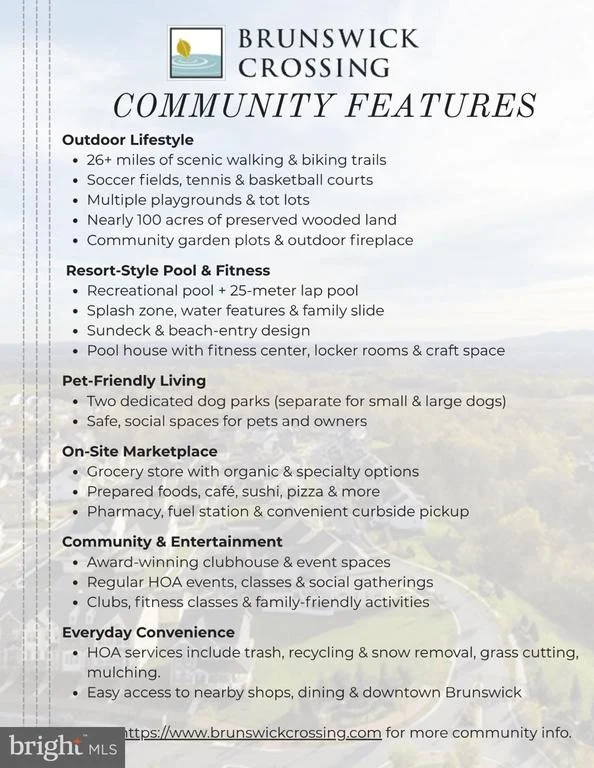
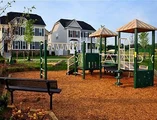
BRUNSWICK CROSSING AMENITIES: Residents enjoy an extensive collection of community amenities including a pool, fitness center, walking trails, sports courts, dog park, playgrounds, and open recreational areas. HOA-maintained lawn care and neighborhood landscaping add to the low-maintenance appeal.
The price has been significantly repositioned to $599,999. If you've been considering Brunswick Crossing, comparing resale to new construction, or looking for a home with space, finished outdoor living, flexible lower-level space, and convenient commuter access, be sure to watch the video walk-through and schedule your private showing.
Listed By
Payment Calculator
Your Estimated Monthly Payment
Cap Rate Calculator
What does this mean?
Based on our analysis, the cap rate of this property is 1.25%. A negative cap rate indicates that the property might not be feasible as an income-producing asset. The median cap rate for a near zip code 11238 is 4.23%.
How much can I actually make?
Actual monthly rental income may vary between $4,760 and $7,140 depending on unit-specific characteristics. You can change the amount using the slider to further explore.
How is cap rate calculated?
Cap Rate = Net Operating Income (NOI) / Property Asset Value.
When calculating the cap rate, we assume 100% occupancy. Leverage (mortgage) is not considered.
Cap Rate provided by RealtyHop and RentHop, learn more about cap rate here.
Price History
| Date / Event | Date | Event | Price |
|---|---|---|---|
| Jul 4, 2026 | Price Decreased |
$599,999
↓ $54K
(8.3%) | |
| Price Decreased | |||
| Jun 9, 2026 | Listed by Valley Realty, LLC. | $654,000 | |
| Listed by Valley Realty, LLC. | |||
| May 13, 2026 | Price Decreased |
$664,000
↓ $5K
(0.8%) | |
| Price Decreased | |||
| Mar 26, 2026 | Listed by Valley Realty, LLC. | $669,000 | |
| Listed by Valley Realty, LLC. | |||
   | |||
|
MOTIVATED SELLERS OFFERING FLEXIBILITY - USE CONCESSIONS TO LOWER YOUR RATE OR REDUCE CASH TO CLOSE
MOVE‑IN READY • TURNKEY • NO WAIT • UPGRADES INCLUDED
A truly move‑in ready home with space, flexibility, and finished features already in place.
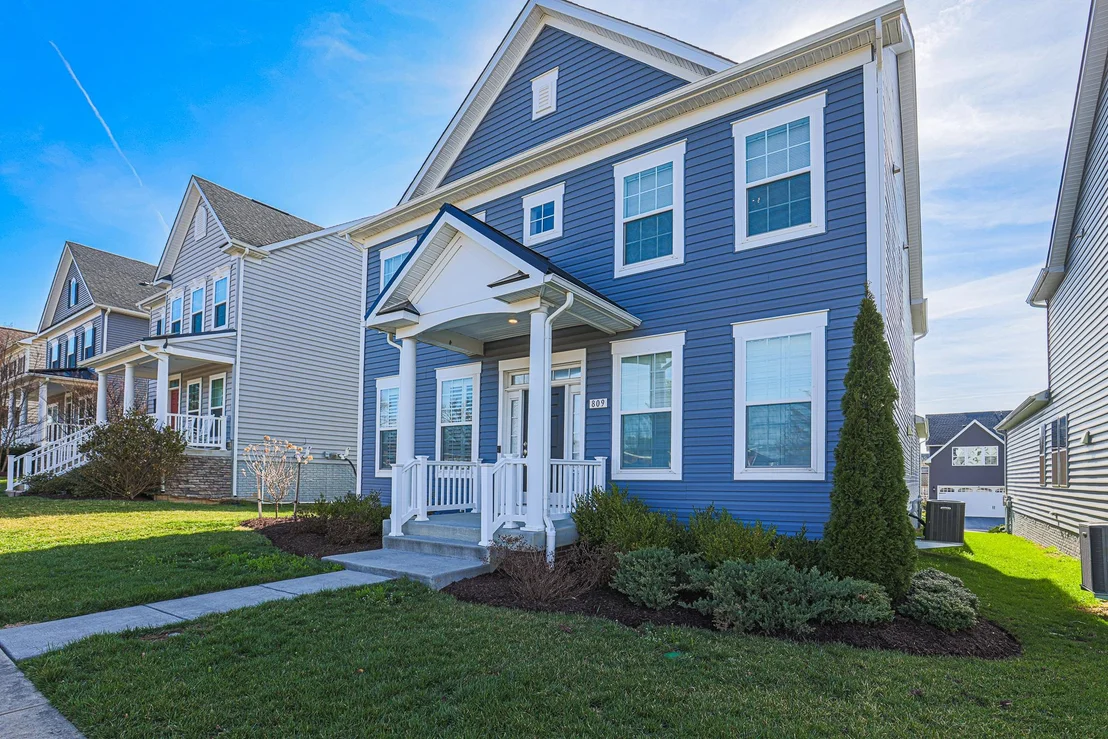
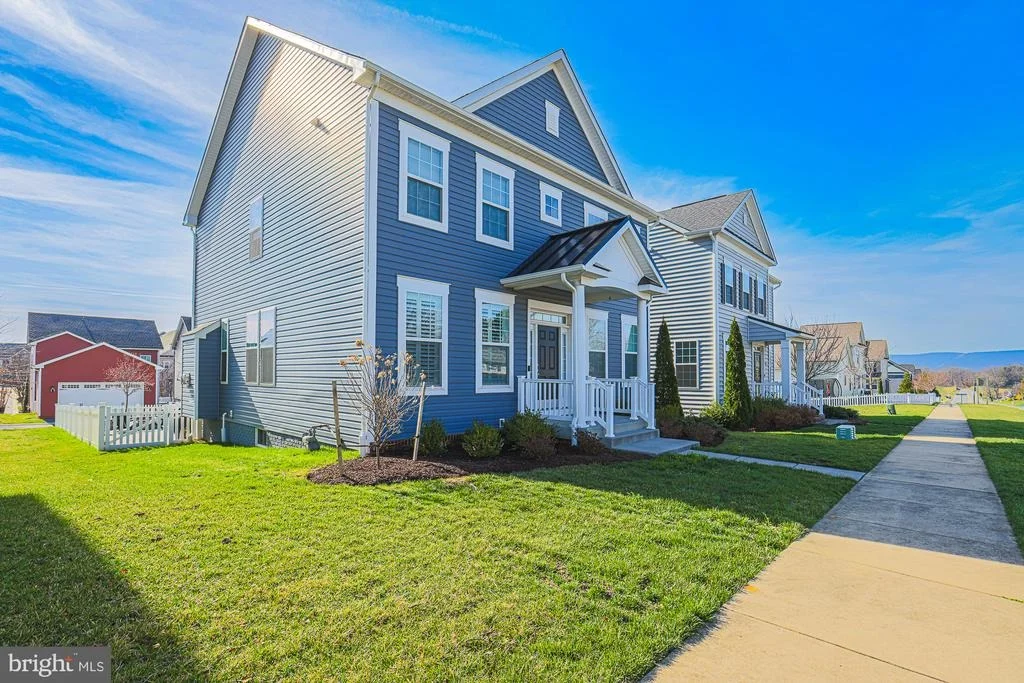
This upgraded Brunswick Crossing home is ready now — with no delays, no guesswork, and no post‑closing expenses. Built recently and thoughtfully enhanced, 809 Jefferson Pike delivers everything buyers want from new construction, plus the upgrades, outdoor living, and finished spaces that typically cost tens of thousands more after move‑in.
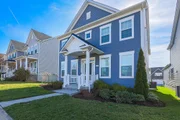
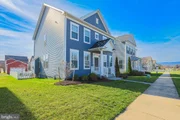
From the moment you arrive, the home stands out with a completed outdoor living space, including a custom hardscape patio, wood‑burning fire pit, and fully fenced yard. Inside, the open and versatile floor plan supports today’s lifestyle with room to work from home, host gatherings, and enjoy everyday living comfortably.
The gourmet kitchen anchors the main level with a large center island, ample cabinetry, breakfast area, and direct access to the outdoor space — ideal for entertaining or relaxed evenings. A mudroom with built‑ins adds everyday function and connects to the oversized rear‑entry two‑car garage.
Upstairs, the primary suite features a spa‑inspired bath and expansive walk‑in closet, alongside three additional bedrooms, a full hall bath, upper‑level laundry, and upgraded LVP flooring throughout.
The mostly finished basement offers a large recreation area, a full bathroom, and substantial unfinished space ready for future expansion. With an egress window already in place, the lower level offers excellent potential for a fifth bedroom, guest suite, or media room - without immediate investment.
Ideally located just minutes from the MARC train, major commuter routes to Washington, DC, and Fort Detrick, this home is an outstanding option for commuters and military buyers, including those navigating PCS relocation timelines.
Residents of Brunswick Crossing enjoy resort‑style amenities including a pool, fitness center, trails, courts, dog park, playgrounds, and more — all within a vibrant, established community.
Ideal as a turnkey transfer home, this property is well‑suited for buyers who value certainty, condition, and ease. With the hard work already done, the focus here is simply moving in and settling comfortably.
Skip the wait. Skip the upgrades. Skip the uncertainty. This is the home buyers hope new construction will be — already complete.
| |||
| May 24, 2023 | Sold | ||
| Sold | |||

Property Highlights
Building Info
Comparables
Status
Price/ft²
Listed On
Sold On
About Brunswick
Similar Homes for Sale
Currently no similar homes aroundNearby Rentals

Valley Realty, LLC.
Last Updated: 6 hours ago
Data Source: Bright MLS , MLS# MDFR2083604

























 Your Privacy Choices
Phone: 425-283-2930
Address: 335 Madison Avenue, New York, NY 10017