


809 Hillside Drive


About This Property
Payment Calculator
Your Estimated Monthly Payment
Cap Rate Calculator
What does this mean?
Based on our analysis, the cap rate of this property is 1.25%. A negative cap rate indicates that the property might not be feasible as an income-producing asset. The median cap rate for a near zip code 11238 is 4.23%.
How much can I actually make?
Actual monthly rental income may vary between $4,760 and $7,140 depending on unit-specific characteristics. You can change the amount using the slider to further explore.
How is cap rate calculated?
Cap Rate = Net Operating Income (NOI) / Property Asset Value.
When calculating the cap rate, we assume 100% occupancy. Leverage (mortgage) is not considered.
Cap Rate provided by RealtyHop and RentHop, learn more about cap rate here.
Price History
| Date / Event | Date | Event | Price |
|---|---|---|---|
| Sep 4, 2024 | Sold | ||
| Sold | |||
| Jun 19, 2024 | In contract | - | |
| In contract | |||
| Jun 13, 2024 | Listed by @properties Christie's International Real Estate | $399,000 | |
| Listed by @properties Christie's International Real Estate | |||
| | |||
|
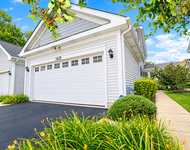
MULTIPLE OFFERS! PLEASE send your HIGHEST and BEST OFFER by 6 PM, Monday, June 17th, 2024. This terrific 3 bedroom / 2.1 bathroom home is directly across Hillside Drive from Wilderness Park: a 12 acre pond with Mother Nature's constantly changing scenery along the walking trail and a charming playground to share with family. The Open Floor plan flows from the Living & Dining Rooms into the Kitchen, Breakfast Room and Family Room - featuring a wood-burning fireplace with gas starter, vaulted ceiling, 2 skylights, a large sliding glass door that leads to a large deck and a huge back yard featuring very tall mature trees, a new high-end designer concrete brick patio and fire pit area. The upstairs Primary Suite also has a vaulted ceiling and the luxury of a soaking tub! Two additional bedrooms share the hall bath. Closet space abounds in the bedrooms. The 857 square foot basement is partially finished: a large recreation room, a spacious office, laundry room and mechanical room are ready for your finishing touches. There is also a large crawl space with a concrete floor for additional storage. The two car garage has an attic with storage space. The view from the huge Deck encompasses 3 raised vegetable garden plots, peonies galore and a beautiful raspberry garden ready to bloom in July. Enjoy your evenings around the high-end designer concrete brick patio and fire pit area. Included: refrigerator in the garage. Excluded: freezer and wine refrigerator. Mundelein schools, parks, shopping, dining, access to highways, and Metra station (North Central Line stops at O'hare Transfer station) offers a suburban lifestyle with the convenience of metropolitan living. This family will be able to deliver possession by the second week of September. There is an assumable VA Loan.
| |||
| Jul 19, 2021 | Sold | ||
| Sold | |||
| Jun 3, 2021 | Listed by RESIDENTIAL PRO LLC | $339,990 | |
| Listed by RESIDENTIAL PRO LLC | |||
Property Highlights
Building Info
Comparables
Status
Price/ft²
Listed On
Sold On
About Hawthorne Hills
Similar Homes for Sale
Currently no similar homes aroundNearby Rentals


Last Updated: 3 years ago
Data Source: MRED, MLS# 11109986
 Your Privacy Choices
Phone: 425-283-2930
Address: 335 Madison Avenue, New York, NY 10017