


809 Forest Avenue #1S


About This Property
Payment Calculator
Your Estimated Monthly Payment
Cap Rate Calculator
What does this mean?
Based on our analysis, the cap rate of this property is 1.25%. A negative cap rate indicates that the property might not be feasible as an income-producing asset. The median cap rate for a near zip code 11238 is 4.23%.
How much can I actually make?
Actual monthly rental income may vary between $4,760 and $7,140 depending on unit-specific characteristics. You can change the amount using the slider to further explore.
How is cap rate calculated?
Cap Rate = Net Operating Income (NOI) / Property Asset Value.
When calculating the cap rate, we assume 100% occupancy. Leverage (mortgage) is not considered.
Cap Rate provided by RealtyHop and RentHop, learn more about cap rate here.
Price History
| Date / Event | Date | Event | Price |
|---|---|---|---|
| Nov 14, 2024 | Sold | ||
| Sold | |||
| Oct 11, 2024 | In contract | - | |
| In contract | |||
| Oct 4, 2024 | Listed by Coldwell Banker Realty | $425,000 | |
| Listed by Coldwell Banker Realty | |||
| | |||
|
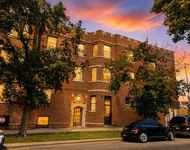
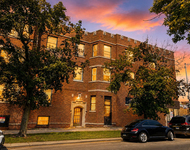
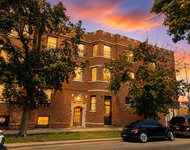
This wonderful 2 bedroom, 2 bath, plus den unit is beautifully decorated, with many updates. There are sun-filled rooms, hardwood floors, high ceilings and updated kitchen and baths. So many new attractive light fixtures and custom window treatments. It's located in such an outstanding, convenient area-close to Main St. shops, restaurants, Metra, "El," Lincoln School, parks, and 3 blocks from Lake Michigan! The large living room has a decorative fireplace with an adjacent bright sunroom-perfect for enjoying your morning coffee! Host family and friends in the extra-large dining room. The den can easily be converted into a 3rd bedroom or family room. There is a mudroom off the kitchen, which has a new refrigerator. Most impressive is the awesome common area in the back of the building, which has a lovely garden, yard and large patio, a rarity for a vintage bldg. in East Evanston! This unit has the largest storage area in the bldg. Shared laundry in basement. 1 garage space included. Pets allowed, but no rentals. (There is currently no homeowner's exemption). This building is incredibly maintained and has had major projects completed recently (new parapets and fire alarm system). This is a must-see! SHOWINGS START ON SUNDAY, OCTOBER 6TH.
| |||
| Aug 9, 2021 | Sold | ||
| Sold | |||
| Jun 4, 2021 | Listed by RE/MAX Suburban | $365,000 | |
| Listed by RE/MAX Suburban | |||
Property Highlights
Comparables
Status
Price/ft²
Listed On
Sold On
Past Sales
| Date | Unit | Beds | Baths | Sqft | Price | Closed | Listed By |
|---|---|---|---|---|---|---|---|
|
10/04/2024
|
2 Bed
|
2 Bath
|
1700 ft²
|
$425,000
2 Bed
2 Bath
1700 ft²
|
$420,000
-1.18%
11/14/2024
|
Susan Roche
Coldwell Banker Realty
| |
|
02/20/2024
|
2 Bed
|
1 Bath
|
1565 ft²
|
$325,000
2 Bed
1 Bath
1565 ft²
|
$329,000
+1.23%
04/26/2024
|
Elizabeth Mullins Scales
Baird & Warner
| |
|
06/04/2021
|
2 Bed
|
2 Bath
|
1200 ft²
|
$365,000
2 Bed
2 Bath
1200 ft²
|
$360,000
-1.37%
08/09/2021
|
Sandra Amidei
RE/MAX Suburban
|
Building Info

About Evanston
Similar Homes for Sale
Currently no similar homes aroundNearby Rentals

Last Updated: 3 years ago
Data Source: MRED, MLS# 11111812
 Your Privacy Choices
Phone: 425-283-2930
Address: 335 Madison Avenue, New York, NY 10017