


34
Map
809 Armstrong DR


About This Property
Payment Calculator
Your Estimated Monthly Payment
Cap Rate Calculator
What does this mean?
Based on our analysis, the cap rate of this property is 1.25%. A negative cap rate indicates that the property might not be feasible as an income-producing asset. The median cap rate for a near zip code 11238 is 4.23%.
How much can I actually make?
Actual monthly rental income may vary between $4,760 and $7,140 depending on unit-specific characteristics. You can change the amount using the slider to further explore.
How is cap rate calculated?
Cap Rate = Net Operating Income (NOI) / Property Asset Value.
When calculating the cap rate, we assume 100% occupancy. Leverage (mortgage) is not considered.
Cap Rate provided by RealtyHop and RentHop, learn more about cap rate here.
Price History
| Date / Event | Date | Event | Price |
|---|---|---|---|
| Mar 25, 2026 | In contract | - | |
| In contract | |||
| Mar 13, 2026 | Listed by ERA Brokers Consolidated | $529,500 | |
| Listed by ERA Brokers Consolidated | |||
   | |||
|
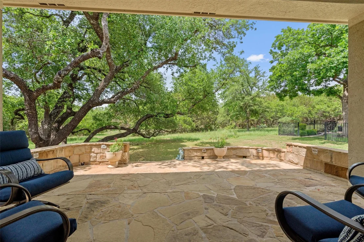
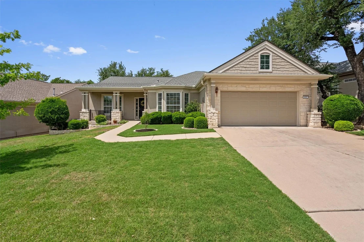
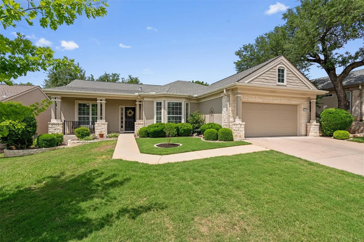
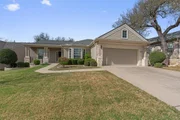
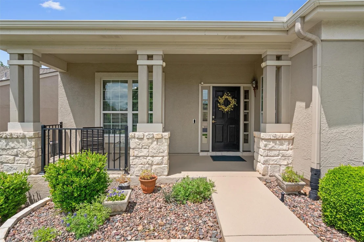
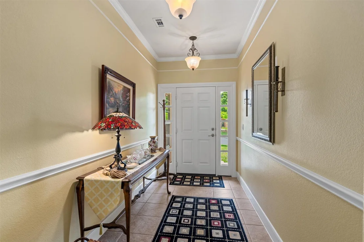
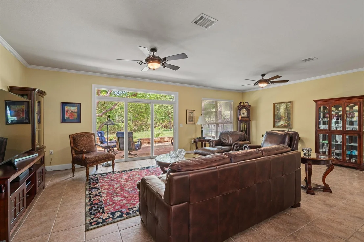
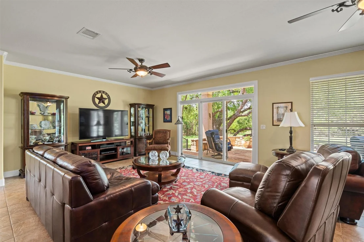
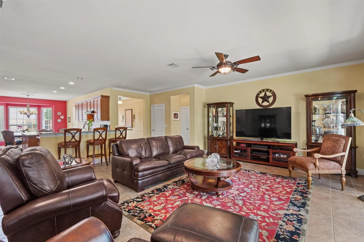
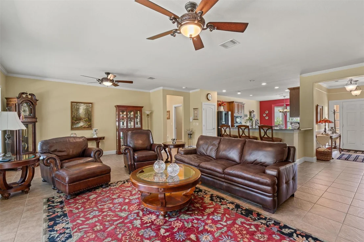
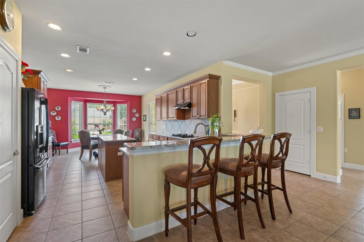
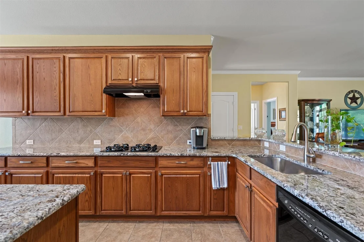
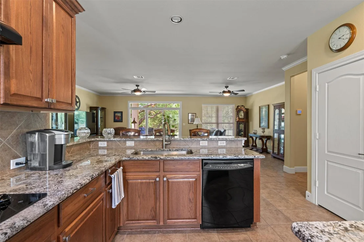
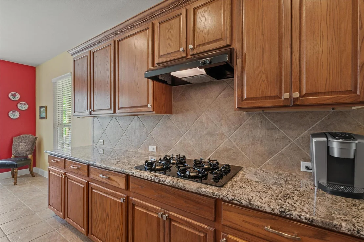
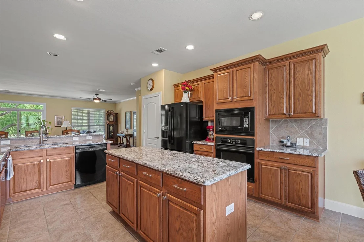
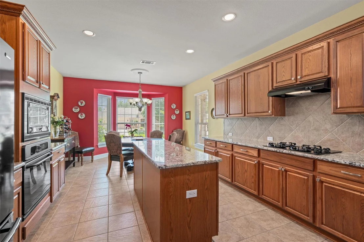
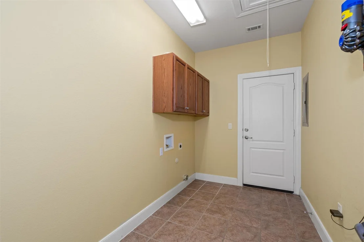
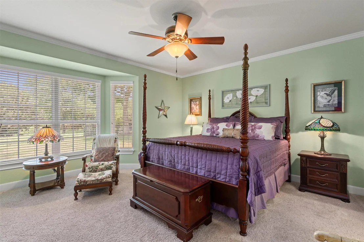
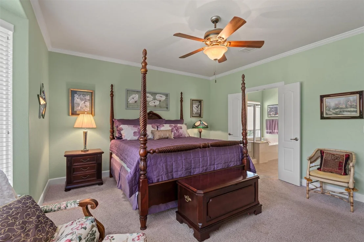
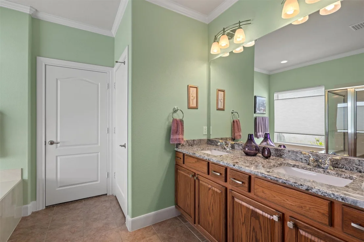
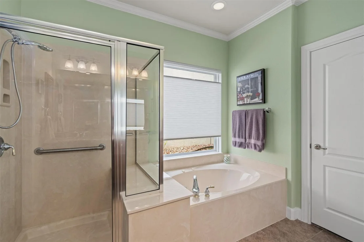
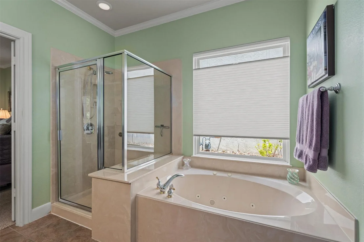
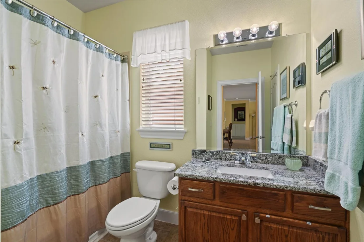
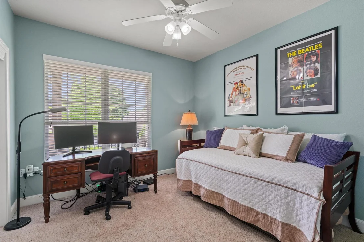
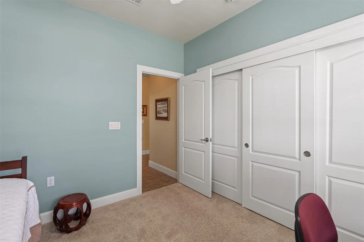
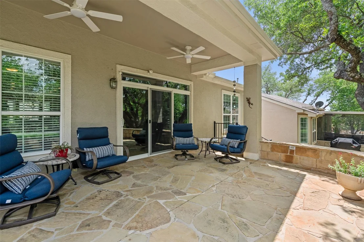
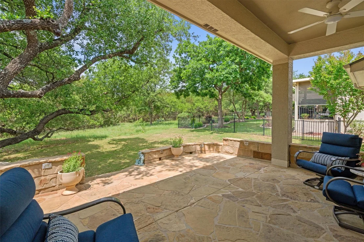
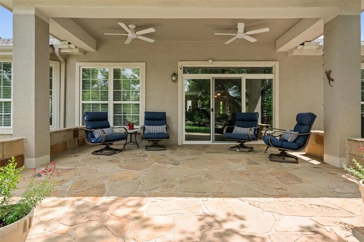
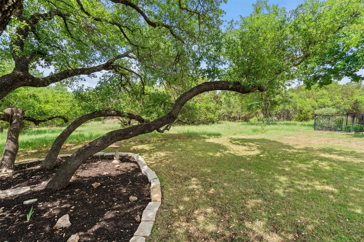
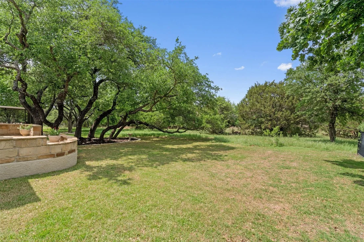
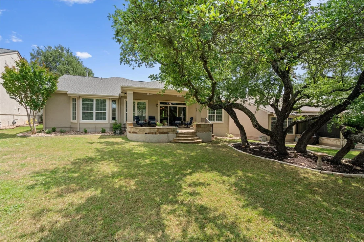
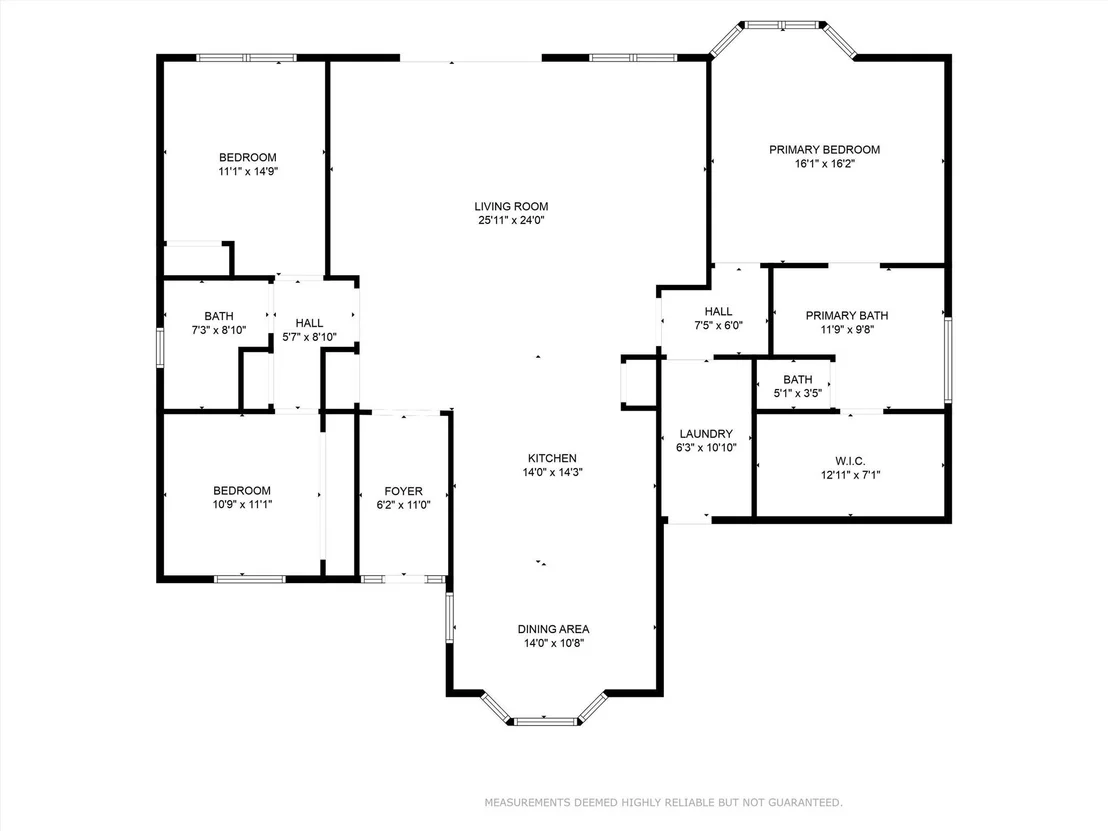
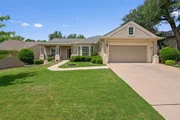
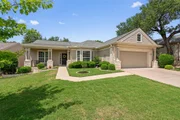
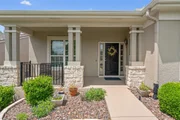
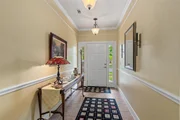
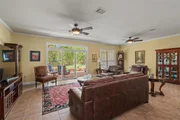
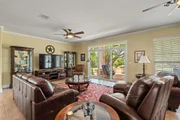
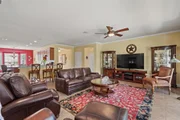
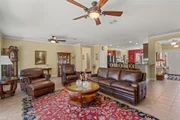
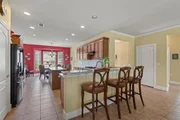
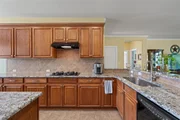
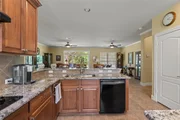
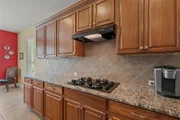
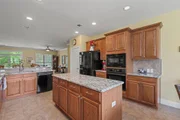
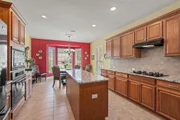
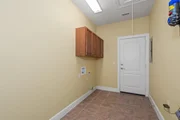
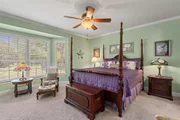
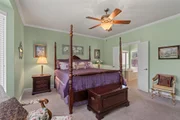
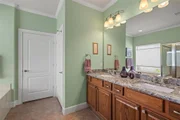
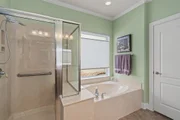
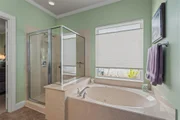
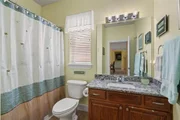
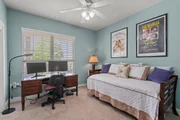
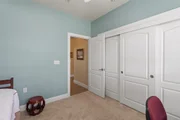
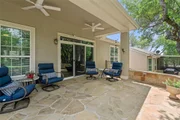
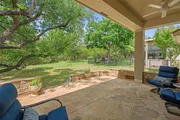
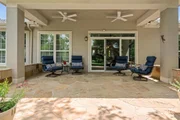
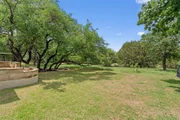
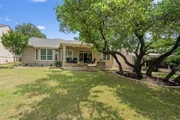
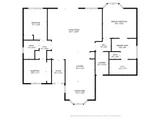
Newly-replaced luxury vinyl planks add the beauty of wood at this choice Sun City Texas DeVaca plan backing a evergreen greenbelt in the sweet spot of the community. Tidy landscaping greets you at the curb and the Front Sitting Porch welcomes you to stay longer. Inside, side-lights flank the entry door, where the Gallery Foyer hosts ample space for an entry piece or art. Ahead, a trio of full-view glass doors in the Great Room with Dining reveal the gorgeous stone Terrace shaded by an ancient Live Oak. Wrought-iron fencing gently separates the private back yard from the adjacent greenbelt. Meanwhile, a granite bar top ties the Open Island Kitchen to the Great Room. What a perfect place for bar stools. Wrapped with cabinets and claiming gas cooking, the spacious Kitchen is the hallmark of this beloved floor plan, where the front Breakfast Room views the landscaped yard and streetscape. A handy Pantry Closet completes the space. Adjacent to the Island Kitchen, the Laundry is larger than many and is also the access point to the Extended Two-Car Garage as well as the Main Span Attic Storage, a feature not seen on all homes of this plan. A wide hallway with storage introduces the king-sized Primary Bedroom, where a bayed seating area views the lovely back yard setting. The ensuite Primary Bath touts a barely-used Walk-In Tub, while dual vanities, a separate shower and a generous Walk-In Closet complete the suite. Across the home, the rear Guest Bedroom offers a double-window view of the picturesque back yard, while a private door opens to the adjacent Guest Bath creating an ensuite for lucky visitors. The Third Bedroom is at the front of the home and offers more pretty views of the landscaped front yard. Near Cowan Creek Amenity Center and Golf Course plus two other 18-hole courses, the location is central and amazing.
| |||
| May 1, 2025 | In contract | - | |
| In contract | |||
| Apr 24, 2025 | Listed by ERA Colonial Real Estate | $492,500 | |
| Listed by ERA Colonial Real Estate | |||
Property Highlights
Building Info
Comparables
Status
Price/ft²
Listed On
Sold On
About Sun City
Similar Homes for Sale
Currently no similar homes aroundNearby Rentals


Listed Office: ERA Colonial Real Estate - Listing courtesy of Unlock MLS
Phone: (512) 868-0403
Last Updated: 2026-05-31 11:59:47
Data Source: Unlock MLS, MLS# ACT9719058
Based on information from Unlock MLS (alternatively, from ACTRIS). Neither the Board nor ACTRIS guarantees or is in any way responsible for its accuracy. All data is provided “AS IS” and with all faults. Data maintained by the Board or ACTRIS may not reflect all real estate activity in the market. Information being provided is for consumers’ personal, non-commercial use and may not be used for any purpose other than to identify prospective properties consumers may be interested in purchasing. Some IDX listings have been excluded from this website.







 Your Privacy Choices
Phone: 425-283-2930
Address: 335 Madison Avenue, New York, NY 10017