See Home Value
$1,095,000
● House - Off Market

8085 W Progress Cir

Littleton, CO 80123
bedrooms
4 Beds
bathrooms
2 Baths
square feet
4,338 Ft²
$7,304
Est. Monthly
$750
HOA / Fees

About This Property

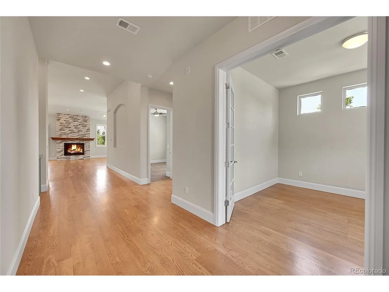
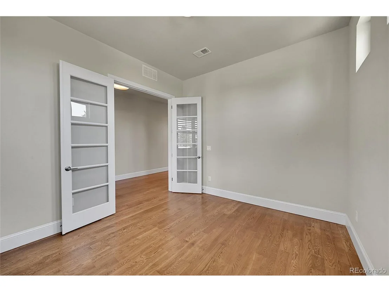
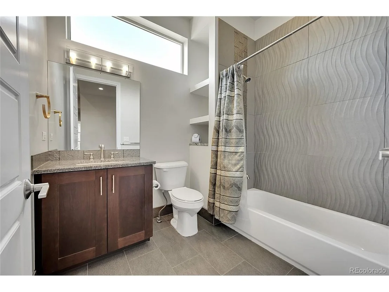
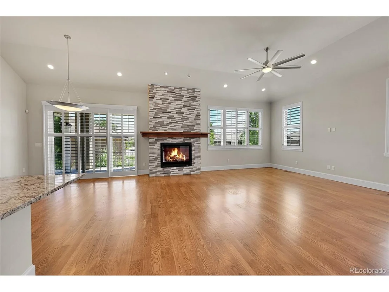
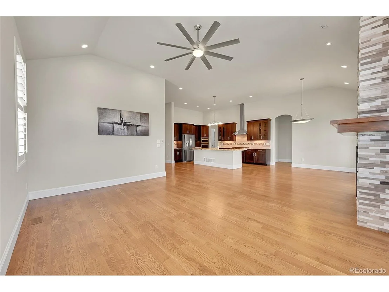
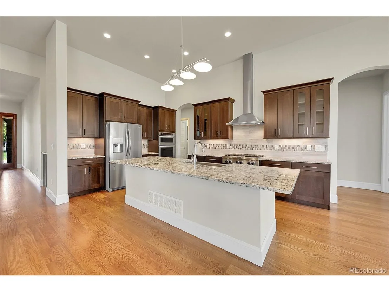
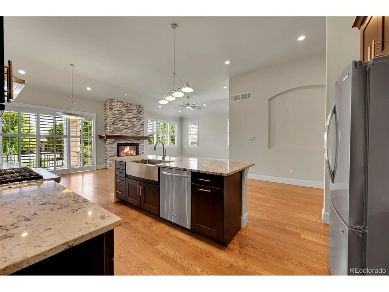
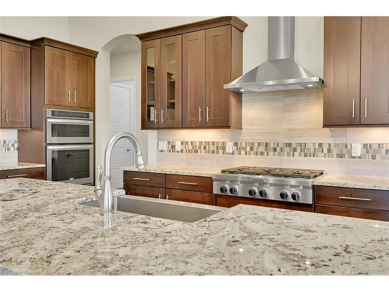
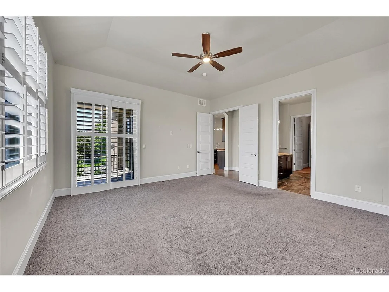
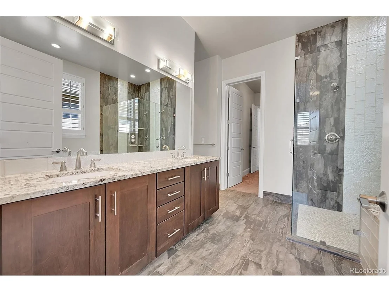
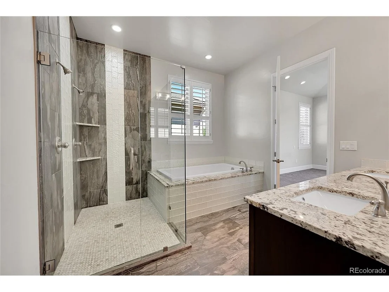
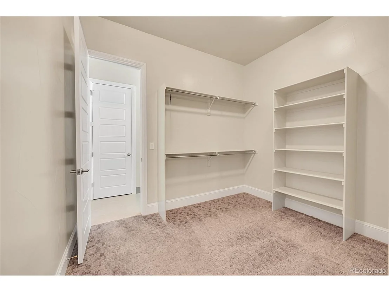
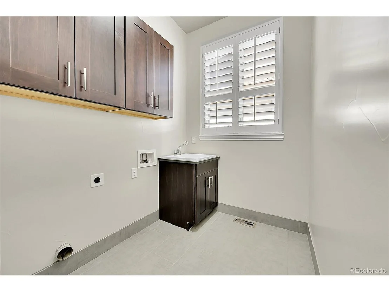
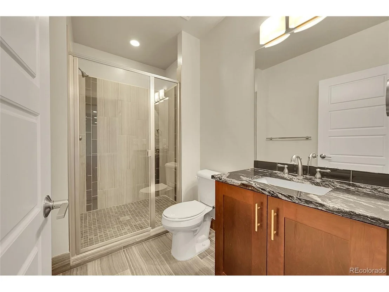
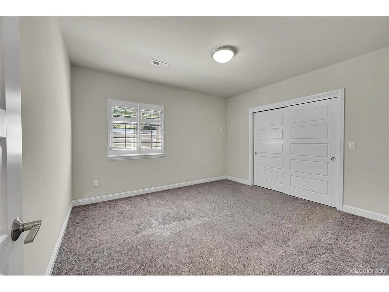
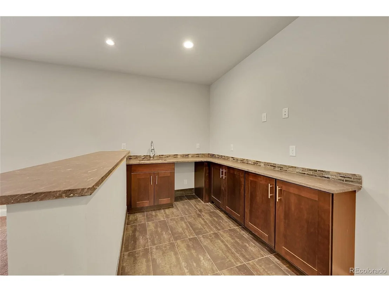
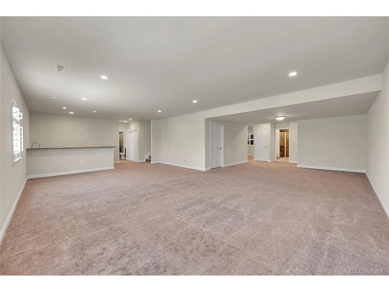
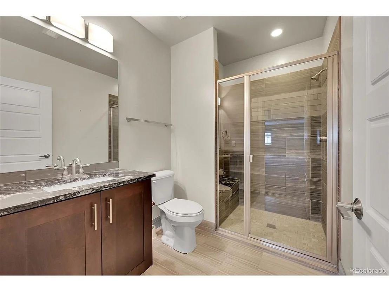
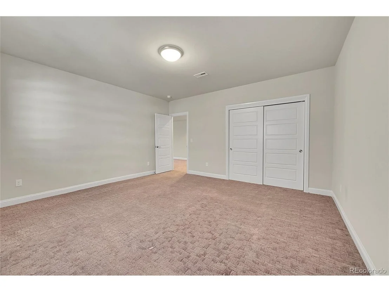
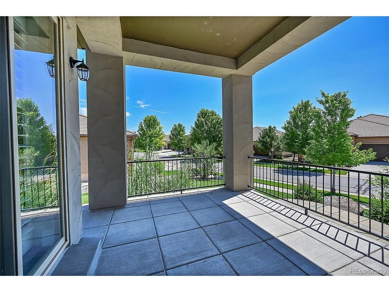
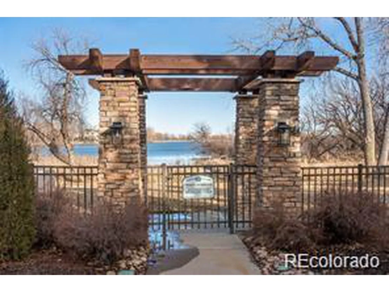
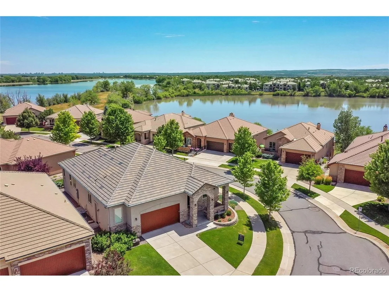
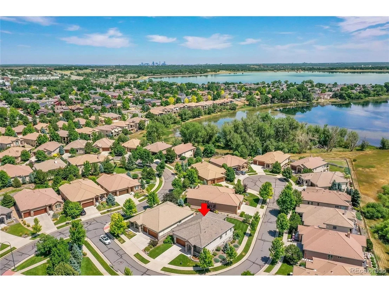
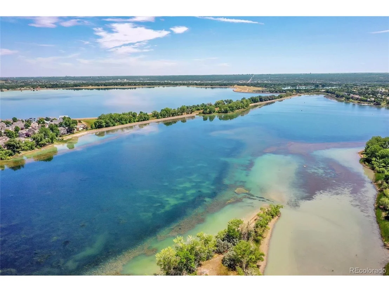
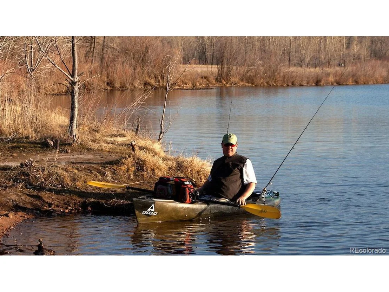
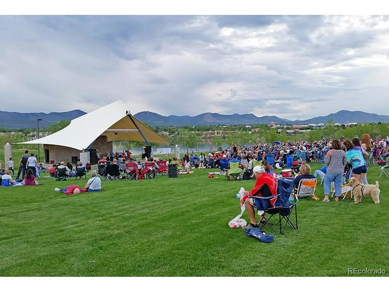
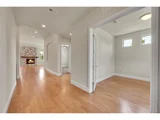
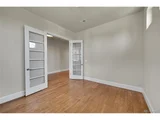
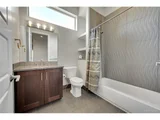
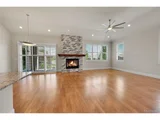
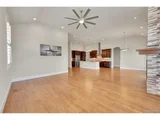
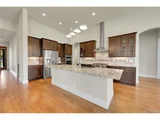
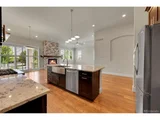
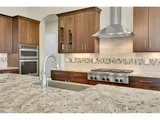
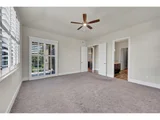
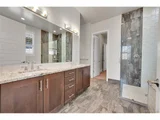
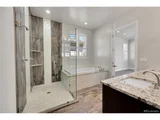
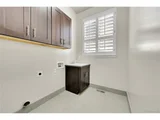
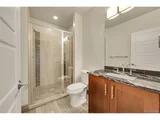
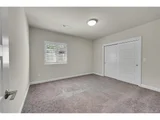
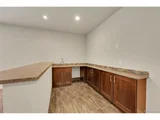
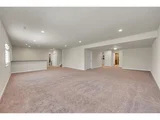
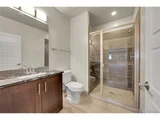
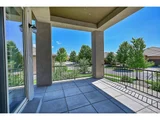
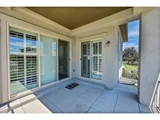
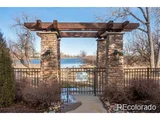
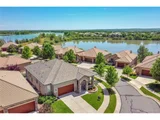
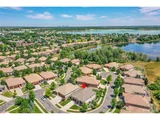
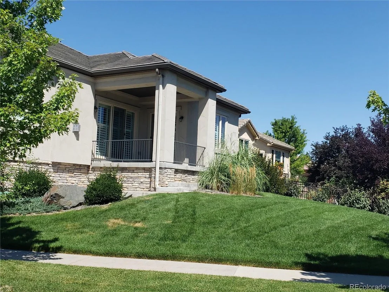
RARE find at the coveted Cove at Raccoon Creek close to the neighborhood lake! Superior craftmanship and elegance! Grand front entrance with custom entry door/arched entryways and 10 to 14 foot ceilings, custom hand-troweled textured walls, high-end finishes, gleaming wood floors, plantation shutters!  The open floor plan encompasses a breathtaking oversized great room/stunning fireplace/open kitchen/dining area with expansive windows flooding the living space with natural light! Gourmet kitchen is a chef's dream with 42 inch custom high end cabinetry, gorgeous granite and tile, pantry and high end stainless steel appliances.  Open dining area opens to private covered patio. Guest bedroom with pretty 3/4 bath right next door - wonderful study with lots of light - primary suite is a luxurious retreat with upscale 5 piece bath with oversized soaking tub, 10 ft tiled walk-in shower, double vanity and plenty of closet space which adjoins a large laundry room with work sink.  Open stairway to builder-finished daylight basement offering an expansive space with a bar for entertainment and relaxation!  Two more spacious bedrooms each with a lovely tiled bath! Separate den area for flexible space! One of the largest lots in The Cove - 628 oversized finished garage - quiet small established premier community where you can enjoy a scenic walk, bird watch at the nearby lake, play golf at nearby Raccoon Creek,or walk to nearby shopping, dining and entertainment! ASK SANDI ABOUT BELOW MARKET INTEREST RATES FOR THIS HOME AND $15,000 GRANT MONEY!
Unit Size
4,338 Ft²
Days on Market
-
Land Size
0.24 acres
Price per sqft
$280
Property Type
House
Property Taxes
$587
HOA Dues
$750
Year Built
2015

Payment Calculator

Cap Rate Calculator

Last updated: 3 months ago (REcolorado MLS #IRE8023056)

Price History

Date / Event Date Event Price
Sep 27, 2024 Sold
Sold
Sep 3, 2024 In contract -
In contract
Aug 5, 2024 Listed by MB Sandi Hewins & Associates Inc $1,215,000
Listed by MB Sandi Hewins & Associates Inc
RARE find at the coveted Cove at Raccoon Creek close to the neighborhood lake! Superior craftmanship and elegance! Grand front entrance with custom entry door/arched entryways and 10 to 14 foot ceilings, custom hand-troweled textured walls, high-end finishes, gleaming wood floors, plantation shutters! The open floor plan encompasses a breathtaking oversized great room/stunning fireplace/open kitchen/dining area with expansive windows flooding the living space with natural light! Gourmet kitchen is a chef's dream with 42 inch custom high end cabinetry, gorgeous granite and tile, pantry and high end stainless steel appliances. Open dining area opens to private covered patio. Guest bedroom with pretty 3/4 bath right next door - wonderful study with lots of light - primary suite is a luxurious retreat with upscale 5 piece bath with oversized soaking tub, 10 ft tiled walk-in shower, double vanity and plenty of closet space which adjoins a large laundry room with work sink. Open stairway to builder-finished daylight basement offering an expansive space with a bar for entertainment and relaxation! Two more spacious bedrooms each with a lovely tiled bath! Separate den area for flexible space! One of the largest lots in The Cove - 628 oversized finished garage - quiet small established premier community where you can enjoy a scenic walk, bird watch at the nearby lake, play golf at nearby Raccoon Creek,or walk to nearby shopping, dining and entertainment! ASK SANDI ABOUT BELOW MARKET INTEREST RATES FOR THIS HOME AND $15,000 GRANT MONEY!
Aug 3, 2015 Sold
Sold
May 27, 2014 Sold
Sold

Property Highlights

Garage
Fireplace

Building Info

Overview

    General

  • Year Built: 2015
  • Effective Year Built: 2015
  • Building Count: 1
  • Bedroom Count: 5
  • Bathroom Count: 6
  • Full Bathrooms: 4
  • Partial Bathrooms: 6
  • Building Condition: 0
  • Building Quality: 1
  • Construction Type: 6
  • Building Style: 11
  • Exterior Walls Type: 0
  • Interior Walls Type: 0
  • Roof Shape Type: 0
  • Roof Cover Type: 18
  • Floor Count: 100
  • Living Units: 1
  • Floor Cover: 0
  • Basement Type: 8
  • Basement Area: 2,169
  • Garage Type: 1
  • Garage Square Area: 628
  • Parking Space Count: 2
  • Patio Type: 0
  • Porch Type: 66
  • Pool Type: 0

    Dimensions

  • Lot Size Square Feet: 10,367
  • Total Building Area: 4,966
  • Gross Building Area: 5,273
  • Building Area: 2,169
  • Building Area Measurement: L

    Heating and Cooling

  • Fireplace Count: 1
  • Air Conditioning: 1
  • Heating: 4
  • Heated Square Feet: 2,169
  • Heating Fuel Type: 0

    Utilities

  • Sewer System: 5
  • Water Service: 6

Building

  • Building Type: 0
  • Property Class: R
  • Subdivision: VILLAGES AT RACCOON CREEK LAKEWOOD FLG #
  • Land Acres: 0000000238
  • Standard Land Use Code: 1001
  • County Land Use Code: 110
  • State Land Use Code: 1112
  • Legal Description 1: SECTION 14 TOWNSHIP 05 RANGE 69 QTR NW SUBDIVISIONCD 781360 SUBDIVISIONNAME VILLAGES AT RACCOON CREEK LAKEWOOD FLG #6 BLOCK 001 LOT 0012 SIZE: 10358 TRACT VALUE: .238

Neighborhood

  • School District Name: Jefferson County School District R-1
  • Census Tract: 012050

Geography

  • Account Number: 300438978
  • Parcel: 59-142-03-018
  • Block: 1
  • Lot: 12
  • Meridian: SEC 14 TWN 05S RNG 69W
  • Municipality: LAKEWOOD
  • Latitude: 39.6234
  • Longitude: -105.087

    Address

  • Full Address: 8085 W Progress Cir
  • Address - House Number: 8085
  • Street Direction: W
  • Address - Street Name: Progress
  • Address - Suffix Type: Cir
  • State: CO
  • City Name: Littleton
  • Carrier Code: C067
  • 4-Digit Zip Code: 1269
  • Zip Code: 80123

Valuation

    Tax

  • Total Area: 4,338
  • Tax Year: 2023
  • Tax Amount: $704,716
  • Tax Rate Code Area: 7053

    Appraisal Valuation

  • Standard Deviation: 0.148
  • Valuation Date: Feb 21, 2024
  • Confidence Score: 82
  • Final Value: 1,003,741
  • High Value: 1,152,389
  • Low Value: 855,094

    Market Valuation

  • Market Total Value: $1,221,272
  • Market Land Value: $245,786
  • Market Improvement Value: $975,486

    Assessments Valuation

  • Assessed Year: 2023
  • Assessed Total Value: $78,141
  • Assessed Land Value: $16,468
  • Assessed Improvements Value: $61,673

    Sales

  • Current Sale Contract Date: Jul 23, 2015
  • Current Sale Recording Date: Aug 03, 2015
  • Current Sale Price:
  • Current Sale Document Type: 71
  • Current Sale Input Document Number: 2015081396
  • Previous Sale Recording Date: May 27, 2014
  • Previous Sale Contract Date: May 23, 2014
  • Previous Sale Amount: $155,000
  • Previous Sale Document Type: 71
Data used for valuation calculations is provided by RealtyHop, and other third party sources

Comparables

Unit
Status
Type
Beds
Baths
ft²
Price/ft²
Asking Price
Listed On
Closing Price
Sold On
HOA + Taxes

About Southwest Denver


Similar Homes for Sale

Currently no similar homes around

Nearby Rentals


Frequently Asked Questions

When was property at 8085 West Progress Circle built and last sold?
The property at 8085 West Progress Circle was built in 2015 and last sold on Jul 23, 2015 for $759,900.
How much is this home worth?
The estimated value of the home located at 8085 West Progress Circle is $1,232,284.
What are some comparable homes to 8085 West Progress Circle?
There are currently no comparable homes to 8085 West Progress Circle.

Nearby Counties