See Home Value
Barrington 60010
808 Skyline Drive
$465,000
● House - Off Market

808 Skyline Drive

Barrington, IL 60010
bedrooms
3 Beds
bathrooms
3 Baths, 1 Half Bath
square feet
1,619 Ft²
$658,971
RealtyHop Estimate
40.21%
Since Jul 1, 2020
National-US
Primary Model

About This Property

Showings will resume as of May 1. This warm and inviting mid-century modern ranch is absolute perfection! The first sight will be of the new front door, the freshly painted cedar siding, and the new driveway to welcome you home. Simply move in and enjoy this wonderful open space with stunning hardwood floors and beamed vaulted ceilings. The focal point of the main living space is a 2-sided stone fireplace which can be admired from the Kitchen, Dining Room or Living Room. The Living Room has sliding glass doors out to a brick paver patio and a beautifully landscaped yard with custom architectural fence. This area is private and perfect for entertaining. The newly remodeled Kitchen has granite counter tops, stainless steel appliances including a wine refrigerator and a large grey island which contrasts beautifully with the white cabinets. The island has multiple drawers for appeal and ample storage. Off the Kitchen is the perfect office nook to handle your business. There is also a Mud Room with built-in hooks and cubbies which accesses the attached 2-car Garage and an outside door. The garage has just been insulated and finished to keep you warm in the winter and cool in the summer. The Master Bedroom has an attached well-appointed Bathroom with double sinks and a walk in glass shower.  The fully-finished basement is the perfect living space. It boasts a Family Room perfect for movies, an entertaining space stocked with a pool table, a 4th bedroom, a wine cellar, and a coveted sliding barn door!  This home is perfectly situated very close to town, schools and train.
Unit Size
1,619 Ft²
Days on Market
-
Land Size
0.27 acres
Price per sqft
$290
Property Type
House
Property Taxes
$703
HOA Dues
-
Year Built
1965

Payment Calculator

Cap Rate Calculator

Last updated: 2 years ago (MRED MLS #10650287)

Price History

Date / Event Date Event Price
Apr 26, 2024 Sold
Sold
Mar 18, 2024 Listed by @properties Christie's International Real Estate $599,000
Listed by @properties Christie's International Real Estate
Discover modern elegance in this 3-bed, 2.5-bath ranch nestled in Barrington. Hardwood floors lead through vaulted ceilings adorned with rustic beams and double-sided fireplace, creating a timeless charm. The open-concept kitchen boasts a spacious island, perfect for gatherings. A mudroom off the two-car garage with built-in cubbies adds convenience, while an office nook offers a quiet retreat. Head downstairs to the finished basement with a newly-installed dry bar, rec room area, versatile office/den space, and massive laundry area with new washer & dryer. Outside, a fully-fenced yard provides privacy for outdoor enjoyment. Located close to downtown Barrington and the train station, this home offers the perfect blend of suburban tranquility and urban convenience. Experience the epitome of modern living in this fully-updated home!
Jun 25, 2020 Sold
Sold
Feb 28, 2020 Listed by Coldwell Banker Realty $470,000
Listed by Coldwell Banker Realty
May 17, 2018 Sold
Sold
Show More

Property Highlights

Fireplace

Building Info

Overview

    General

  • Year Built: 1965
  • Effective Year Built: 1965
  • Building Count: 1
  • Total Rooms: 9
  • Bedroom Count: 4
  • Bathroom Count: 3
  • Full Bathrooms: 2
  • Partial Bathrooms: 3
  • Building Condition: 6
  • Building Quality: 7
  • Construction Type: 6
  • Building Style: 3
  • Exterior Walls Type: 17
  • Interior Walls Type: 0
  • Roof Shape Type: 0
  • Roof Cover Type: 14
  • Floor Count: 100
  • Living Units: 1
  • Floor Cover: 0
  • Basement Type: 3
  • Basement Area: 0
  • Garage Type: 1
  • Parking Space Count: 2
  • Patio Type: 0
  • Porch Type: 0
  • Pool Type: 0

    Dimensions

  • Lot Size Square Feet: 11,935
  • Lot Size Depth Feet: 1,490
  • Lot Size Frontage Feet: 800
  • Total Building Area: 1,619
  • Gross Building Area: 1,619
  • Building Area: 1,619
  • Building Area Measurement: L

    Heating and Cooling

  • Fireplace Count: 1
  • Air Conditioning: 1
  • Heating: 24
  • Heated Square Feet: 1,619
  • Heating Fuel Type: 0

    Utilities

  • Sewer System: 0
  • Water Service: 0

Building

  • Building Type: 0
  • Property Class: R
  • Subdivision: BARRINGTON HIGHLANDS
  • Land Acres: 0000000274
  • Standard Land Use Code: 1001
  • County Land Use Code: 2-03
  • Legal Description 1: L6 B6 BARRINGTON HIGHLANDS SUBD W1/ 2 XN10RD SW1/4 S1 T42N R09E

Neighborhood

  • School District Name: Barrington Community Unit School District 220
  • Census Tract: 804204

Geography

  • District: 10
  • Parcel: 01-01-319-014-0000
  • Block: 6
  • Lot: 6
  • Meridian: SEC 01 TWN 42N RNG 9E
  • Municipality: BARRINGTON
  • Latitude: 42.1442
  • Longitude: -88.1376

    Address

  • Full Address: 808 Skyline Dr
  • Address - House Number: 808
  • Address - Street Name: Skyline
  • Address - Suffix Type: Dr
  • State: IL
  • City Name: Barrington
  • Carrier Code: C014
  • 4-Digit Zip Code: 4241
  • Zip Code: 60010

Valuation

    Tax

  • Tax Year: 2022
  • Tax Amount: $907,133
  • Tax Rate Code Area: 10021

    Appraisal Valuation

  • Standard Deviation: 0.2271
  • Valuation Date: Mar 20, 2024
  • Confidence Score: 68
  • Final Value: 548,686
  • High Value: 673,327
  • Low Value: 424,046

    Market Valuation

  • Market Total Value: $450,000
  • Market Land Value: $119,350
  • Market Improvement Value: $330,650

    Assessments Valuation

  • Assessed Year: 2023
  • Assessed Total Value: $45,000
  • Assessed Land Value: $11,935
  • Assessed Improvements Value: $33,065

    Sales

  • Current Sale Contract Date: Jun 08, 2020
  • Current Sale Recording Date: Aug 24, 2020
  • Current Sale Price:
  • Current Sale Document Type: 71
  • Current Sale Input Document Number: 2023721031
  • Previous Sale Recording Date: Jun 06, 2018
  • Previous Sale Contract Date: May 16, 2018
  • Previous Sale Amount: $450,000
  • Previous Sale Document Type: 71

    Financing

  • First Mortgage Financing Type: FIX
Data used for valuation calculations is provided by RealtyHop, and other third party sources

Comparables

Unit
Status
Type
Beds
Baths
ft²
Price/ft²
Asking Price
Listed On
Closing Price
Sold On
HOA + Taxes

About Barrington


Similar Homes for Sale

Currently no similar homes around

Nearby Rentals

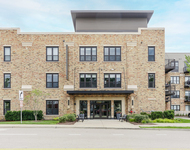
Unit for rent at 101 W Liberty Street, Barrington, IL, 60010

$2,896 /mo

  • 2 Beds
  • 2 Baths
  • 1,147 ft²
101 W Liberty Street #102, Barrington, IL, 60010 Listing by Christopher Dumitru
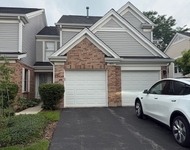
Unit for rent at 4840 Prestwick Place, Hoffman Estates, IL, 60010

$2,950 /mo

  • 3 Beds
  • 2 Baths
  • 1,800 ft²
4840 Prestwick Place #4840, Hoffman Estates, IL, 60010 Listing by Tasneem Bahrainwala
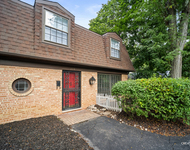
Unit for rent at 114 Hillside Avenue, Barrington, IL, 60010

$2,800 /mo

  • 3 Beds
  • 1 Bath
  • 1,500 ft²
114 Hillside Avenue #114, Barrington, IL, 60010 Listing by Dominik Lakomy


Frequently Asked Questions

When was property at 808 Skyline Drive built and last sold?
The property at 808 Skyline Drive was built in 1965 and last sold on Jun 8, 2020 for $465,000.
How much is this home worth?
The estimated value of the home located at 808 Skyline Drive is $597,783.
What are some comparable homes to 808 Skyline Drive?
There are currently no comparable homes to 808 Skyline Drive.