| Date / Event | Date | Event |
Price
|
| Sep 30, 2025 | Sold | |
|
Sold
|
| Sep 11, 2025 | In contract |
-
|
|
In contract
|
| Jul 31, 2025 | Listed by Epique Realty LLC |
$2,100,000
|
|
Listed by Epique Realty LLC
|
| |
|
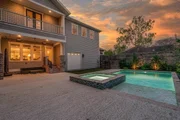
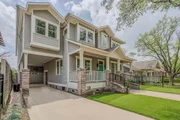
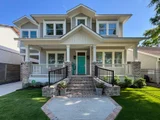
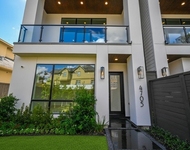
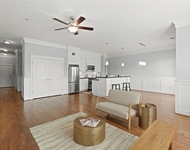
Welcome to your dream home in one of Houston’s most sought-after neighborhoods! Expertly crafted by Modern Bungalow.Resting on an oversized lot in coveted Woodland Heights this custom home offers 4/5 bedrooms, 4 full baths, 2 half baths, gameroom, media room, 1stfloor en-suite study — Step into timeless elegance with this beautifully maintained home featuring plantation shutters, wood flooring, sleek marble countertops that exude sophistication. Designed with quality in mind, this home showcases exceptional craftsmanship throughout—oversized island flows seamlessly into the living and breakfast areas. A butler’s pantry with wine storage connects to the formal dining room for effortless hosting. Featuring a porte-cochere, gated driveway, 2-car garage with dual access to both the driveway and backyard. Step into outdoor oasis offering privacy and featuring stunning saltwater heated pool and spa, a covered patio with a gas line—perfect for year-round entertaining. Zoned to TRAVIS ES.
|
| Jul 25, 2025 | Price Decreased |
$2,100,000
↓ $40K
(1.9%) |
|
Price Decreased
|
| Jul 2, 2025 | Price Decreased |
$2,140,000
↓ $50K
(2.3%) |
|
Price Decreased
|
| Jun 25, 2025 | Listed |
$2,190,000
|
|
Listed
|
| |
|
Welcome to your dream home in one of Houston’s most sought-after neighborhoods! Expertly crafted by Modern Bungalow.Resting on an oversized lot in coveted Woodland Heights this custom home offers 4/5 bedrooms, 4 full baths, 2 half baths, gameroom, media room, 1stfloor en-suite study — Step into timeless elegance with this beautifully maintained home featuring plantation shutters, wood flooring, sleek marble countertops that exude sophistication. Designed with quality in mind, this home showcases exceptional craftsmanship throughout—oversized island flows seamlessly into the living and breakfast areas. A butler’s pantry with wine storage connects to the formal dining room for effortless hosting. Featuring a porte-cochere, gated driveway, 2-car garage with dual access to both the driveway and backyard. Step into outdoor oasis offering privacy and featuring stunning saltwater heated pool and spa, a covered patio with a gas line—perfect for year-round entertaining. Zoned to TRAVIS ES.
|
| Jun 2, 2025 | Price Decreased |
$2,190,000
↓ $30K
(1.4%) |
|
Price Decreased
|
| May 21, 2025 | Price Decreased |
$2,220,000
↓ $50K
(2.2%) |
|
Price Decreased
|
| May 1, 2025 | Listed |
$2,270,000
|
|
Listed
|
| |
|
Welcome to your dream home in one of Houston’s most sought-after neighborhoods! Expertly crafted by Modern Bungalow.Resting on an oversized lot in coveted Woodland Heights this custom home offers 4/5 bedrooms, 4 full baths, 2 half baths, gameroom, media room, 1stfloor en-suite study — Step into timeless elegance with this beautifully maintained home featuring plantation shutters, wood flooring, sleek marble countertops that exude sophistication. Designed with quality in mind, this home showcases exceptional craftsmanship throughout—oversized island flows seamlessly into the living and breakfast areas. A butler’s pantry with wine storage connects to the formal dining room for effortless hosting. Featuring a porte-cochere, gated driveway, 2-car garage with dual access to both the driveway and backyard. Step into outdoor oasis offering privacy and featuring stunning saltwater heated pool and spa, a covered patio with a gas line—perfect for year-round entertaining. Zoned to TRAVIS ES.
|
| Apr 10, 2025 | Listed |
$2,270,000
|
|
Listed
|
| |
|
A rare blend of impeccable style and thoughtful functionality in the heart of the Woodlands Heights. Built by Modern Bungalow and completed in July 2017, this custom home offers 4/5 bedrooms, 4 full baths, 2 half baths, plus a gameroom, media room, first-floor en-suite study — Step into timeless elegance with this beautifully maintained home featuring plantation shutters, wood flooring, sleek marble countertops that exude sophistication. Designed with quality in mind, this home showcases exceptional craftsmanship throughout—the open-concept kitchen features an oversized island and flows seamlessly into the living and breakfast areas. A butler’s pantry with wine storage connects to the formal dining room for effortless hosting. Featuring a porte-cochere, gated driveway, 2-car garage with dual access to both the driveway and backyard. Step into private outdoor oasis featuring stunning saltwater heated pool and spa, a covered patio with a gas line—perfect for year-round entertaining.
|
| Sep 15, 2022 | Sold | |
|
Sold
|
| Aug 10, 2022 | Listed by Compass RE Texas, LLCHeights |
$2,150,000
|
|
Listed by Compass RE Texas, LLCHeights
|
| |
|
A custom home with incredible functionality combined with exquisite styling rarely found in the Heights. Built by Modern Bungalow, finished July 2017*, this home offers 4 bedrooms/4 full baths/2 half baths, PLUS a gameroom, media room, 1st floor study w/ en-suite bath, upstairs study, a saltwater pool/spa AND is zoned to Travis Elementary. Built for entertaining with an impressive kitchen that overlooks living/breakfast & leads to the dining room through the butler’s pantry w/ wine storage. Notable features include: Restoration Hardware lightning & hardware, plantation shutters, turf, Pottery Barn mirrors & lighting, built-in surround sound, cameras, tankless hot water heater & several WFH options. Spectacular backyard w/ heated pool, covered patio w/ gasline plus a porte-cochere, gated driveway & 2-car garage that opens to both the driveway & yard! Fantastic Woodland Heights location just a short walk to Norhill Esplanade, Travis Elementary & neighborhood shops/restaurants.*per Seller
|





 Your Privacy Choices
Phone: 425-283-2930
Address: 335 Madison Avenue, New York, NY 10017