


808 Knox Drive


About This Property
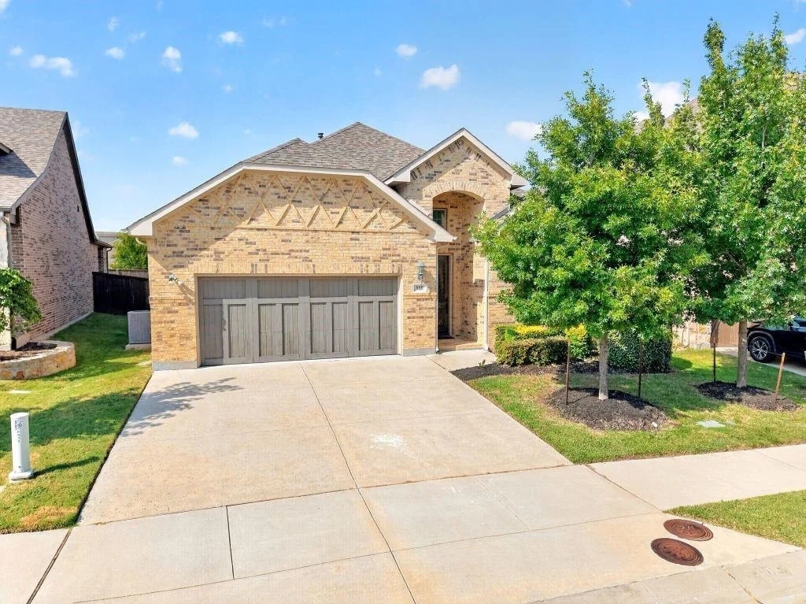
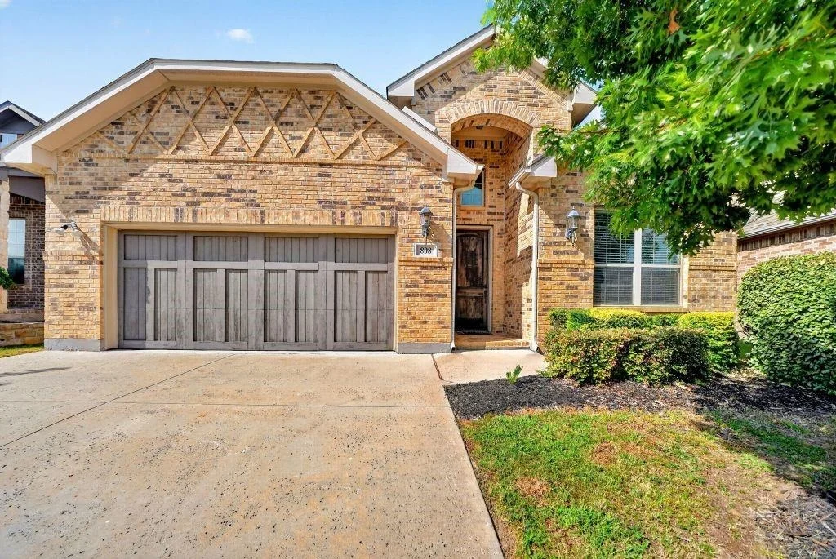
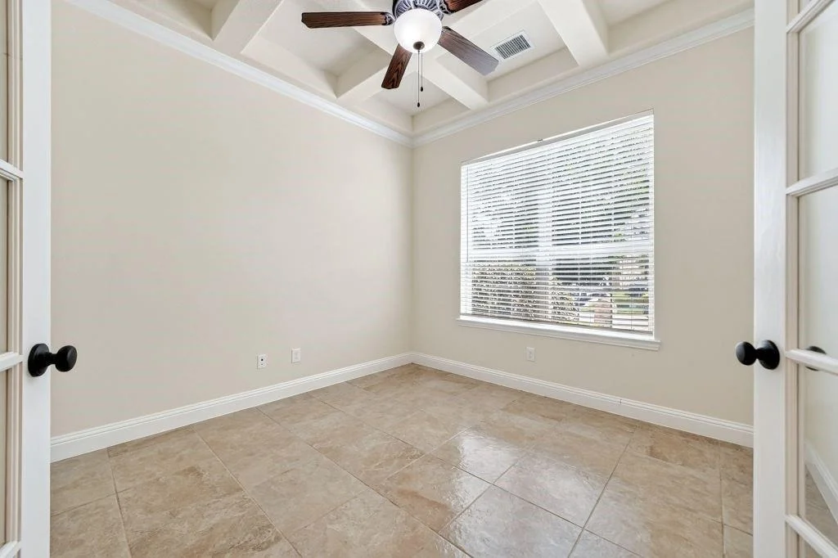
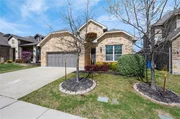
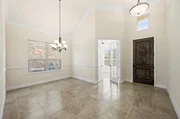
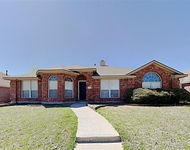
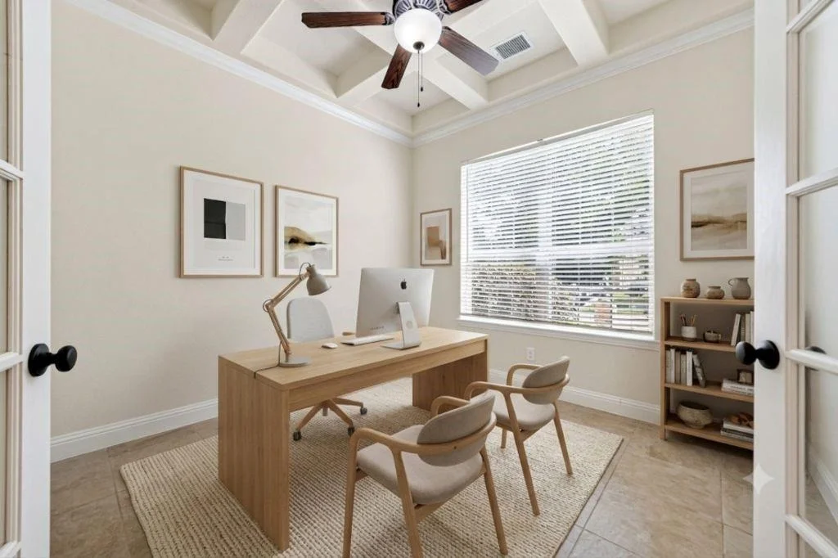
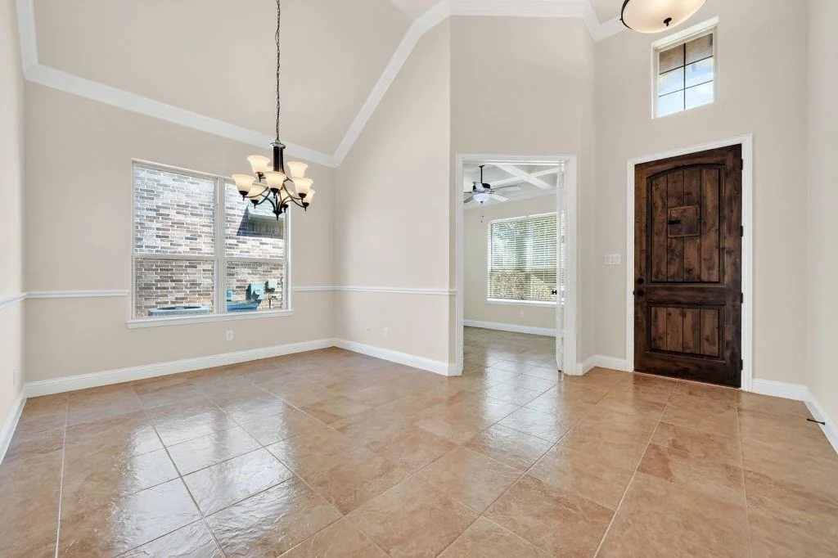
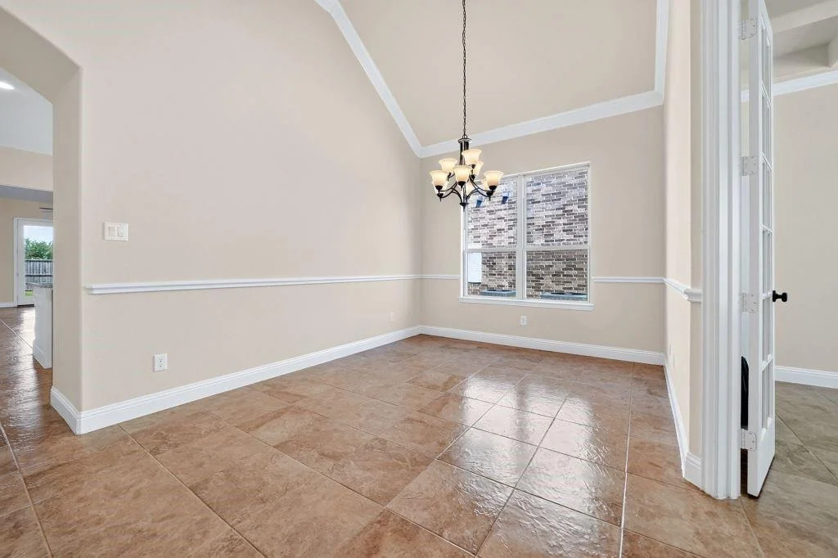
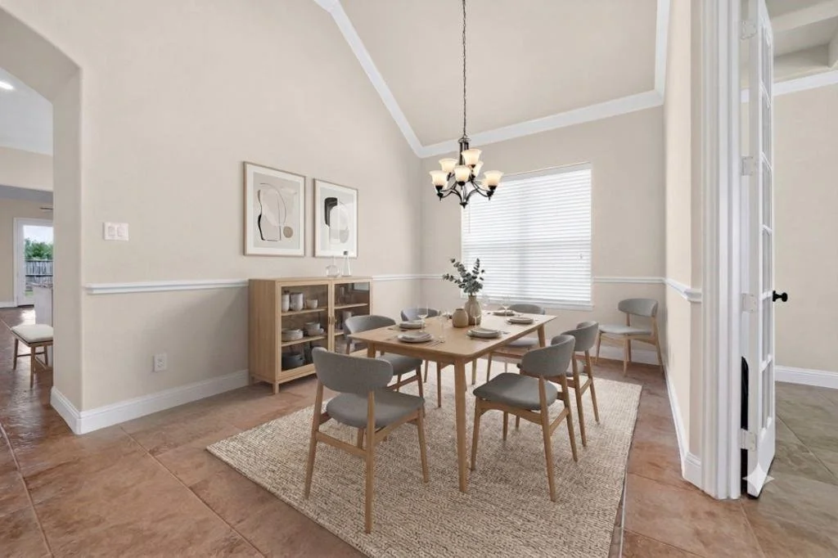
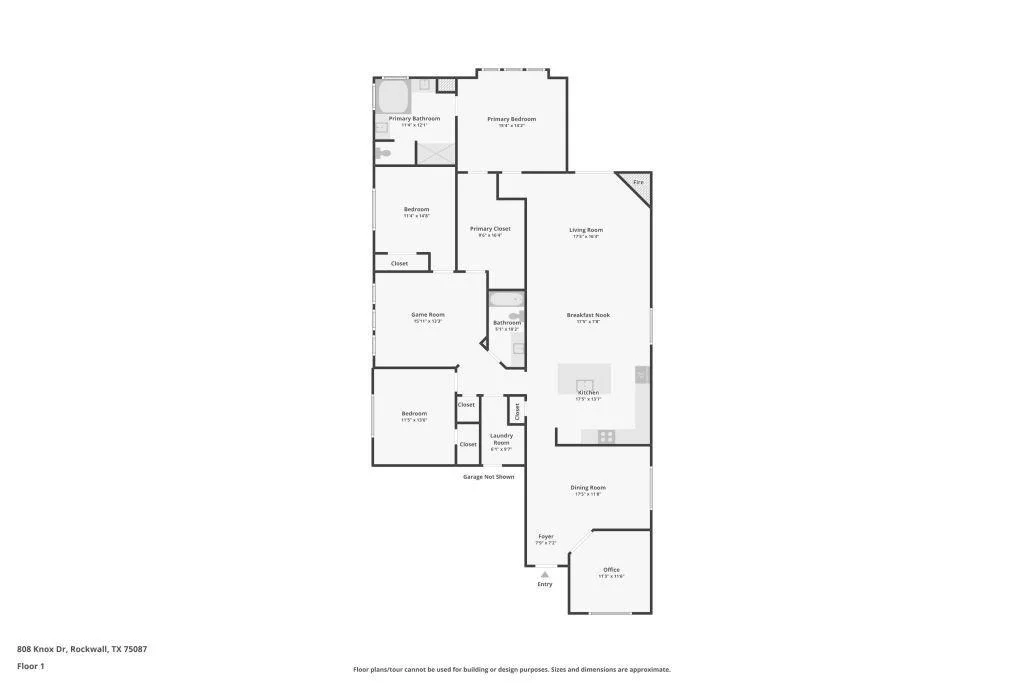
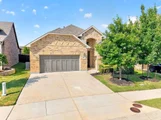
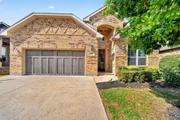
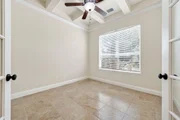
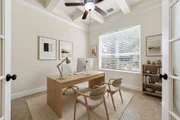
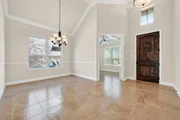
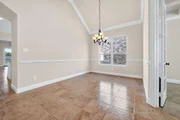
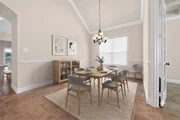
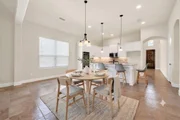
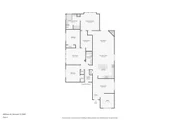
This all-brick contemporary home instantly greets you with an oversized extended driveway that offers plenty of room for your guests. As you step through the entryway, the home's open-concept layout and wide, 36-inch interior doorways create an immediate sense of expansive, accessible living. To your right, elegant French doors open into a private office room accented by a striking coffered ceiling, while a formal dining room stands ready to host your next holiday gathering.
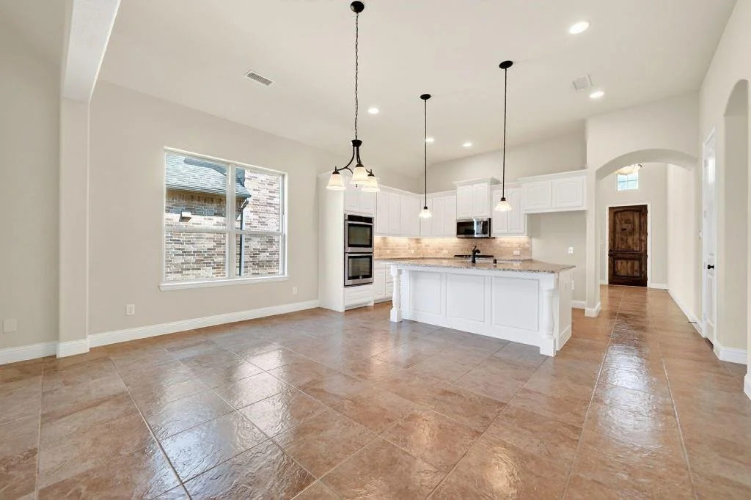
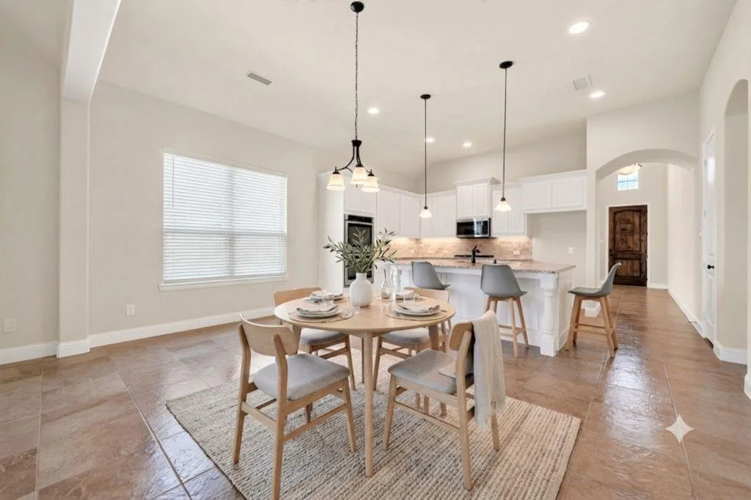
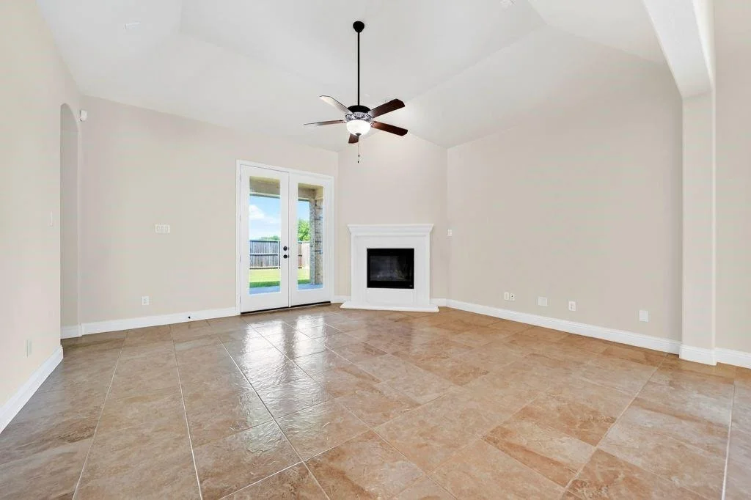
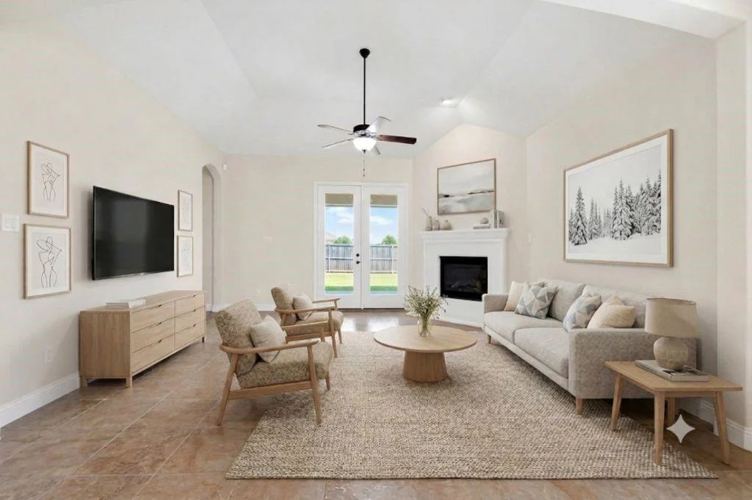
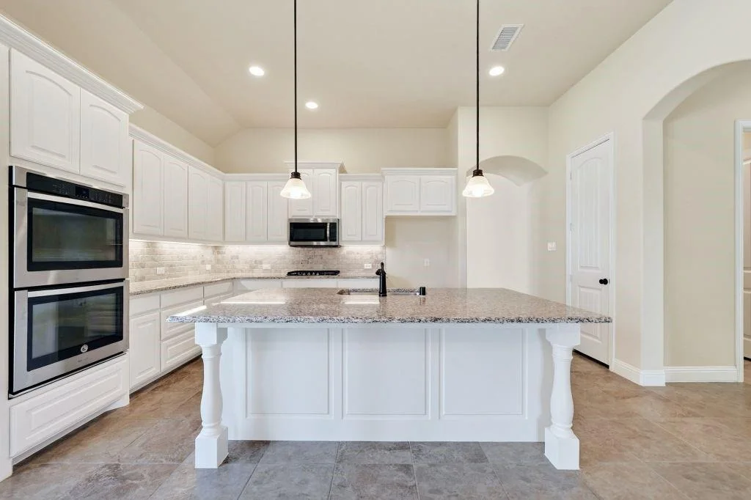
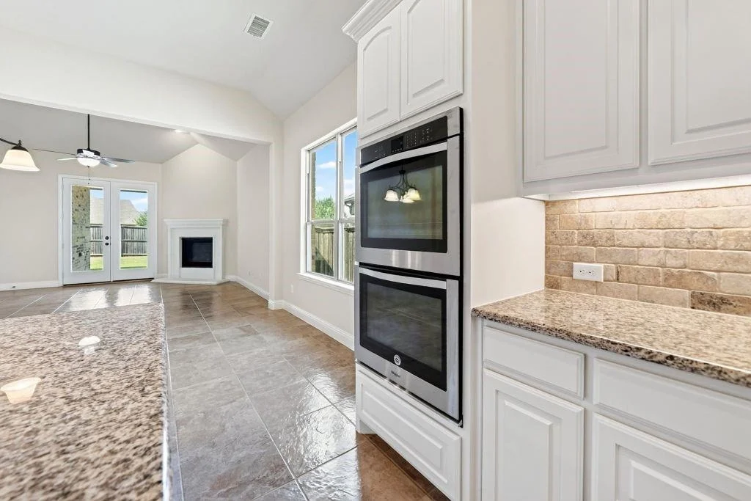
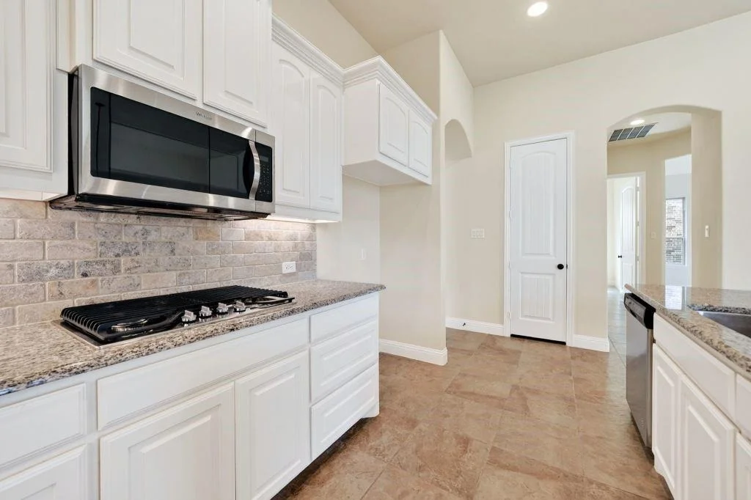
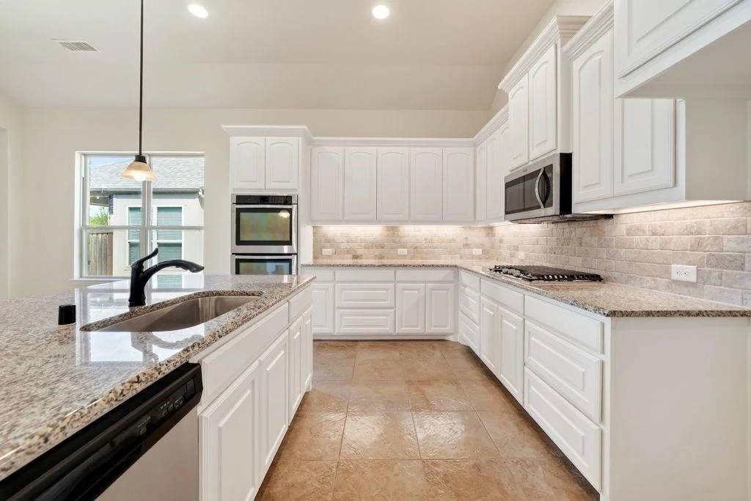
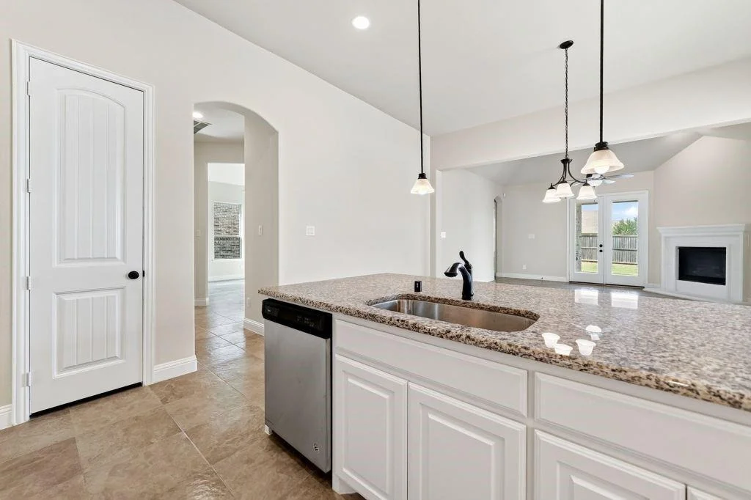
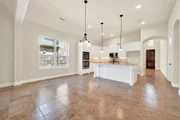
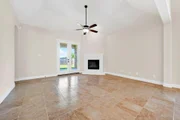
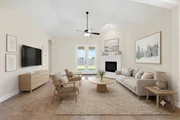
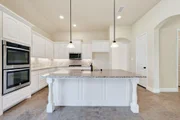
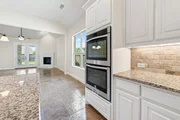
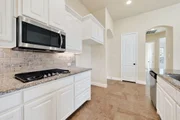
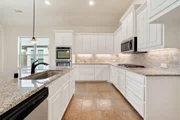
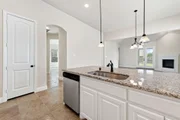
Moving deeper into the home, vaulted ceilings soar overhead, leading you into a spectacular living room anchored by a ventless gas fireplace. This inviting living room flows seamlessly into a true gourmet kitchen and a breakfast nook. You will fall in love with the 42-inch custom cabinetry, gleaming granite countertops, stainless-steel appliances, upgraded gas range, and double gas ovens. Cleanup is a breeze thanks to the oversized stainless-steel basin sink, allowing you to spend more time enjoying the heart of your home.
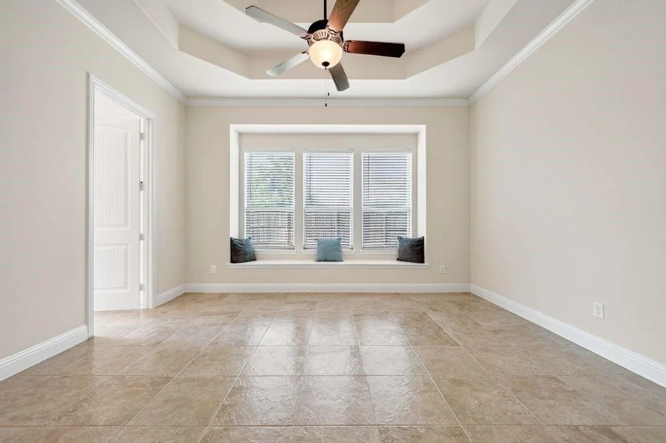
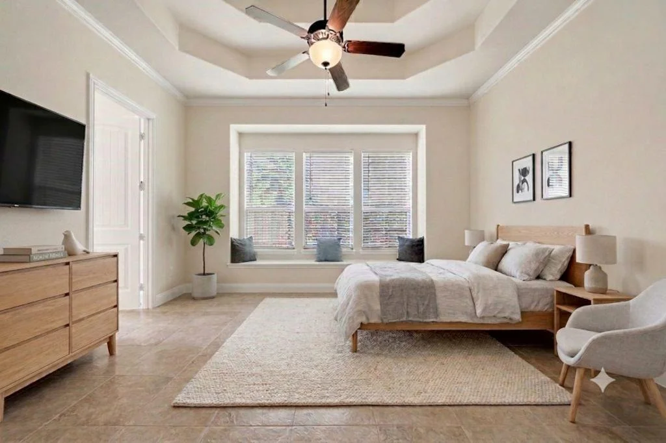
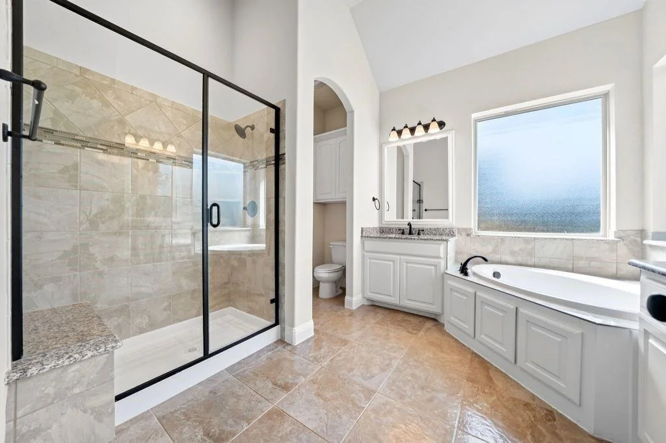
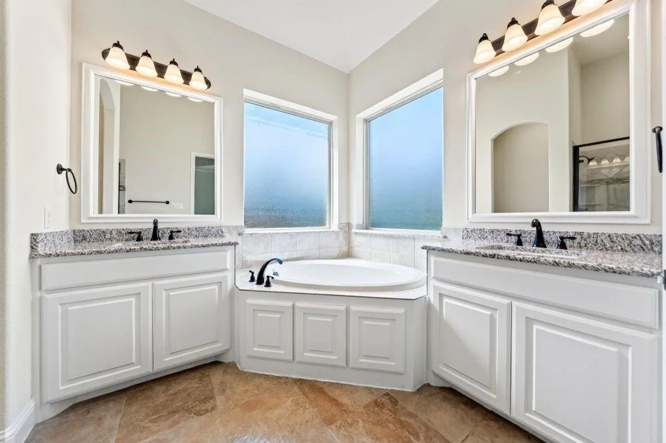
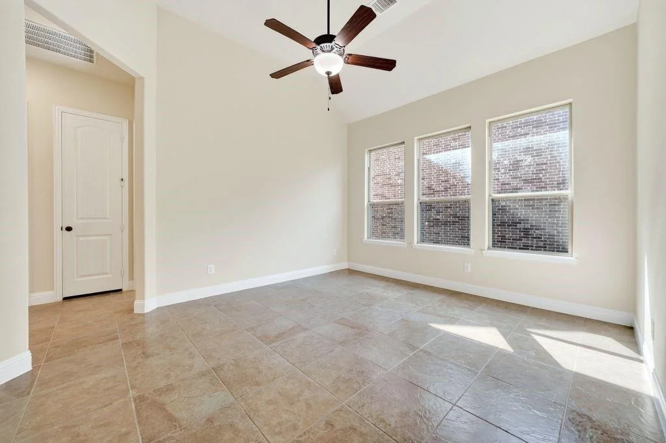
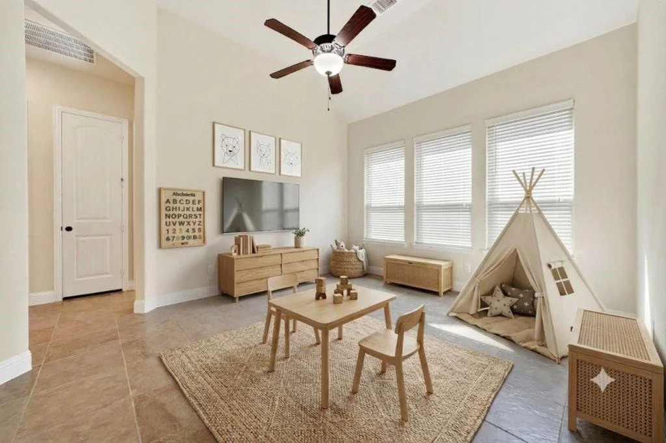
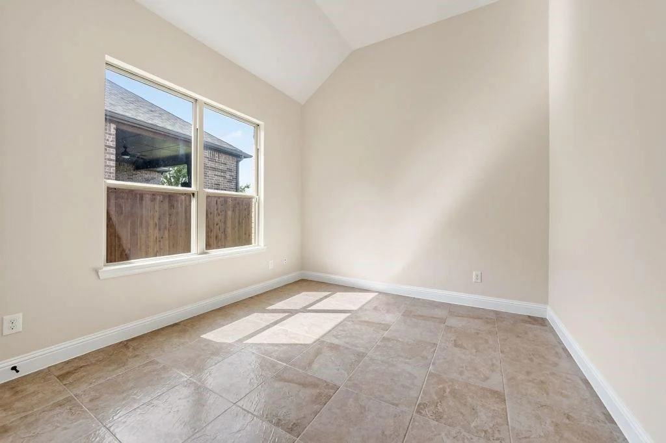
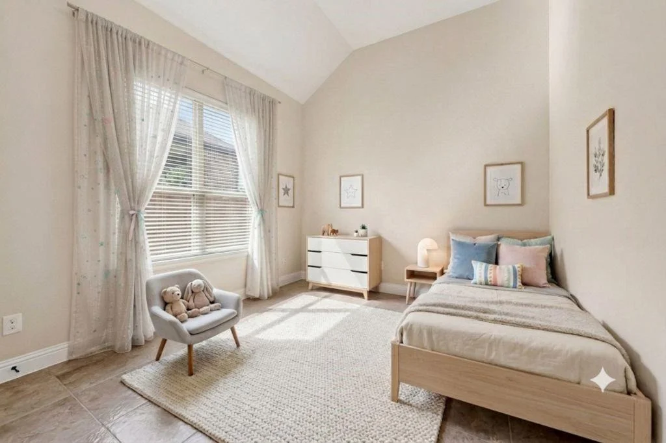
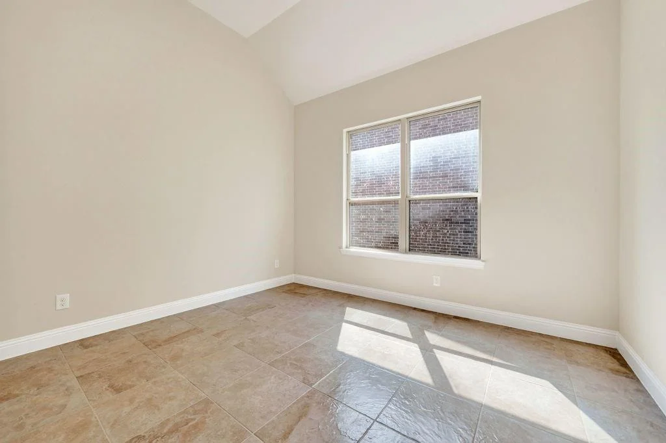
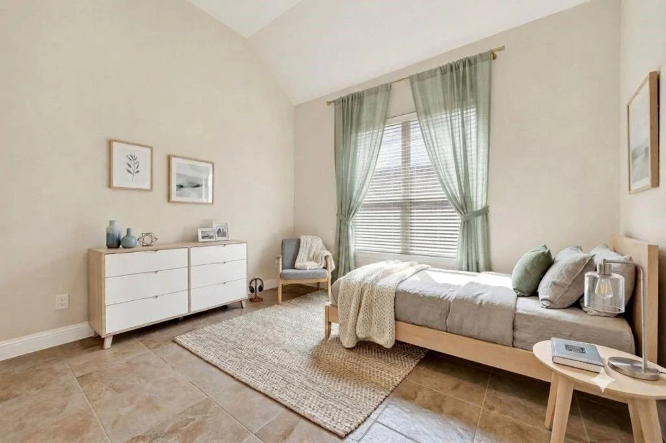
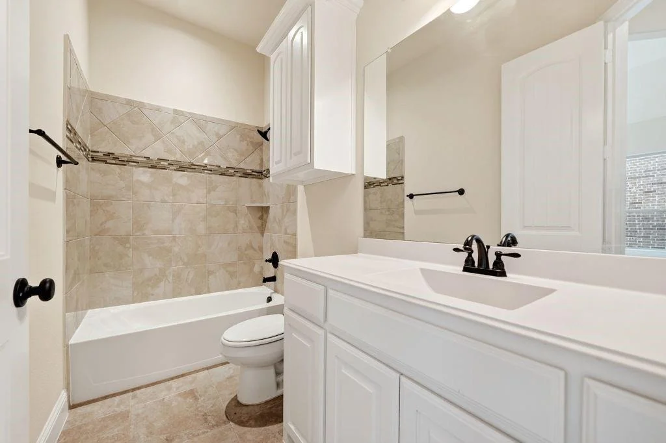
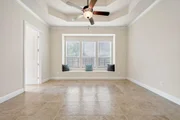
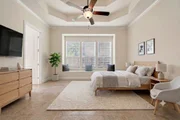
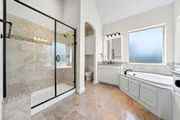
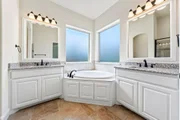
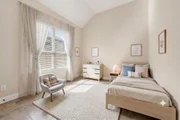
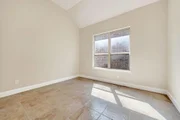
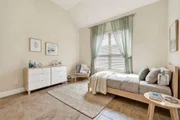
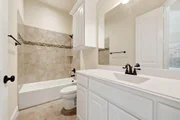
The thoughtful 3-bedroom, 2-bathroom layout perfectly balances everyday connection with privacy. Next is an adjoining game room that can serve as a homework zone or creative flex space, keeping the rest of the house clutter-free. The primary room features an elegant, coffered ceiling, a massive walk-in closet, and a spa-like en-suite bath with dual vanities, a soaking garden tub, and a separate large walk-in shower.
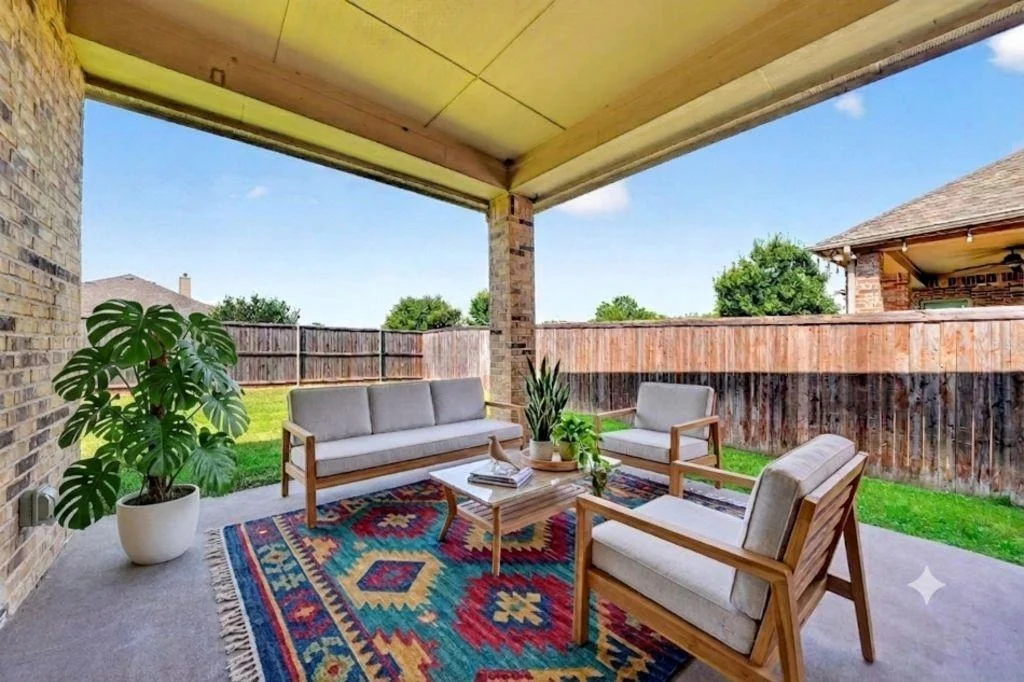
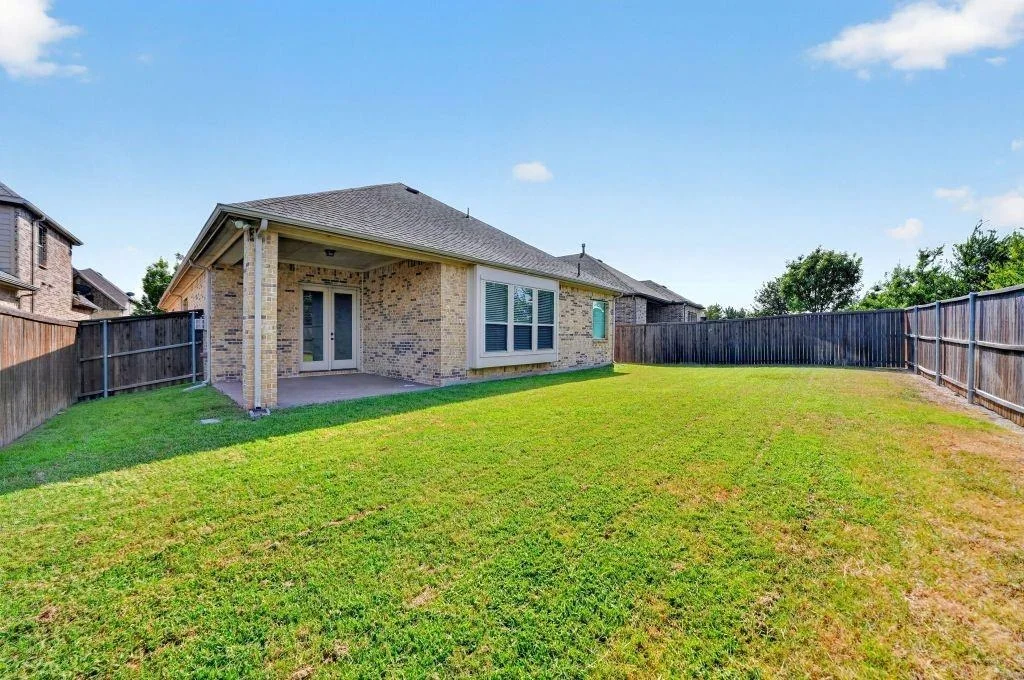
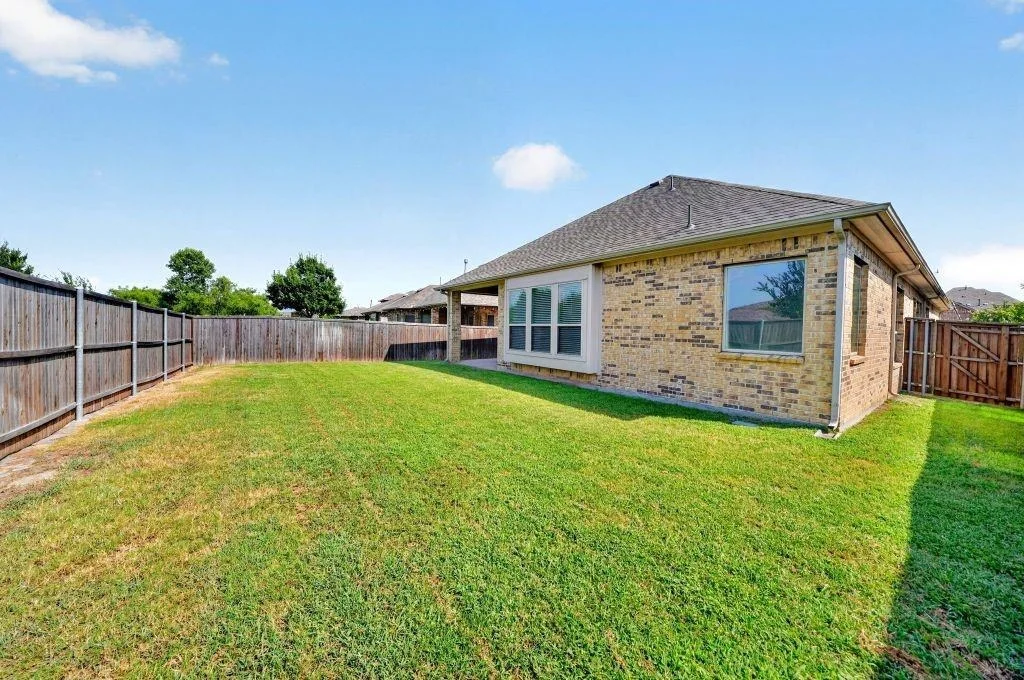
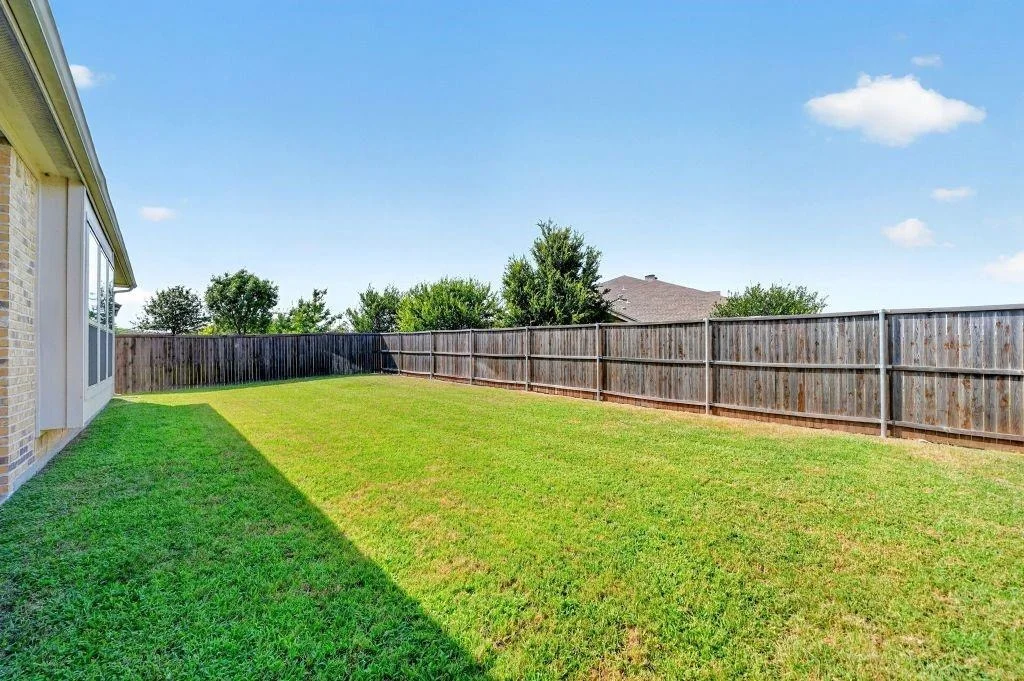
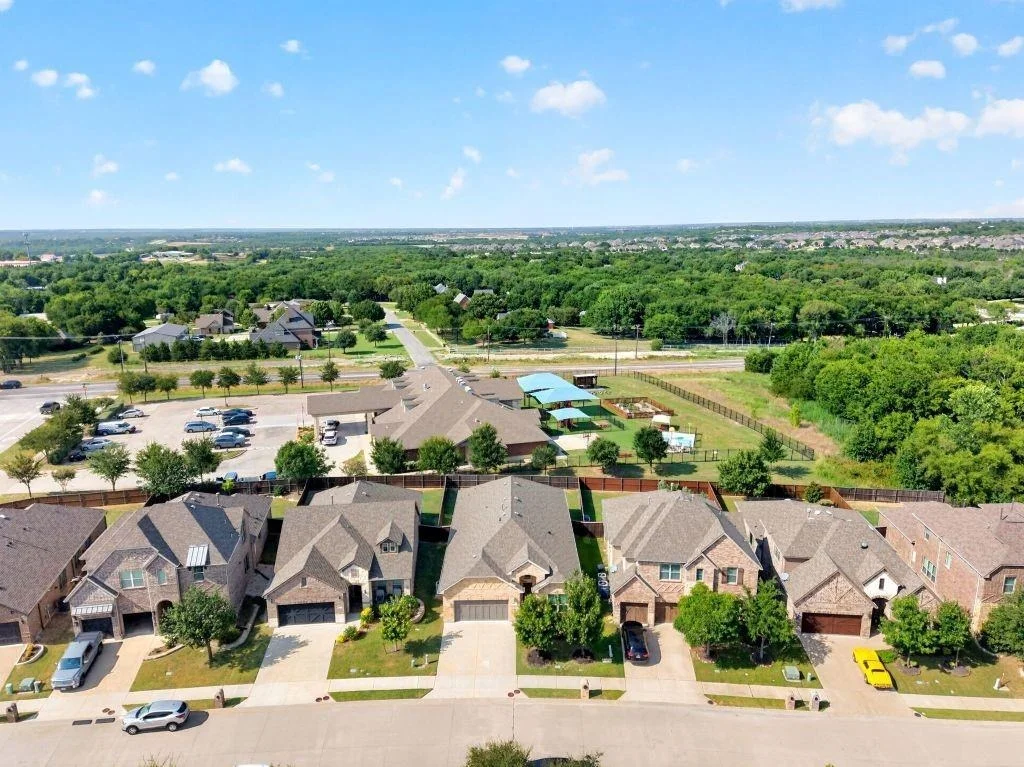
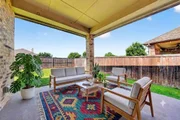
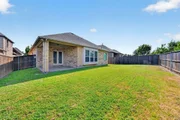
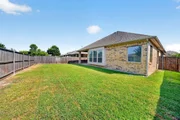
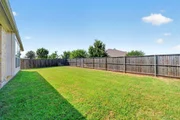
When it's time to unwind, step outside to your outdoor covered patio to set the stage for weekend barbecues or morning coffees. With a fully fenced backyard and absolutely no rear neighbors, your outdoor living space is a private oasis.
Listed By
Payment Calculator
Your Estimated Monthly Payment
Cap Rate Calculator
What does this mean?
Based on our analysis, the cap rate of this property is 1.25%. A negative cap rate indicates that the property might not be feasible as an income-producing asset. The median cap rate for a near zip code 11238 is 4.23%.
How much can I actually make?
Actual monthly rental income may vary between $4,760 and $7,140 depending on unit-specific characteristics. You can change the amount using the slider to further explore.
How is cap rate calculated?
Cap Rate = Net Operating Income (NOI) / Property Asset Value.
When calculating the cap rate, we assume 100% occupancy. Leverage (mortgage) is not considered.
Cap Rate provided by RealtyHop and RentHop, learn more about cap rate here.
Price History
| Date / Event | Date | Event | Price |
|---|---|---|---|
| Aug 24, 2026 | Listed by Listing Results, LLC | $537,500 | |
| Listed by Listing Results, LLC | |||
| Jun 26, 2026 | No longer available | - | |
| No longer available | |||
| Mar 24, 2026 | Price Decreased |
$550,000
↓ $4K
(0.6%) | |
| Price Decreased | |||
| Mar 20, 2026 | Price Increased |
$553,500
↑ $19K
(3.5%) | |
| Price Increased | |||
| Mar 19, 2026 | Listed by Compass RE Texas, LLC. | $535,000 | |
| Listed by Compass RE Texas, LLC. | |||
   | |||
|
Stunning one-story home in the highly desirable Stone Creek community of Rockwall, zoned to top-rated Rockwall ISD! This beautifully designed 3-bedroom, 2-bath home offers a flexible, open-concept layout with a private office featuring French doors and coffered ceiling, spacious game room, and elegant formal dining—ideal for both everyday living and entertaining.
The expansive family room showcases soaring vaulted ceilings and a cozy ventless gas fireplace, seamlessly flowing into the gourmet kitchen and breakfast area. The chef-inspired kitchen features 42-inch custom cabinetry, granite countertops, upgraded gas range, double gas ovens, and an oversized stainless steel single-basin sink—perfect for hosting and daily functionality.
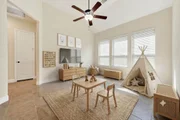
A versatile layout includes an additional adjoining space connected to the guest room—ideal for a kids’ playroom, homework zone, or creative flex space.
Retreat to the private primary suite located at the back of the home, complete with a large walk-in closet and a spa-like ensuite bath with dual vanities, garden tub, and separate shower.
Enjoy outdoor living on the extended covered patio with coated concrete flooring and no rear neighbors, offering privacy and space to relax or entertain.
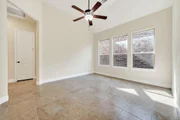
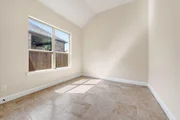
Additional upgrades include an oversized extended driveway, 36-inch interior doorways, tankless water heater, and vaulted ceilings throughout.
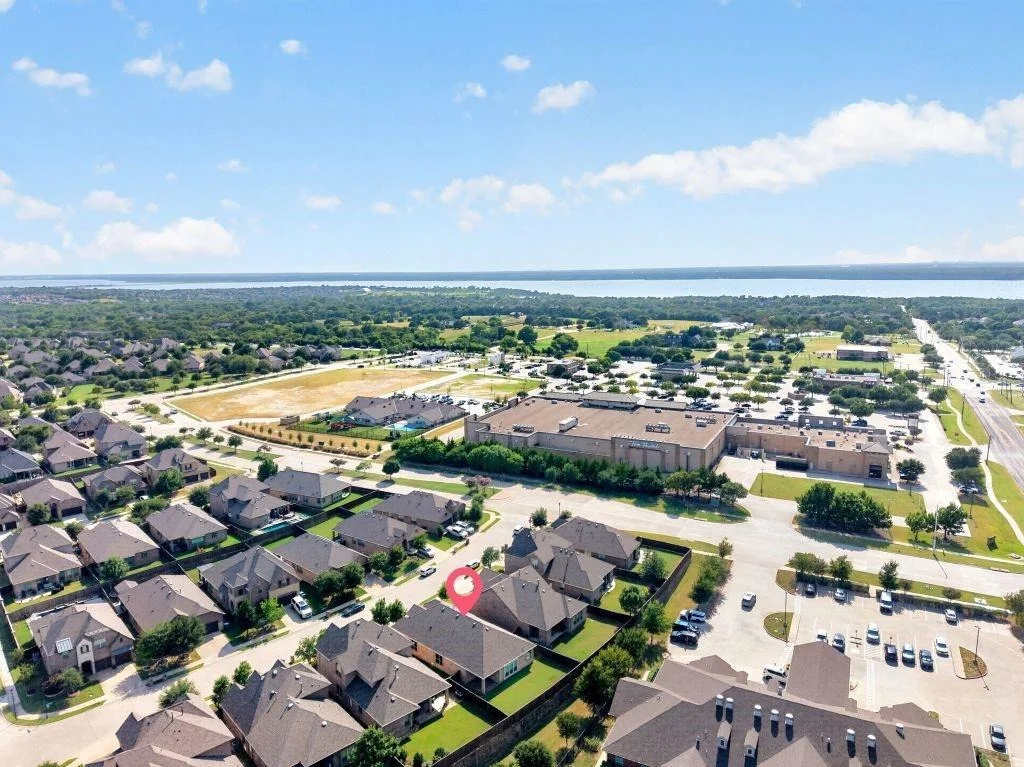
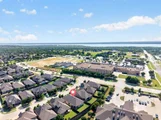
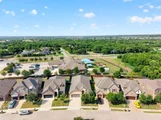
Ideally located just minutes from I-30 for an easy commute to Dallas (approx. 30 miles), and close to Lake Ray Hubbard. Residents enjoy nearby access to The Harbor—featuring premier shopping, dining, entertainment, and scenic lakeside views. Stone Creek offers resort-style living with parks, playgrounds, trails, and more—combining small-town charm with big-city amenities.
*some photos are virtually staged*
| |||

Property Highlights
Building Info
Comparables
Status
Price/ft²
Listed On
Sold On
About Rockwall
Similar Homes for Sale
Currently no similar homes aroundNearby Rentals

Last Updated: 2 months ago
Data Source: NTREIS MLS, MLS# 21368081
Details provided by NTREIS and may not match the public record


 Your Privacy Choices
Phone: 425-283-2930
Address: 335 Madison Avenue, New York, NY 10017