


808 ENDERBY DRIVE


About This Property
entertaining. Recent appliances and a hammered copper farm sink in this well-equipped culinary
space sit aside granite counters, banked by expansive white-washed cabinets and drawers. Enjoy a
quiet moment, have a bite to eat or sip a libation at the table overlooking the expansive iron fenced
rear yard accessed by a glass door. A family room or main level bedroom with full shower bath adds
to the relaxed, yet cosmopolitan, feel of comfort. Completing this level is a powder room for all your
guests and family. The second level includes three bedrooms, two with wood floors and the third newly carpeted. A ceiling fan contributes to the ambience of a primary bedroom while a nicely appointed tile bath with oversized shower stands at the ready for all. Time away from it all can be found in the cozy carpeted study created on the lower level where entrance to a laundry/utility area, abundant storage and the garage are also found. The garden whisks you away from the realities of daily tasks with its cooling grass surrounded by wide planting beds and a petite brick patio. Residents will thoroughly adore this exterior room with plenty of room for croquet, kicking a soccer ball, placing a badminton net or gentle gardening. It's clear to see the care these owners have taken in their dedication to the property. Many
improvements have been made over the tutelage of their residency including: renovations of the
three bathrooms, replacement of all appliances, utility improvement/replacement – heating system
and air conditioning, electrical panel and outlet upgrades, renewed attic insulation. Exterior work
included: roof replacement, rebuilding of driveway retaining wall, steel reinforcement of garage wall,
installation of French drain, removal of large trees and completion of major landscaping, installation
of Hydra-tech irrigation system, and exterior painting. Do you wonder about where this home is located? Beverly Hills is an enviable area offering close-by schools, playgrounds, parks, restaurants and shopping. Del Ray, Old Town and Shirlington delights are within easy reach. Mass transportation routes, buses and Metro are accessible for venturing in many directions. It's ideal. What are you waiting for? Come on in! It's HOME!
Payment Calculator
Your Estimated Monthly Payment
Cap Rate Calculator
What does this mean?
Based on our analysis, the cap rate of this property is 1.25%. A negative cap rate indicates that the property might not be feasible as an income-producing asset. The median cap rate for a near zip code 11238 is 4.23%.
How much can I actually make?
Actual monthly rental income may vary between $4,760 and $7,140 depending on unit-specific characteristics. You can change the amount using the slider to further explore.
How is cap rate calculated?
Cap Rate = Net Operating Income (NOI) / Property Asset Value.
When calculating the cap rate, we assume 100% occupancy. Leverage (mortgage) is not considered.
Cap Rate provided by RealtyHop and RentHop, learn more about cap rate here.
Price History
Property Highlights
Building Info
Comparables
Status
Price/ft²
Listed On
Sold On
About North Ridge - Rosemont
Similar Homes for Sale
Currently no similar homes aroundNearby Rentals
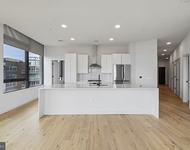
$7,738 /mo
- 3 Beds
- 3 Baths
- 1,775 ft²
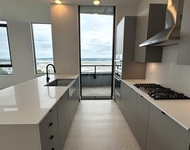
$5,699 /mo
- 2 Beds
- 2 Baths
- 1,456 ft²

Corcoran McEnearney
Last Updated: 7 hours ago
Data Source: Bright MLS , MLS# VAAX2052174
 Your Privacy Choices
Phone: 425-283-2930
Address: 335 Madison Avenue, New York, NY 10017