See Home Value
Park
808 Conestoga Rd
$955,000
● House - Off Market

808 Conestoga Rd

Bailey, CO 80421
bedrooms
3 Beds
bathrooms
2 Baths
square feet
3,432 Ft²
$5,206
Est. Monthly
$8
HOA / Fees

About This Property

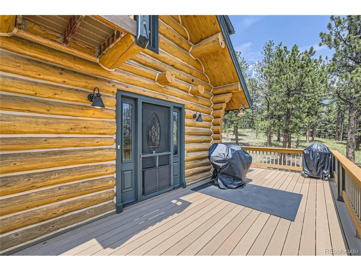
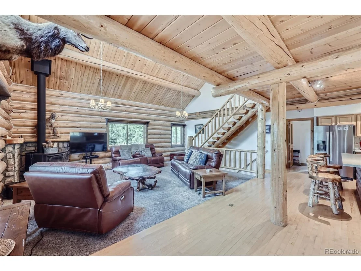
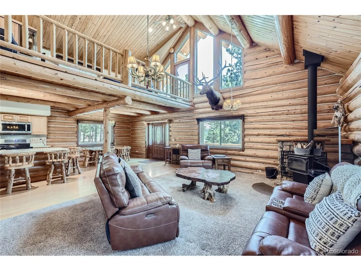
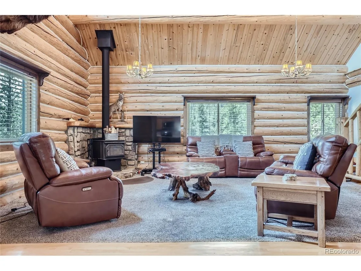
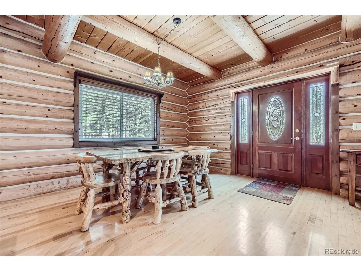
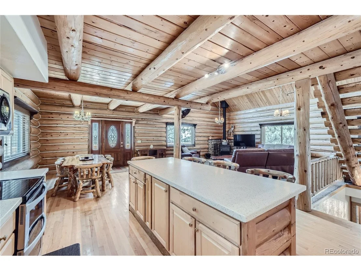
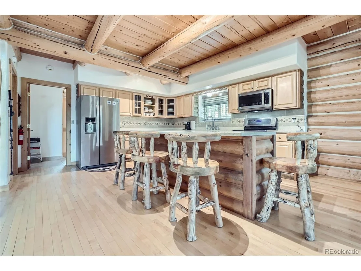
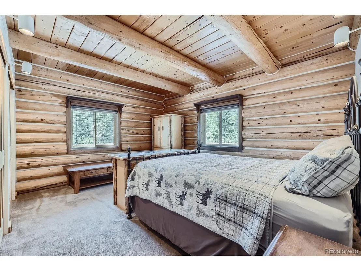
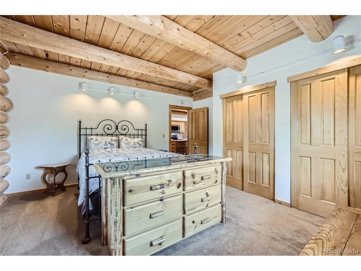
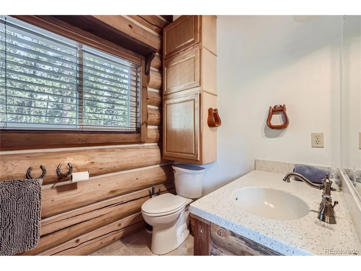
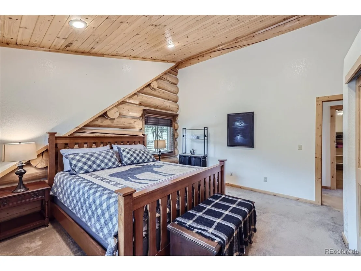
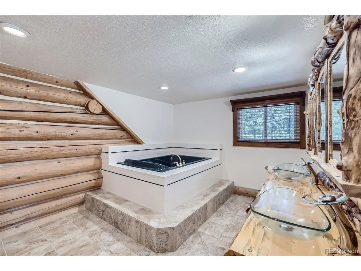
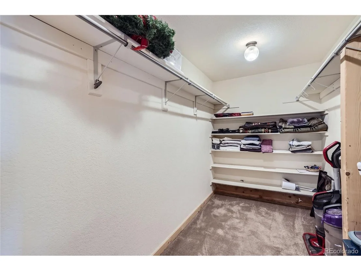
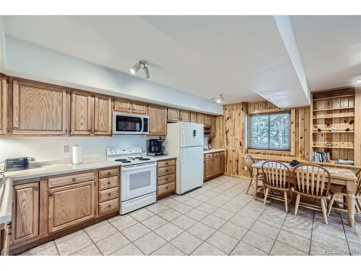
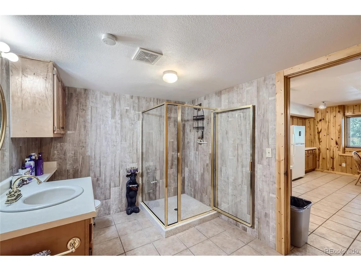
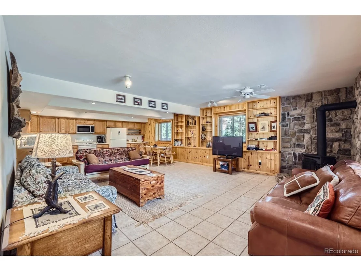
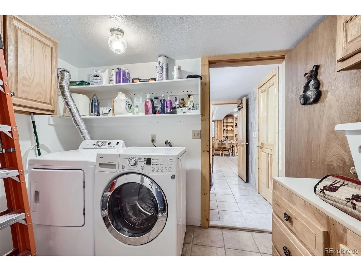
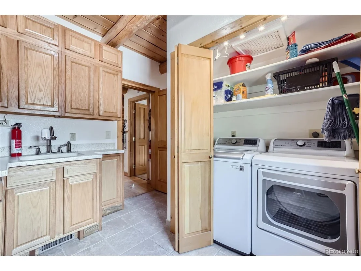
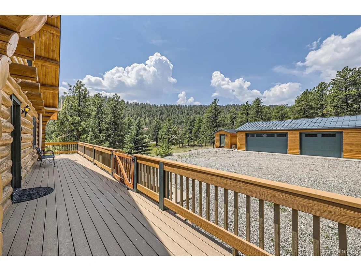
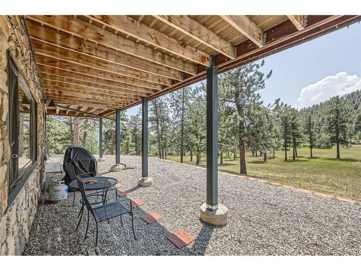
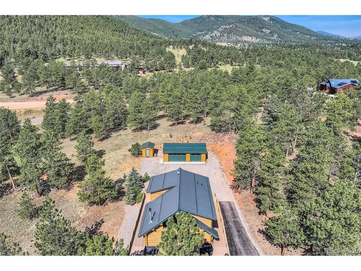
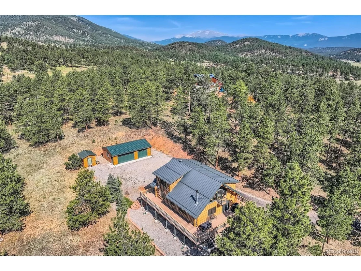
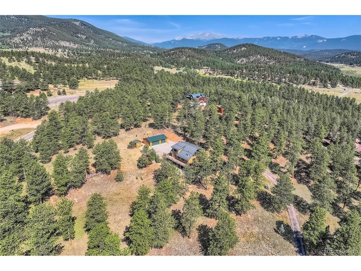
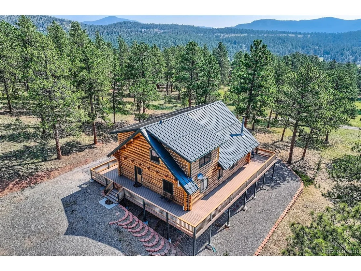
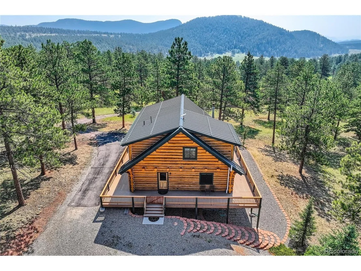
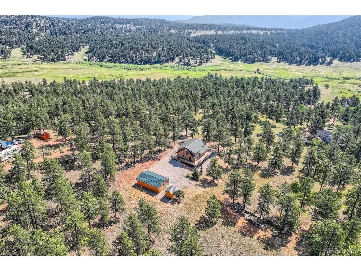
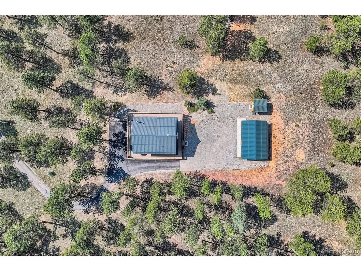
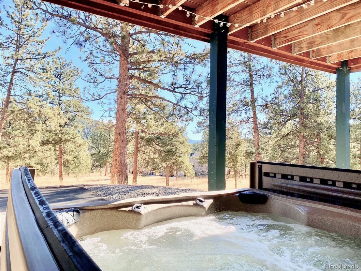
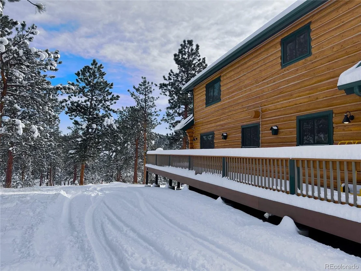
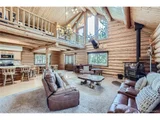
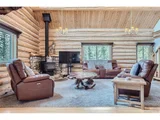
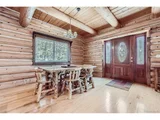
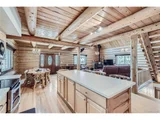
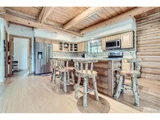
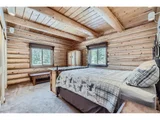
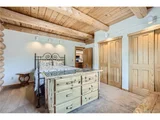
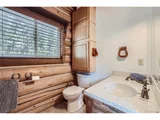
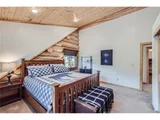
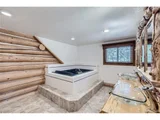
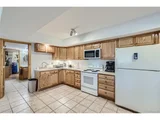
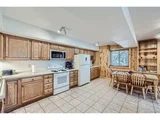
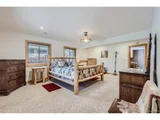
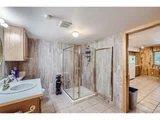
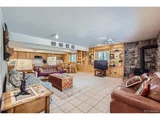
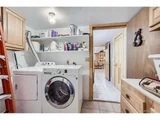
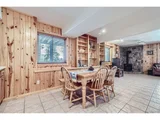
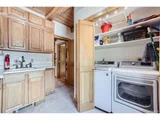
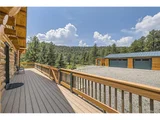
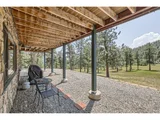
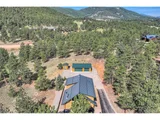
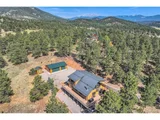
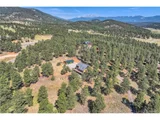
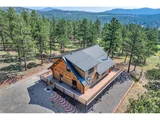
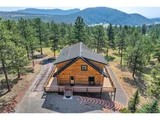
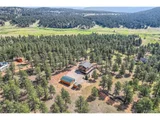
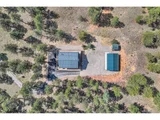
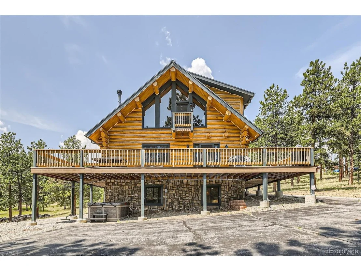
**Motivated seller** Welcome to your dream authentic Colorado log home, nestled in the tranquil and picturesque community of Mill Iron D Estates. Custom log construction utilizes handcrafted logs w/saddle-notch corners. Situated on nearly 4 acres of breathtaking land, this home offers an unparalleled blend of rustic charm, low maintenance & modern amenities. Main level features a beautiful, bright kitchen w/a large island, dining area, wood flooring, an expansive family rm w/soaring ceilings & abundant natural light, a wood-burning fireplace, & a bedrm w/ample closet space. Full bath & a laundry area w/an additional sink & storage cabinets. Upper level master bedrm w/a large closet a huge master bath & a spacious loft area w/a balcony overlooking the family rm. This loft currently accommodates a sauna, a home gym, an additional queen-size bed & an office desk & chair, making it a versatile space for work, relaxation & exercise. Fully finished walk-out basement is designed as a mother-in-law suite, complete w/an oversized bedrm that has a large walk-in closet, a bath w/ a shower, a laundry rm, living & dining spaces, easy-care tile floors, a ceiling fan & a full kitchen area complete w/a full fridge, stove, sink & microwave. Numerous windows allow for plenty of natural light & a newly installed gas heating fireplace & radon mitigation system ensure comfort & safety. Property also features a wrap-around low-maintenance Trex deck, a 28-jet spa w/a 7-seat capacity, a luxurious Sunlighten cedar programmable sauna for 3 & high-speed Starlink internet, w/2 gas/propane grills that stay w/ the property. Detached oversized 3-car garage that can fit 4 cars, garage door openers, a storage building & an RV electric hook-up on the premises. Lots of other parking spaces are available & a partially paved driveway. Stunning log home offers over 3400 sqft of living space, blending comfort and elegance in a secluded setting, perfect for those seeking a serene & comfortable lifestyle.
Unit Size
3,432 Ft²
Days on Market
-
Land Size
3.78 acres
Price per sqft
$291
Property Type
House
Property Taxes
$287
HOA Dues
$8
Year Built
1993

Payment Calculator

Cap Rate Calculator

Last updated: 3 months ago (REcolorado MLS #IRE8339405)

Price History

Date / Event Date Event Price
Dec 20, 2024 Sold
Sold
Nov 9, 2024 In contract -
In contract
Jul 29, 2024 Listed by THE RESOURCE GROUP LLC $999,900
Listed by THE RESOURCE GROUP LLC
**Motivated seller** Welcome to your dream authentic Colorado log home, nestled in the tranquil and picturesque community of Mill Iron D Estates. Custom log construction utilizes handcrafted logs w/saddle-notch corners. Situated on nearly 4 acres of breathtaking land, this home offers an unparalleled blend of rustic charm, low maintenance & modern amenities. Main level features a beautiful, bright kitchen w/a large island, dining area, wood flooring, an expansive family rm w/soaring ceilings & abundant natural light, a wood-burning fireplace, & a bedrm w/ample closet space. Full bath & a laundry area w/an additional sink & storage cabinets. Upper level master bedrm w/a large closet a huge master bath & a spacious loft area w/a balcony overlooking the family rm. This loft currently accommodates a sauna, a home gym, an additional queen-size bed & an office desk & chair, making it a versatile space for work, relaxation & exercise. Fully finished walk-out basement is designed as a mother-in-law suite, complete w/an oversized bedrm that has a large walk-in closet, a bath w/ a shower, a laundry rm, living & dining spaces, easy-care tile floors, a ceiling fan & a full kitchen area complete w/a full fridge, stove, sink & microwave. Numerous windows allow for plenty of natural light & a newly installed gas heating fireplace & radon mitigation system ensure comfort & safety. Property also features a wrap-around low-maintenance Trex deck, a 28-jet spa w/a 7-seat capacity, a luxurious Sunlighten cedar programmable sauna for 3 & high-speed Starlink internet, w/2 gas/propane grills that stay w/ the property. Detached oversized 3-car garage that can fit 4 cars, garage door openers, a storage building & an RV electric hook-up on the premises. Lots of other parking spaces are available & a partially paved driveway. Stunning log home offers over 3400 sqft of living space, blending comfort and elegance in a secluded setting, perfect for those seeking a serene & comfortable lifestyle.
Jul 7, 2021 Sold
Sold
May 27, 2021 Listed $800,000
Listed
Show More

Property Highlights

Garage
Fireplace

Building Info

Overview

    General

  • Year Built: 1993
  • Effective Year Built: 1997
  • Total Rooms: 7
  • Bedroom Count: 3
  • Bathroom Count: 3
  • Full Bathrooms: 3
  • Partial Bathrooms: 3
  • Building Condition: 6
  • Building Quality: 4
  • Construction Type: 6
  • Building Style: 0
  • Exterior Walls Type: 9
  • Interior Walls Type: 3
  • Roof Shape Type: 0
  • Roof Cover Type: 5
  • Floor Count: 200
  • Floor Cover: 0
  • Basement Type: 3
  • Basement Area: 1,280
  • Garage Type: 4
  • Garage Square Area: 960
  • Parking Space Count: 4
  • Patio Type: 0
  • Porch Type: 0
  • Pool Type: 0
  • Location Influence Type: 22

    Dimensions

  • Lot Size Square Feet: 164,657
  • Total Building Area: 2,152
  • Building Area: 2,152
  • Building Area Measurement: L

    Heating and Cooling

  • Air Conditioning: 0
  • Heating: 0
  • Heated Square Feet: 2,152
  • Heating Fuel Type: 0

    Utilities

  • Sewer System: 4
  • Water Service: 5

Building

  • Building Type: 0
  • Property Class: R
  • Subdivision: MILL IRON D
  • Land Acres: 0000003780
  • Standard Land Use Code: 1001
  • County Land Use Code: 1212
  • Legal Description 1: T07 R72 S08 NE4 MILL IRON D ESTATES LOT 94

Neighborhood

  • School District Name: Platte Canyon School District 1
  • Census Tract: 000102

Geography

  • Account Number: 39157
  • Parcel: R0039157
  • Lot: 94
  • Latitude: 39.4562
  • Longitude: -105.47

    Address

  • Full Address: 808 Conestoga Rd
  • Address - House Number: 808
  • Address - Street Name: Conestoga
  • Address - Suffix Type: Rd
  • State: CO
  • City Name: Bailey
  • Carrier Code: R004
  • 4-Digit Zip Code: 2375
  • Zip Code: 80421

Valuation

    Tax

  • Tax Year: 2023
  • Tax Amount: $344,776
  • Initial Tax Delinquent Year: 2017
  • Tax Rate Code Area: 0005

    Appraisal Valuation

  • Standard Deviation: 0.2108
  • Valuation Date: Feb 07, 2024
  • Confidence Score: 71
  • Final Value: 896,299
  • High Value: 1,085,247
  • Low Value: 707,351

    Market Valuation

  • Market Total Value: $605,598
  • Market Land Value: $109,987
  • Market Improvement Value: $495,611

    Assessments Valuation

  • Assessed Year: 2022
  • Assessed Total Value: $42,080
  • Assessed Land Value: $7,640
  • Assessed Improvements Value: $34,440

    Sales

  • Current Sale Contract Date: Jun 28, 2021
  • Current Sale Recording Date: Jul 07, 2021
  • Current Sale Price:
  • Current Sale Document Type: 71
  • Current Sale Input Document Number: 781519
  • Previous Sale Recording Date: Aug 13, 2018
  • Previous Sale Contract Date: Aug 08, 2018
  • Previous Sale Amount: $585,000
  • Previous Sale Document Type: 71
Data used for valuation calculations is provided by RealtyHop, and other third party sources

Comparables

Unit
Status
Type
Beds
Baths
ft²
Price/ft²
Asking Price
Listed On
Closing Price
Sold On
HOA + Taxes

About Park


Similar Homes for Sale

Currently no similar homes around

Nearby Rentals


Frequently Asked Questions

When was property at 808 Conestoga Road built and last sold?
The property at 808 Conestoga Road was built in 1993 and last sold on Jun 28, 2021 for $900,000.
How much is this home worth?
The estimated value of the home located at 808 Conestoga Road is $1,012,867.
What are some comparable homes to 808 Conestoga Road?
There are currently no comparable homes to 808 Conestoga Road.