


8077 CHERRYSTONE STREET


About This Property
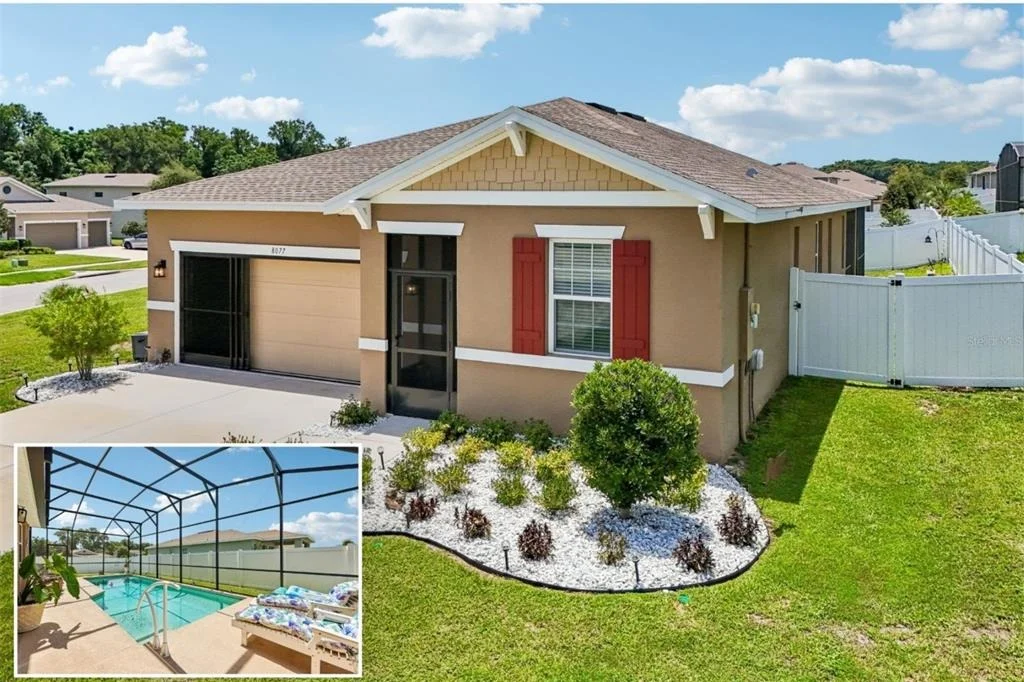
From the moment you arrive, the attractive curb appeal, screened front entry, and beautifully landscaped yard create a warm welcome. Inside, natural light fills the open-concept floor plan where elegant tile flooring flows throughout the main living areas. The spacious living room, dining room, and kitchen come together seamlessly, creating the perfect gathering space for everyday living and entertaining.
Designed to impress, the kitchen features quartz countertops, stylish gray shaker cabinetry, stainless steel appliances, a large center island, and an oversized pantry.
The thoughtfully designed split-bedroom floor plan provides privacy for everyone. The built-in desk area creates a convenient workspace for working from home or helping with homework while staying connected. The spacious primary suite serves as a relaxing retreat with a generous walk-in closet and an ensuite bath featuring dual quartz vanities and a beautifully tiled shower. Two additional bedrooms and a full guest bath are situated on the opposite side of the home, making the layout ideal for family or visiting guests.
Step outside and discover what truly makes this home special. Completed in 2023, the heated saltwater pool with screened enclosure extends your living space outdoors, creating the perfect setting for relaxing, entertaining, or enjoying Florida's year-round sunshine. The covered lanai offers the ideal spot to enjoy your morning coffee or unwind in the evening, while the fully fenced backyard provides plenty of room for pets and play.
Additional highlights include a whole-house water softener system, a spacious indoor laundry room, ceiling fans throughout, a two-car garage, modern neutral finishes, and a home that feels practically brand new without the wait or additional expense of building.
Perfectly located in Leesburg, you'll enjoy the best of Central Florida living. Everyday conveniences including shopping, restaurants, healthcare, and golf courses are just minutes away, while the charming downtown districts of Leesburg, Mount Dora, and nearby small towns offer waterfront parks, local boutiques, festivals, farmers markets, and some of Florida's most beloved hometown charm. Spend the day exploring the lakes, take a short drive to The Villages or Clermont, or head east to Orlando's world-famous theme parks. Florida's beautiful Atlantic and Gulf Coast beaches are also within an easy drive, making weekend getaways simple and convenient.
Why wait months for new construction when this 2022 home already includes the upgrades buyers want most-a heated saltwater pool with screened enclosure, a whole-house water softener system, and a fully fenced oversized corner lot? With an open and functional floor plan, modern finishes, low HOA fees, no CDD, and an outstanding location, this home is ready for you to move in and start enjoying everything Florida living has to offer.
Payment Calculator
Your Estimated Monthly Payment
Cap Rate Calculator
What does this mean?
Based on our analysis, the cap rate of this property is 1.25%. A negative cap rate indicates that the property might not be feasible as an income-producing asset. The median cap rate for a near zip code 11238 is 4.23%.
How much can I actually make?
Actual monthly rental income may vary between $4,760 and $7,140 depending on unit-specific characteristics. You can change the amount using the slider to further explore.
How is cap rate calculated?
Cap Rate = Net Operating Income (NOI) / Property Asset Value.
When calculating the cap rate, we assume 100% occupancy. Leverage (mortgage) is not considered.
Cap Rate provided by RealtyHop and RentHop, learn more about cap rate here.
Price History
| Date / Event | Date | Event | Price |
|---|---|---|---|
| Aug 28, 2026 | Sold | ||
| Sold | |||
| Jul 30, 2026 | In contract | - | |
| In contract | |||
| Jul 8, 2026 | Listed by KELLER WILLIAMS SUBURBAN TAMPA | $399,000 | |
| Listed by KELLER WILLIAMS SUBURBAN TAMPA | |||
| Nov 14, 2022 | Sold | ||
| Sold | |||
| May 6, 2022 | Listed by BETTER HOMES REALTY PREMIER | $376,312 | |
| Listed by BETTER HOMES REALTY PREMIER | |||
| | |||
|
Pre-Construction. To be built. Part of the inspired Seasons™ Collection, the ranch-style Azure plan boasts ample space for entertaining, including a great room; a well-appointed kitchen with a walk-in pantry, center island and adjacent dining room; and a relaxing covered patio. A lavish owner's suite with an attached bath and oversized walk-in closet is separated from two secondary bedrooms and full bath. Additional highlights include a tech center and a convenient 2-car garage. 3-car garages are available!
| |||
Property Highlights
Comparables
Status
Price/ft²
Listed On
Sold On
About Leesburg
Similar Homes for Sale
Currently no similar homes aroundNearby Rentals

KELLER WILLIAMS SUBURBAN TAMPA
Last Updated: 30 days ago
Data Source: Stellar MLS, MLS# TB8528101
 Your Privacy Choices
Phone: 425-283-2930
Address: 335 Madison Avenue, New York, NY 10017