


8075 Mount Sharp RD


About This Property
A rare opportunity to preserve wealth while you enjoy a piece of the Texas Hill Country, with room to live, grow, and create a lasting legacy.
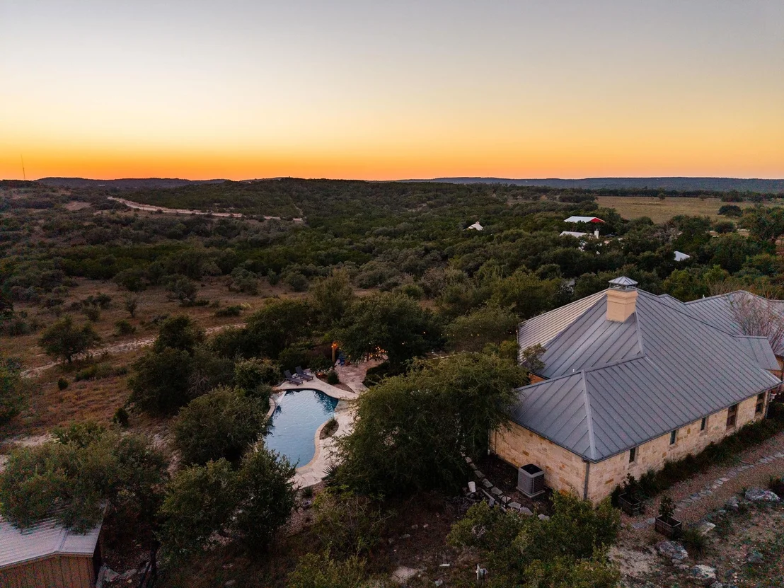
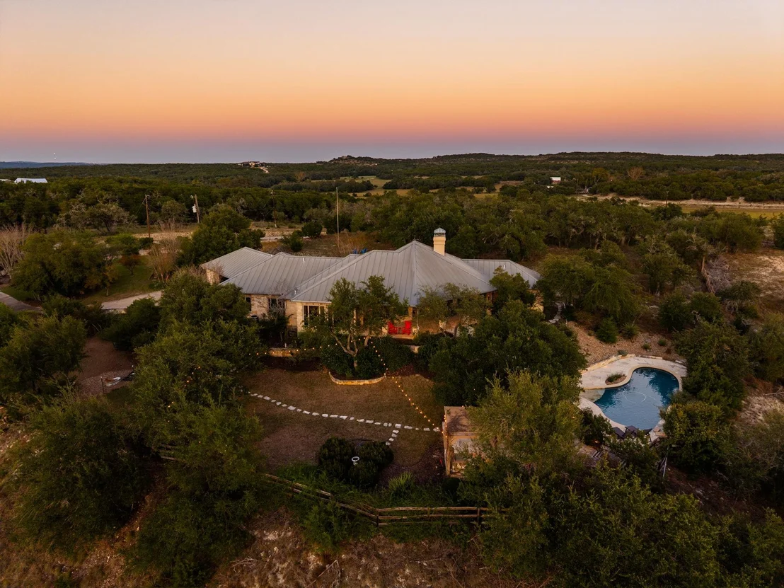
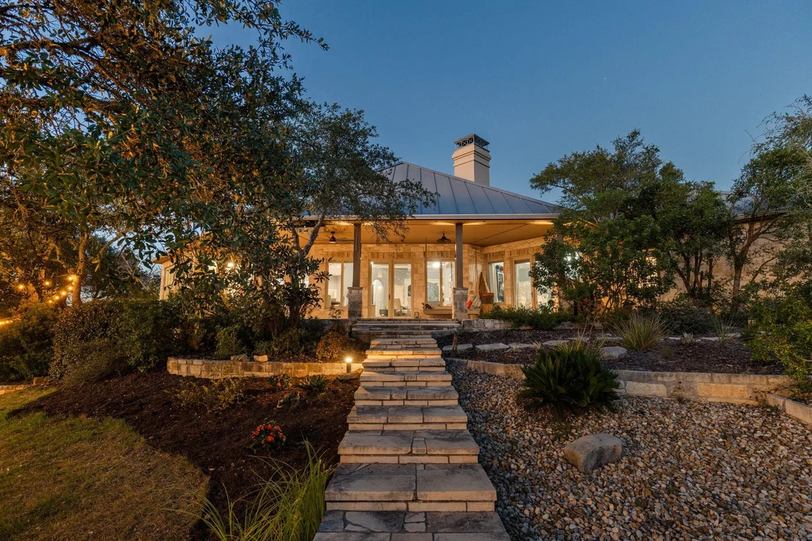
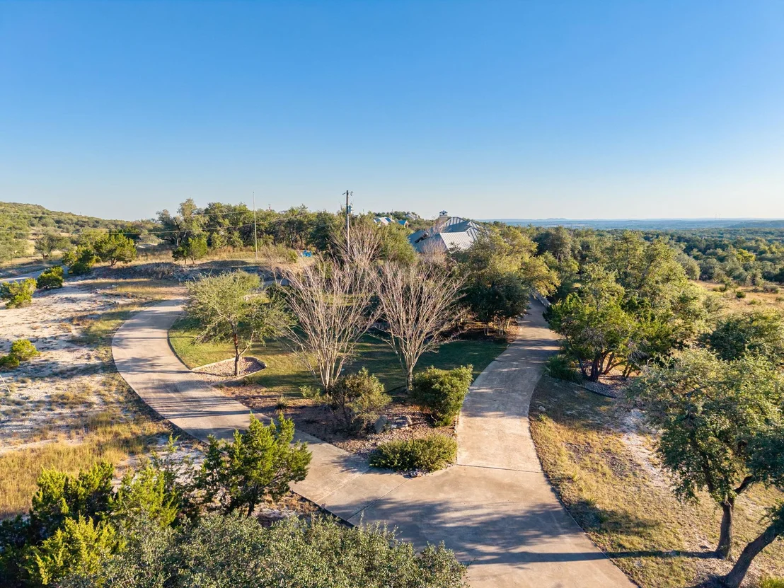
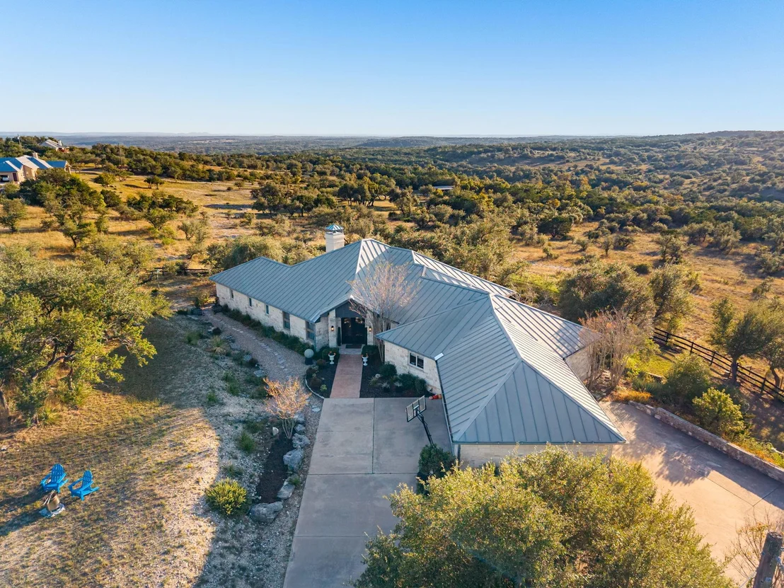
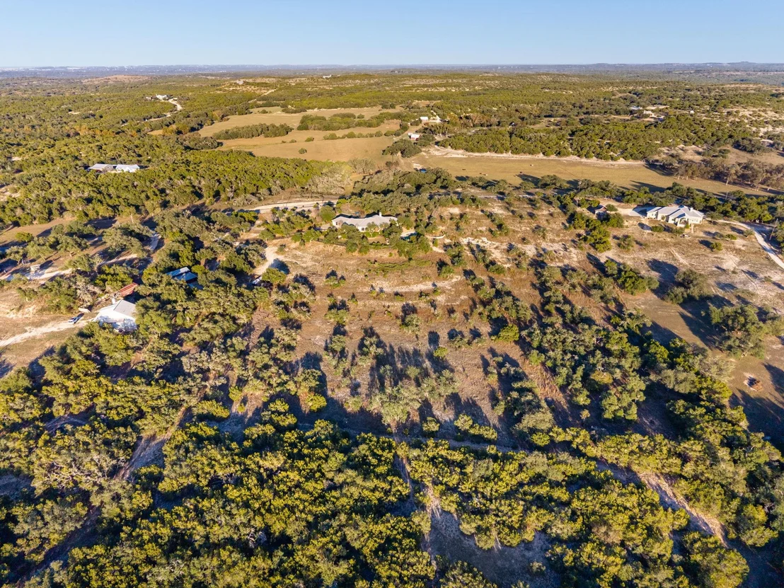
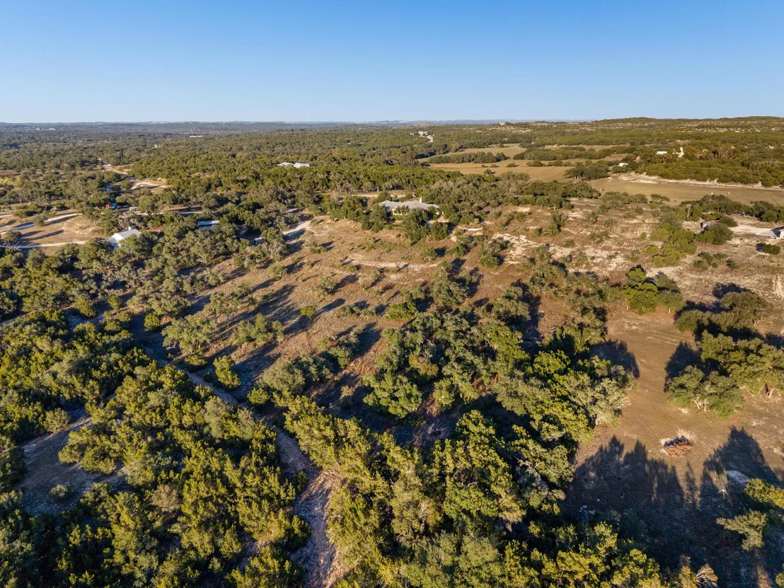
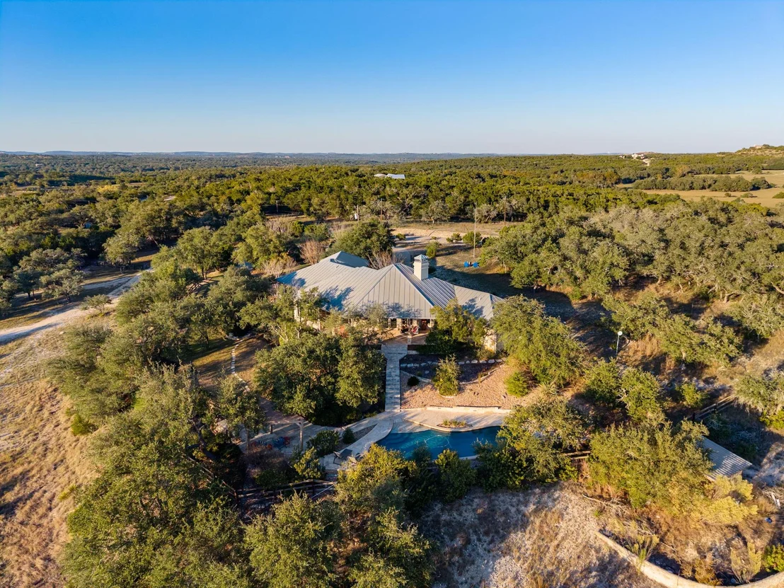
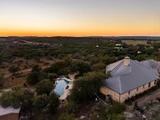
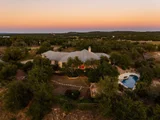
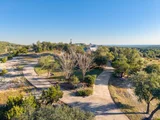
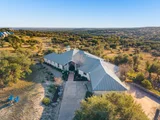
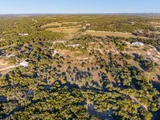
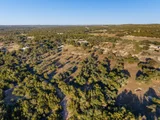
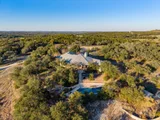
The smart money is on this established estate on nearly 11 acres, featuring panoramic Hill Country views and endless possibilities for enjoyment and generational wealth. The property spans three platted lots and offers an increasingly hard-to-find combination: a wildlife exemption for low property taxes, no HOA, and the flexibility to keep it all or sell a lot while immediately enjoying the existing designer home.
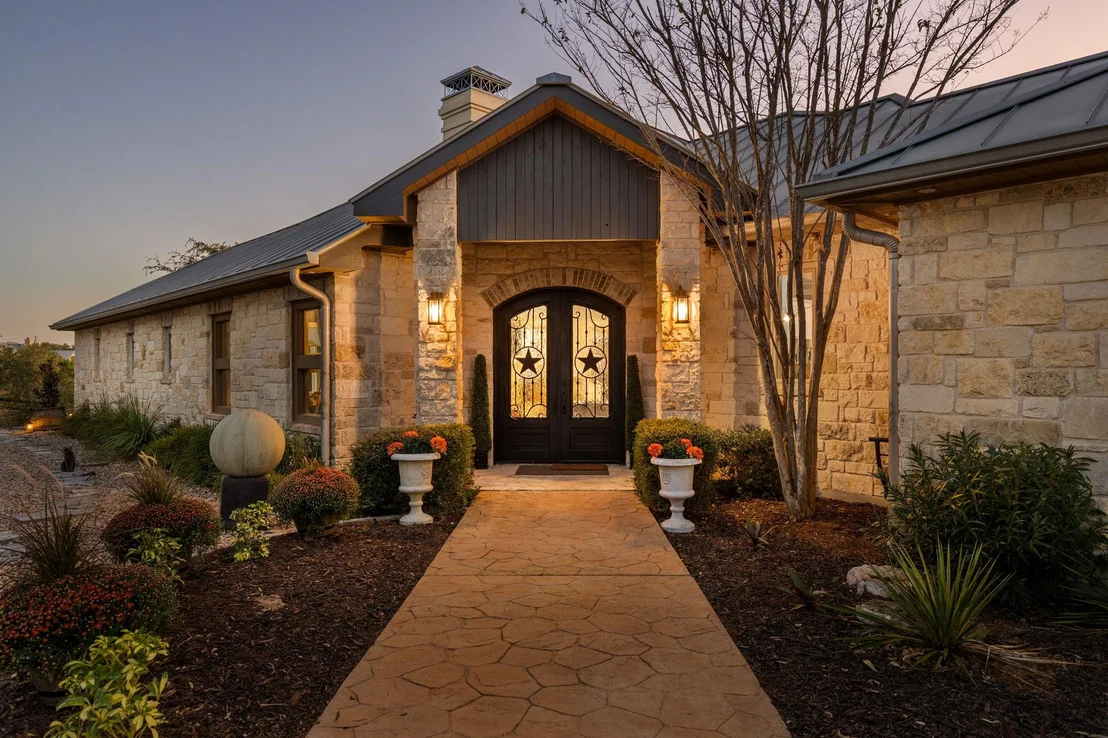
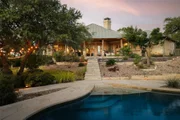
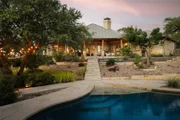
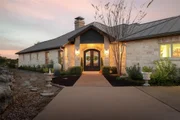
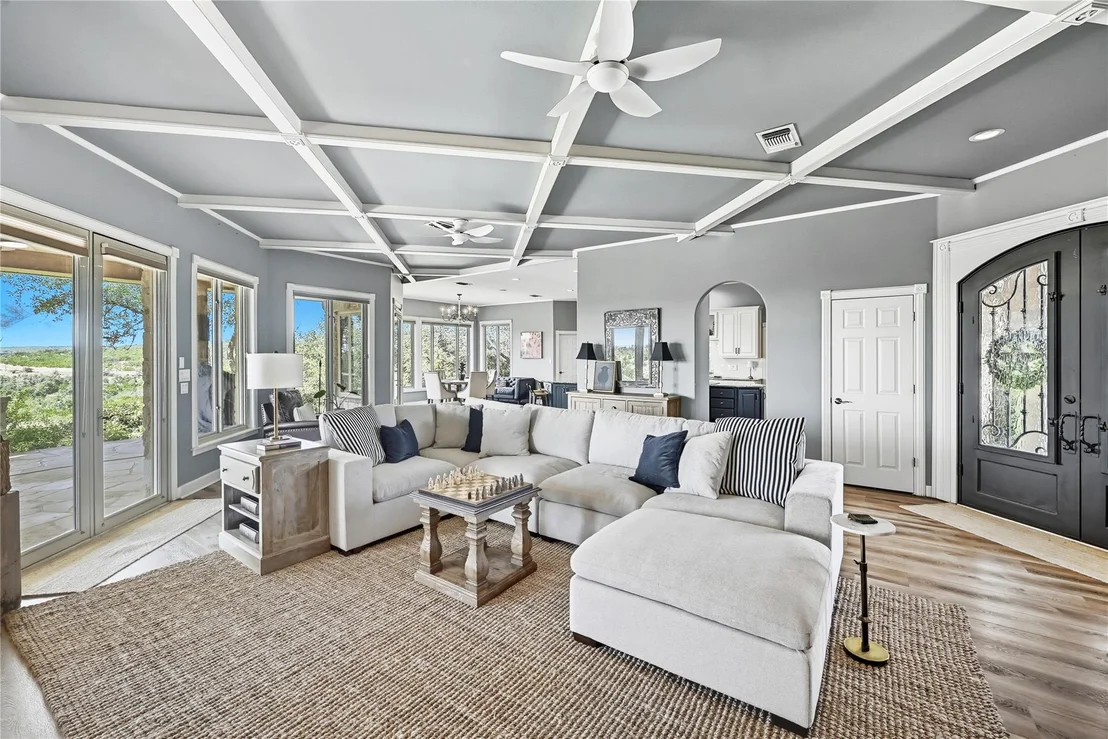
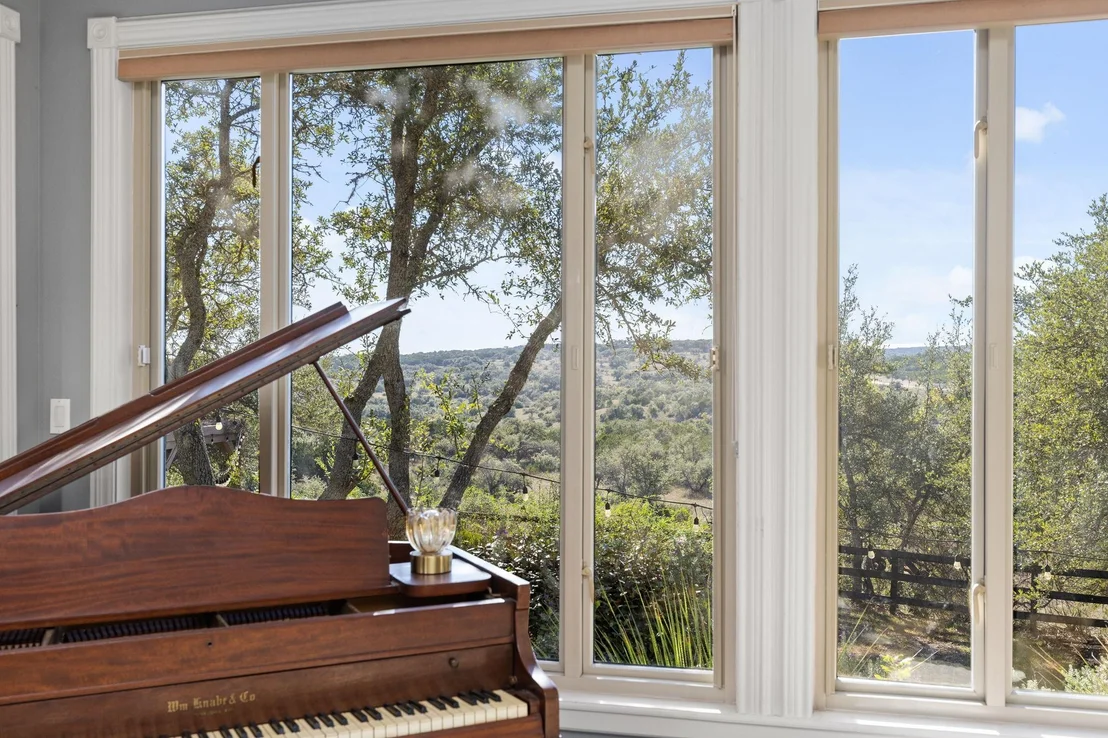
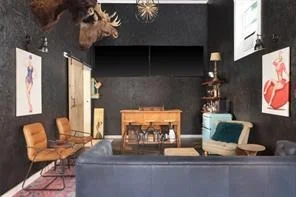
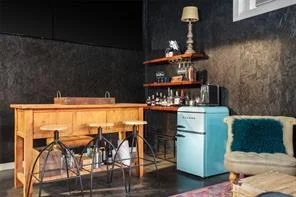
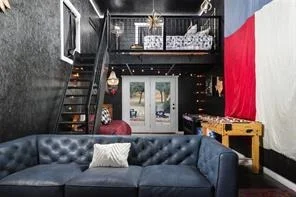
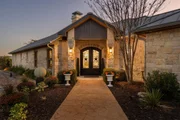
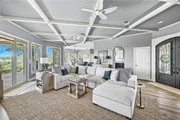
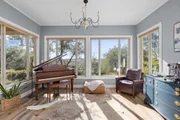
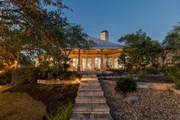
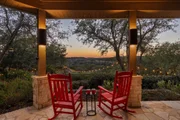
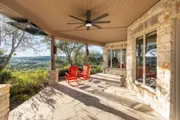
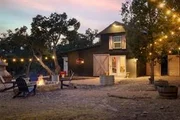
The custom main residence is designed with expansive windows and open living spaces that embrace its extraordinary surroundings. A saltwater pool, shaded pergola, and outdoor entertaining areas create the perfect backdrop for gathering with friends and family, watching spectacular Hill Country sunsets, or simply taking in the peace and quiet. The acreage is thoughtfully improved with cross-fencing, a sizable barn large enough for equestrian use, a custom-built chicken coop, a storage barn, and garden areas set among gently rolling grassland and heritage live oak trees. Looking for a separate casita? The guest house offers additional accommodations for guests, extended family, or a private retreat.
Private yet convenient, this Hill Country acreage sits between Wimberley and Dripping Springs with easy access to Austin. Whether you envision a grand Hill Country estate, a multigenerational compound, a horse property, a recreational getaway, or a legacy property to enjoy for generations, your money goes further here.
Listed By
Payment Calculator
Your Estimated Monthly Payment
Cap Rate Calculator
What does this mean?
Based on our analysis, the cap rate of this property is 1.25%. A negative cap rate indicates that the property might not be feasible as an income-producing asset. The median cap rate for a near zip code 11238 is 4.23%.
How much can I actually make?
Actual monthly rental income may vary between $4,760 and $7,140 depending on unit-specific characteristics. You can change the amount using the slider to further explore.
How is cap rate calculated?
Cap Rate = Net Operating Income (NOI) / Property Asset Value.
When calculating the cap rate, we assume 100% occupancy. Leverage (mortgage) is not considered.
Cap Rate provided by RealtyHop and RentHop, learn more about cap rate here.
Price History
| Date / Event | Date | Event | Price |
|---|---|---|---|
| Oct 27, 2026 | Withdrawn | - | |
| Withdrawn | |||
| Oct 26, 2026 | Listed by Christies Intl Real Estate Lone Star | $1,999,950 | |
| Listed by Christies Intl Real Estate Lone Star | |||
| Aug 19, 2026 | Price Decreased |
$1,699,000
↓ $76K
(4.3%) | |
| Price Decreased | |||
| Jul 16, 2026 | Listed by Christies Intl Real Estate Lone Star | $1,775,000 | |
| Listed by Christies Intl Real Estate Lone Star | |||
   | |||
|
Looking for Wimberley acreage with room to grow, gather, and create something lasting?
The land offers just that. Fully fenced and gated, the property has been thoughtfully maintained to preserve its natural Hill Country character while making the acreage highly usable. Cross-fencing, a chicken coop, garden area with potting shed, horse barn and, expansive outdoor areas, and a Wildlife Exemption add versatility for buyers looking for more than simply a weekend retreat.
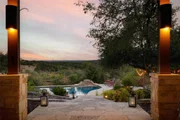
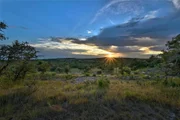
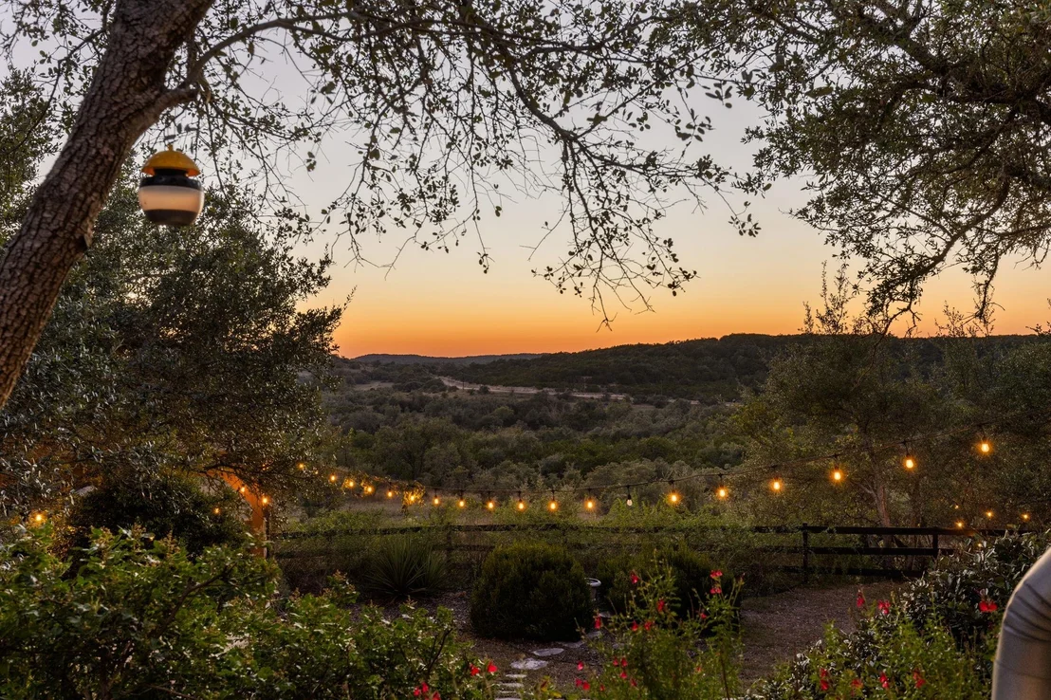
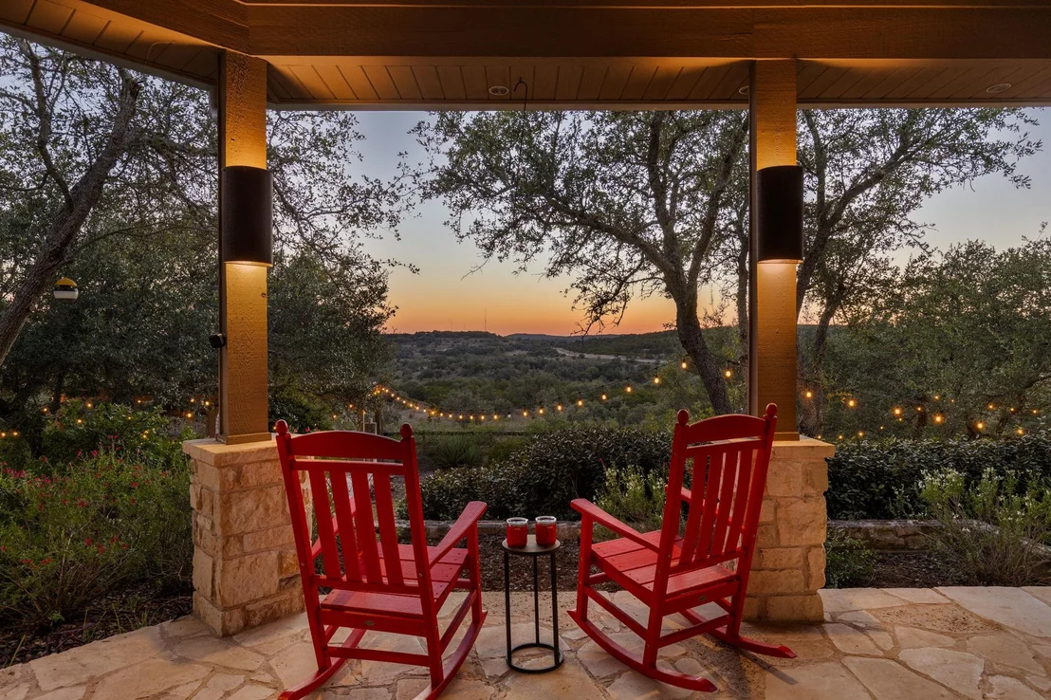
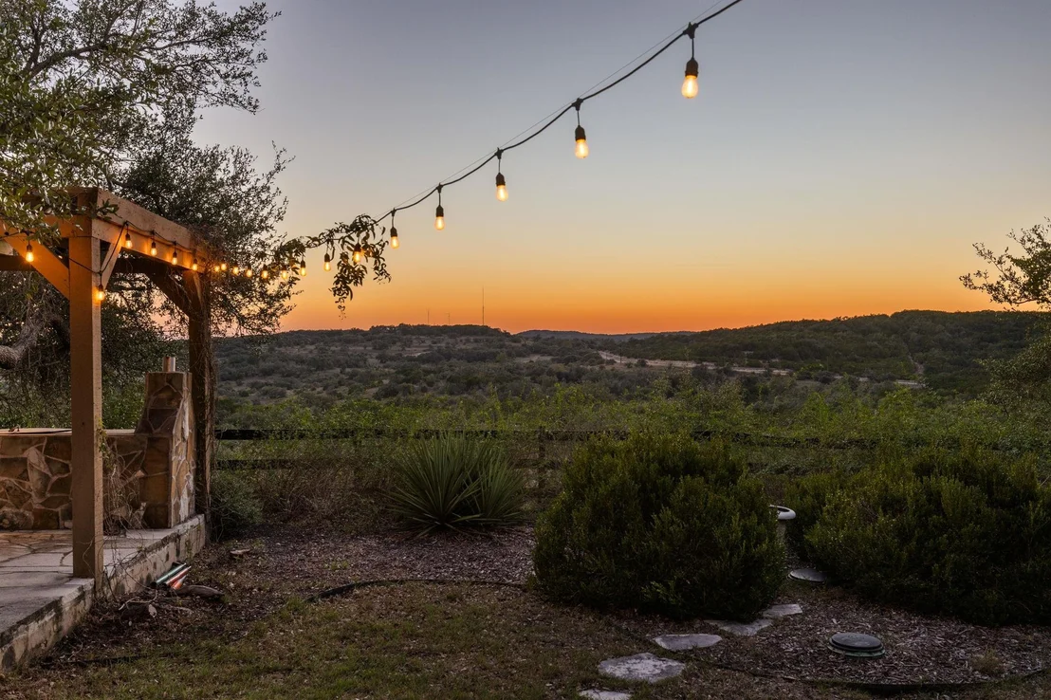
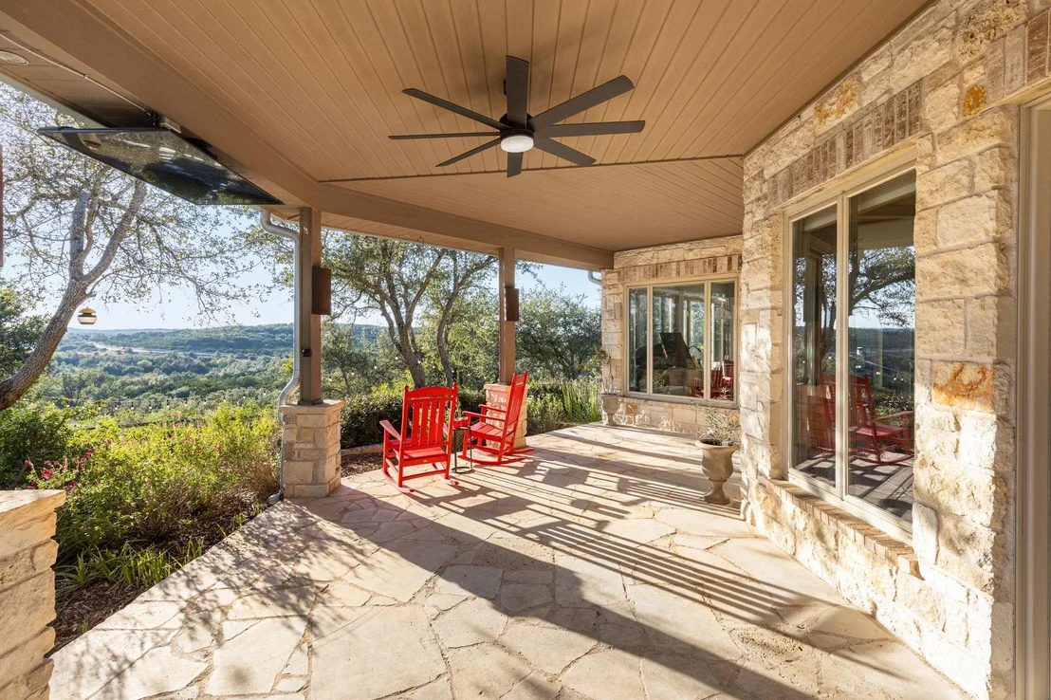
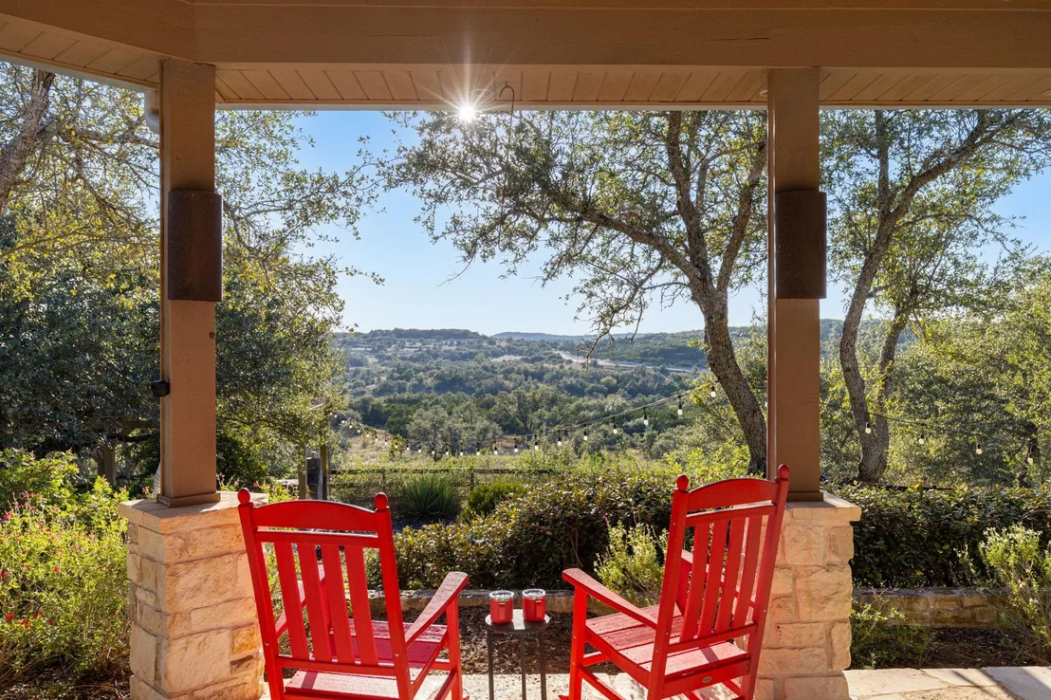
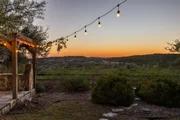
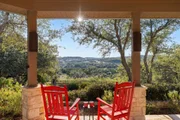
The setting is peaceful and private, but the views are the true showstopper. From sunrise to sunset, the property opens to layers of rolling Texas Hill Country terrain, with vistas extending toward and beyond Devil’s Backbone. Whether enjoying coffee beneath the oaks, entertaining poolside, gathering around the fire pit, or watching the sun disappear behind the hills, the landscape is part of everyday life here.
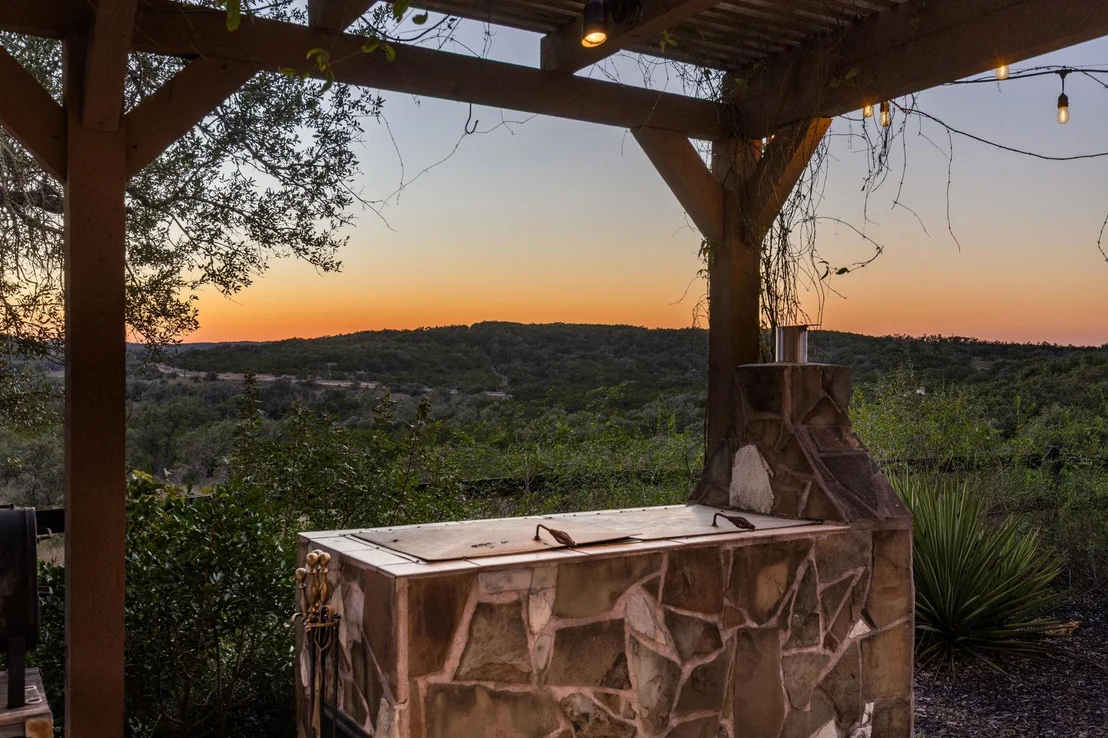
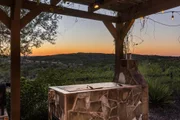
Outdoor living was designed to take full advantage of the setting. A resort-style saltwater pool overlooks the surrounding countryside, complemented by a pergola-shaded lounge and custom smoker and grilling area. The barn/casita has its own gathering space beneath the trees with a fire pit, creating another destination on for guests and family.
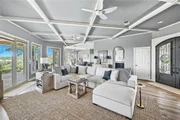
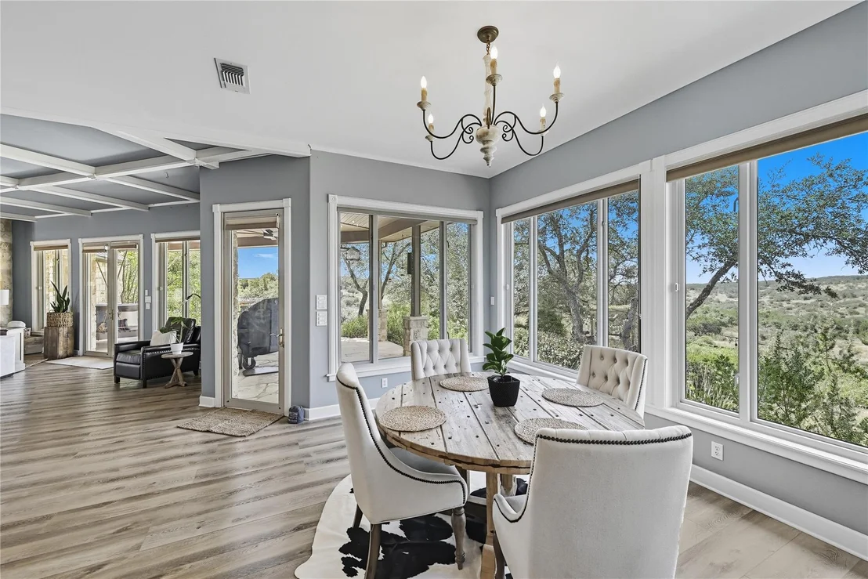
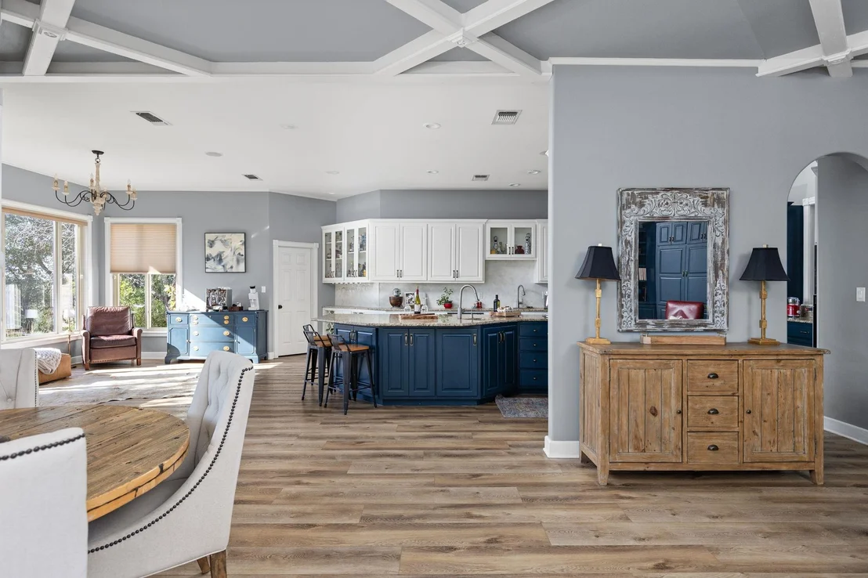
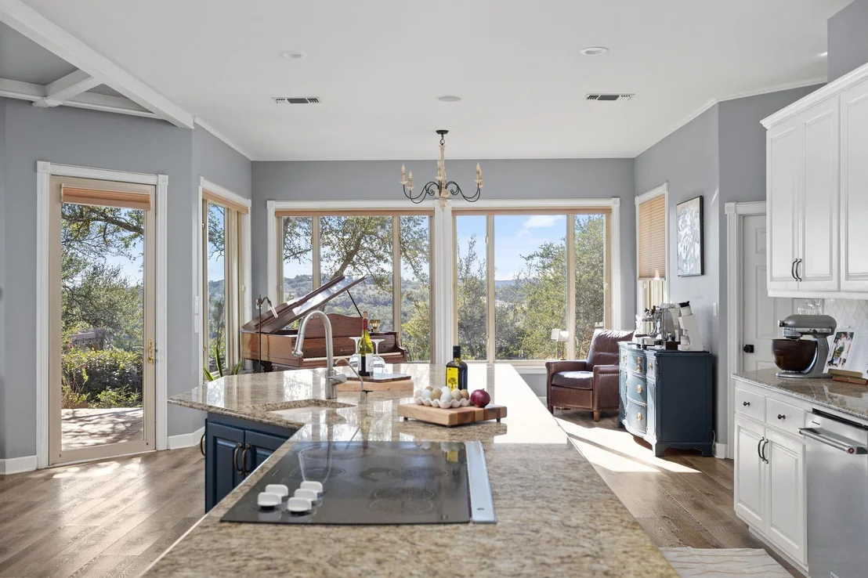
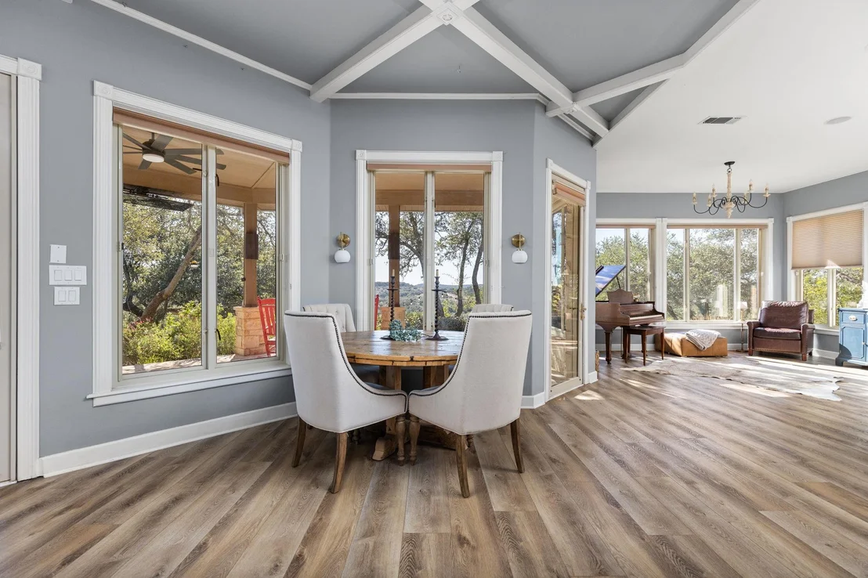
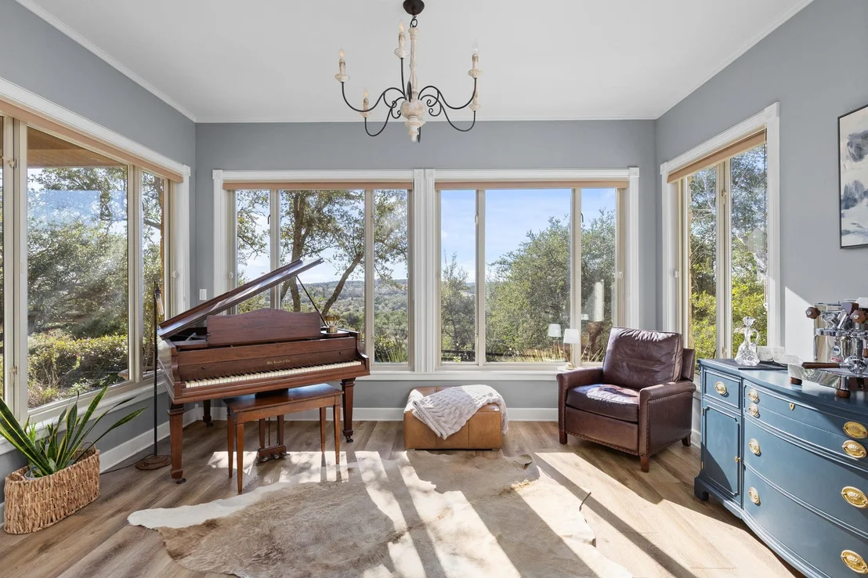
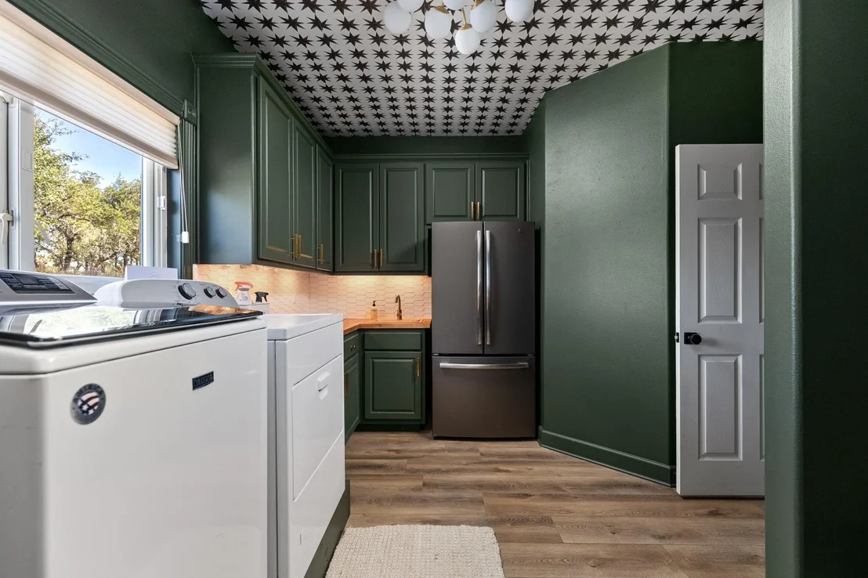
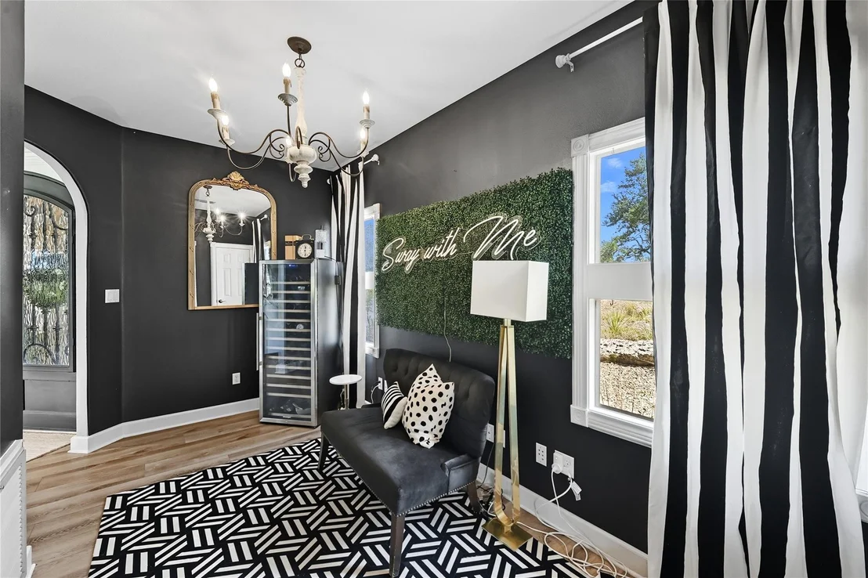
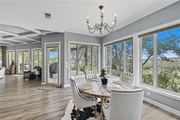
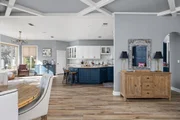
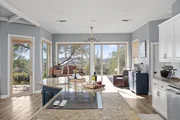
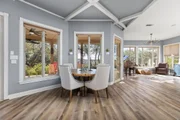
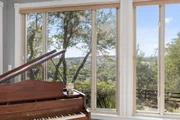
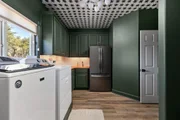
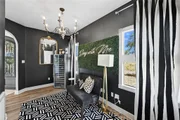
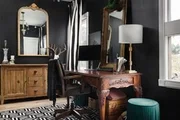
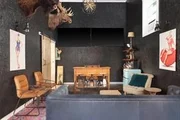
The custom main home was intentionally positioned and designed around the land and views. Floor-to-ceiling windows bring the surrounding landscape indoors, while the open living, dining, and kitchen spaces create an easy connection to the outdoors. A wood-burning fireplace anchors the living area, and the gourmet kitchen offers an expansive island, walk-in pantry, and generous workspace. The private primary suite, office nook, and oversized laundry/mudroom provide comfortable everyday living without competing with what makes this property truly special: the setting. Want more acreage? Inquire for details.
| |||
| Jul 14, 2026 | Withdrawn | - | |
| Withdrawn | |||

Property Highlights
Building Info
Comparables
Status
Price/ft²
Listed On
Sold On
About Hays
Similar Homes for Sale
Currently no similar homes aroundNearby Rentals

Listed Office: Christies Intl Real Estate Lone Star - Listing courtesy of Unlock MLS
Phone: (512) 270-8586
Last Updated: 2026-10-27 04:04:43
Data Source: Unlock MLS, MLS# ACT5368933
Based on information from Unlock MLS (alternatively, from ACTRIS). Neither the Board nor ACTRIS guarantees or is in any way responsible for its accuracy. All data is provided “AS IS” and with all faults. Data maintained by the Board or ACTRIS may not reflect all real estate activity in the market. Information being provided is for consumers’ personal, non-commercial use and may not be used for any purpose other than to identify prospective properties consumers may be interested in purchasing. Some IDX listings have been excluded from this website.











 Your Privacy Choices
Phone: 425-283-2930
Address: 335 Madison Avenue, New York, NY 10017