by Global Lifestyle Properties

Check Availability
Marion 34482
8070 W HIGHWAY 326
$4,395,000
● House - For Sale

8070 W HIGHWAY 326

OCALA, FL 34482
bedrooms
4 Beds
bathrooms
3 Baths
square feet
2,338 Ft²
$22,330
Est. Monthly

About This Property

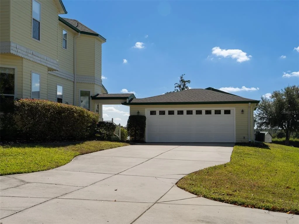
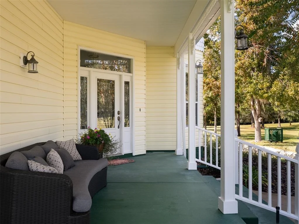
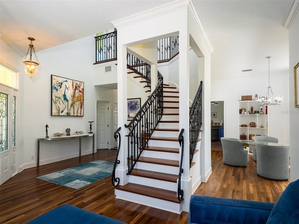
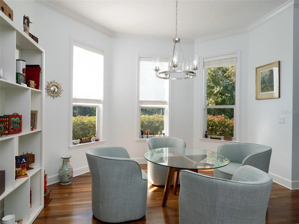
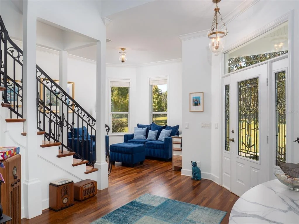
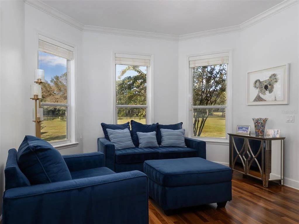
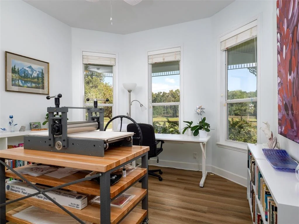
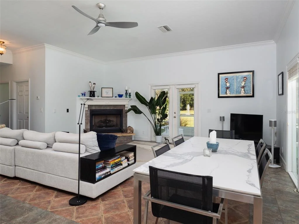
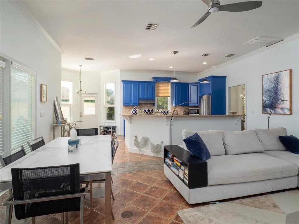
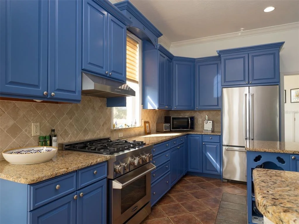
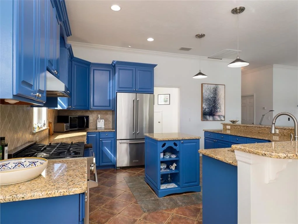
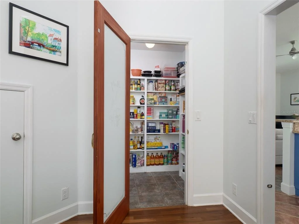
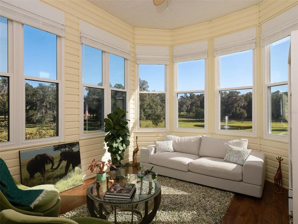
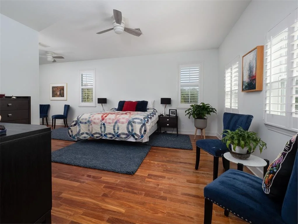
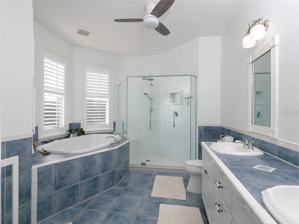
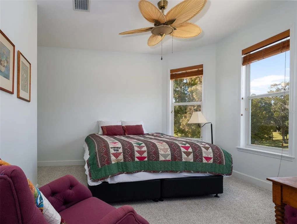
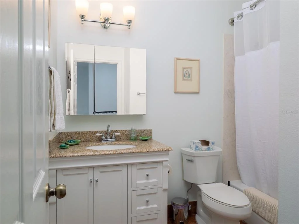
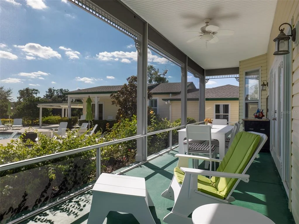
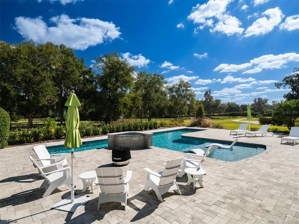
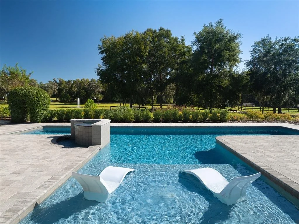
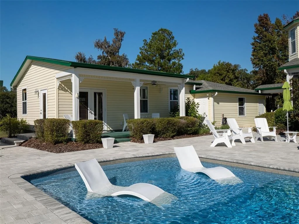
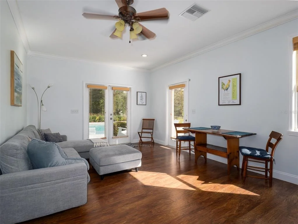
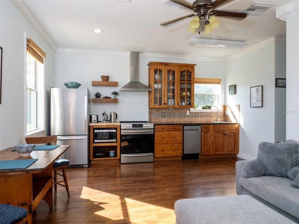
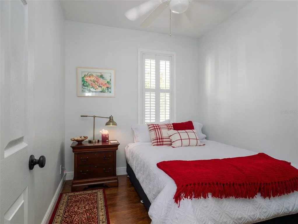
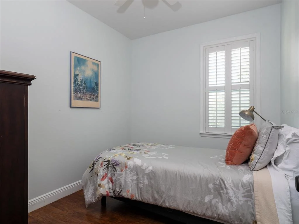
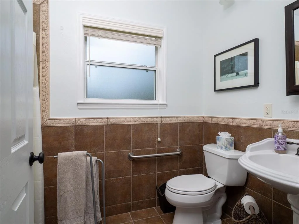
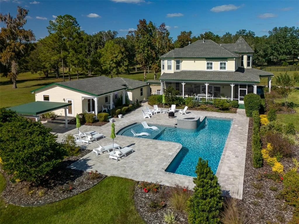
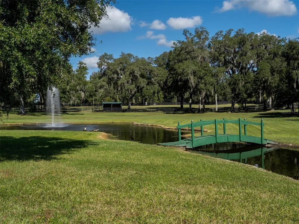
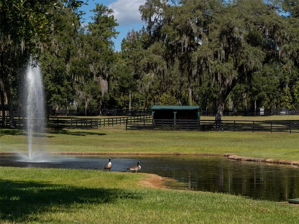
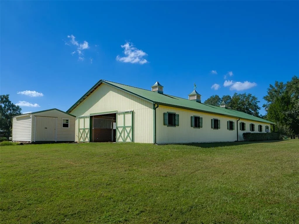
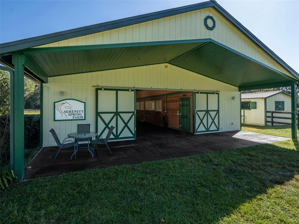
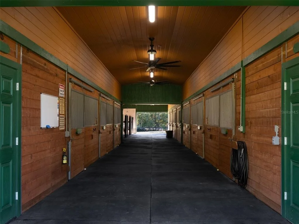
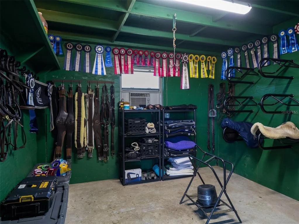
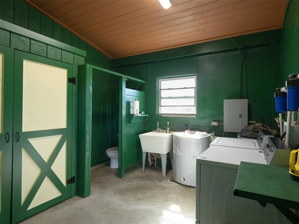
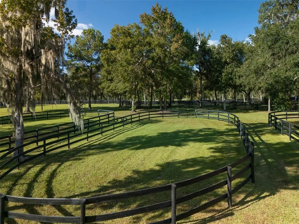
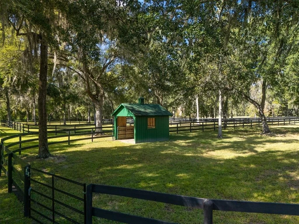
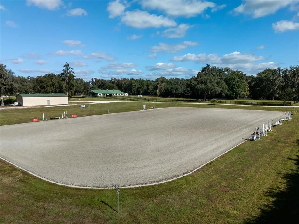
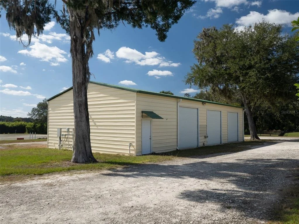
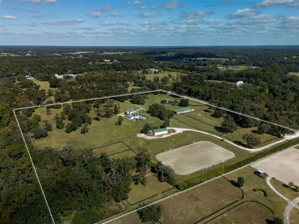
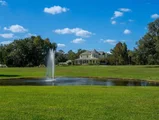
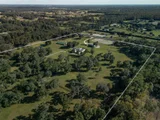
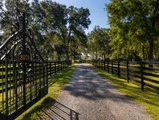
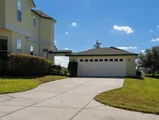
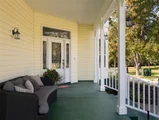
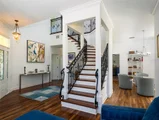
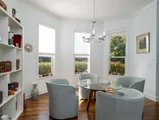
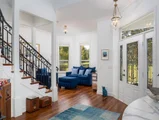
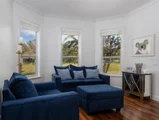
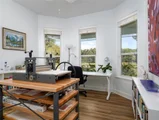
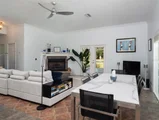
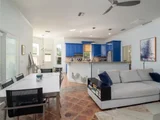
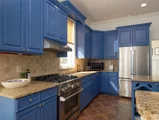
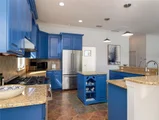
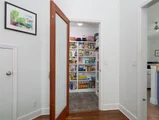
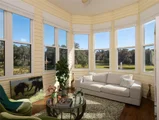
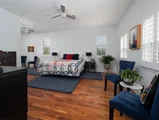
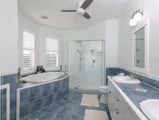
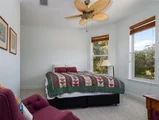
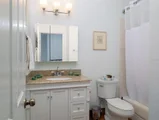
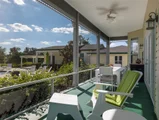
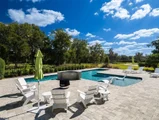
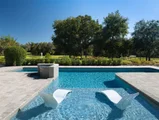
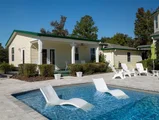
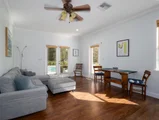
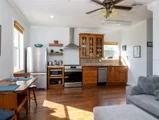
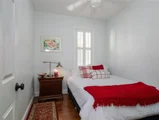
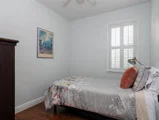
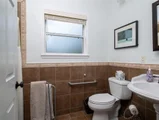
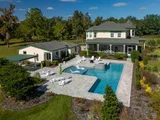
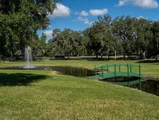
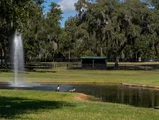
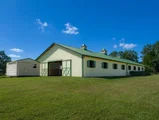
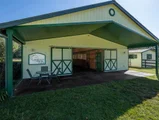
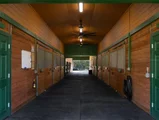
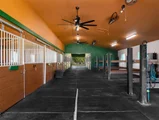
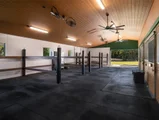
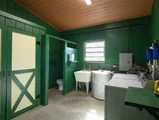
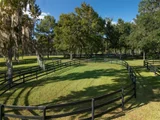
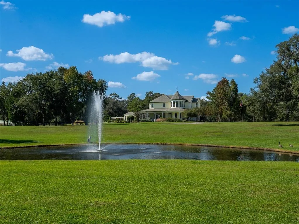
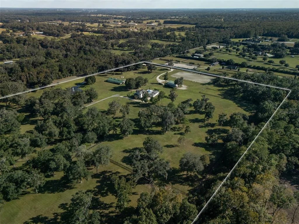
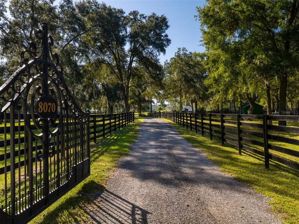
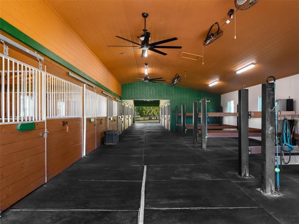
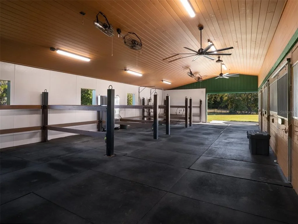
Beautifully blending timeless charm, modern comfort, and exceptional equestrian amenities, this turnkey 30-acre Ocala estate offers the best of country living just under 10 minutes from the World Equestrian Center. The main residence is a charming two-story Victorian-style home, highlighted by a welcoming wraparound porch and an attached two-car garage. Inside, 4 bedrooms and 3 full bathrooms are complemented by a sunroom and a cozy fireplace, creating an inviting atmosphere throughout. The kitchen features granite countertops, solid wood cabinetry, and a spacious walk-in pantry, while rich mahogany wood flooring flows throughout much of the home, accented by tile and carpet in select areas. Outdoors, a resort-style saltwater lap pool with a waterfall feature and sunshelf provides the perfect retreat for relaxing and unwinding. A guest suite with a private entrance offers 2 bedrooms, 1 bathroom, a kitchen, living area, and laundry space, making it ideal for guests, staff, or extended family. Designed with both functionality and horse care in mind, the fully fenced property features 20 lush paddocks and a center-aisle barn with 10 stalls. The beautifully finished barn boasts an insulated interior beneath an elegant tongue-and-groove ceiling, fans throughout for excellent ventilation, and a fly spray system for added comfort. Additional conveniences include a dedicated feed room with laundry space, tack room, bathroom, hot-water wash racks, grooming areas, and a water filtration system. The equestrian facilities are further enhanced by an arena with premium GGT footing and an irrigation system, multiple run-in sheds, and a separate equipment and storage building. The grounds are equally impressive, with landscaped, park-like surroundings and a picturesque pond accented by a beautiful fountain. Combining a welcoming residence, versatile guest accommodations, and a comprehensive equestrian setup, this exceptional farm offers a rare opportunity to enjoy an elevated equestrian lifestyle with the convenience of nearby shopping, everyday amenities, and world-class competition at the World Equestrian Center.
Unit Size
2,338 Ft²
Days on Market
31 days
Land Size
30.00 acres
Price per sqft
$1,880
Property Type
House
Property Taxes
$749
HOA Dues
-
Year Built
2000

Listed By

Matt Varney
OCALA HORSE PROPERTIES, LLC

Payment Calculator

Cap Rate Calculator

Last updated: 2 months ago (Stellar MLS #OM733699)

Price History

Date / Event Date Event Price
Oct 19, 2026 Listed by OCALA HORSE PROPERTIES, LLC $4,395,000
Listed by OCALA HORSE PROPERTIES, LLC
Jul 26, 2021 Sold
Sold
Feb 3, 2020 Listed by OCALA HORSE PROPERTIES, LLC $1,795,000
Listed by OCALA HORSE PROPERTIES, LLC
This stunning 30 acre farm estate is located right in the heart of Central NW Ocala's horse country, convenient to everything. You can enjoy the serenity and quiet of your country farm, and yet be a few minutes to shopping and horse venues; it's less than 6 miles to Golden Ocala and the new World Equestrian Center! This farm is beautifully maintained, boasting board and wire fencing throughout, and includes 6 lush paddocks with plenty of shade trees. The center-aisle 6-stall barn includes, bathroom, feed and tack rooms; RV parking is also available. There's also a large utility building providing plenty of storage for equipment, tools and hay. The elegant home features a grand entryway, tons of huge windows, including a light-filled sunroom, gorgeous staircase with wrought iron rail, beautiful wood floors, fireplace, and lovely island kitchen with stainless appliances, granite counters, and wood cabinetry. There's also an adorable 2 BR/1 BA guest cottage featuring the same splendid design elements of the home. This farm is ready for you to come live the Florida equestrian dream.
Feb 14, 2014 Sold
Sold

Property Highlights

Garage
Air Conditioning
Fireplace
With View
Parking Details
Has Garage
Attached Garage
Has Open Parking
Parking Features: Driveway, Garage Door Opener
Garage Spaces: 2
Interior Details
Full Bathrooms: 3
Interior Features: Ceiling Fan(s), Crown Molding, High Ceilings, Open Floorplan, Other, Stone Counters, Walk-In Closet(s), Eating Space In Kitchen, Kitchen/Family Room Combo, PrimaryBedroom Upstairs, Skylight(s), Solid Wood Cabinets, Thermostat, Window Treatments
Appliances: Convection Oven, Dishwasher, Disposal, Dryer, Gas Water Heater, Range Hood, Refrigerator, Washer, Water Purifier
Flooring Type: Carpet, Tile, Hardwood
Door Features: French Doors
Laundry Features: Laundry Room, Upper Level
Rooms: 3
Has Fireplace
Fireplace Features: Family Room, Gas, Masonry
Exterior Details
Square Footage: 2338
Square Footage Source: $0
Security Features: Security Gate
Architectural Style: Victorian
Year Built: 2000
Building Area Total: 5018
Levels: Two
Other Structures: Barn(s), Corral(s), Guest House, Shed(s)
Building Area Units: Square Feet
Construction Materials: Vinyl Siding
Patio and Porch Features: Covered, Screened, Wrap Around
Pool Features: In Ground, Heated, Lap, Other, Salt Water, Lighting
Pool is Private
Lot Features: Farm, Landscaped, Pasture, Private, Zoned for Horses
Lot Size Area: 30
Lot Size Units: Acres
Lot Size Acres: 30
Lot Size Square Feet: 1306800
Water Source: Private, Well
Financial Details
Tax Annual Amount: $8,992
Utilities Details
Cooling Type: Central Air, Multi Units
Heating Type: Central
Sewer : Septic Tank

Building Info

Overview

    General

  • Year Built: 2000
  • Effective Year Built: 2000
  • Building Count: 1
  • Bedroom Count: 5
  • Bathroom Count: 4
  • Full Bathrooms: 4
  • Partial Bathrooms: 4
  • Bathroom Plumbing Fixtures: 17
  • Building Condition: 2
  • Building Quality: 1
  • Construction Type: 0
  • Building Style: 25
  • Exterior Walls Type: 19
  • Interior Walls Type: 3
  • Roof Shape Type: 1
  • Roof Cover Type: 11
  • Floor Count: 150
  • Living Units: 1
  • Floor Cover: 11
  • Basement Type: 0
  • Basement Area: 0
  • Garage Type: 4
  • Garage Square Area: 575
  • Parking Space Count: 2
  • Patio Type: 5
  • Porch Type: 102
  • Pool Type: 0

    Dimensions

  • Lot Size Square Feet: 871,200
  • Lot Size Depth Feet: 13,200
  • Lot Size Frontage Feet: 6,600
  • Total Building Area: 2,220
  • Gross Building Area: 5,018
  • Building Area: 5,018
  • Building Area Measurement: R

    Heating and Cooling

  • Fireplace Count: 1
  • Air Conditioning: 1
  • Heating: 8
  • Heated Square Feet: 2,989
  • Heating Fuel Type: 2

    Utilities

  • Sewer System: 4
  • Water Service: 5

Building

  • Building Type: 0
  • Property Class: A
  • Land Acres: 0000020000
  • Standard Land Use Code: 7012
  • County Land Use Code: 6221
  • State Land Use Code: 062
  • Legal Description 1: SEC 24 TWP 14 RGE 20 COM NE COR TH S 02-38-15 W 66.53 FT TH N 87-21-31 W 40 FT TO POB TH N 87-21-31 W 330 FT TH S 02-40-35 W 1321.06 FT TH S 87-21-31 E 329.54 FT TH N 02-41-47 E 1321.06 FT TO POB TR 1 & COM NE COR TH S 02-38-15 W 66.53 FT TH N 87-21-

Neighborhood

  • School District Name: Marion County School District
  • Census Tract: 002608

Zoning

  • Zoning: A1

Geography

  • Assessors Map Reference: MAP 107
  • Parcel: 12493-002-00
  • Meridian: SEC 24 TWN 14S RNG 20E
  • Municipality: COUNTY - SWFWMD-WR
  • Latitude: 29.2651
  • Longitude: -82.2528

    Address

  • Full Address: 8070 W Highway 326
  • Address - House Number: 8070
  • Street Direction: W
  • Address - Street Name: Highway 326
  • State: FL
  • City Name: Ocala
  • Carrier Code: R094
  • 4-Digit Zip Code: 1154
  • Zip Code: 34482

Valuation

    Tax

  • Tax Year: 2023
  • Tax Amount: $808,199
  • Tax Rate Code Area: 9002

    Market Valuation

  • Market Total Value: $1,016,478
  • Market Land Value: $475,262
  • Market Improvement Value: $541,216

    Assessments Valuation

  • Assessed Year: 2023
  • Assessed Total Value: $531,101

    Sales

  • Current Sale Contract Date: Jul 14, 2021
  • Current Sale Recording Date: Jul 26, 2021
  • Current Sale Price:
  • Current Sale Document Type: 71
  • Current Sale Input Document Number: 2021101060
  • Previous Sale Recording Date: Feb 14, 2014
  • Previous Sale Contract Date: Feb 14, 2014
  • Previous Sale Amount: $710,000
  • Previous Sale Document Type: 71
Data used for valuation calculations is provided by RealtyHop, and other third party sources

Comparables

Unit
Status
Type
Beds
Baths
ft²
Price/ft²
Asking Price
Listed On
Closing Price
Sold On
HOA + Taxes

About Marion


Similar Homes for Sale

Currently no similar homes around

Nearby Rentals

Unit for rent at 5999 Nw 90th Avenue, OCALA, FL, 34482
$6,200 /mo

  • 3 Beds
  • 2 Baths
  • 1,426 ft²
5999 Nw 90th Avenue, OCALA, FL, 34482 Listing by Vince Megale, Jr
Unit for rent at 6320 Nw 65th Avenue, OCALA, FL, 34482

$1,800 /mo

  • 3 Beds
  • 2 Baths
  • 1,332 ft²
6320 Nw 65th Avenue, OCALA, FL, 34482 Listing by Romery Gonzalez


Frequently Asked Questions

When was property at 8070 West Highway 326 built and last sold?
The property at 8070 West Highway 326 was built in 2000 and last sold on Jul 14, 2021 for $1,750,000.
How much is this home worth?
The estimated value of the home located at 8070 West Highway 326 is $4,238,281.
What are some comparable homes to 8070 West Highway 326?
There are currently no comparable homes to 8070 West Highway 326.