Check Availability
Taylor 76574
807 Yellowstone DR
$389,995
● House - In Contract

807 Yellowstone DR

Taylor, TX 76574
bedrooms
4 Beds
bathrooms
2 Baths, 1 Half Bath
square feet
2,790 Ft²
$2,432
Est. Monthly
$54
HOA / Fees

About This Property

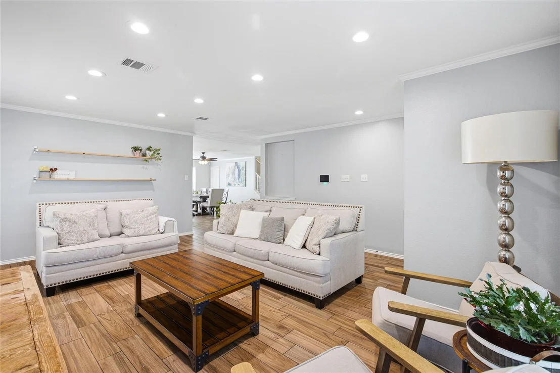
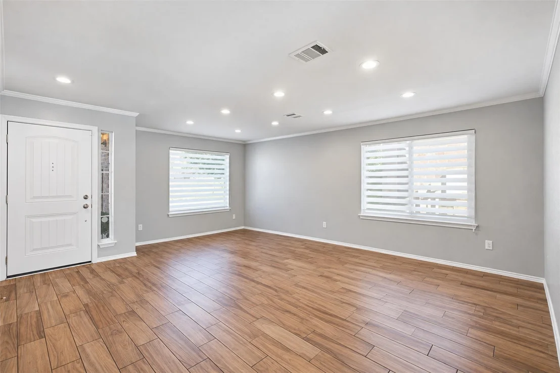
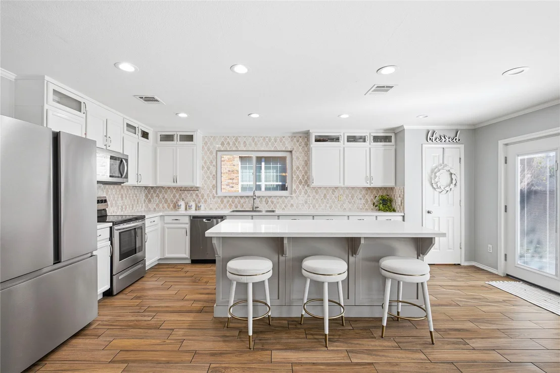
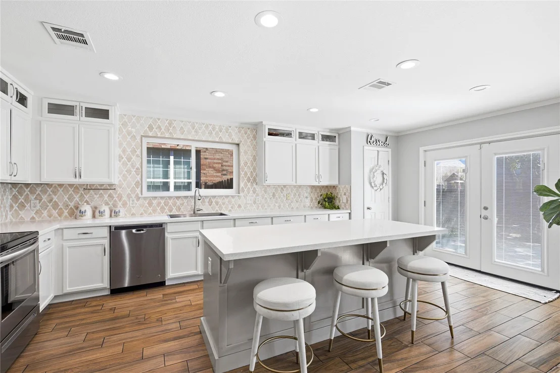
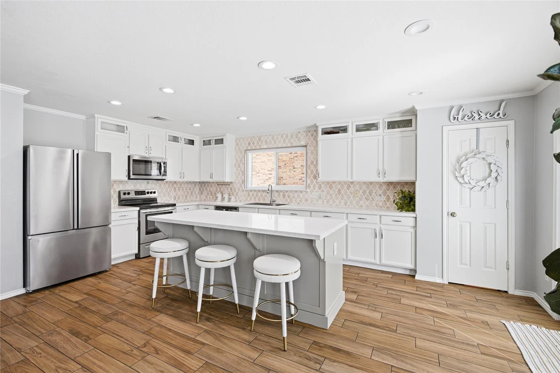
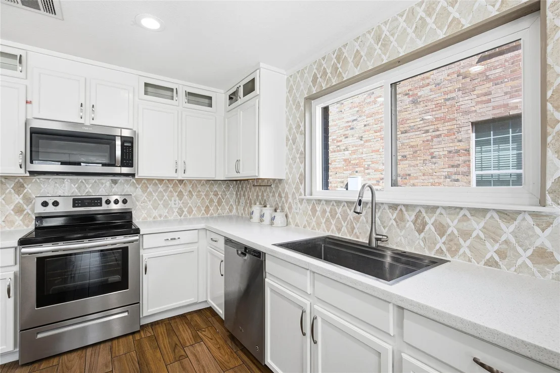
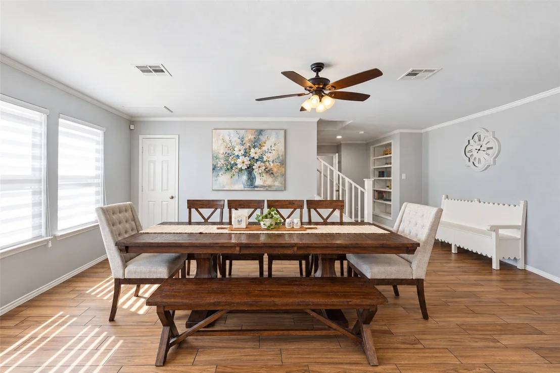
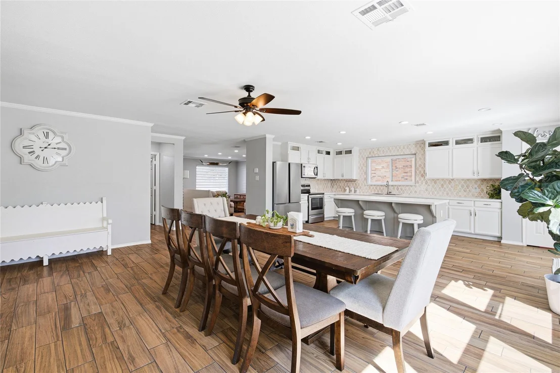
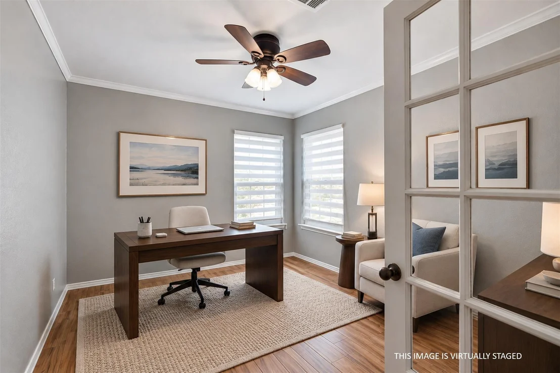
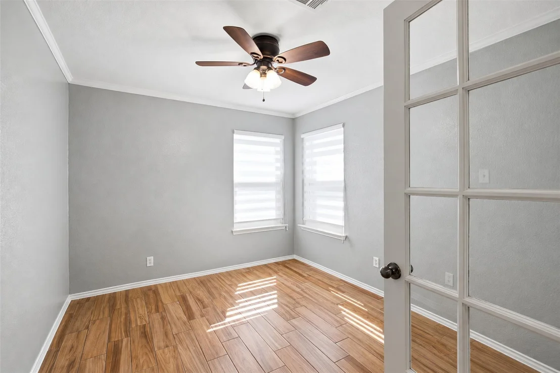
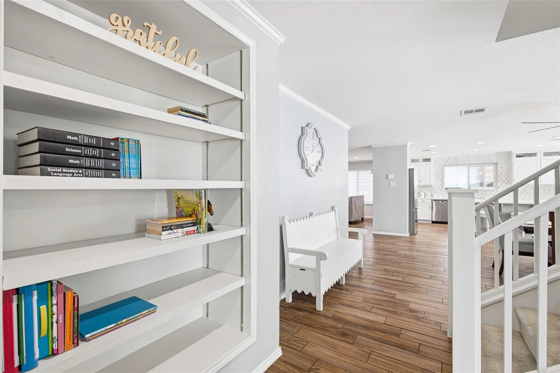
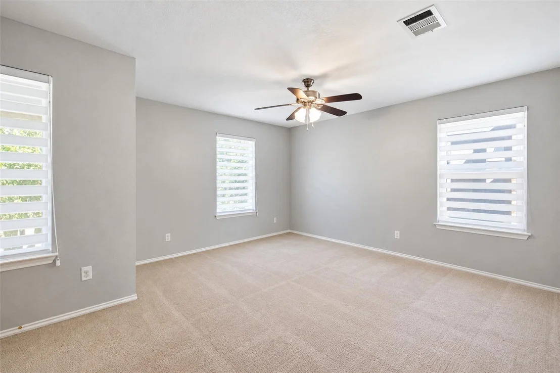
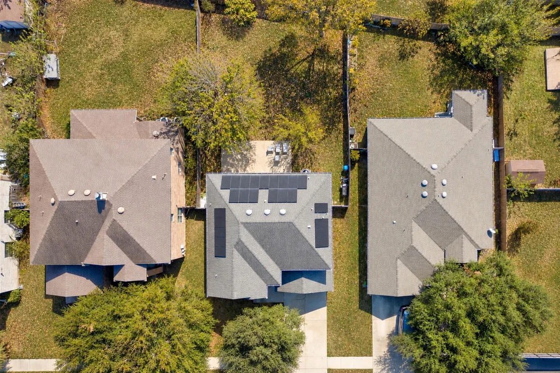
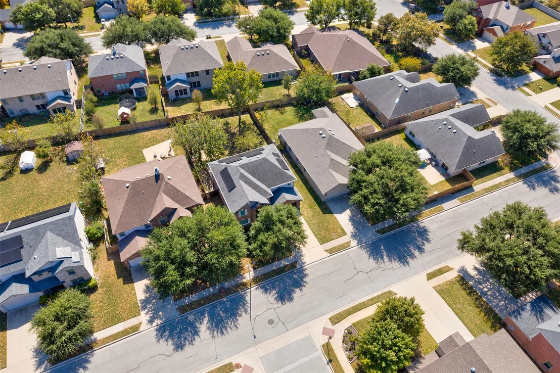
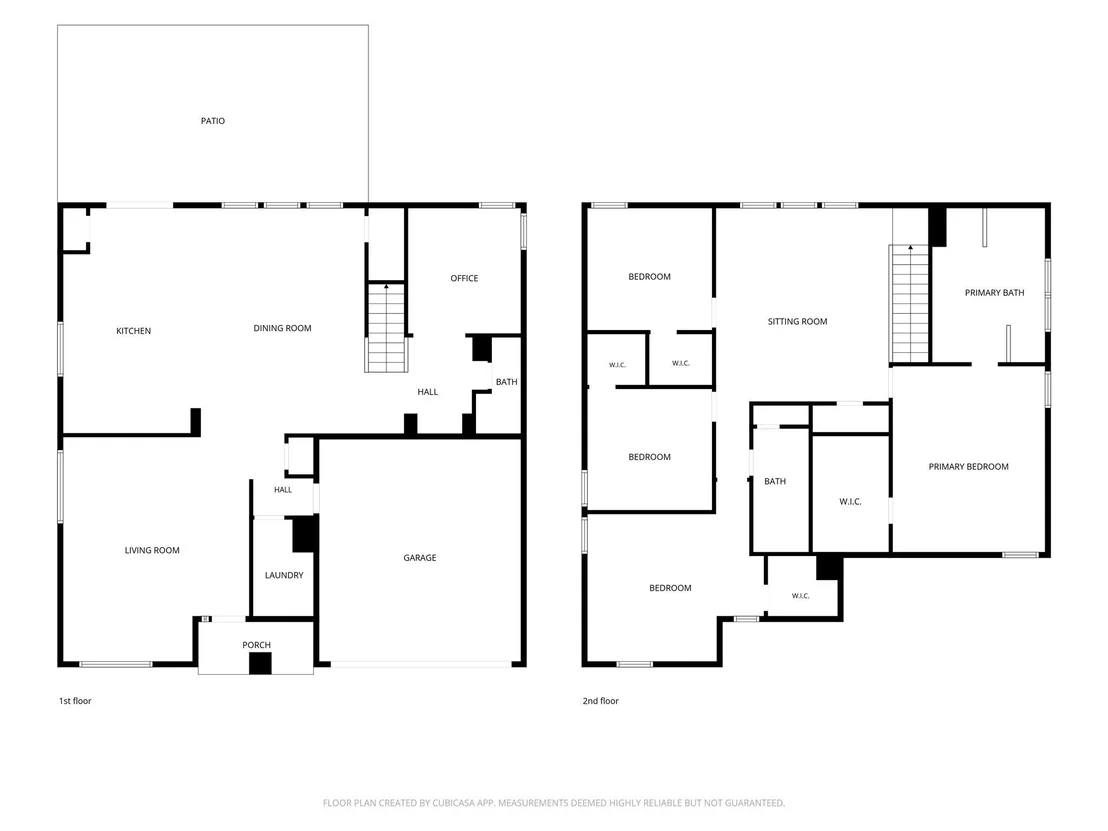
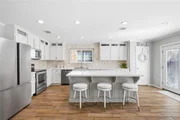
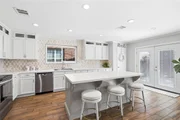
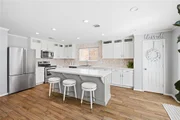
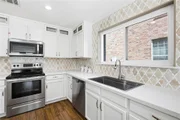
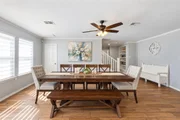
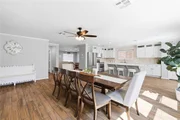
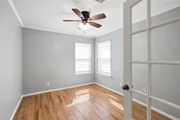
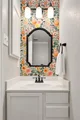
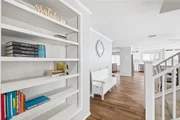
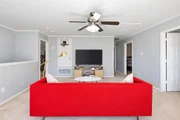
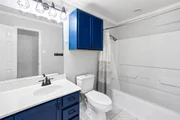
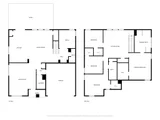
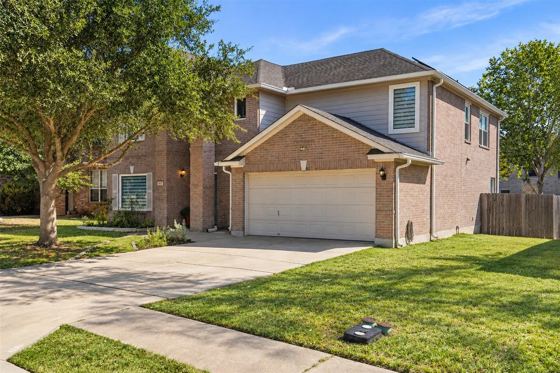
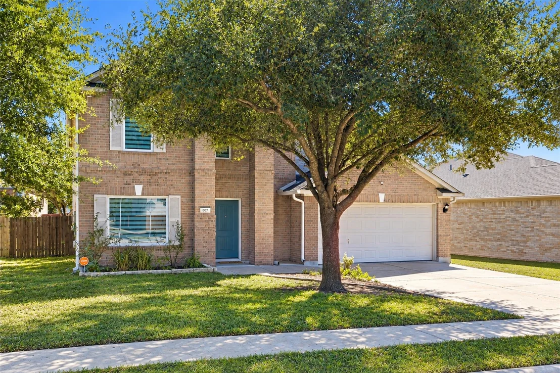
Welcome to 807 Yellowstone Dr, Taylor! A spacious 4-bedroom, 2.5-bath two-story home in Summerfield Subdivision with 2,790 sq ft, a welcoming living area, dedicated home office, upstairs den, updated energy efficient double-pane windows, and owned-solar-ready energy efficiency. Natural light pours across porcelain tile floors throughout the main level. The open kitchen features quartz countertops and custom center island, a marble backsplash, pantry and spacious dining area ideal for everyday living and entertaining.

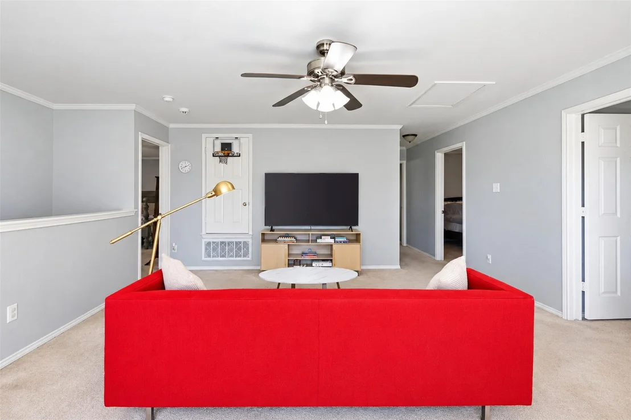
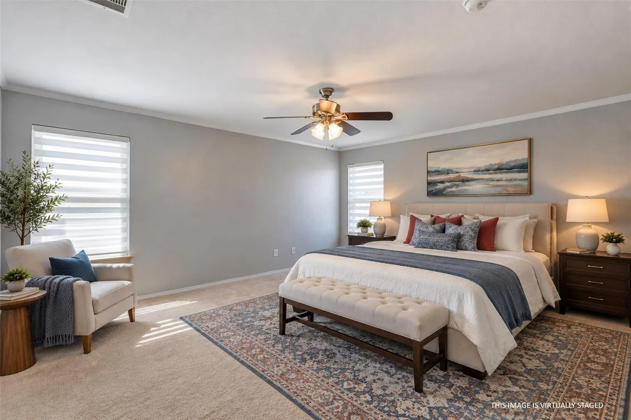
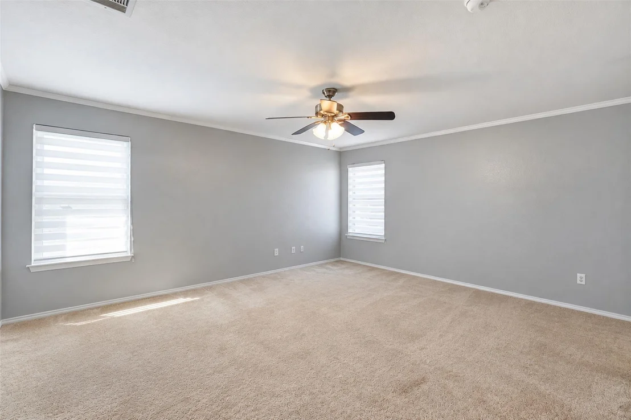
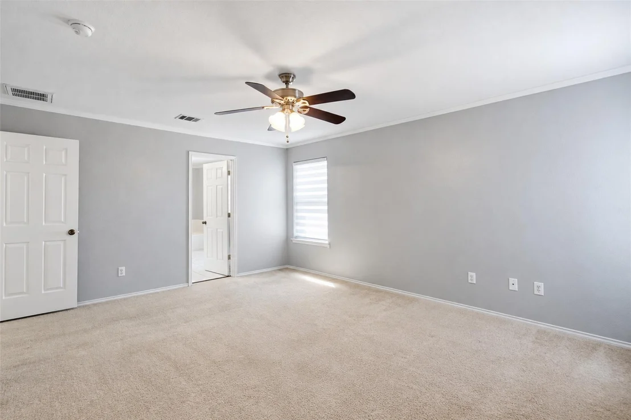
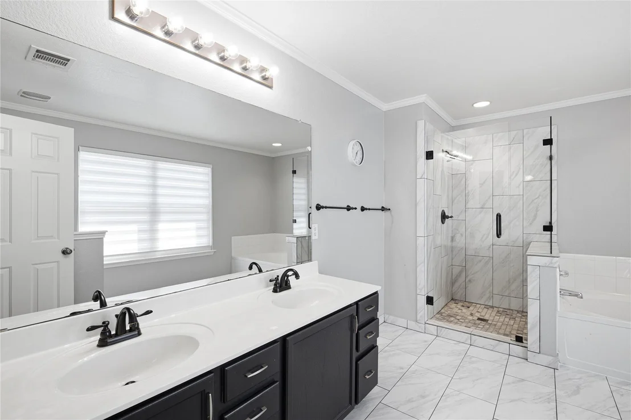
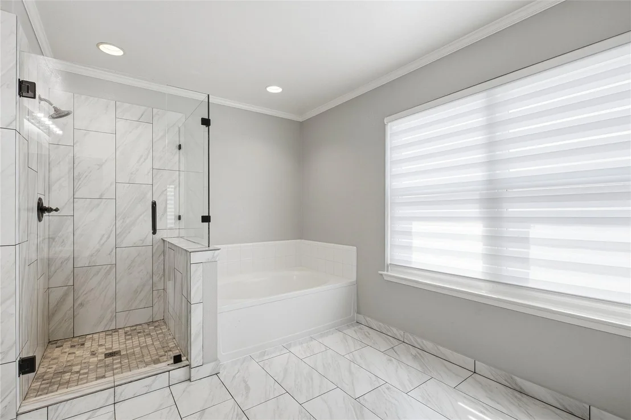
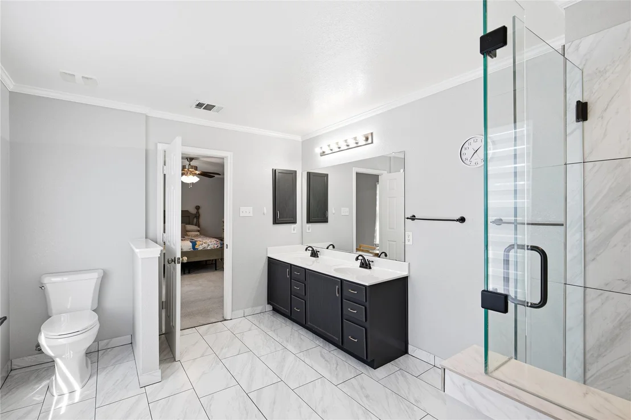
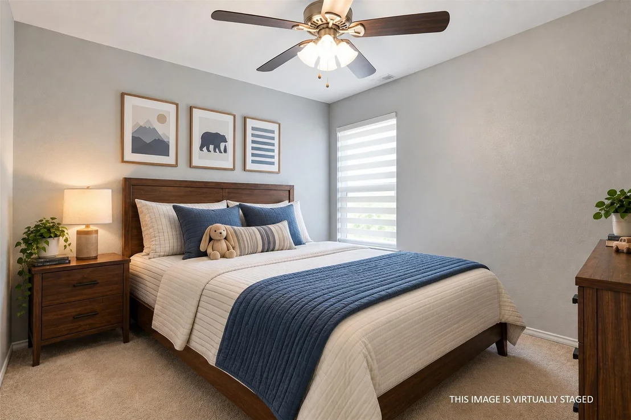
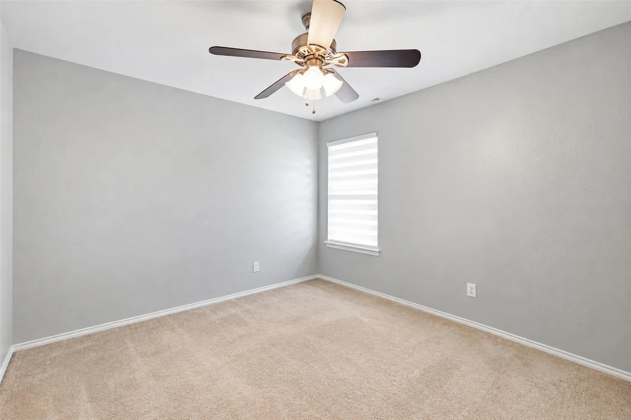
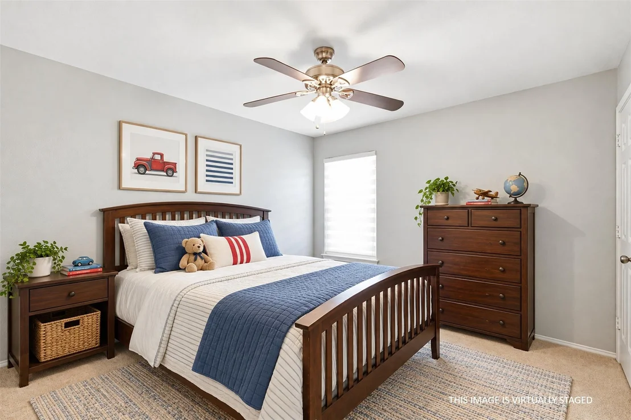
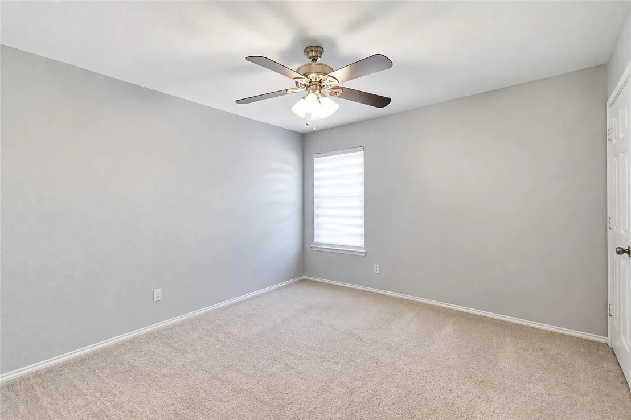
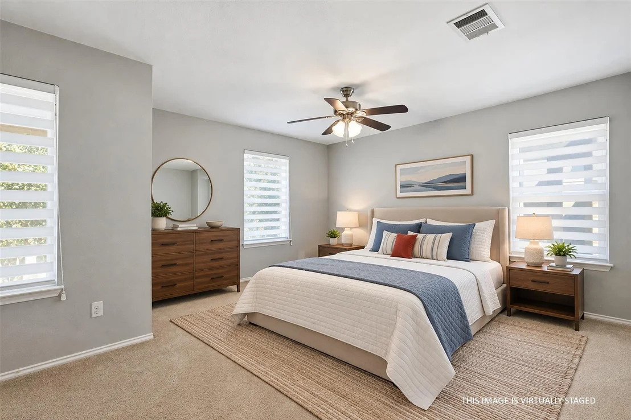
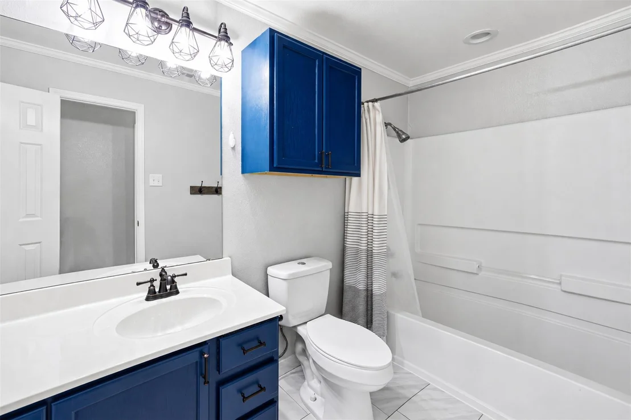
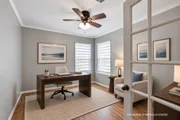
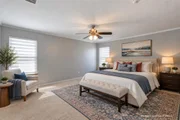
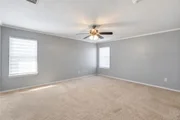
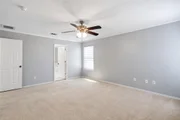
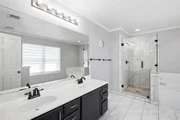
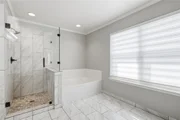
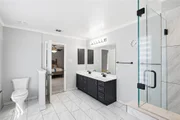
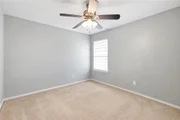
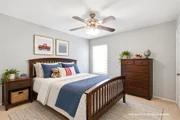
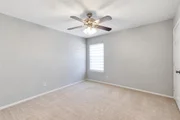
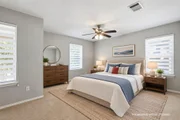
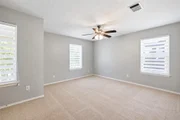
The main-level home office is perfect for remote work, and the upstairs den adds flexible space for a media room, game room, or second living area. The primary suite is a true retreat with a soaking tub, separate walk-in shower, and walk-in closet. Three additional bedrooms offer room for guests, hobbies, or a growing household.

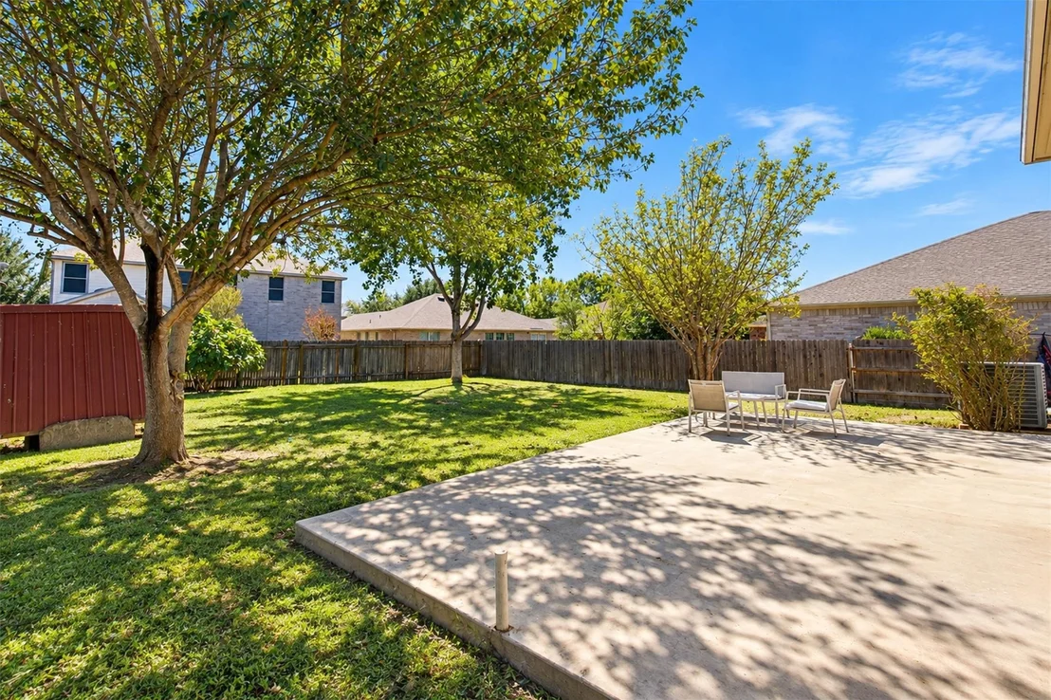
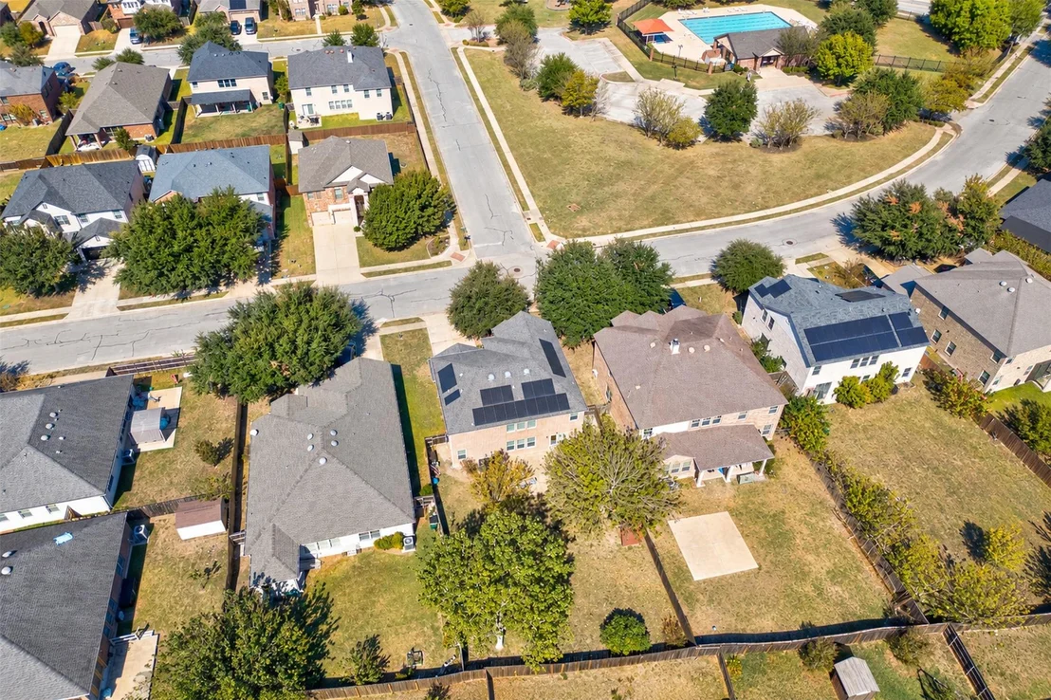
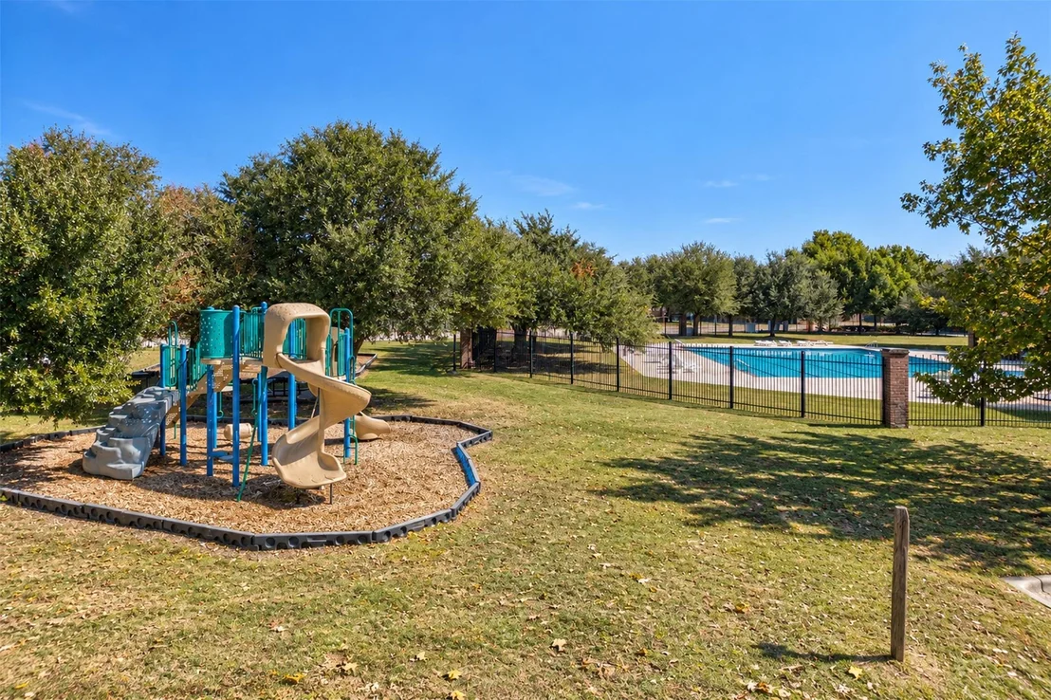
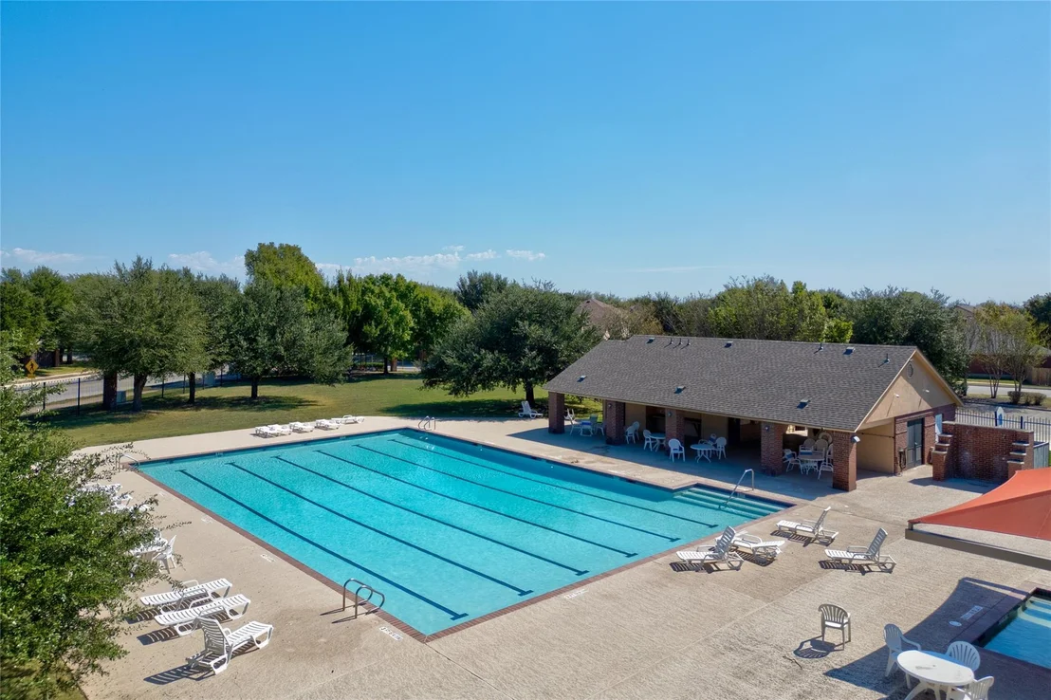
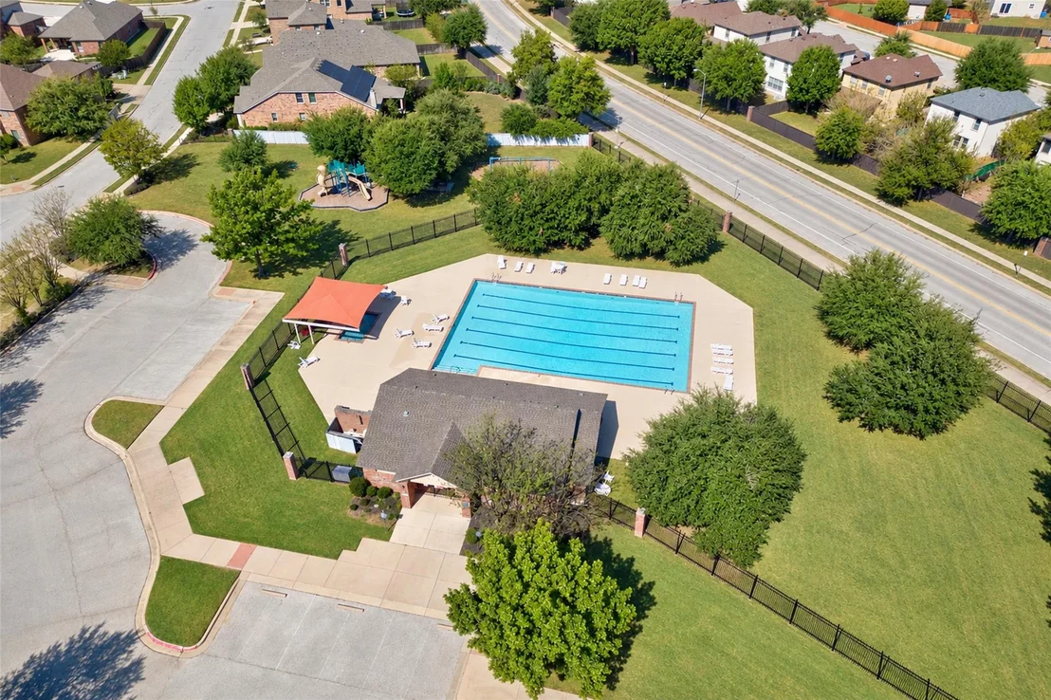
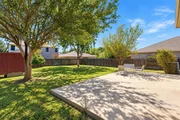
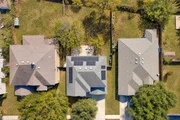
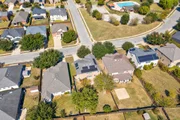
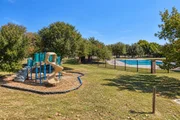
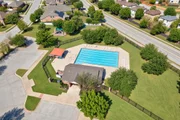
Outside, the home features a fully fenced backyard, a 2-car garage with extra driveway parking and mature trees for shade. Residents in this neighborhood enjoy amenities such as walking trails, playground and private access to a gated community pool which is conveniently just a few steps away from the address. This lovely home is also just minutes away from historic downtown Taylor's shops, restaurants, and city parks with convenient access to Samsung's semiconductor facility and area employment centers.
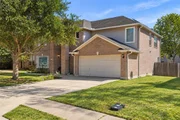
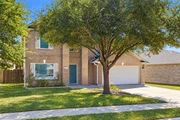
A move-in-ready 4-bedroom home with space, efficiency, and location in one of Taylor's established neighborhoods. Schedule your showing today!
Unit Size
2,790 Ft²
Days on Market
-
Land Size
0.19 acres
Price per sqft
$140
Property Type
House
Property Taxes
$462
HOA Dues
$54
Year Built
2005

Listed By

Payment Calculator

Cap Rate Calculator

Last updated: 15 days ago (Unlock MLS #ACT5195425)

Price History

Date / Event Date Event Price
Nov 6, 2026 In contract -
In contract
Oct 13, 2026 Listed by eXp Realty, LLC $389,995
Listed by eXp Realty, LLC

Property Highlights

Garage
Air Conditioning
Parking Details
Has Garage
Has Open Parking
Parking Features: Concrete, Driveway, Garage
Garage Spaces: 2
Interior Details
Half Bathrooms: 1
Full Bathrooms: 2
Interior Features: See Remarks, Bookcases, Breakfast Bar, Built-in Features, Ceiling Fan(s), Stone Counters, Crown Molding, Double Vanity, Eat-in Kitchen, Kitchen Island, Open Floorplan, Pantry, Recessed Lighting, Soaking Tub, Walk-In Closet(s), Quartz Counters, Study/Home Office
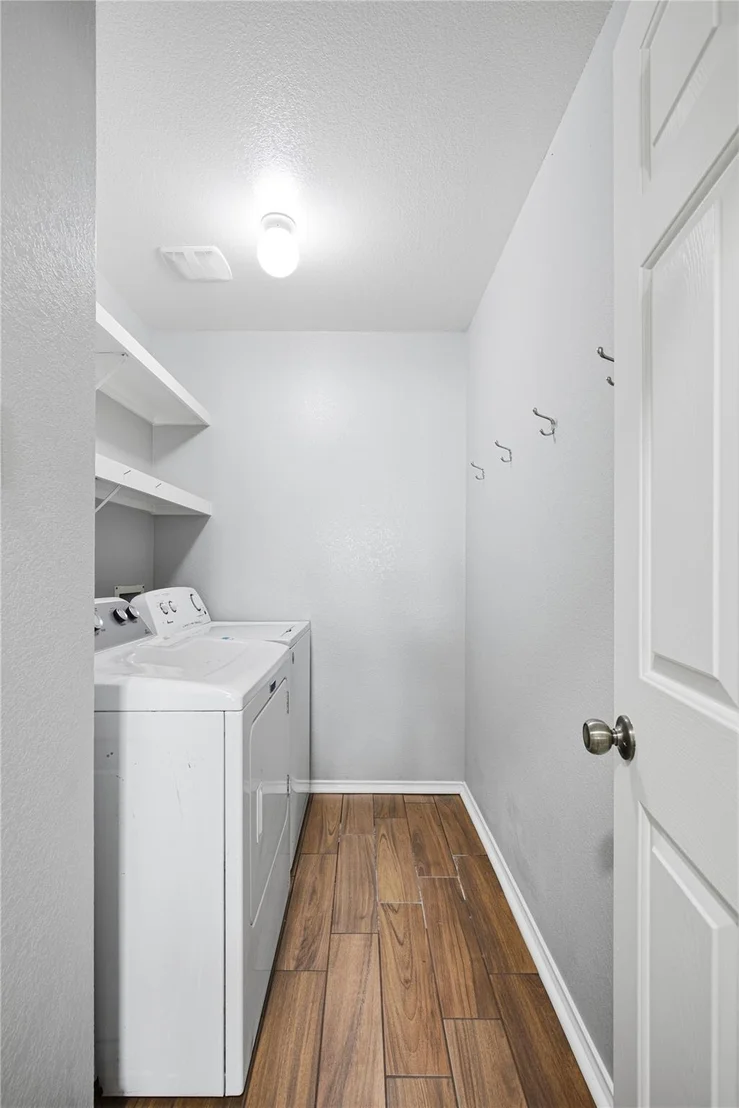
Appliances: Dishwasher, Disposal, Dryer, Electric Cooktop, Electric Range, Exhaust Fan, Microwave, Oven, Electric Oven, Range, Refrigerator, Stainless Steel Appliance(s), Washer, Washer/Dryer, Electric Water Heater, RNGHD
Flooring Type: See Remarks, Carpet, Tile
Exterior Details
Square Footage: 2790
Square Footage Source: $0
Green Sustainability
Security Features: Fire Alarm, Secured Garage/Parking, Security System, Smoke Detector(s)
Property Condition: Resale
Year Built Source: Public Records
Year Built: 2005
Waterfront Features: None
Builder Name: KB Homes
Levels: Two
Other Structures: Garage(s), Pool House, Shed(s)
Window Features: Blinds, Double Pane Windows
Construction Materials: Brick, Wood Siding
Patio and Porch Features: Covered, Front Porch
Pool Features: None
Lot Features: Back Yard
Lot Size Area: 8132.65
Lot Size Units: Square Feet
Lot Size Acres: 0.1867
Lot Size Square Feet: 8132.65
Water Source: Public
Financial Details
Tax Map Number: 18
Tax Assessed Value: $327,000
Tax Annual Amount: $5,549
Utilities Details
Cooling Type: Ceiling Fan(s), Central Air, Electric, Exhaust Fan
Heating Type: Active Solar, Central
Sewer : Public Sewer
Location Details
HOA/Condo/Coop Amenities: Trail(s)
HOA Fee: $649
HOA Fee Frequency: Annually

Building Info

Overview

    General

  • Year Built: 2005
  • Effective Year Built: 2005
  • Building Count: 1
  • Bedroom Count: 0
  • Bathroom Count: 3
  • Full Bathrooms: 2
  • Partial Bathrooms: 3
  • Building Condition: 0
  • Building Quality: 0
  • Construction Type: 0
  • Building Style: 0
  • Exterior Walls Type: 3
  • Interior Walls Type: 3
  • Roof Shape Type: 8
  • Roof Cover Type: 0
  • Floor Count: 200
  • Floor Cover: 9
  • Basement Type: 0
  • Basement Area: 0
  • Garage Type: 7
  • Garage Square Area: 420
  • Parking Space Count: 2
  • Patio Type: 20
  • Porch Type: 7
  • Pool Type: 0

    Dimensions

  • Lot Size Square Feet: 8,131
  • Total Building Area: 2,790
  • Gross Building Area: 2,790
  • Building Area: 2,790
  • Building Area Measurement: L

    Heating and Cooling

  • Air Conditioning: 1
  • Heating: 3
  • Heated Square Feet: 2,790
  • Heating Fuel Type: 0

    Utilities

  • Sewer System: 0
  • Water Service: 6

Building

  • Building Type: 0
  • Property Class: R
  • Subdivision: NORTH PARK PH 1 (AMENDED PLAT #2)
  • Land Acres: 0000000187
  • Standard Land Use Code: 1001
  • County Land Use Code: A1
  • State Land Use Code: A1
  • Legal Description 1: S8592 - NORTH PARK PH 1 (AMENDED PLAT #2), BLOCK G, LOT 18

Neighborhood

  • School District Name: Taylor Independent School District
  • School Tax School District: STA W13
  • Census Tract: 021202

Geography

  • Assessors Map Reference: 76-C7
  • Account Number: R131430010G0001
  • Subdivision Phase Number: 1
  • Parcel: R440324
  • Block: G
  • Lot: 18
  • Municipality: TAYLOR CITY
  • Latitude: 30.595
  • Longitude: -97.4237

    Address

  • Full Address: 807 Yellowstone Dr
  • Address - House Number: 807
  • Address - Street Name: Yellowstone
  • Address - Suffix Type: Dr
  • State: TX
  • City Name: Taylor
  • Carrier Code: R005
  • 4-Digit Zip Code: 7050
  • Zip Code: 76574

Valuation

    Tax

  • Tax Year: 2022
  • Tax Amount: $913,819
  • Tax Rate Code Area: W13

    Appraisal Valuation

  • Standard Deviation: 0.1932
  • Valuation Date: Sep 06, 2023
  • Confidence Score: 74
  • Final Value: 415,866
  • High Value: 496,248
  • Low Value: 335,484

    Market Valuation

  • Market Total Value: $338,530
  • Market Land Value: $82,000
  • Market Improvement Value: $256,530

    Assessments Valuation

  • Assessed Year: 2023
  • Assessed Total Value: $338,530
  • Assessed Land Value: $82,000
  • Assessed Improvements Value: $256,530

    Sales

  • Current Sale Contract Date: Oct 08, 2021
  • Current Sale Recording Date: Oct 11, 2021
  • Current Sale Price:
  • Current Sale Document Type: 70
  • Current Sale Input Document Number: 2021155187
  • Previous Sale Recording Date: Dec 06, 2017
  • Previous Sale Contract Date: Nov 20, 2017
  • Previous Sale Amount: $270,800
  • Previous Sale Document Type: 70
Data used for valuation calculations is provided by RealtyHop, and other third party sources

Comparables

Unit
Status
Type
Beds
Baths
ft²
Price/ft²
Asking Price
Listed On
Closing Price
Sold On
HOA + Taxes

About Taylor


Similar Homes for Sale

Currently no similar homes around

Nearby Rentals

Unit for rent at 211 Shaw St, Taylor, TX, 76574

$1,200 /mo

  • 2 Beds
  • 1 Bath
  • 2,128 ft²
211 Shaw St #A, Taylor, TX, 76574 Listing by Kirby Taylor
Unit for rent at 511 Sloan St, Taylor, TX, 76574

$1,900 /mo

  • 3 Beds
  • 2 Baths
  • 1,636 ft²
511 Sloan St, Taylor, TX, 76574 Listing by Kevin Phelps
Unit for rent at 1215 Davis St, Taylor, TX, 76574

$3,200 /mo

  • 4 Beds
  • 2 Baths
  • 2,220 ft²
1215 Davis St, Taylor, TX, 76574 Listing by Matthew Baker


Frequently Asked Questions

When was property at 807 Yellowstone Drive built and last sold?
The property at 807 Yellowstone Drive was built in 2005 and last sold on Oct 8, 2021 for $358,200.
How much is this home worth?
The estimated value of the home located at 807 Yellowstone Drive is $399,117.
What are some comparable homes to 807 Yellowstone Drive?
There are currently no comparable homes to 807 Yellowstone Drive.