


807 Steele Road #A


About This Property
Payment Calculator
Your Estimated Monthly Payment
Cap Rate Calculator
What does this mean?
Based on our analysis, the cap rate of this property is 1.25%. A negative cap rate indicates that the property might not be feasible as an income-producing asset. The median cap rate for a near zip code 11238 is 4.23%.
How much can I actually make?
Actual monthly rental income may vary between $4,760 and $7,140 depending on unit-specific characteristics. You can change the amount using the slider to further explore.
How is cap rate calculated?
Cap Rate = Net Operating Income (NOI) / Property Asset Value.
When calculating the cap rate, we assume 100% occupancy. Leverage (mortgage) is not considered.
Cap Rate provided by RealtyHop and RentHop, learn more about cap rate here.
Price History
| Date / Event | Date | Event | Price |
|---|---|---|---|
| Aug 15, 2025 | Sold | ||
| Sold | |||
| Jul 4, 2025 | In contract | - | |
| In contract | |||
| May 20, 2025 | Listed by Keller Williams Advantage Realty | $725,000 | |
| Listed by Keller Williams Advantage Realty | |||
   | |||
|
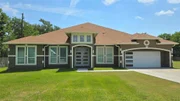
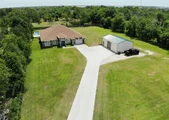
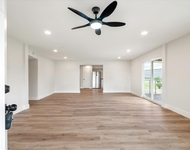
Exquisite Custom home Beautifully situated on over 1.6 acres. Upon the Impressive double door entry, you are greeted with large open concept layout with soaring high tray ceilings throughout the home. This thoughtful floor plan offers 5 bedrooms each with its own full bathroom, Oversized game room / flex room, formal dining area and a stunning office. This custom home has an elevated attention to detail with luxurious high-end finishes. Marble flooring throughout and designer light fixtures. Large gourmet kitchen with a huge double island and designer counter tops opens up to the living area. The back yard is an entertainer’s paradise, offers fully fenced privacy, covered porch with a beautiful outdoor fireplace and an oversized heated pool with built in jacuzzi. This home offers a big 40'x25' workshop and a custom wrought iron front gate. Make this your new home, Schedule your showing today!
| |||
| Oct 1, 2024 | No longer available | - | |
| No longer available | |||
| Aug 25, 2024 | Withdrawn | - | |
| Withdrawn | |||

Property Highlights
Comparables
Status
Price/ft²
Listed On
Sold On
Past Sales
| Date | Unit | Beds | Baths | Sqft | Price | Closed | Listed By |
|---|---|---|---|---|---|---|---|
|
05/20/2025
|
5 Bed
|
4 Bath
|
4936 ft²
|
$725,000
5 Bed
4 Bath
4936 ft²
|
$688,000
-5.10%
08/15/2025
|
Alen Leal
Keller Williams Advantage Realty
| |
|
05/30/2024
|
5 Bed
|
5 Bath
|
4936 ft²
|
$725,000
5 Bed
5 Bath
4936 ft²
|
-
-
|
Alen Leal
Keller Williams Advantage Realty
| |
|
05/01/2024
| |
5 Bed
|
3 Bath
|
4563 ft²
|
$500,000
5 Bed
3 Bath
4563 ft²
|
$500,000
05/20/2024
|
Ashley Diep
eXp Realty, LLC
|
Building Info

About Willow Grove
Similar Homes for Sale
Currently no similar homes aroundNearby Rentals

Last Updated: 3 years ago
Data Source: HAR , MLS# 69382914
 Your Privacy Choices
Phone: 425-283-2930
Address: 335 Madison Avenue, New York, NY 10017