Check Availability
McKinney 75069
807 Barnes Street
$660,000
↓ $15K (2.2%)
● House - For Sale

807 Barnes Street

McKinney, TX 75069
bedrooms
3 Beds
bathrooms
3 Baths
square feet
2,706 Ft²
$4,121
Est. Monthly

About This Property

**Seller offering $5,000 concession!**  
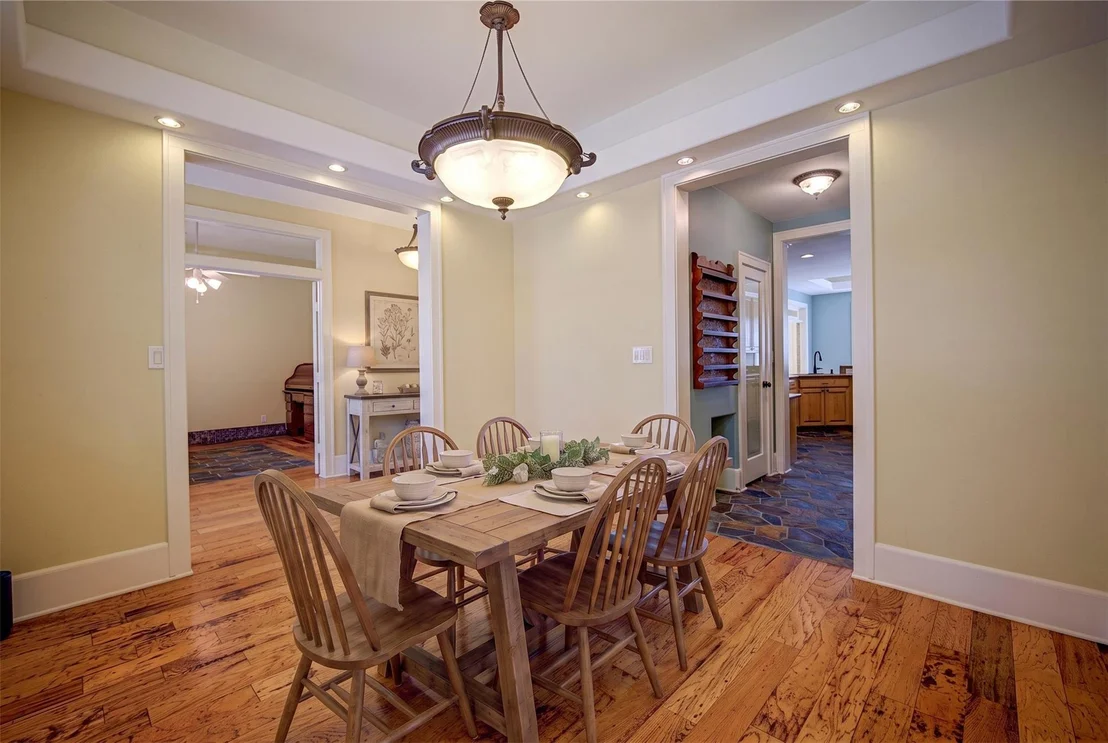
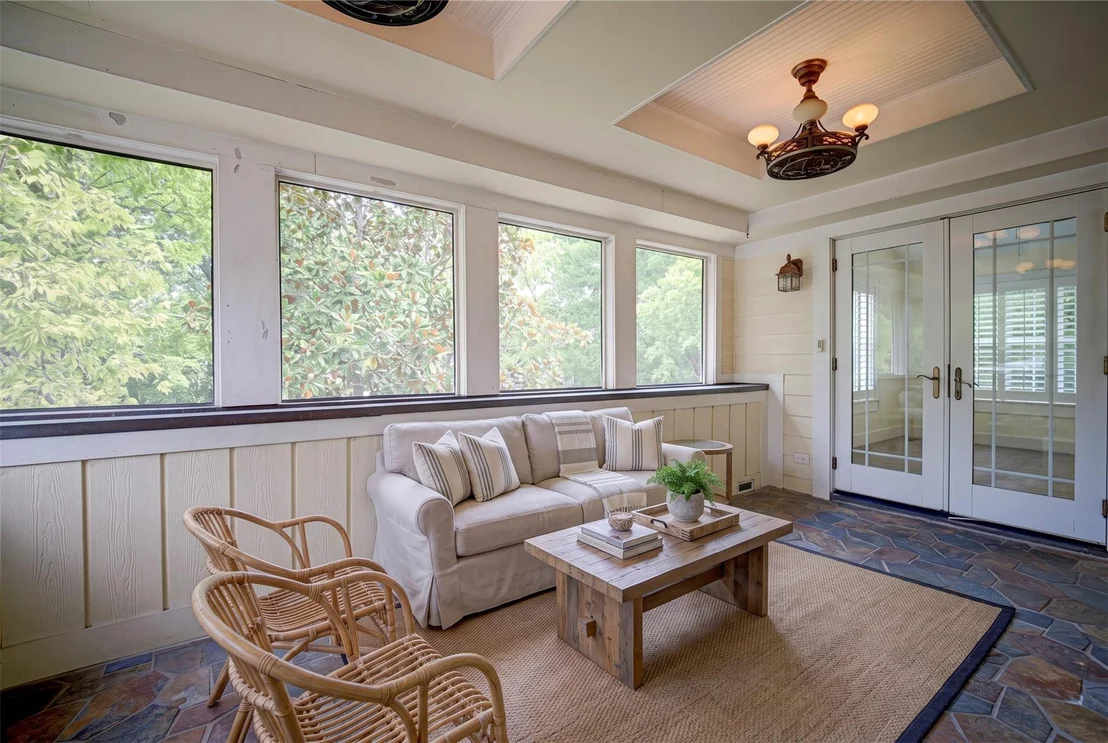
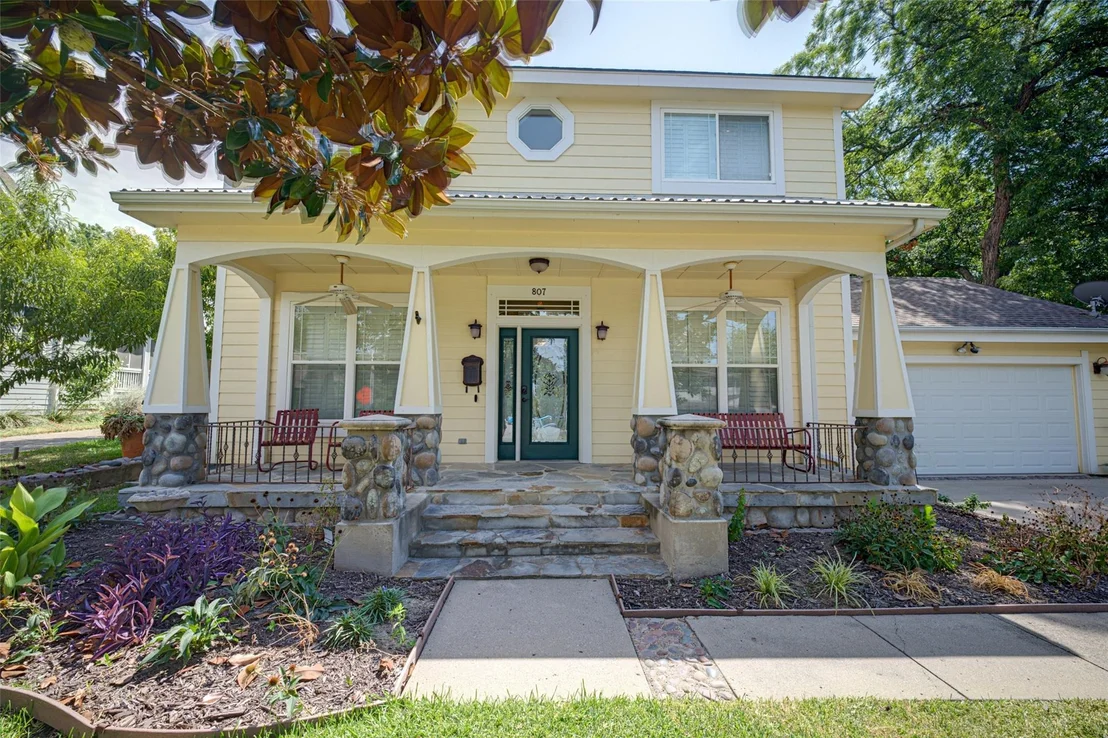
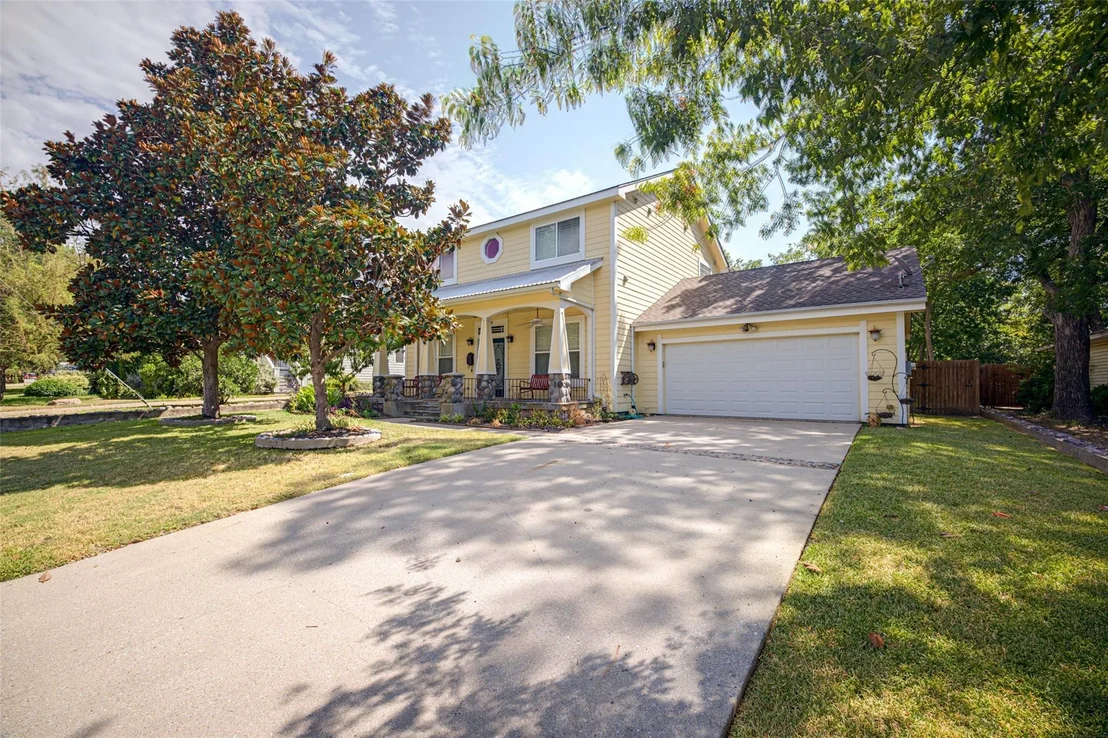
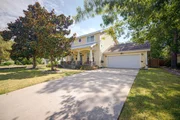
Welcome to this charming and truly unique 3-bed, 3-bath home nestled among gorgeous Magnolia trees and just moments from Historic Downtown McKinney. **Built with Structural Insulated Panels (SIPs), this home is approximately 50% more energy-efficient than traditional construction**, offering exceptional comfort and long-term savings. The stone front porch and lush landscaping set the tone for the warmth you'll find inside.

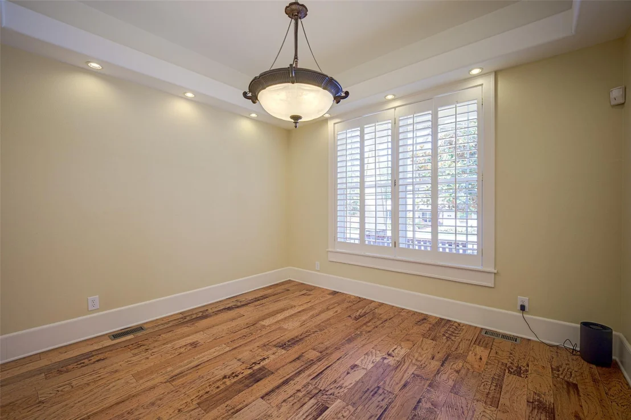
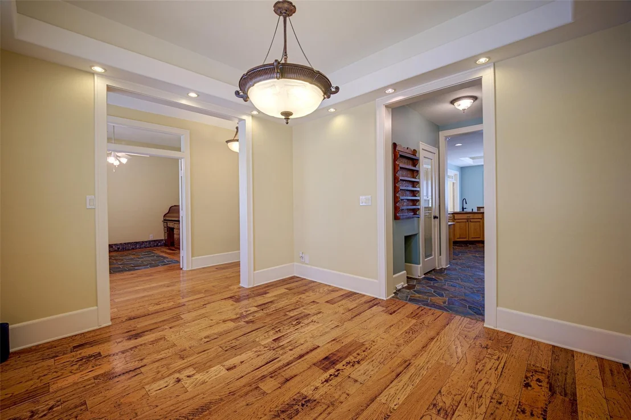
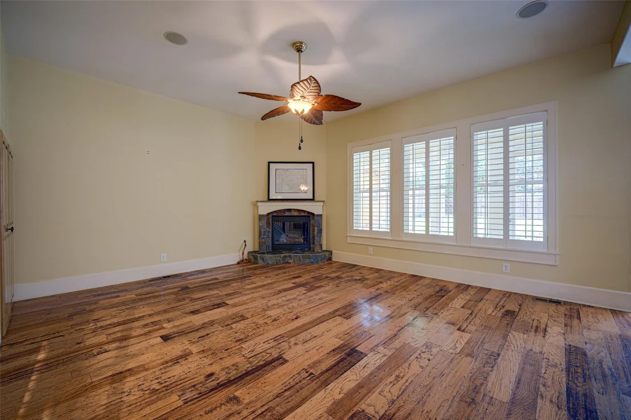
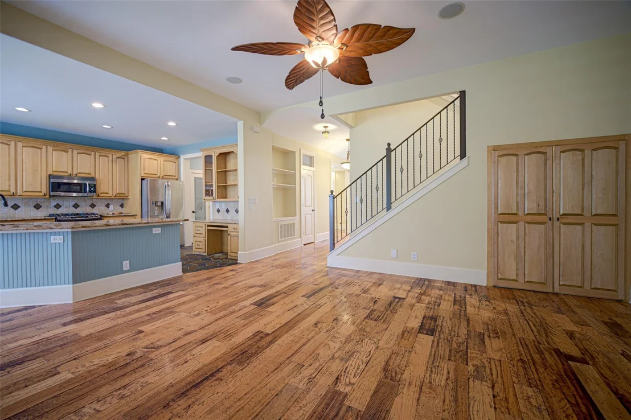
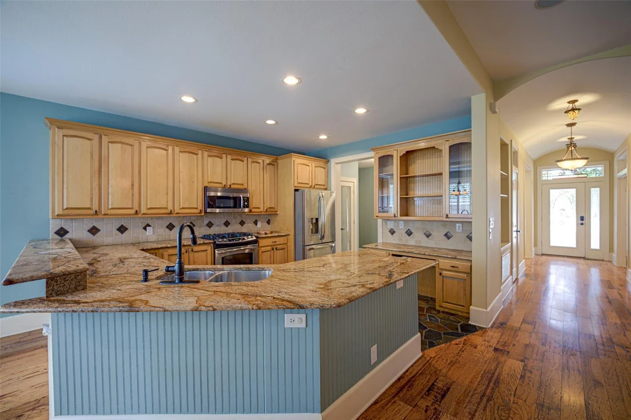
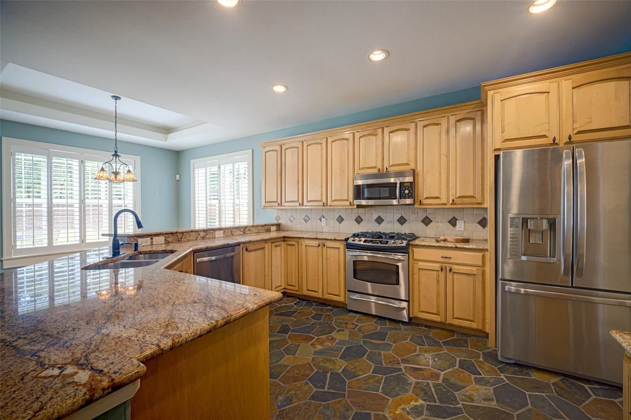
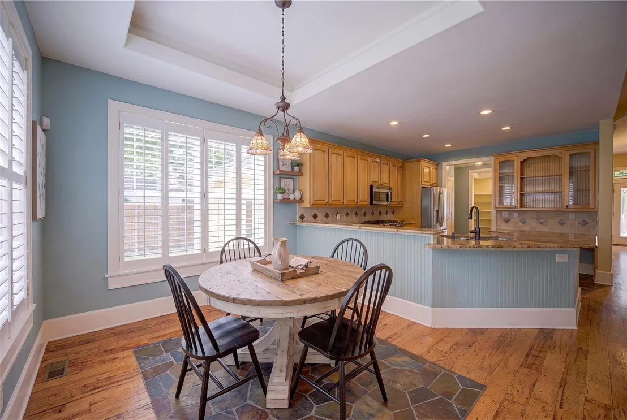
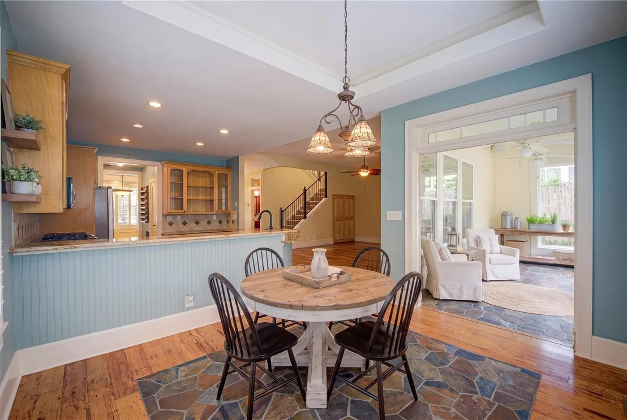
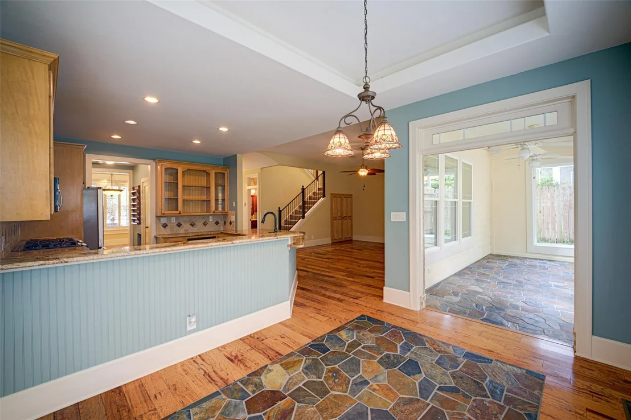
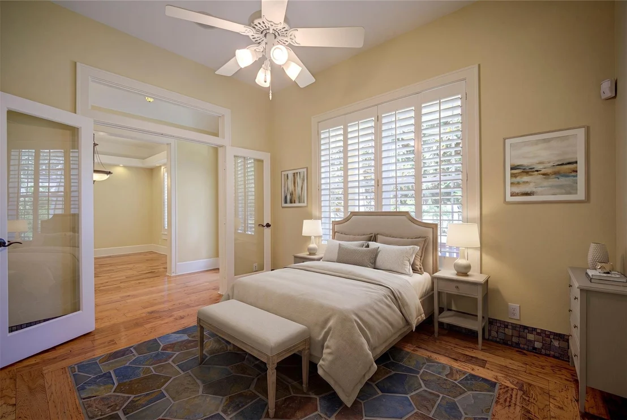
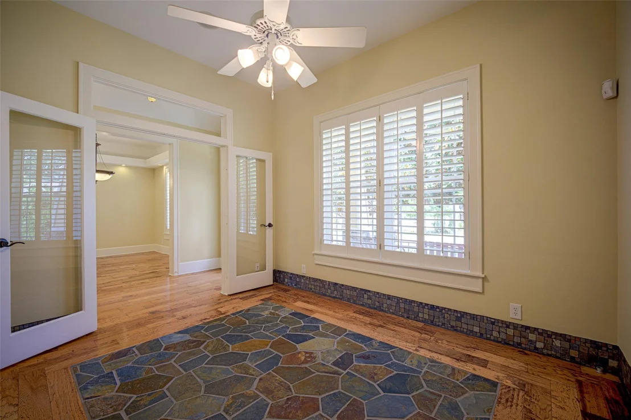
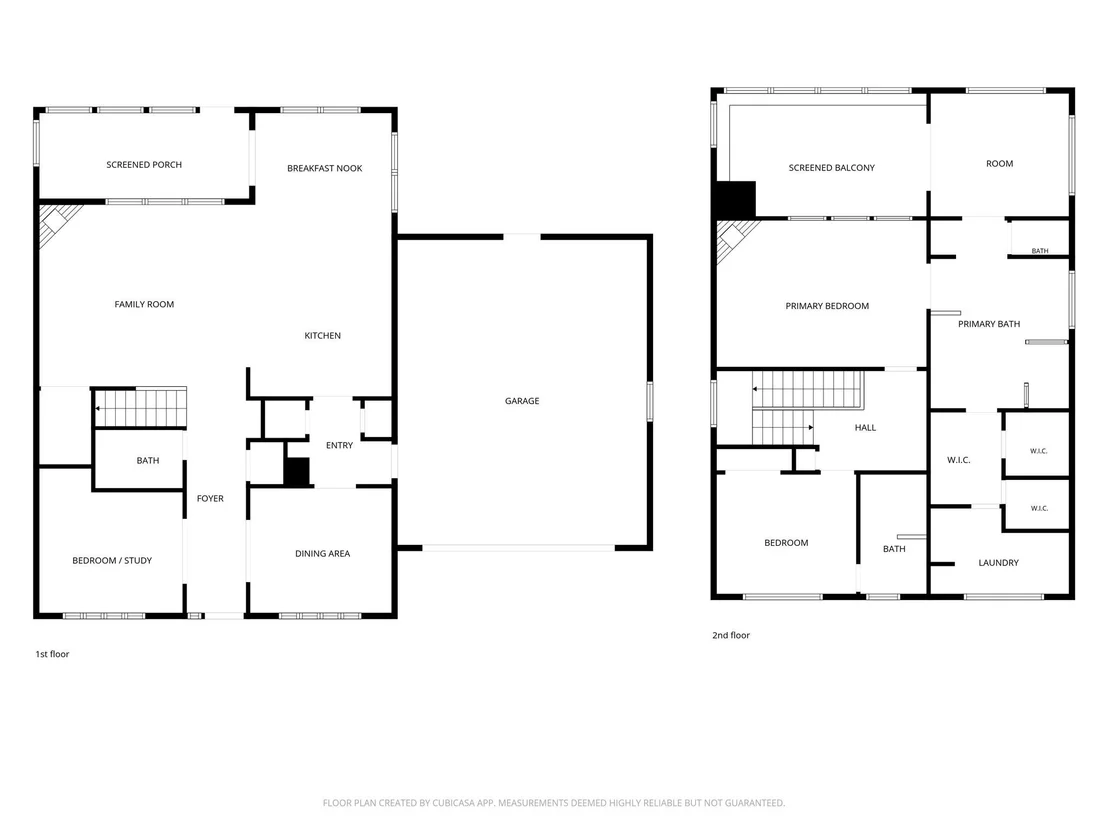
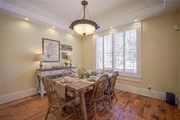
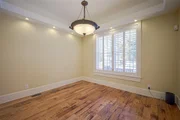
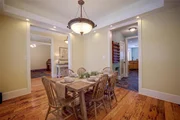
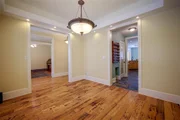
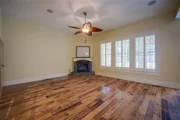
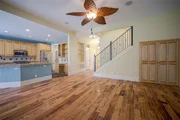
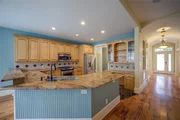
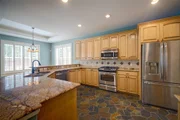
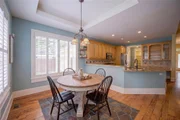
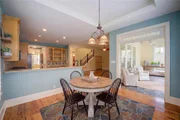
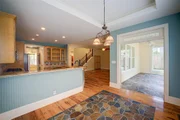
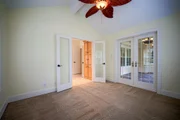
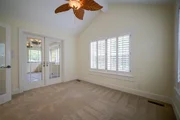
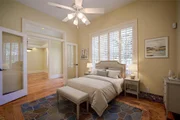
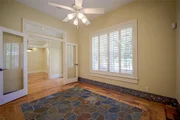
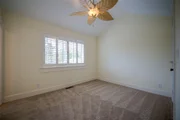
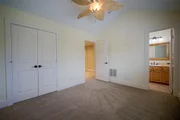
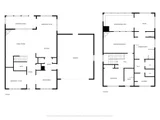
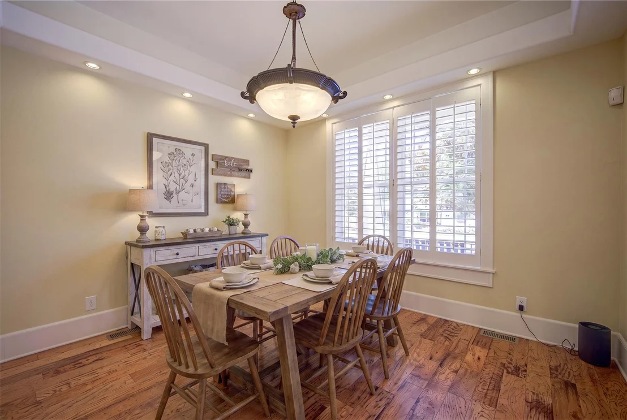
Step into a home filled with character, hardwood and stone floors, recessed lighting, and plantation shutters throughout. The living room's gas fireplace creates a cozy gathering space, while the kitchen shines with granite counters, a breakfast bar, plentiful cabinets, and a built-in desk. The kitchen opens beautifully to the family and breakfast rooms, making everyday living easy. The optional study also serves as the 3rd bedroom.
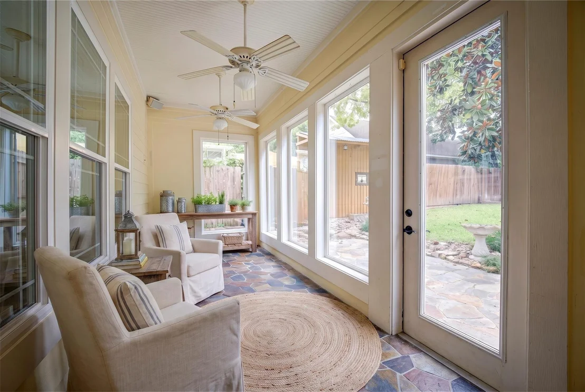
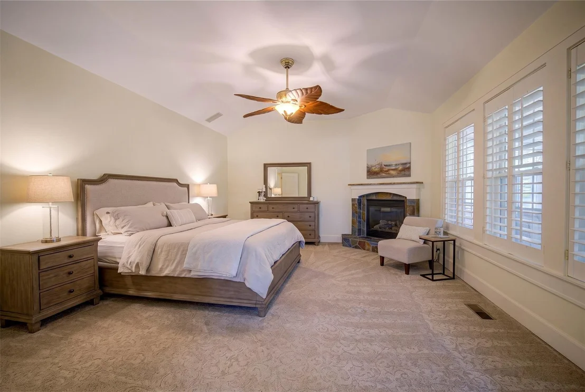
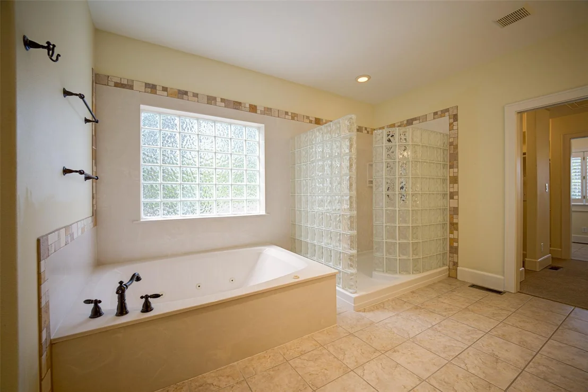
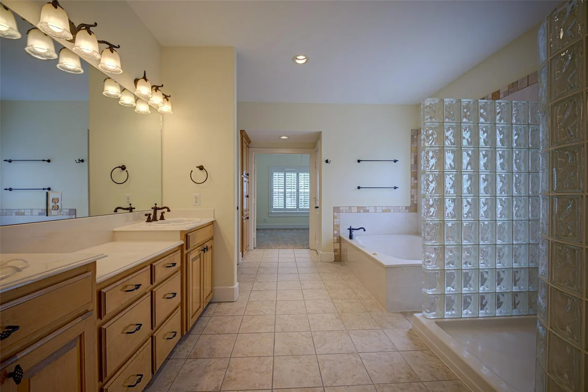
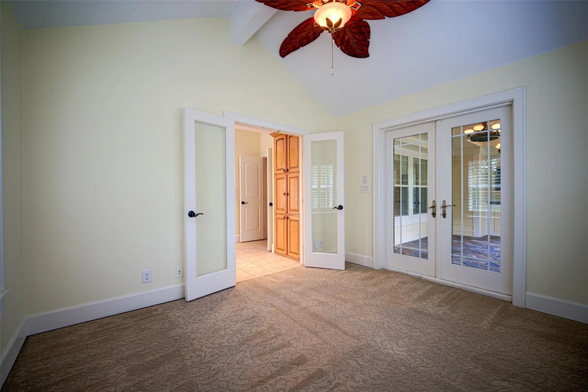
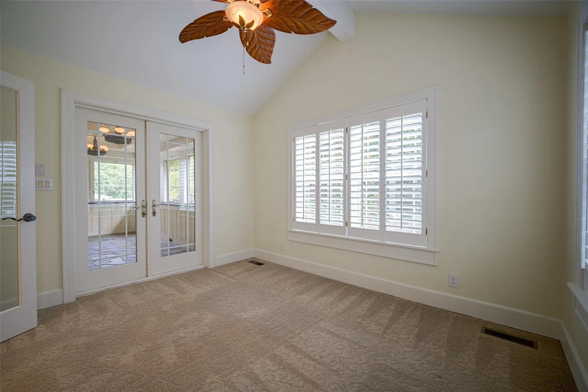
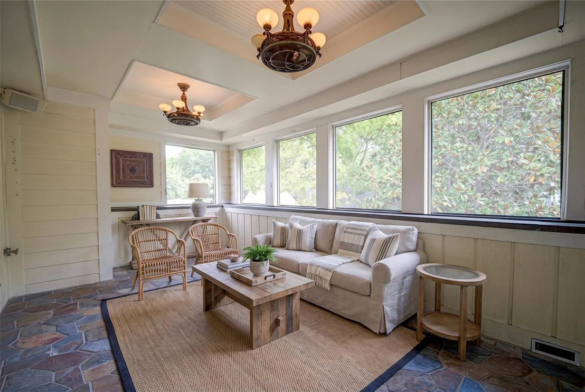
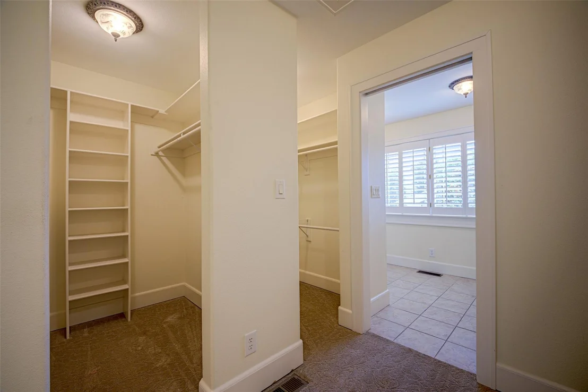
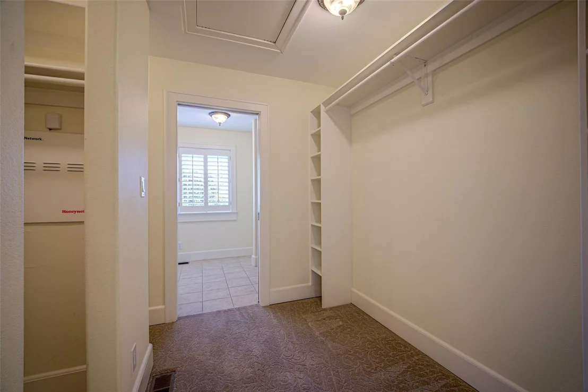
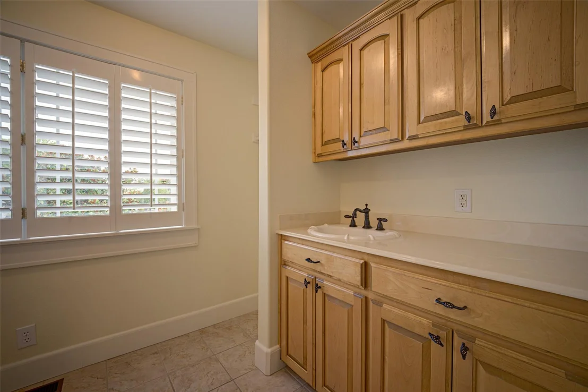
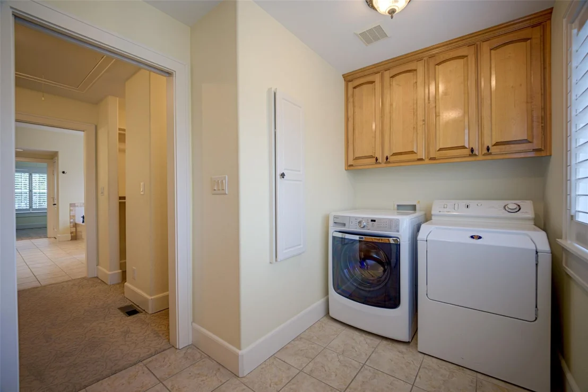
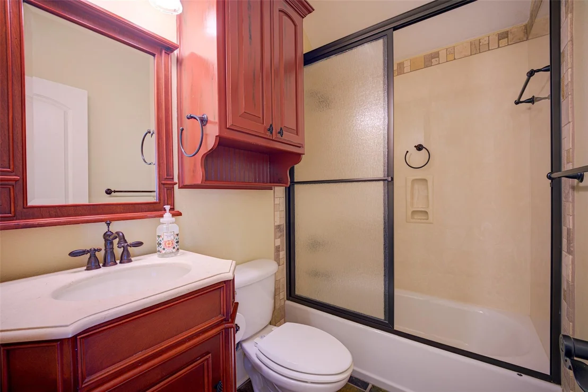
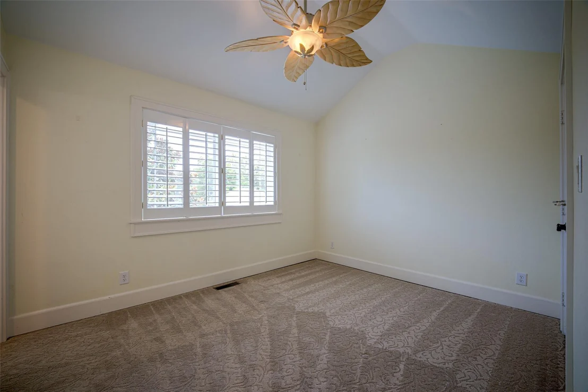
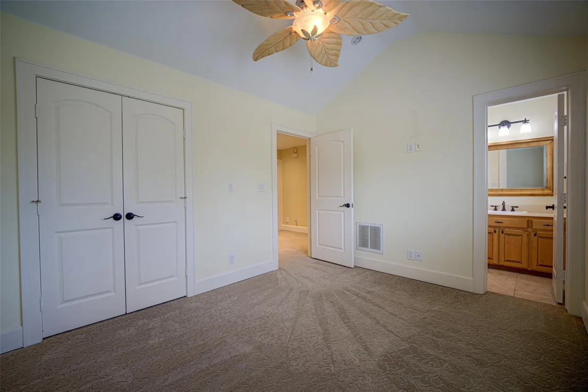
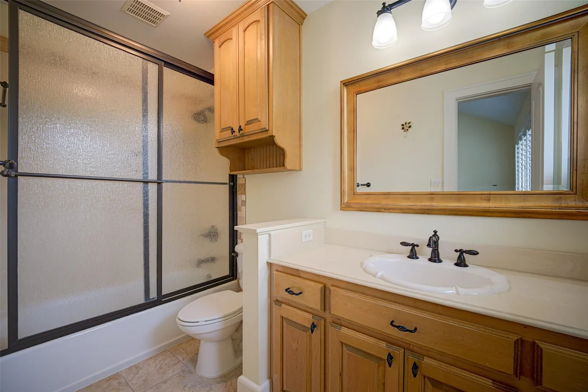
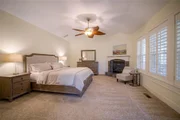
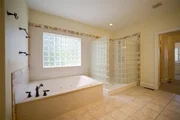
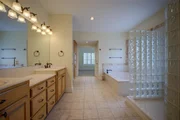
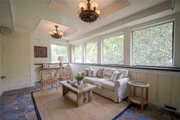
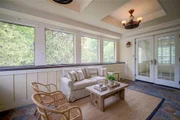
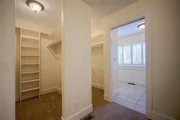
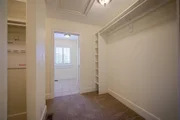
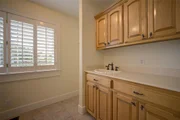
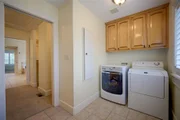
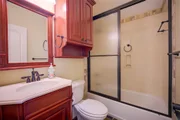
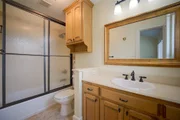
Upstairs, the primary suite is a peaceful escape featuring a screened-in balcony, fireplace, dual walk-in closets, and an ensuite bath with jetted tub, glass block shower, dual sinks, and a bonus room ideal for a nursery or reading nook. A second spacious bedroom also includes its own ensuite bath. The upstairs utility room offers convenience with built-in cabinetry and a sink.
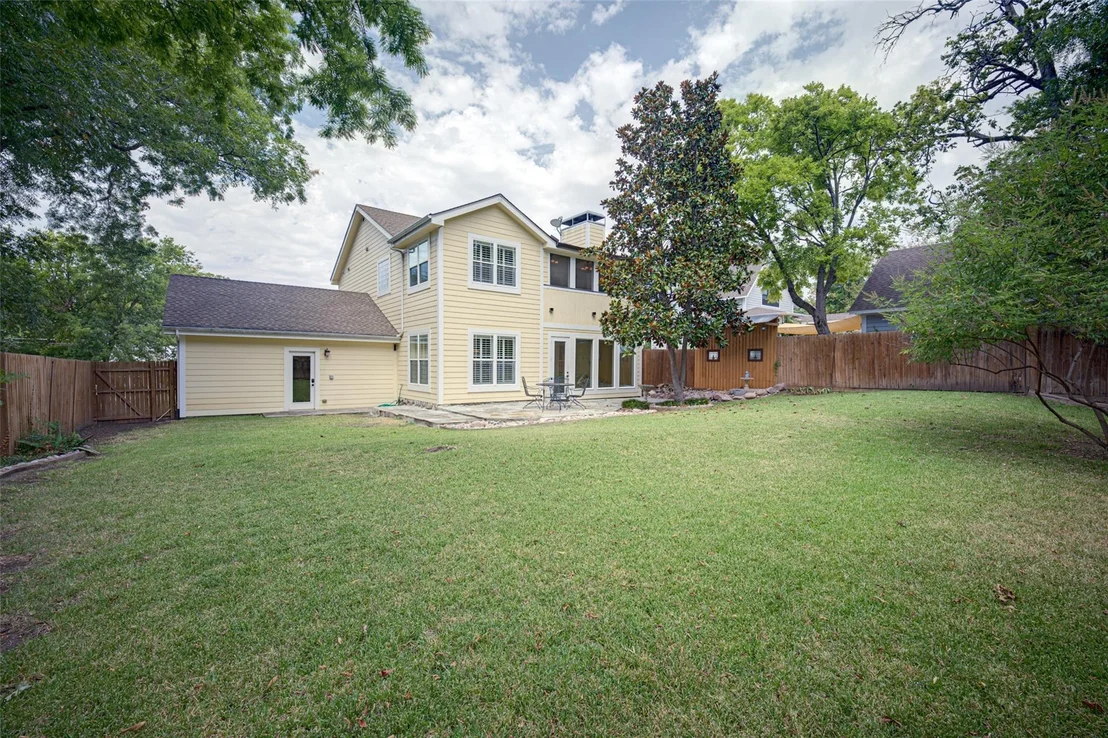
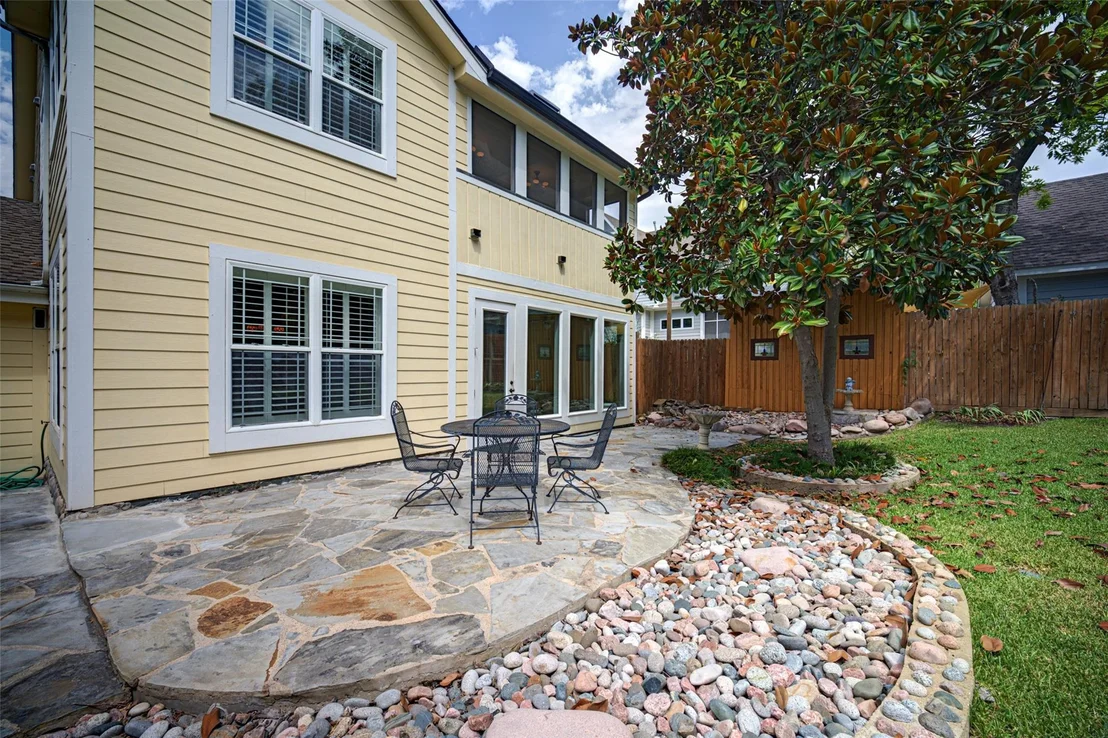
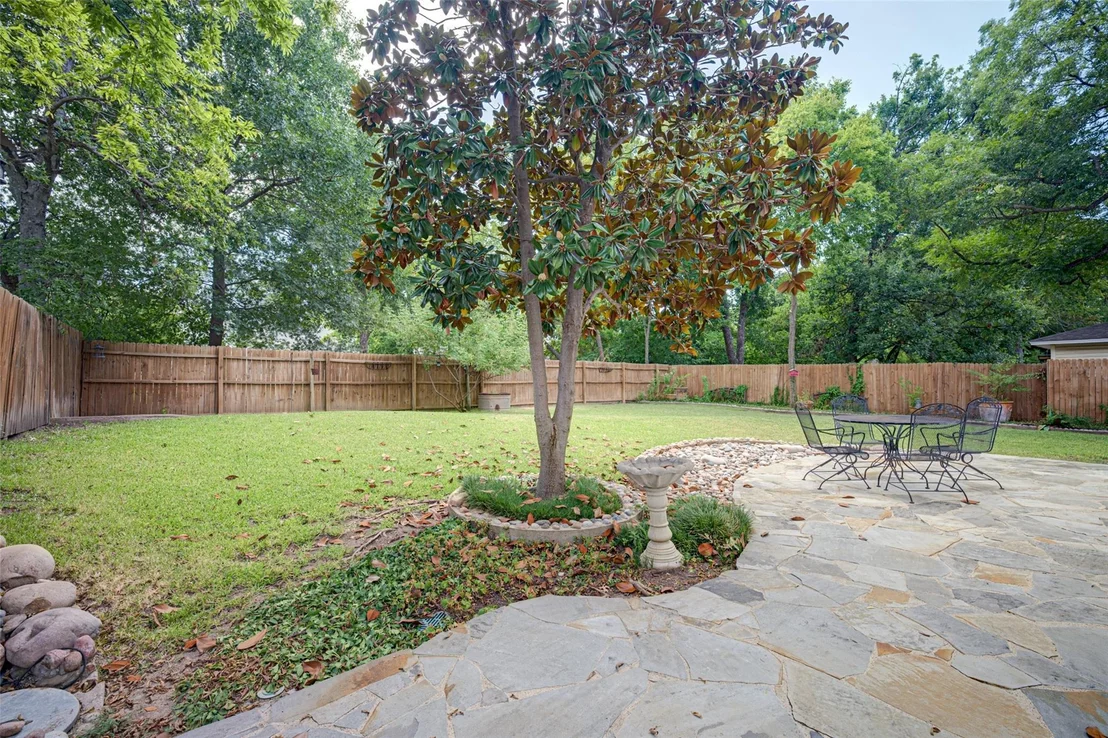
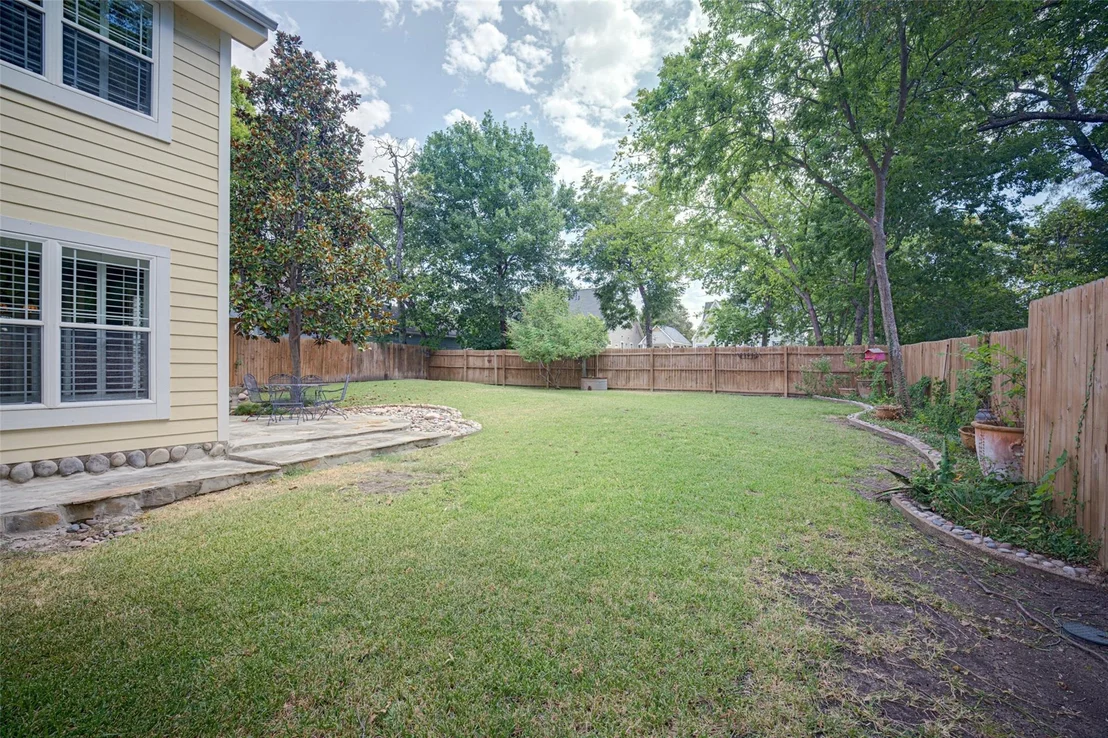
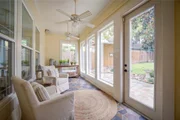
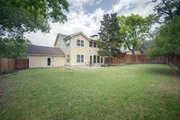
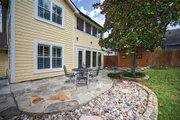
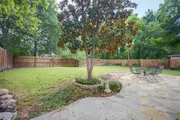
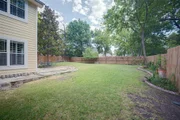
Relax outdoors on the lovely stone patio surrounded by a wood privacy fence, perfect for morning coffee or evening unwinding.
Unit Size
2,706 Ft²
Days on Market
-
Land Size
0.20 acres
Price per sqft
$244
Property Type
House
Property Taxes
$880
HOA Dues
-
Year Built
2005

Listed By

Payment Calculator

Cap Rate Calculator

Last updated: 8 days ago (NTREIS #21370370)

Price History

Date / Event Date Event Price
Oct 1, 2026 Price Decreased $660,000
↓ $15K (2.2%)
Price Decreased
Sep 10, 2026 Price Decreased $675,000
↓ $24K (3.4%)
Price Decreased
Aug 27, 2026 Listed by DHS Realty $699,000
Listed by DHS Realty

Property Highlights

Parking Available
Garage
Fireplace
Parking Details
Has Garage
Attached Garage
Parking Features: Concrete, Covered, Direct Access, Driveway, Garage, Garage Door Opener, Garage Faces Front
Garage Spaces: 2
Interior Details
Full Bathrooms: 3
Interior Features: Central Vacuum, Double Vanity, Eat-in Kitchen, Granite Counters, High Speed Internet, Open Floorplan, Pantry, Sound System, Walk-In Closet(s), Wired for Data, Decorative Lighting, Flat Screen Wiring
Appliances: Dishwasher, Disposal, Gas Oven, Gas Range, Ice Maker, Microwave, Refrigerator, Vented Exhaust Fan, Plumbed For Gas in Kitchen
Flooring Type: Carpet, Hardwood, Stone
Laundry Features: Electric Dryer Hookup, Washer Hookup, Utility Room, Full Size W/D Area, Dryer Hookup
Has Fireplace
Fireplace Features: Gas, Gas Log, Glass Doors, Living Room, Bedroom
Fireplaces: 2
Exterior Details
Square Footage: 2706
Security Features: Security System, Security System Owned, Smoke Detector(s), Burglar
Year Built: 2005
Levels: Two
Window Features: Shutters, Window Coverings
Construction Materials: Fiber Cement, Siding
Patio and Porch Features: Covered, Enclosed, Front Porch, Rear Porch, Screened
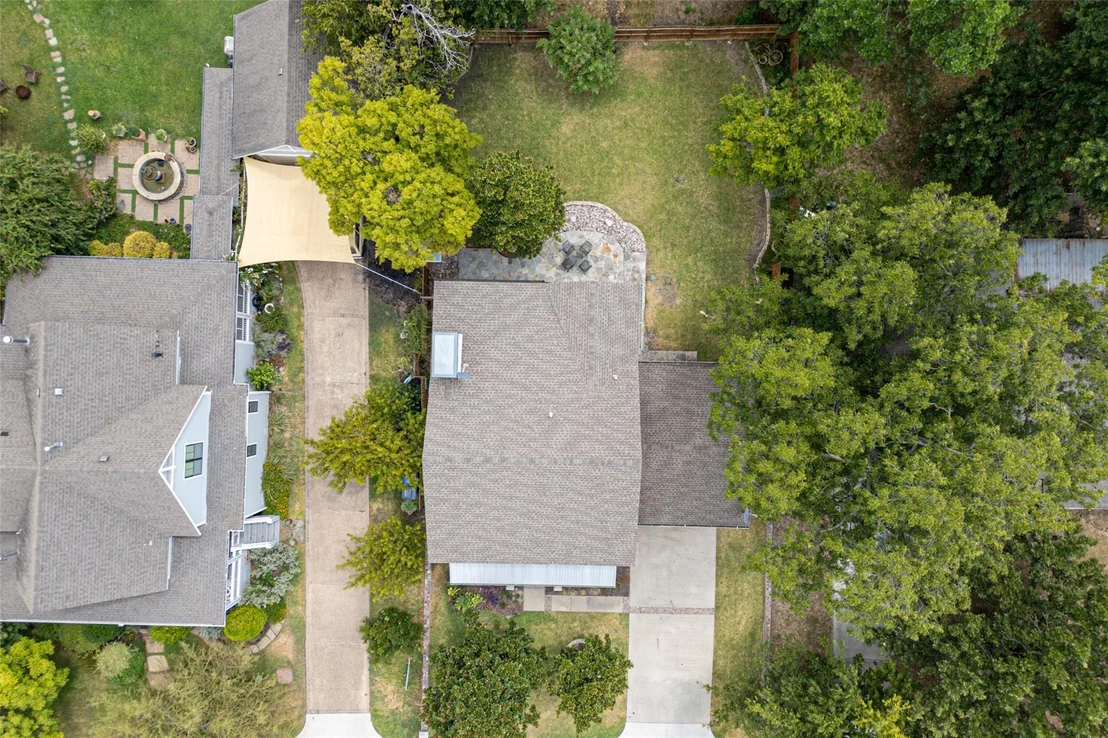
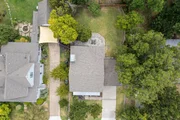
Lot Features: Few Trees, Interior Lot, Lrg. Backyard Grass
Lot Size Area: 0.196
Lot Size Units: Acres
Lot Size Acres: 0.196
Lot Size Square Feet: 8537.76
Tax Lot: 1
Financial Details
Tax Annual Amount: $10,559
Utilities Details
Cooling Type: Geothermal
Heating Type: Fireplace(s), Geothermal

Building Info

Overview

    General

  • Year Built: 2005
  • Effective Year Built: 2005
  • Building Count: 1
  • Total Rooms: 7
  • Bedroom Count: 3
  • Bathroom Count: 3
  • Full Bathrooms: 3
  • Partial Bathrooms: 3
  • Building Condition: 0
  • Building Quality: 0
  • Construction Type: 17
  • Building Style: 0
  • Exterior Walls Type: 2
  • Interior Walls Type: 3
  • Roof Shape Type: 0
  • Roof Cover Type: 0
  • Floor Count: 200
  • Floor Cover: 11
  • Basement Type: 0
  • Basement Area: 0
  • Garage Type: 1
  • Garage Square Area: 624
  • Parking Space Count: 2
  • Patio Type: 0
  • Porch Type: 139
  • Pool Type: 0

    Dimensions

  • Lot Size Square Feet: 8,538
  • Total Building Area: 2,988
  • Gross Building Area: 3,186
  • Building Area: 2,364
  • Building Area Measurement: L

    Heating and Cooling

  • Fireplace Count: 1
  • Air Conditioning: 1
  • Heating: 3
  • Heated Square Feet: 2,364
  • Heating Fuel Type: 0

    Utilities

  • Sewer System: 0
  • Water Service: 0

Building

  • Building Type: 0
  • Property Class: R
  • Subdivision: MCKINNEY OUTLOTS (CMC)
  • Land Acres: 0000000196
  • Standard Land Use Code: 1001
  • County Land Use Code: A1
  • State Land Use Code: A1
  • Legal Description 1: MCKINNEY OUTLOTS (CMC), BLK A, LOT 1; REPLAT

Neighborhood

  • School District Name: McKinney Independent School District
  • School Tax School District: MCKINNEY ISD
  • Census Tract: 030802

Zoning

  • Zoning: RS-60

Geography

  • Assessors Map Reference: 540-K
  • District: CMC
  • Parcel: R-0926-00A-0010-1
  • Block: A
  • Lot: 1
  • Municipality: MCKINNEY CITY
  • Latitude: 33.1918
  • Longitude: -96.6232

    Address

  • Full Address: 807 Barnes St
  • Address - House Number: 807
  • Address - Street Name: Barnes
  • Address - Suffix Type: St
  • State: TX
  • City Name: Mckinney
  • Carrier Code: C010
  • 4-Digit Zip Code: 5548
  • Zip Code: 75069

Valuation

    Tax

  • Tax Year: 2023
  • Tax Amount: $891,822
  • Tax Rate Code Area: SMC

    Appraisal Valuation

  • Standard Deviation: 0.2058
  • Valuation Date: Jan 17, 2024
  • Confidence Score: 72
  • Final Value: 577,569
  • High Value: 696,461
  • Low Value: 458,676

    Market Valuation

  • Market Total Value: $565,859
  • Market Land Value: $162,000
  • Market Improvement Value: $403,859

    Assessments Valuation

  • Assessed Year: 2023
  • Assessed Total Value: $499,459
  • Assessed Land Value: $162,000
  • Assessed Improvements Value: $403,859

    Exemptions

  • Senior Citizen Exemption : Yes
  • Homeowner Exemption: Yes

    Sales

  • Current Sale Contract Date: May 19, 2016
  • Current Sale Recording Date: Jun 06, 2016
  • Current Sale Document Type: 71
  • Current Sale Input Document Number: 20160606000699900
Data used for valuation calculations is provided by RealtyHop, and other third party sources

Comparables

Unit
Status
Type
Beds
Baths
ft²
Price/ft²
Asking Price
Listed On
Closing Price
Sold On
HOA + Taxes

About McKinney


Similar Homes for Sale

Currently no similar homes around

Nearby Rentals

Unit for rent at 807 Fenet Street, McKinney, TX, 75069

$2,199 /mo

  • 3 Beds
  • 2 Baths
  • 3,072 ft²
807 Fenet Street #B, McKinney, TX, 75069 Listing by Garrett George
Unit for rent at 260 Davis Street, McKinney, TX, 75069

$1,290 /mo

  • 1 Bed
  • 1 Bath
  • 604 ft²
260 Davis Street #1320, McKinney, TX, 75069 Listing by Jess Lopez
Unit for rent at 904 Canal Street, McKinney, TX, 75069

$2,100 /mo

  • 5 Beds
  • 2 Baths
  • 2,017 ft²
904 Canal Street, McKinney, TX, 75069 Listing by Philip Silberman


Frequently Asked Questions

When was property at 807 Barnes Street built and last sold?
The property at 807 Barnes Street was built in 2005 and last sold on May 19, 2016 for $0.
How much is this home worth?
The estimated value of the home located at 807 Barnes Street is $662,162.
What are some comparable homes to 807 Barnes Street?
There are currently no comparable homes to 807 Barnes Street.