by Global Lifestyle Properties

Check Availability
Palm Beach Aberdeen
8064 Desmond Drive
$1,050,000
● House - In Contract

8064 Desmond Drive

Boynton Beach, FL 33472
bedrooms
4 Beds
bathrooms
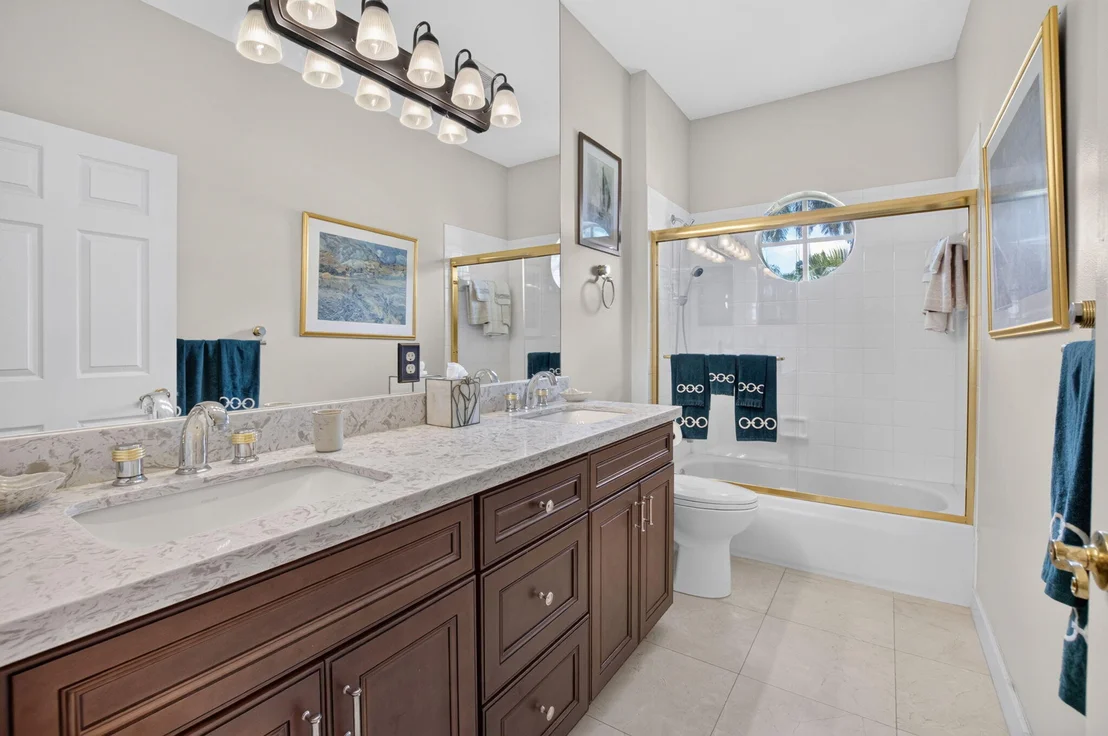
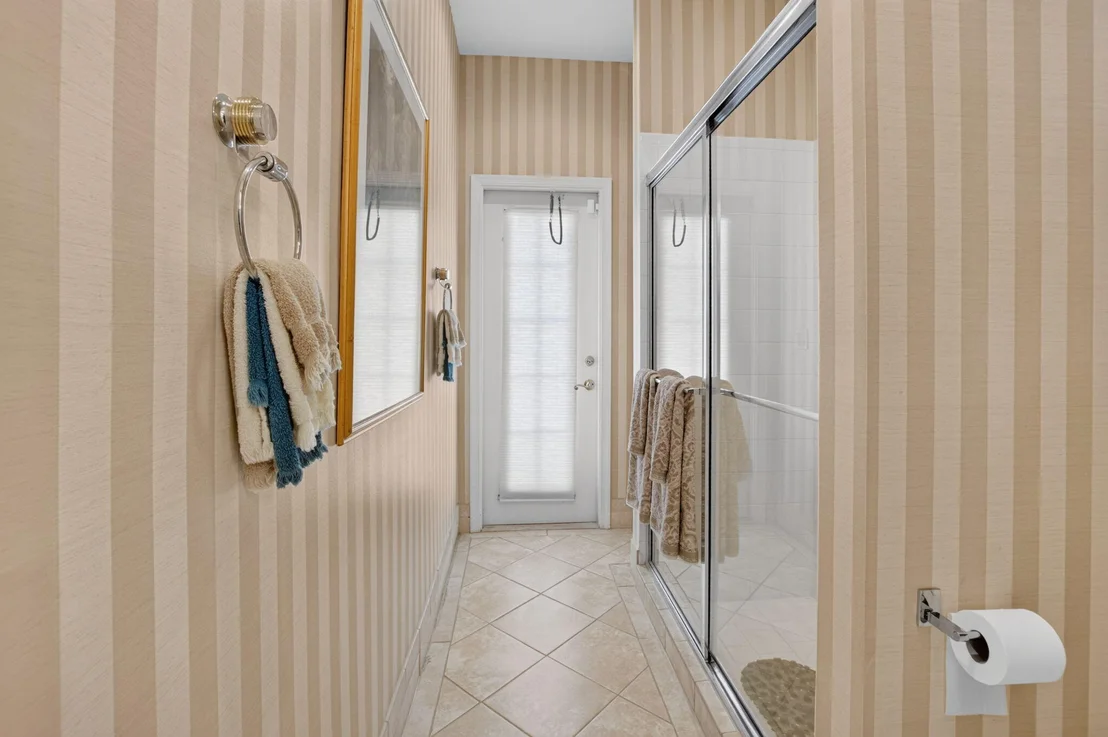
3 Baths, 1 Half Bath
square feet
3,172 Ft²
$6,073
Est. Monthly
$394
HOA / Fees

About This Property

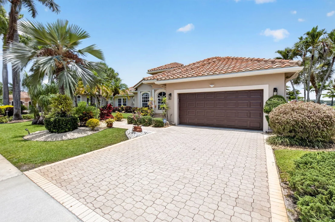
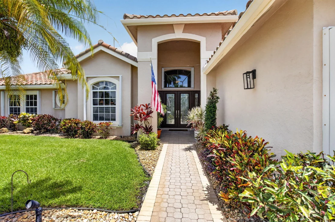
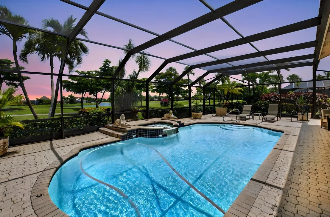
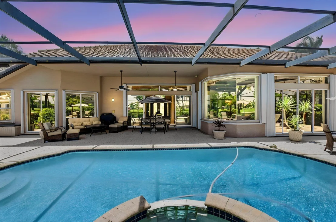
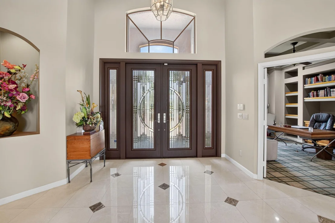
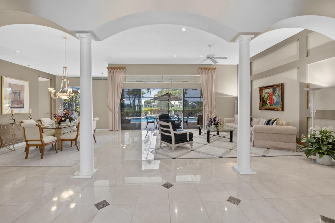
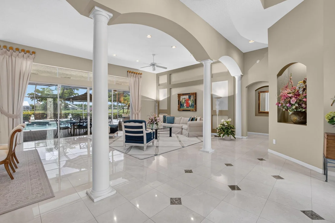
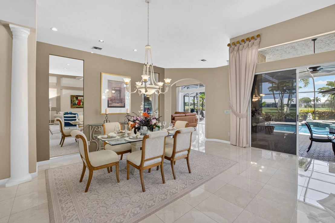
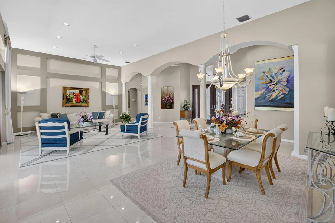
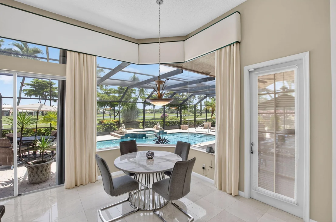
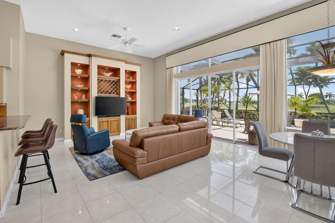
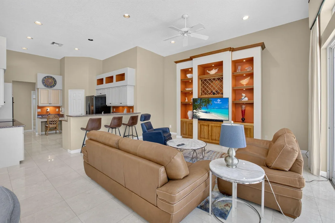
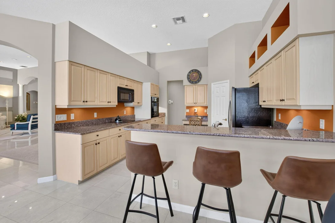
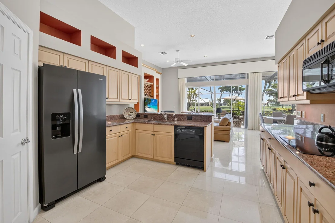
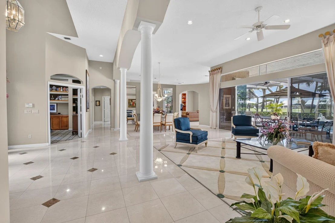
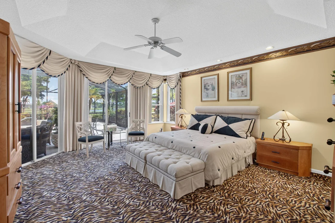
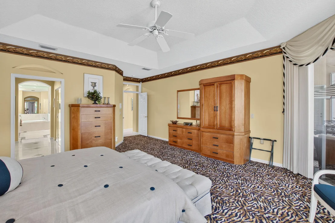
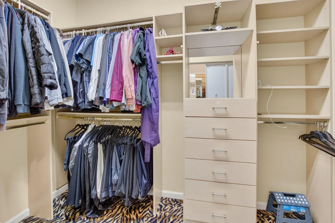
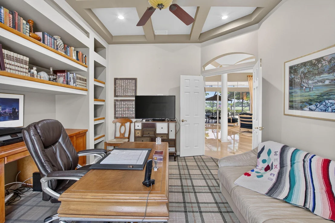
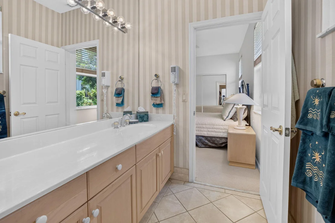
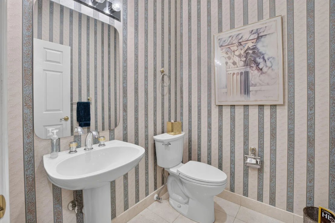
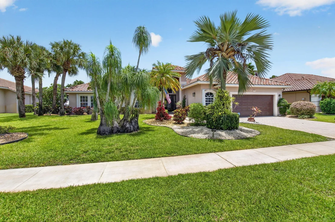
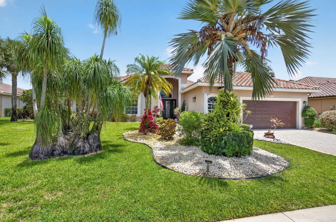
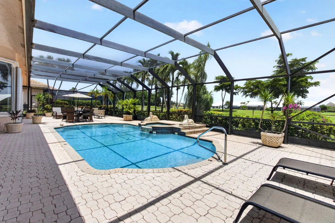
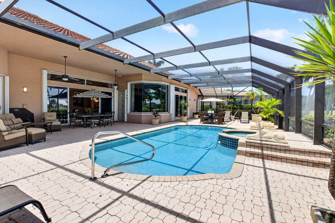
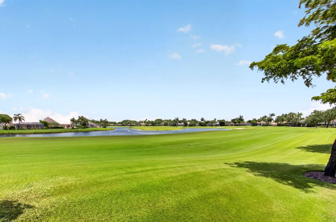
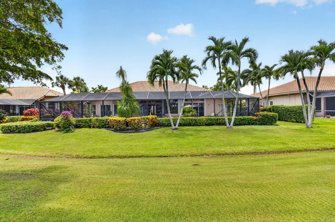
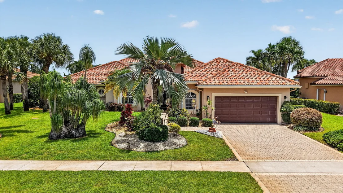
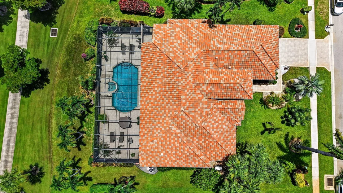
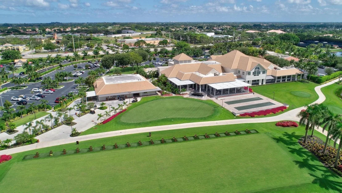
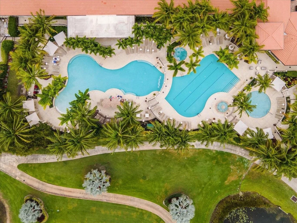
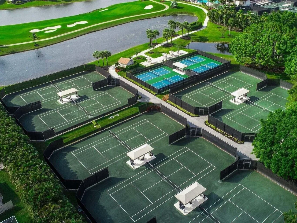
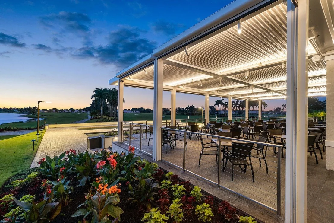
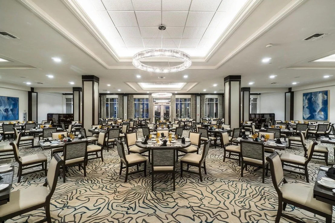
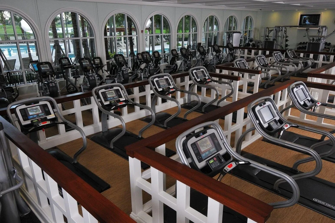
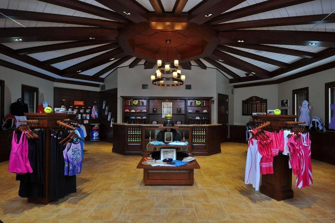
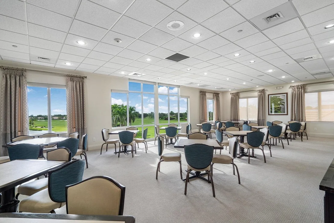
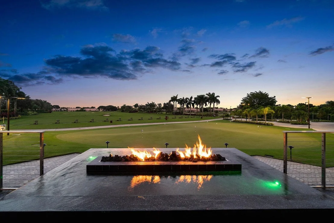
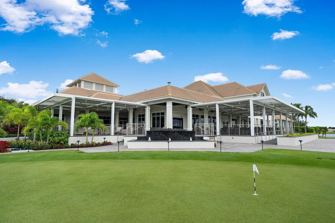
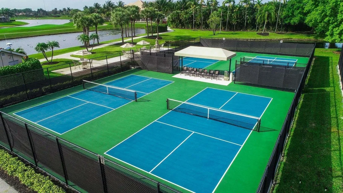
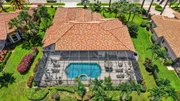
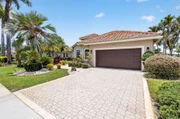
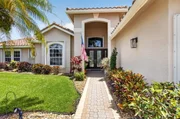
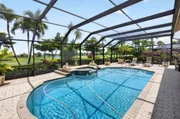
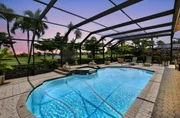
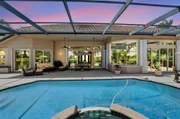
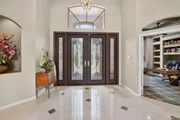
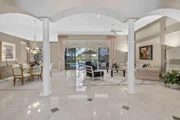
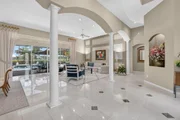
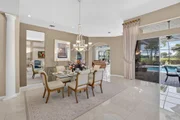
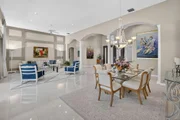
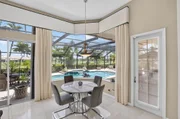
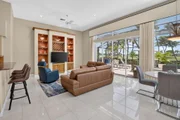
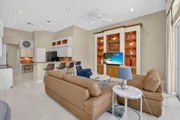
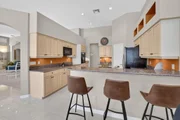
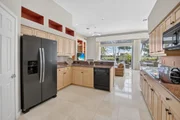
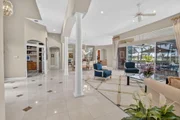
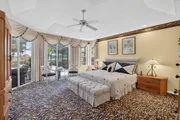
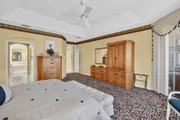
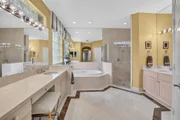
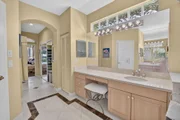
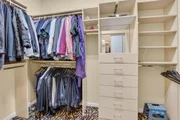
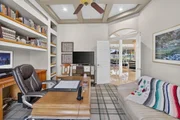
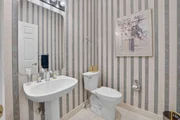
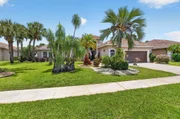
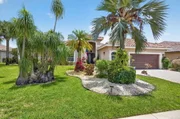
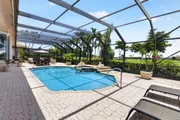
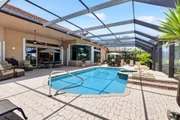
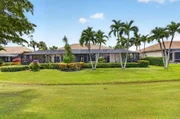
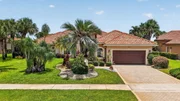
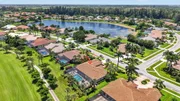
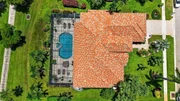
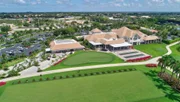
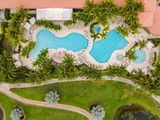
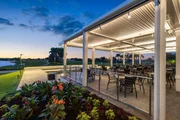
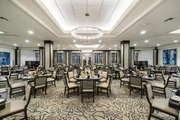
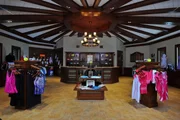
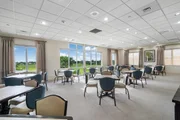
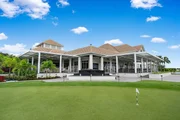
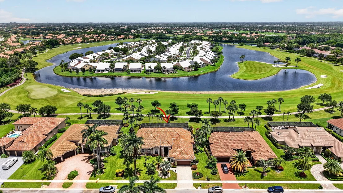
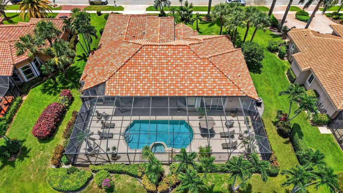
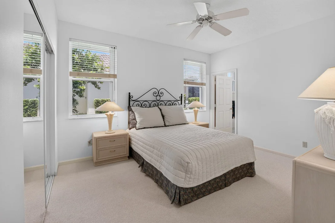
Welcome home to one of Aberdeen Country Clubs magnificent Estate Homes! This view & home offered is a rare opportunity. As soon as you enter the impact double doors you are looking down the neck & to the island of the 4th hole. This sprawling 4BR/3.5BA ranch has around 3200 AC sqft with 4322 total sqft & soaring ceilings. The main living area floors are marble & the floorplan is a triple split offering privacy for guests. As an entertainers delight, this home offers tremendous outdoor space in the covered & screened lanai with a heated pool (new heater). Situated on 1/3 of an acre, you have privacy & room to roam. The home has accordion shutters & a gas generator 2020.  ACs are 2018, 2021. Roof is 2015. see more.... Aberdeen features a challenging & immaculate Jim Fazio 18-hole golf course,14 har-tru tennis courts (7 lit), 6 lit pickleball courts, state of the art fitness, 3 pools at main clubhouse, 3 golf & 4 racquet pros (for tennis and pickleball), golf & tennis pro shops, 2 bocce ball courts, league play for all sports, card rooms, 2 restaurants with indoor & outdoor dining, the sunset lounge with daily happy hour & complimentary hors d'oeuvres, entertainment, & tons of clubs within a club. The club has approved a $79M renovation where there are no assessements to the members which is scheduled to start in 2027. Buyer or Buyers Broker to verify all information contained herein, listing broker is not responsible for errors. Current owner added on closet in primary bedroom that is around 94 sqft which does not show up on the tax assessor site.
Unit Size
3,172 Ft²
Days on Market
-
Land Size
0.34 acres
Price per sqft
$331
Property Type
House
Property Taxes
$523
HOA Dues
$394
Year Built
1994

Listed By

Angela Abbgy LLC
FL Int'l Bus. Brokers LLC
Adam P Kogan
Kogan Estate Homes, Inc

Payment Calculator

Cap Rate Calculator

Last updated: 2 months ago (Beaches MLS #B26050983)

Price History

Date / Event Date Event Price
Aug 19, 2026 In contract -
In contract
Jul 10, 2026 Listed by Kogan Estate Homes, Inc $1,050,000
Listed by Kogan Estate Homes, Inc
Jul 5, 1994 Sold
Sold

Property Highlights

Elevator
Garage
Air Conditioning
With View
Parking Details
Has Garage
Attached Garage
Has Open Parking
Parking Features: Attached, Driveway, Garage
Garage Spaces: 2
Interior Details
Half Bathrooms: 1
Full Bathrooms: 3
Interior Features: Breakfast Bar, Cathedral Ceiling(s), Entrance Foyer, High Ceilings, Pantry, Storage, Vaulted Ceiling(s), Walk-In Closet(s), Attic, BreakfastArea, ClosetCabinetry, DualSinks, FamilyDiningRoom, GardenTubRomanTub, LivingDiningRoom, CustomMirrors, MainLevelPrimary, PullDownAtticStairs, SittingAreaInPrimary, SplitBedrooms, SeparateShower
Appliances: Cooktop, Dryer, Dishwasher, Electric Cooktop, Electric Water Heater, Microwave, Oven, Refrigerator, Water Heater, Washer
Flooring Type: Carpet, Marble, Tile
Laundry Features: Inside, Laundry Room
Rooms: 7
Exterior Details
Square Footage: 3172
Square Footage Source: $0
Security Features: Security Gate, Gated with Guard, Gated Community, Security Guard
Property Condition: Resale
Architectural Style: Mediterranean
Year Built: 1994
Waterfront Features: None
Builder Model: Bayhurst II
Building Area Total: 4322
Levels: One
Window Features: Blinds, Bay Window(s), Wood Frames, Metal, SingleHung, Sliding
Construction Materials: Block
Patio and Porch Features: Covered, Patio, Screened
Pool Features: Other, Pool/Spa Combo, Association, Heated, AutomaticChlorination, Concrete, FreeForm, PoolEquipment
Pool is Private
Lot Features: Landscaped, On Golf Course, OversizedLot, QuarterToHalfAcreLot, SprinklersAutomatic, SprinklerSystem
Lot Size Area: 14810.4
Lot Size Units: Square Feet
Lot Size Acres: 0.34
Lot Size Square Feet: 14810.4
Water Source: Public
Financial Details
Tax Assessed Value: $402,859
Tax Annual Amount: $6,270
Utilities Details
Cooling Type: Central Air, Ceiling Fan(s), Electric, Zoned
Heating Type: Central, Electric
Sewer : Public Sewer
Location Details
HOA/Condo/Coop Fee Includes: Cable TV, Security, Trash, Internet, CommonAreas
HOA/Condo/Coop Amenities: Cabana, Clubhouse, Elevator(s), Fitness Center, Golf Course, Gated, Management, Pool, Parking, Recreation Facilities, Sauna, Spa/Hot Tub, Security, Tennis Court(s), BocceCourt, Library, Pickleball, PuttingGreens, Restaurant, Sidewalks
HOA Fee: $394
HOA Fee Frequency: Monthly

Building Info

Overview

    General

  • Year Built: 1994
  • Effective Year Built: 1999
  • Building Count: 1
  • Bedroom Count: 0
  • Bathroom Count: 4
  • Full Bathrooms: 3
  • Partial Bathrooms: 4
  • Building Condition: 6
  • Building Quality: 7
  • Construction Type: 12
  • Building Style: 0
  • Exterior Walls Type: 7
  • Interior Walls Type: 3
  • Roof Shape Type: 7
  • Roof Cover Type: 4
  • Floor Count: 100
  • Living Units: 1
  • Floor Cover: 7
  • Basement Type: 0
  • Basement Area: 0
  • Garage Type: 1
  • Garage Square Area: 665
  • Parking Space Count: 2
  • Patio Type: 14
  • Porch Type: 4
  • Pool Type: 8

    Dimensions

  • Lot Size Square Feet: 15,002
  • Lot Size Depth Feet: 1,500
  • Lot Size Frontage Feet: 1,000
  • Total Building Area: 4,228
  • Gross Building Area: 4,228
  • Building Area: 3,077
  • Building Area Measurement: L

    Heating and Cooling

  • Air Conditioning: 1
  • Heating: 4
  • Heated Square Feet: 3,077
  • Heating Fuel Type: 2

    Utilities

  • Sewer System: 0
  • Water Service: 0

Building

  • Building Type: 0
  • Property Class: R
  • Subdivision: ABERDEEN PL 8
  • Land Acres: 0000000344
  • Standard Land Use Code: 1001
  • County Land Use Code: 0100
  • Legal Description 1: ABERDEEN PL 8 LT 8 BLK 3

Neighborhood

  • School District Name: Palm Beach County School District
  • Census Tract: 005945

Zoning

  • Zoning: RS

Geography

  • Assessors Map Reference: 276G
  • Parcel: 00-42-45-16-03-003-0080
  • Block: 3
  • Lot: 8
  • Meridian: SEC 16 TWN 45S RNG 42E
  • Municipality: UNINCORPORATED
  • Latitude: 26.5555
  • Longitude: -80.1671

    Address

  • Full Address: 8064 Desmond Dr
  • Address - House Number: 8064
  • Address - Street Name: Desmond
  • Address - Suffix Type: Dr
  • State: FL
  • City Name: Boynton Beach
  • Carrier Code: C065
  • 4-Digit Zip Code: 5011
  • Zip Code: 33472

Valuation

    Tax

  • Total Area: 3,520
  • Tax Year: 2023
  • Tax Amount: $593,097
  • Tax Rate Code Area: 203

    Appraisal Valuation

  • Standard Deviation: 0.1816
  • Valuation Date: Apr 03, 2024
  • Confidence Score: 76
  • Final Value: 802,960
  • High Value: 948,853
  • Low Value: 657,067

    Market Valuation

  • Market Total Value: $583,278
  • Market Land Value: $150,000
  • Market Improvement Value: $433,278

    Assessments Valuation

  • Assessed Year: 2023
  • Assessed Total Value: $380,102

    Exemptions

  • Homeowner Exemption: Yes
Data used for valuation calculations is provided by RealtyHop, and other third party sources

Comparables

Unit
Status
Type
Beds
Baths
ft²
Price/ft²
Asking Price
Listed On
Closing Price
Sold On
HOA + Taxes

About Aberdeen


Similar Homes for Sale

Currently no similar homes around

Nearby Rentals

Unit for rent at 7940 Rockford Road, Boynton Beach, FL, 33472

$9,000 /mo

  • 3 Beds
  • 2 Baths
  • 1,633 ft²
7940 Rockford Road, Boynton Beach, FL, 33472 Listing by Mary Aloisio
Unit for rent at 8050 Aberdeen Drive, Boynton Beach, FL, 33472

$10,000 /mo

  • 3 Beds
  • 2 Baths
  • 1,656 ft²
8050 Aberdeen Drive #202, Boynton Beach, FL, 33472 Listing by Jessica Cassitty
Unit for rent at 6602 Geneva Street, Lake Worth, FL, 33467

$3,900 /mo

  • 4 Beds
  • 2 Baths
  • 1,889 ft²
6602 Geneva Street, Lake Worth, FL, 33467 Listing by Carl Saint-Fluer


Frequently Asked Questions

When was property at 8064 Desmond Drive built and last sold?
The property at 8064 Desmond Drive was built in 1994 and last sold on Jan 1, 1970 for $0.
How much is this home worth?
The estimated value of the home located at 8064 Desmond Drive is $1,044,659.
What are some comparable homes to 8064 Desmond Drive?
There are currently no comparable homes to 8064 Desmond Drive.