Check Availability
Douglas 80118
8061 Sugarloaf Rd
$1,790,000
↓ $60K (3.2%)
● House - For Sale

8061 Sugarloaf Rd

Larkspur, CO 80118
bedrooms
4 Beds
bathrooms
1 Bath, 1 Half Bath
square feet
4,977 Ft²
$9,633
Est. Monthly
$8
HOA / Fees

About This Property

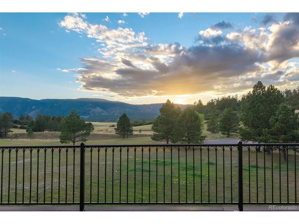
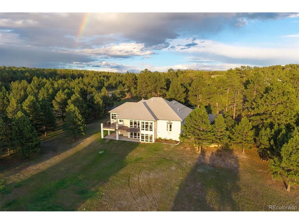
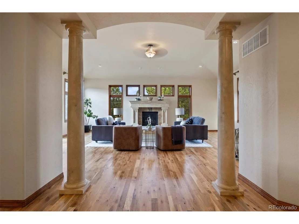
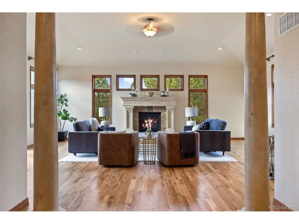
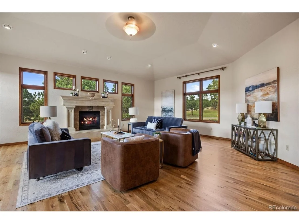
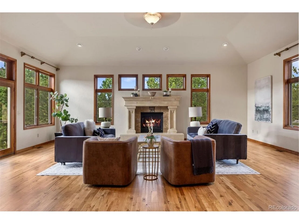
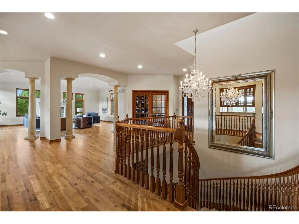
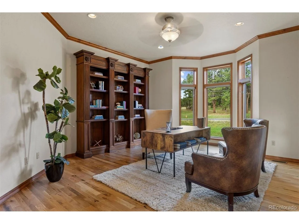
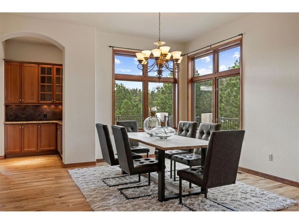
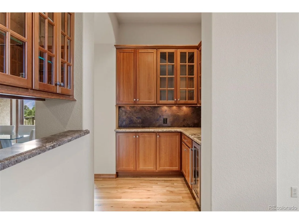
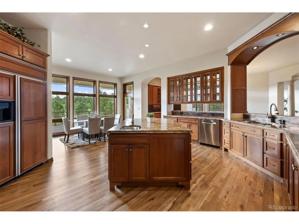
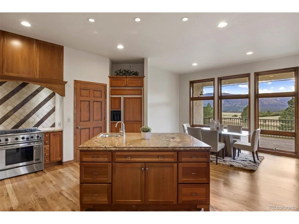
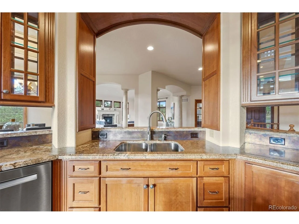
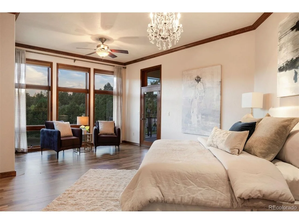
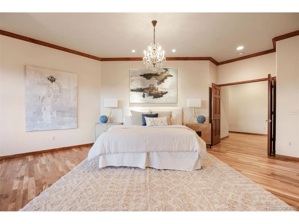
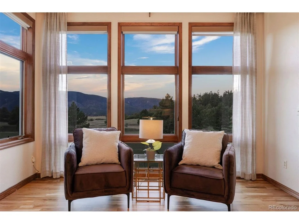
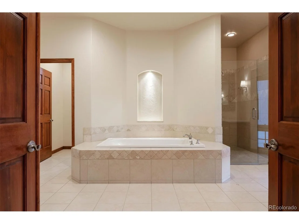
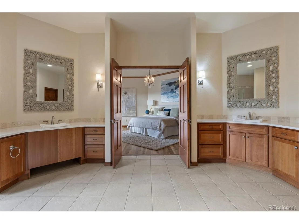
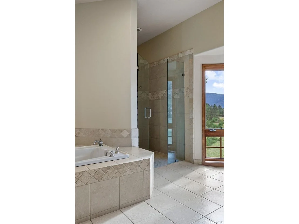
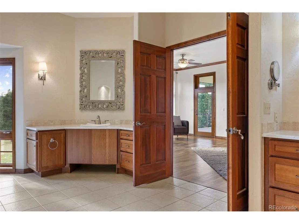
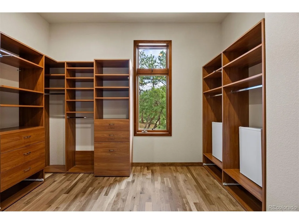
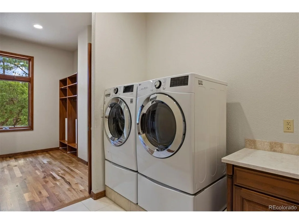
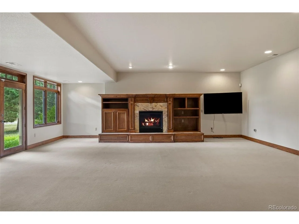
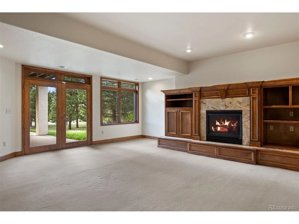
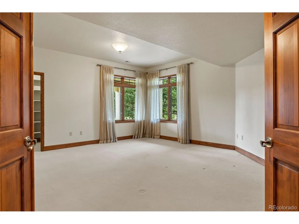
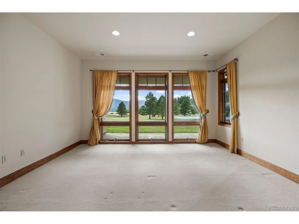
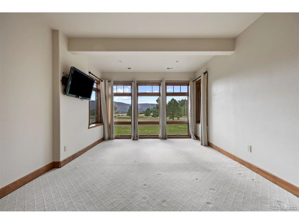
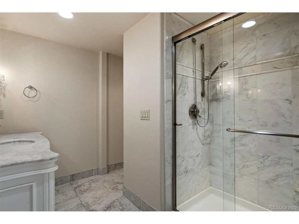
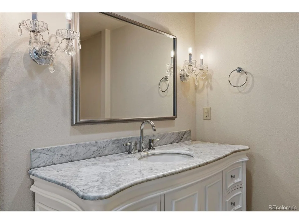
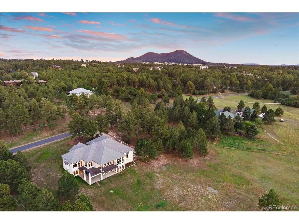
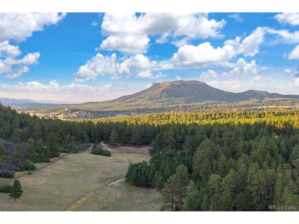
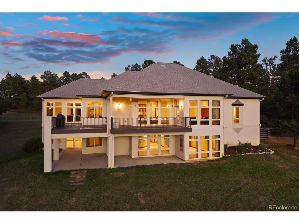
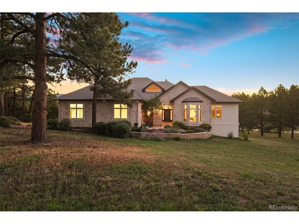
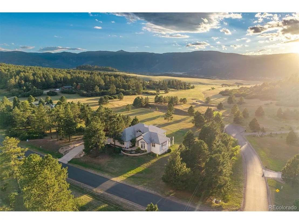
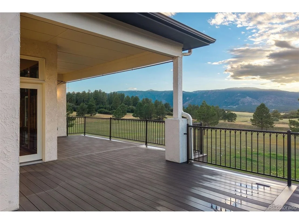
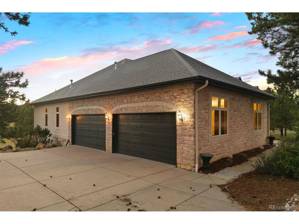
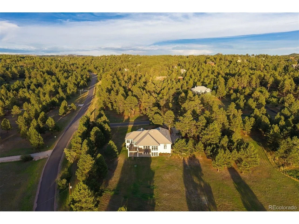
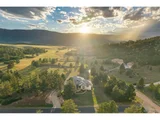
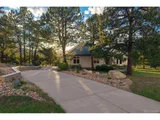
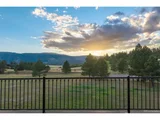
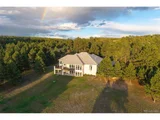
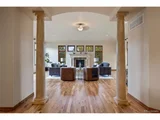
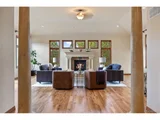
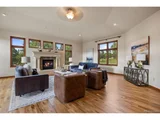
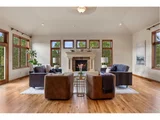
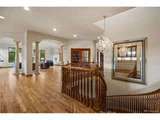
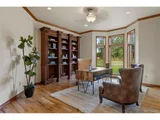
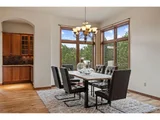
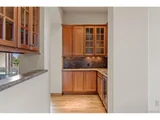
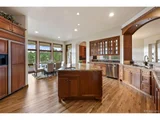
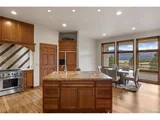
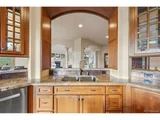
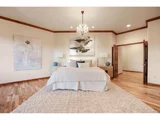
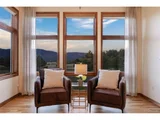
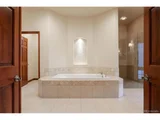
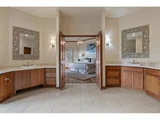
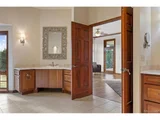
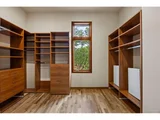
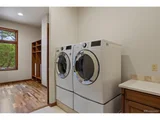
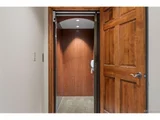
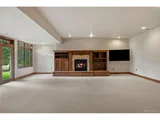
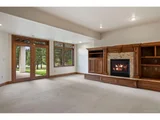
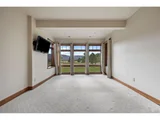
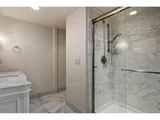
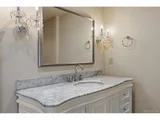
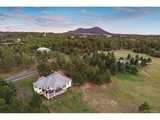
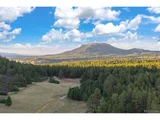
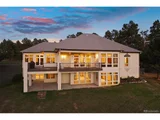
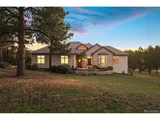
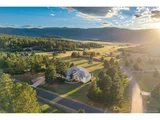
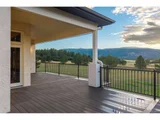
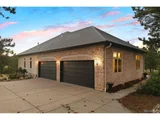
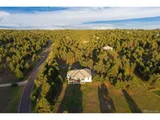
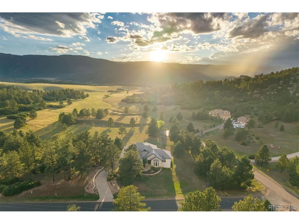
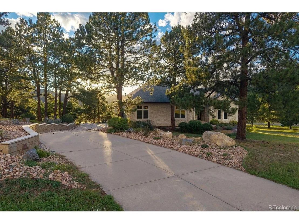
Set on over 4 acres in Perry Park East, this home offers unparalleled mountain views, an open floor plan, a huge back deck, and abundant wildlife - deer, elk, and more. A forever home, built for entertaining today and aging in place tomorrow. Step through the entry - a private office with French doors overlooks the front yard, while stately columns define the foyer, great room, and dining space beyond. The great room takes in views on every side, framing the surrounding pines and peaks, with direct access to a back deck built for indoor/outdoor entertaining, and a formal dining space bathed in the same natural light. A butler's pantry with a wine refrigerator and glass display cabinetry connects the open kitchen to the dining room. A wall of windows frames the eating space, and the large island with prep sink sits perfectly positioned to enjoy it. The kitchen also features a built-in paneled refrigerator, six-burner gas range, and a walk-in pantry, flowing into the main living spaces beyond. The primary suite opens to the back deck with floor-to-ceiling mountain views. The spa-inspired bath features a jetted tub, dual vanities, and a glass-enclosed shower, leading to a walk-in closet with built-ins and a laundry room. An elevator connects the main floor directly to the walkout lower level, where a spacious en-suite bedroom with a wide entry - easily fitted with double doors for privacy - already includes a washer and dryer and offers flexible potential as a caretaker or multigenerational suite, with room to build out a kitchenette. A family room with a gas fireplace and built-ins opens to a covered patio and a large, flat yard framed by pines for privacy. Two additional bedrooms with oversized windows and walk-in closets share a bath, and two unfinished areas - one with a wine wall - finish out the lower level. A 4-car garage with accessibility ramp completes this exceptional mountain retreat. This home is Fully ADA Accessible.
Unit Size
4,977 Ft²
Days on Market
-
Land Size
4.38 acres
Price per sqft
$360
Property Type
House
Property Taxes
$835
HOA Dues
$8
Year Built
2003

Listed By

Ford Fountain Team
LIV Sotheby's International Realty

Payment Calculator

Cap Rate Calculator

Last updated: 16 days ago (REcolorado MLS #IRE7151957)

Price History

Date / Event Date Event Price
Nov 7, 2026 Price Decreased $1,790,000
↓ $60K (3.2%)
Price Decreased
Sep 11, 2026 Listed $1,850,000
Listed
Jun 10, 2026 No longer available -
No longer available
Jun 2, 2026 Price Decreased $1,895,000
↓ $104K (5.2%)
Price Decreased
Mar 18, 2026 Price Decreased $1,999,000
↓ $201K (9.1%)
Price Decreased
Show More

Property Highlights

Garage
Air Conditioning
Fireplace
With View
Parking Details
Has Garage
Parking Features: Attached
Garage Spaces: 4
Interior Details
Half Bathrooms: 1
Full Bathrooms: 1
Interior Features: Eat-in Kitchen, Cathedral Ceiling(s), Open Floorplan, Pantry, Walk-In Closet(s), Kitchen Island, Central Vacuum
Appliances: Dishwasher, Refrigerator, Bar Fridge, Washer, Dryer, Microwave, Disposal, Gas Bar-B-Q, Fire Alarm
Has Fireplace
Fireplace Features: Gas, Family Room, Great Room, Basement, Two or More
Basement: Full, Partially Finished, Walk-Out Access, Slab
Exterior Details
Square Footage: 4977
Square Footage Source: $0
Year Built: 2003
Levels: One
Construction Materials: Frame, Stucco, Concrete, Moss Rock
Patio and Porch Features: Patio, Deck
Lot Features: Level, Meadow, Paved, Deciduous Trees, House Faces East, Xeriscape, Gutters
Lot Size Area: 190792.8
Lot Size Units: Square Feet
Lot Size Acres: 4.38
Lot Size Square Feet: 190792.8
Water Source: Public
Financial Details
Tax Annual Amount: $10,022
Utilities Details
Cooling Type: Central Air, Ceiling Fan(s)
Heating Type: Forced Air
Sewer : Septic Tank
Location Details
HOA Fee: $100
HOA Fee Frequency: Annually

Building Info

Overview

    General

  • Year Built: 2003
  • Effective Year Built: 2003
  • Building Count: 1
  • Total Rooms: 4
  • Bedroom Count: 1
  • Bathroom Count: 2
  • Full Bathrooms: 2
  • Partial Bathrooms: 2
  • Building Condition: 3
  • Building Quality: 1
  • Construction Type: 6
  • Building Style: 11
  • Exterior Walls Type: 23
  • Interior Walls Type: 3
  • Roof Shape Type: 8
  • Roof Cover Type: 3
  • Floor Count: 100
  • Living Units: 1
  • Floor Cover: 3
  • Basement Type: 1
  • Basement Area: 3,213
  • Garage Type: 7
  • Garage Square Area: 1,338
  • Parking Space Count: 5
  • Patio Type: 59
  • Porch Type: 36
  • Pool Type: 0

    Dimensions

  • Lot Size Square Feet: 190,793
  • Total Building Area: 6,445
  • Gross Building Area: 6,445
  • Building Area: 4,977
  • Building Area Measurement: L

    Heating and Cooling

  • Fireplace Count: 1
  • Air Conditioning: 1
  • Heating: 3
  • Heated Square Feet: 4,977
  • Heating Fuel Type: 0

    Utilities

  • Sewer System: 0
  • Water Service: 0

Building

  • Building Type: 0
  • Property Class: R
  • Subdivision: PERRY PARK EAST
  • Land Acres: 0000004380
  • Standard Land Use Code: 1001
  • County Land Use Code: 1112
  • Legal Description 1: LOT 1A BLOCK 2 PERRY PARK EAST FILING 1 LLA 02062666 4.38 AM/L

Neighborhood

  • School District Name: Douglas County School District RE-1
  • Census Tract: 014408

Zoning

  • Zoning: RR

Geography

  • Account Number: R0439513
  • Parcel: 0439513
  • Block: 2
  • Lot: 1A
  • Meridian: SEC 30 TWN 09S RNG 67W QTR NE
  • Municipality: DOUGLAS COUNTY RE 1
  • Latitude: 39.2442
  • Longitude: -104.93

    Address

  • Full Address: 8061 Sugarloaf Rd
  • Address - House Number: 8061
  • Address - Street Name: Sugarloaf
  • Address - Suffix Type: Rd
  • State: CO
  • City Name: Larkspur
  • Carrier Code: R005
  • 4-Digit Zip Code: 8258
  • Zip Code: 80118

Valuation

    Tax

  • Total Area: 6,444
  • Tax Year: 2022
  • Tax Amount: $733,332
  • Tax Rate Code Area: 0035

    Appraisal Valuation

  • Standard Deviation: 0.1143
  • Valuation Date: Jan 10, 2024
  • Confidence Score: 88
  • Final Value: 1,549,407
  • High Value: 1,726,659
  • Low Value: 1,372,156

    Market Valuation

  • Market Total Value: $1,115,419
  • Market Land Value: $337,027
  • Market Improvement Value: $778,392

    Assessments Valuation

  • Assessed Year: 2022
  • Assessed Total Value: $77,520
  • Assessed Land Value: $23,420
  • Assessed Improvements Value: $54,100

    Sales

  • Current Sale Contract Date: Jul 12, 2002
  • Current Sale Recording Date: Jul 15, 2002
  • Current Sale Price:
  • Current Sale Document Type: 71
  • Current Sale Input Document Number: 2002068695
Data used for valuation calculations is provided by RealtyHop, and other third party sources

Comparables

Unit
Status
Type
Beds
Baths
ft²
Price/ft²
Asking Price
Listed On
Closing Price
Sold On
HOA + Taxes

About Douglas


Similar Homes for Sale

Currently no similar homes around

Nearby Rentals


Frequently Asked Questions

When was property at 8061 Sugarloaf Road built and last sold?
The property at 8061 Sugarloaf Road was built in 2003 and last sold on Jul 12, 2002 for $200,000.
How much is this home worth?
The estimated value of the home located at 8061 Sugarloaf Road is $1,787,473.
What are some comparable homes to 8061 Sugarloaf Road?
There are currently no comparable homes to 8061 Sugarloaf Road.