See Home Value
$632,000
● House - Off Market

8060 Johnson Ct

Arvada, CO 80005
bedrooms
3 Beds
bathrooms
1 Bath, 1 Half Bath
square feet
2,186 Ft²
$3,502
Est. Monthly

About This Property

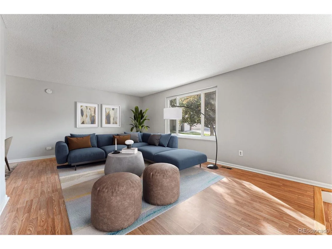
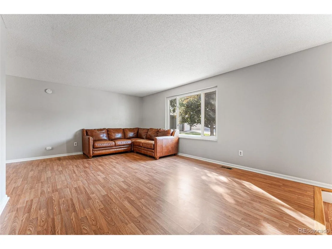
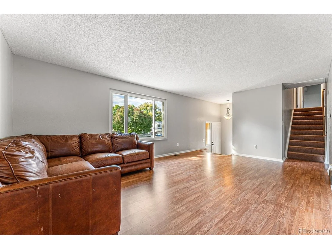
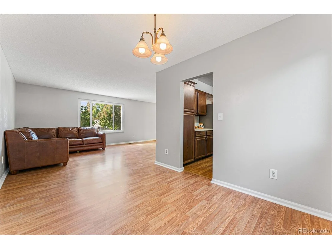
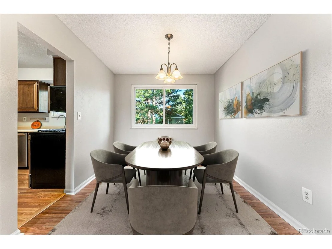
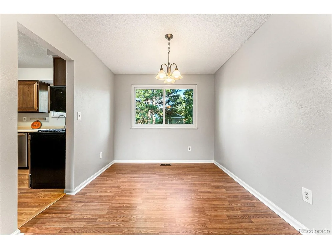
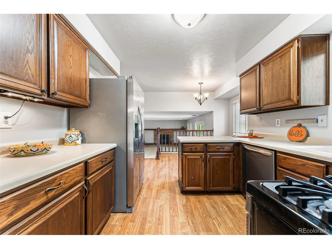
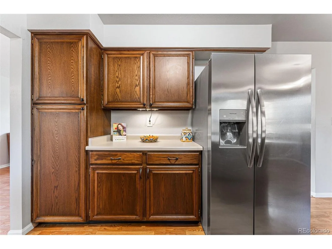
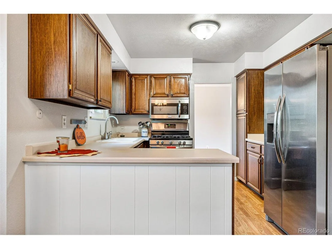
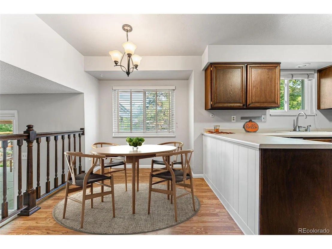
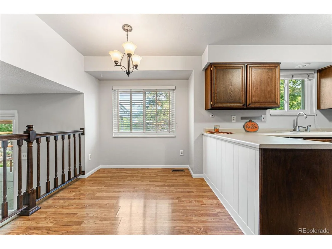
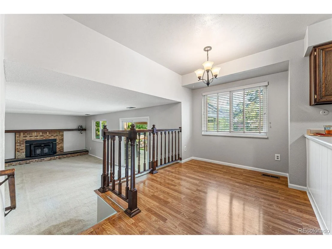
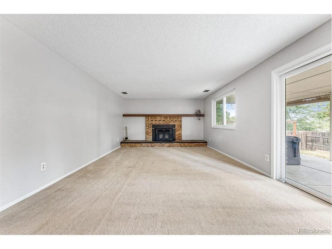
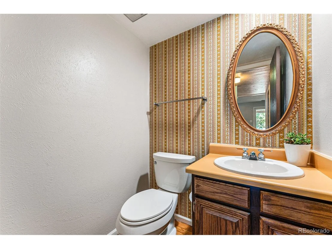
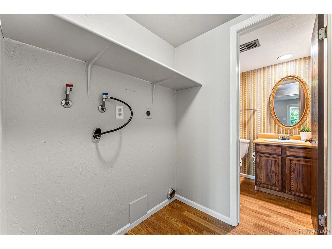
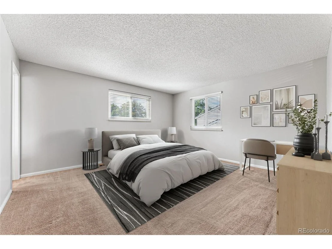
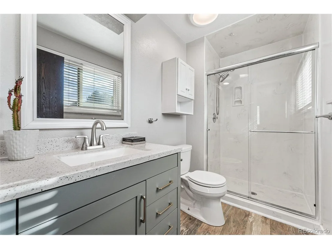
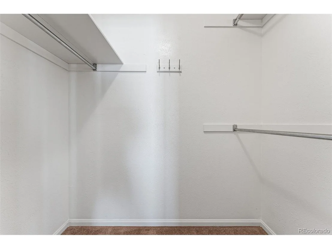
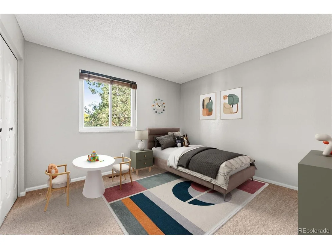
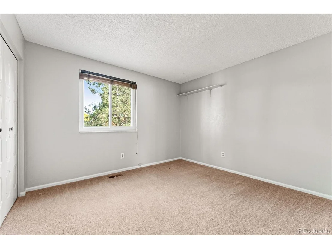
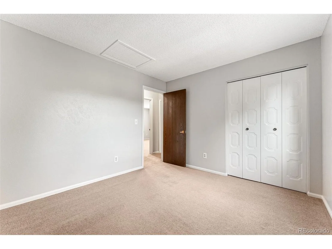
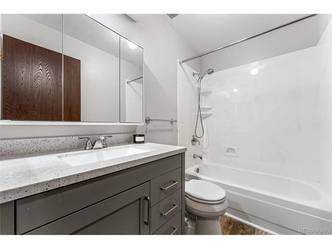
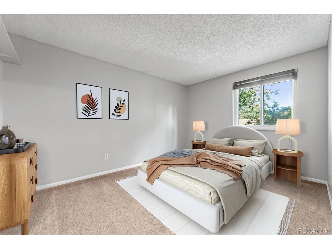
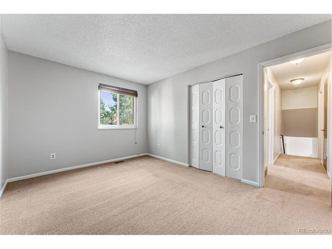
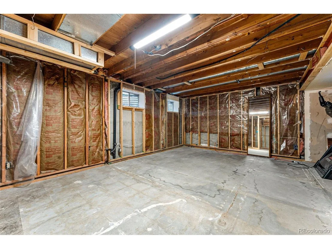
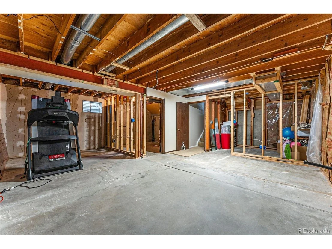
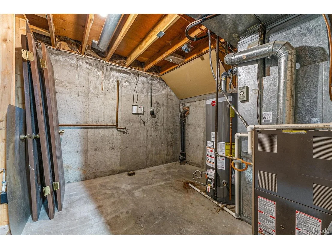
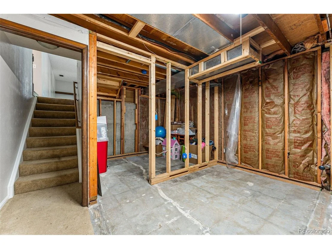
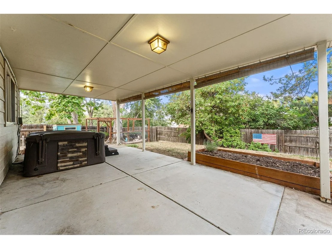
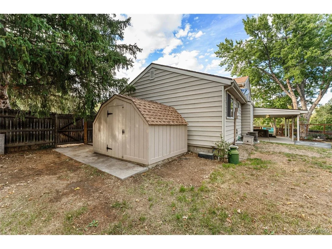
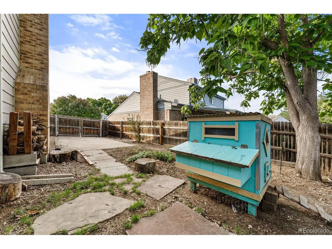
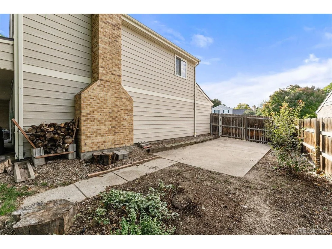
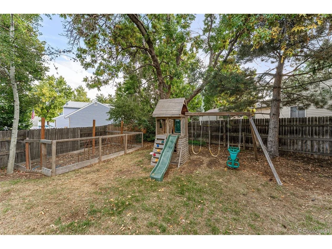
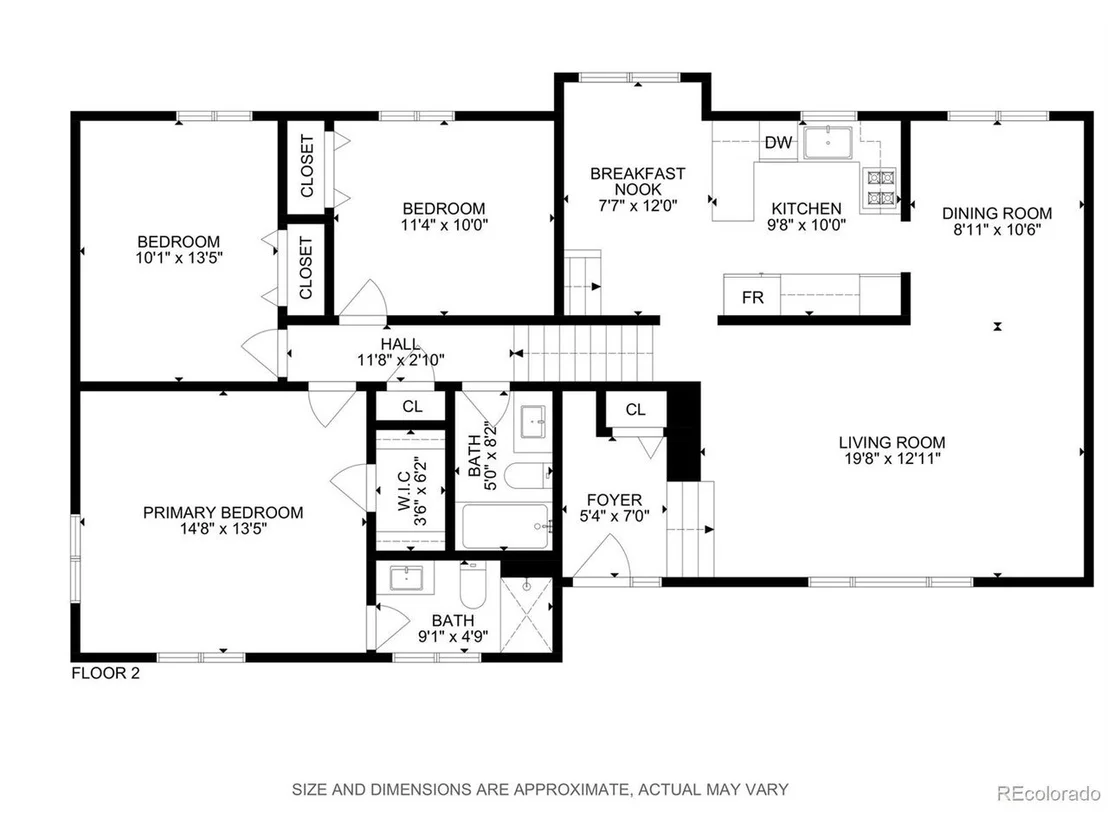
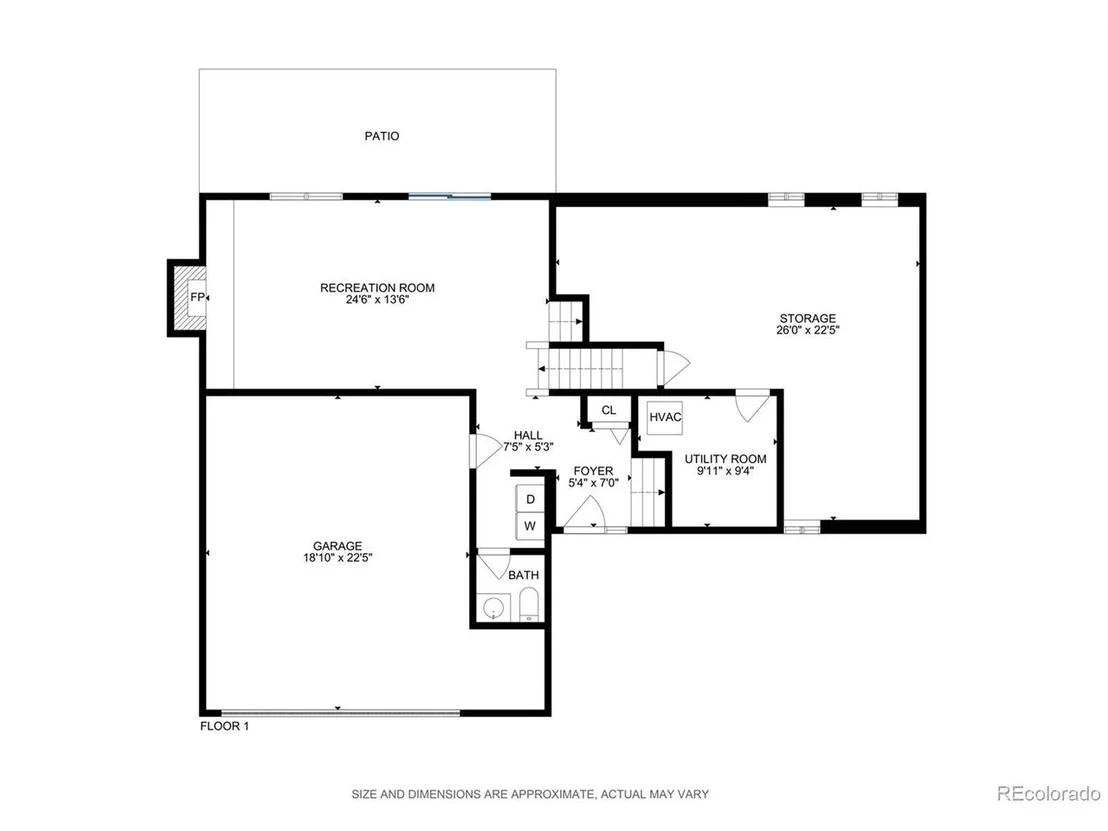
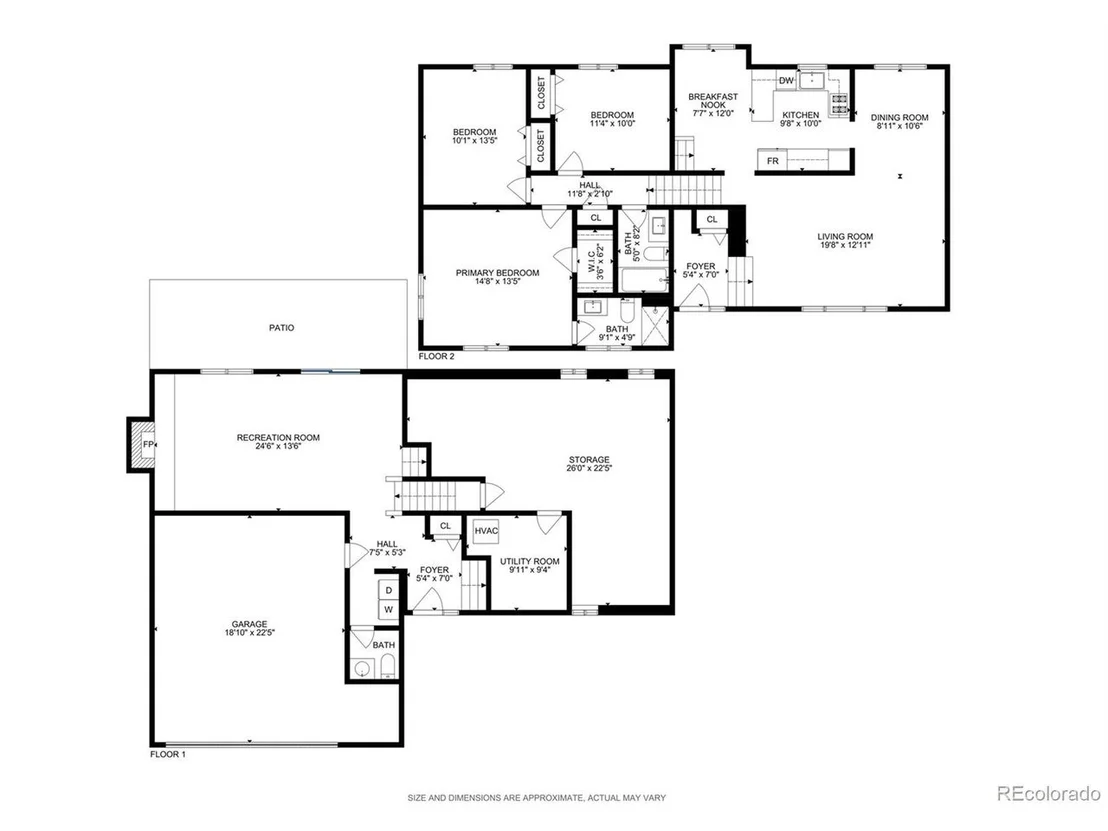
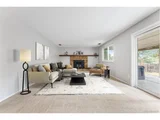
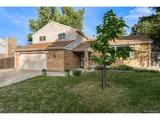
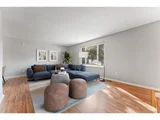
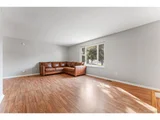
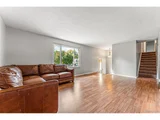
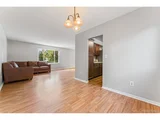
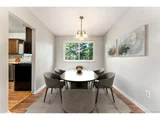
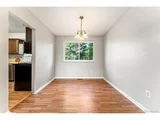
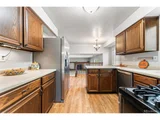
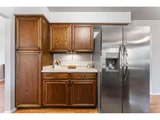
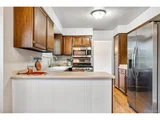
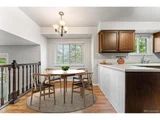
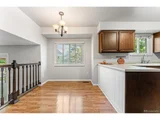
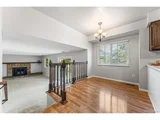
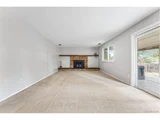
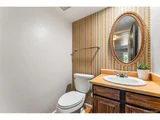
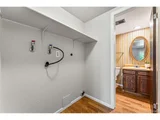
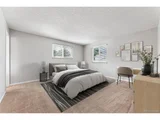
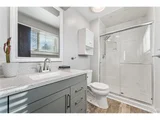
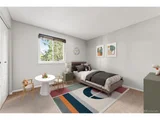
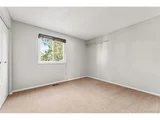
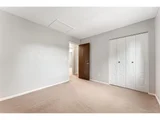
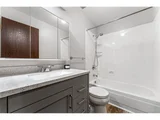
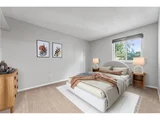
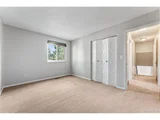
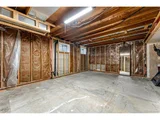
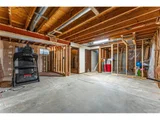
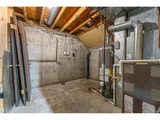
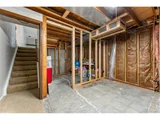
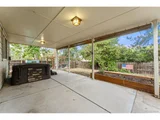
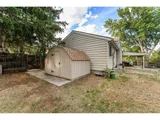
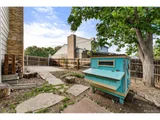
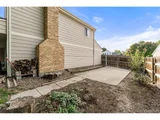
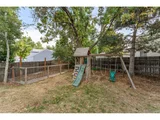
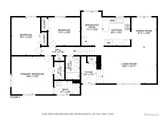
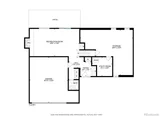
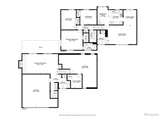
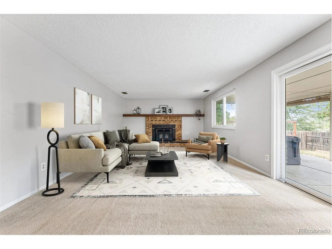
Your new home is just a short drive from Standley Lake! Tucked away in a cul-de-sac, this Wood Run home is the perfect place to settle in and enjoy all of the exciting things Arvada has to offer. From the minute you walk in the door, you're greeted with a main floor living space that's perfect for entertaining. The main floor consists of the living room, dining room, eat-in kitchen with stainless steel appliances, family room, half bath and laundry closet. The family room, nestled just below and open to the kitchen, has a wood-burning stove fireplace, which is perfect for those chilly nights while snuggling up on the couch. The family room also opens to a covered back patio where you can continue to enjoy the beautiful outdoor Colorado weather while relaxing on the patio or in your hot tub. Back inside, there are three bedrooms upstairs...a primary bedroom with an ensuite bathroom and walk-in closet, a second and third bedroom for family or guests with a shared full bathroom located just down the hall. In the basement, you'll find an unfinished space where your dreams can become your reality. It's a blank slate and one that is ready for your magic touch. As you wander around the expansive yard, you'll find a garden waiting for your green thumb, a chicken coop with electricity and an RV Pad to park that recreational vehicle you always wanted. Don't forget about the attached 2-car oversized, heated, and air-conditioned garage! This house has so much to offer, and Arvada is teeming with great schools, community events, and lots of recreational areas to be explored. Come see it today and make yourself at home! Fresh paint throuhout home and a $2500 flooring allowance is being offered by Seller.
Unit Size
2,186 Ft²
Days on Market
-
Land Size
0.21 acres
Price per sqft
$297
Property Type
House
Property Taxes
$315
HOA Dues
-
Year Built
1977

Payment Calculator

Cap Rate Calculator

Last updated: 3 months ago (REcolorado MLS #IRE3810446)

Price History

Date / Event Date Event Price
Nov 26, 2024 Sold
Sold
Nov 2, 2024 In contract -
In contract
Sep 27, 2024 Listed by Listings.com $649,000
Listed by Listings.com
Your new home is just a short drive from Standley Lake! Tucked away in a cul-de-sac, this Wood Run home is the perfect place to settle in and enjoy all of the exciting things Arvada has to offer. From the minute you walk in the door, you're greeted with a main floor living space that's perfect for entertaining. The main floor consists of the living room, dining room, eat-in kitchen with stainless steel appliances, family room, half bath and laundry closet. The family room, nestled just below and open to the kitchen, has a wood-burning stove fireplace, which is perfect for those chilly nights while snuggling up on the couch. The family room also opens to a covered back patio where you can continue to enjoy the beautiful outdoor Colorado weather while relaxing on the patio or in your hot tub. Back inside, there are three bedrooms upstairs...a primary bedroom with an ensuite bathroom and walk-in closet, a second and third bedroom for family or guests with a shared full bathroom located just down the hall. In the basement, you'll find an unfinished space where your dreams can become your reality. It's a blank slate and one that is ready for your magic touch. As you wander around the expansive yard, you'll find a garden waiting for your green thumb, a chicken coop with electricity and an RV Pad to park that recreational vehicle you always wanted. Don't forget about the attached 2-car oversized, heated, and air-conditioned garage! This house has so much to offer, and Arvada is teeming with great schools, community events, and lots of recreational areas to be explored. Come see it today and make yourself at home! Fresh paint throuhout home and a $2500 flooring allowance is being offered by Seller.
Jun 8, 2016 Sold
Sold
Apr 22, 2014 Sold
Sold

Property Highlights

Garage
Air Conditioning
Fireplace

Building Info

Overview

    General

  • Year Built: 1977
  • Effective Year Built: 2015
  • Building Count: 1
  • Bedroom Count: 4
  • Bathroom Count: 4
  • Full Bathrooms: 3
  • Partial Bathrooms: 4
  • Building Condition: 0
  • Building Quality: 7
  • Construction Type: 6
  • Building Style: 40
  • Exterior Walls Type: 0
  • Interior Walls Type: 0
  • Roof Shape Type: 0
  • Roof Cover Type: 0
  • Floor Count: 200
  • Living Units: 1
  • Floor Cover: 0
  • Basement Type: 8
  • Basement Area: 378
  • Garage Type: 1
  • Garage Square Area: 528
  • Parking Space Count: 2
  • Patio Type: 0
  • Porch Type: 66
  • Pool Type: 0

    Dimensions

  • Lot Size Square Feet: 9,409
  • Total Building Area: 3,092
  • Gross Building Area: 3,292
  • Building Area: 2,186
  • Building Area Measurement: L

    Heating and Cooling

  • Fireplace Count: 1
  • Air Conditioning: 1
  • Heating: 4
  • Heated Square Feet: 2,186
  • Heating Fuel Type: 0

    Utilities

  • Sewer System: 5
  • Water Service: 6

Building

  • Building Type: 0
  • Property Class: R
  • Subdivision: WOOD RUN FLG # 2
  • Land Acres: 0000000216
  • Standard Land Use Code: 1001
  • County Land Use Code: 110
  • State Land Use Code: 1112
  • Legal Description 1: SECTION 27 TOWNSHIP 02 RANGE 69 QTR SW SUBDIVISIONCD 847800 SUBDIVISIONNAME WOOD RUN FLG # 2 BLOCK 003 LOT 0010 SIZE: 9406 TRACT VALUE: .216

Neighborhood

  • School District Name: Jefferson County School District R-1
  • Census Tract: 009835

Geography

  • Assessors Map Reference: 11-F
  • Account Number: 300028108
  • Parcel: 29-273-17-069
  • Block: 3
  • Lot: 10
  • Meridian: SEC 27 TWN 02S RNG 69W
  • Municipality: ARVADA
  • Latitude: 39.844
  • Longitude: -105.109

    Address

  • Full Address: 8060 Johnson Ct
  • Address - House Number: 8060
  • Address - Street Name: Johnson
  • Address - Suffix Type: Ct
  • State: CO
  • City Name: Arvada
  • Carrier Code: C012
  • 4-Digit Zip Code: 2154
  • Zip Code: 80005

Valuation

    Tax

  • Total Area: 2,564
  • Tax Year: 2023
  • Tax Amount: $377,470
  • Tax Rate Code Area: 1013

    Appraisal Valuation

  • Standard Deviation: 0.1461
  • Valuation Date: Feb 21, 2024
  • Confidence Score: 82
  • Final Value: 698,121
  • High Value: 800,123
  • Low Value: 596,119

    Market Valuation

  • Market Total Value: $635,842
  • Market Land Value: $200,792
  • Market Improvement Value: $435,050

    Assessments Valuation

  • Assessed Year: 2023
  • Assessed Total Value: $38,916
  • Assessed Land Value: $13,453
  • Assessed Improvements Value: $25,463

    Sales

  • Current Sale Contract Date: Jun 08, 2016
  • Current Sale Recording Date: Jun 08, 2016
  • Current Sale Price:
  • Current Sale Document Type: 71
  • Current Sale Input Document Number: 2016054830
  • Previous Sale Recording Date: Apr 22, 2014
  • Previous Sale Contract Date: Apr 22, 2014
  • Previous Sale Amount: $335,000
  • Previous Sale Document Type: 71
Data used for valuation calculations is provided by RealtyHop, and other third party sources

Comparables

Unit
Status
Type
Beds
Baths
ft²
Price/ft²
Asking Price
Listed On
Closing Price
Sold On
HOA + Taxes

About Meadowglen


Similar Homes for Sale

Currently no similar homes around

Nearby Rentals

Unit for rent at 11051 W 63rd Pl, Other, CO, 80004

$1,319 /mo

  • 1 Bed
  • 1 Bath
11051 W 63rd Pl, Other, CO, 80004 Listing by Rick Rivera


Frequently Asked Questions

When was property at 8060 Johnson Court built and last sold?
The property at 8060 Johnson Court was built in 1977 and last sold on Jun 8, 2016 for $390,000.
How much is this home worth?
The estimated value of the home located at 8060 Johnson Court is $656,152.
What are some comparable homes to 8060 Johnson Court?
There are currently no comparable homes to 8060 Johnson Court.