


51
Map
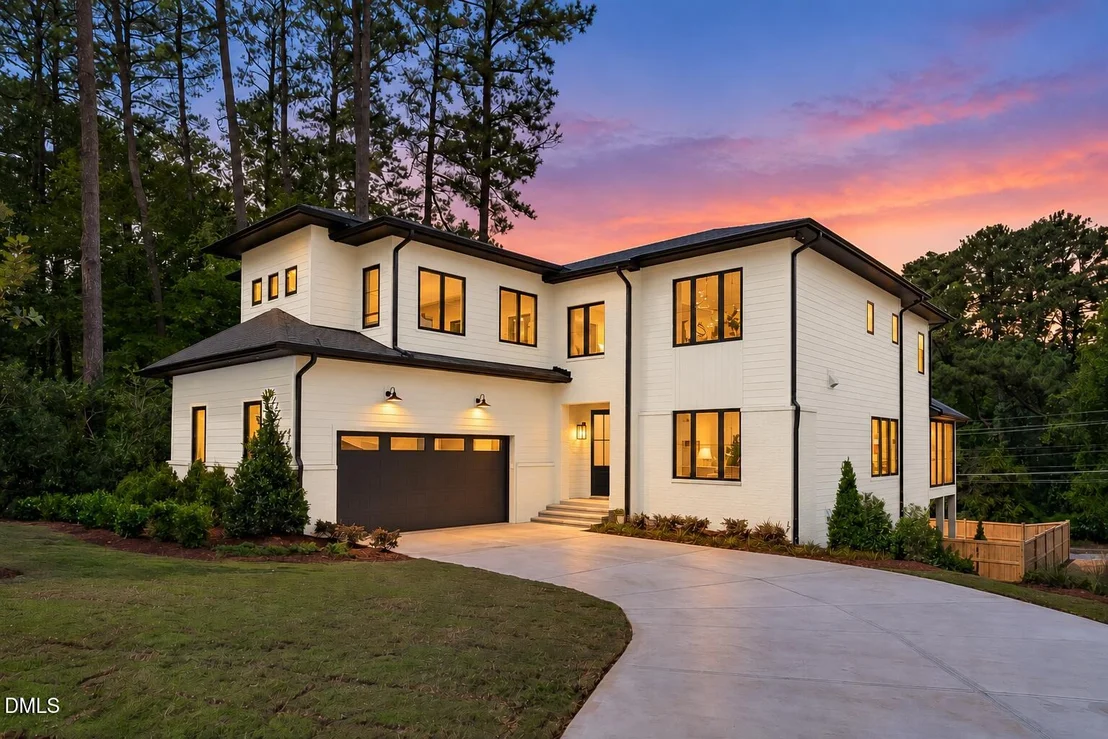
806 Tyrrell Road


About This Property
Listed By

Payment Calculator
Your Estimated Monthly Payment
Cap Rate Calculator
What does this mean?
Based on our analysis, the cap rate of this property is 1.25%. A negative cap rate indicates that the property might not be feasible as an income-producing asset. The median cap rate for a near zip code 11238 is 4.23%.
How much can I actually make?
Actual monthly rental income may vary between $4,760 and $7,140 depending on unit-specific characteristics. You can change the amount using the slider to further explore.
How is cap rate calculated?
Cap Rate = Net Operating Income (NOI) / Property Asset Value.
When calculating the cap rate, we assume 100% occupancy. Leverage (mortgage) is not considered.
Cap Rate provided by RealtyHop and RentHop, learn more about cap rate here.
Price History
| Date / Event | Date | Event | Price |
|---|---|---|---|
| Oct 1, 2026 | Listed by Compass -- Raleigh | $2,925,000 | |
| Listed by Compass -- Raleigh | |||
| Feb 6, 2025 | Listed | $2,480,000 | |
| Listed | |||
| | |||
|
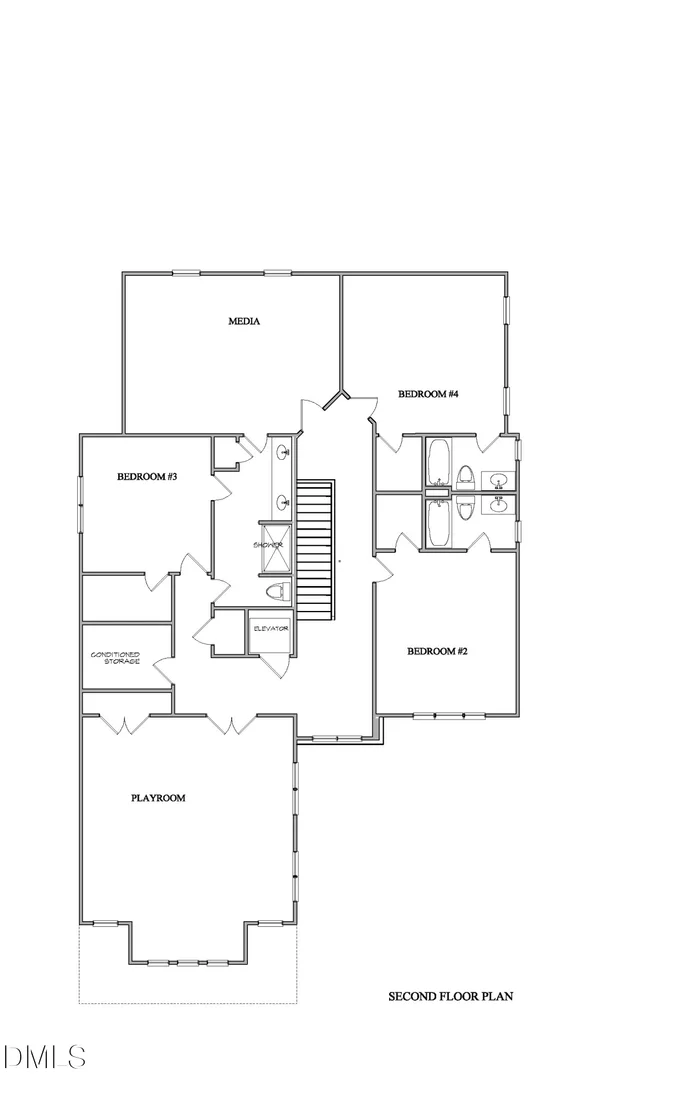
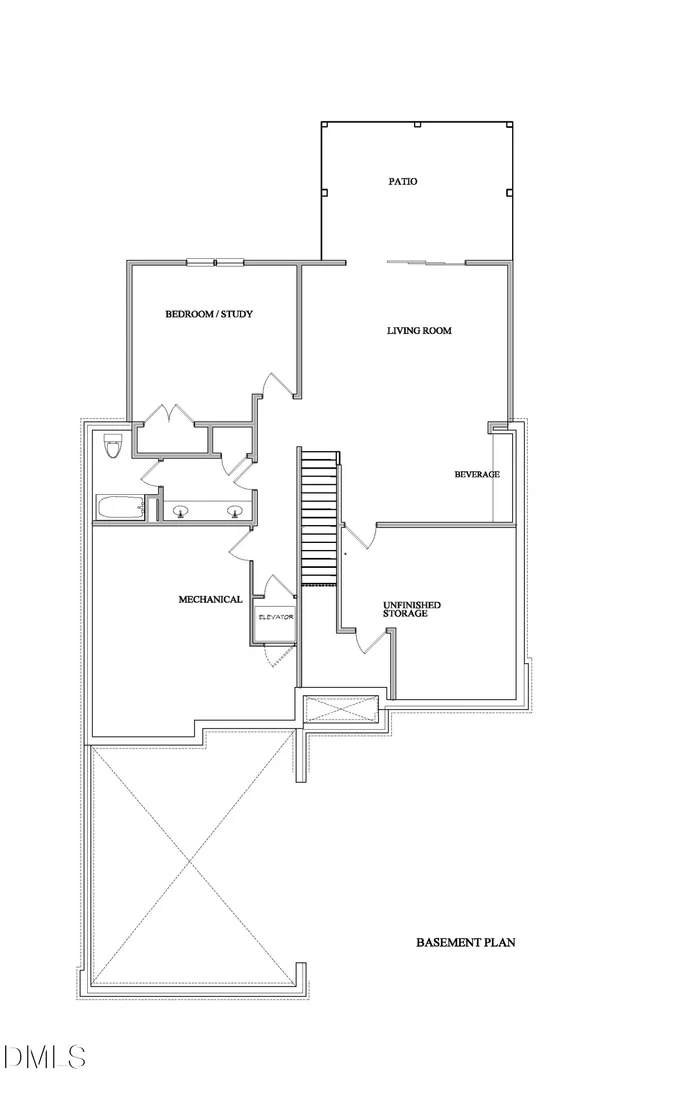
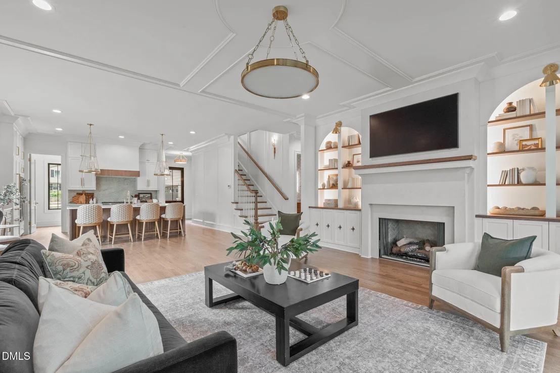
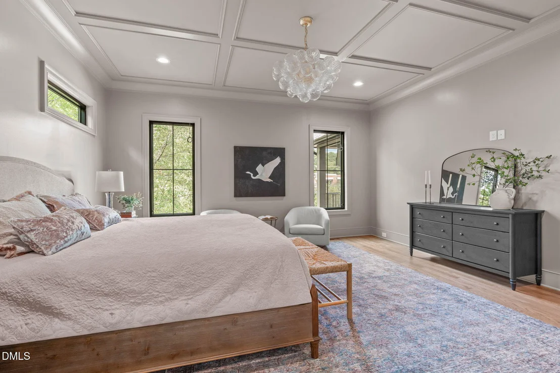
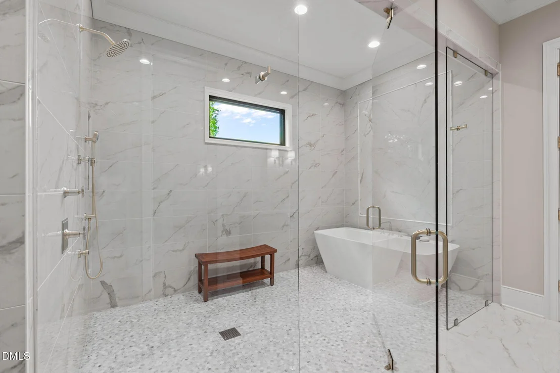
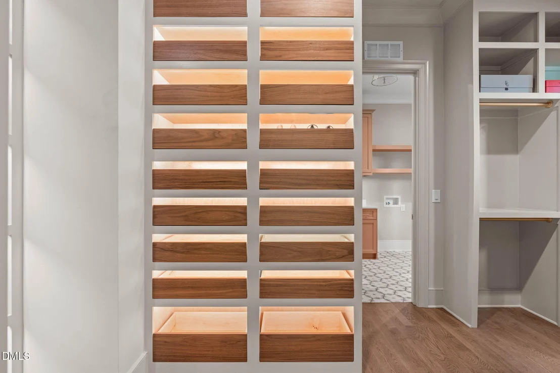
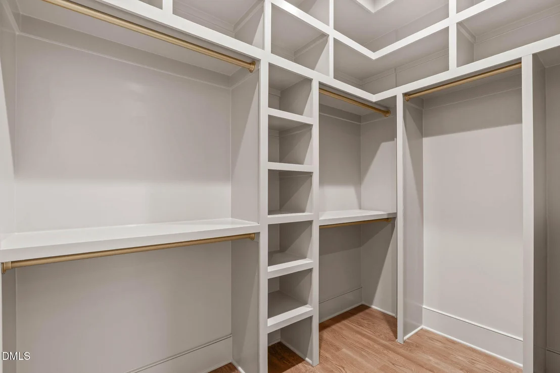
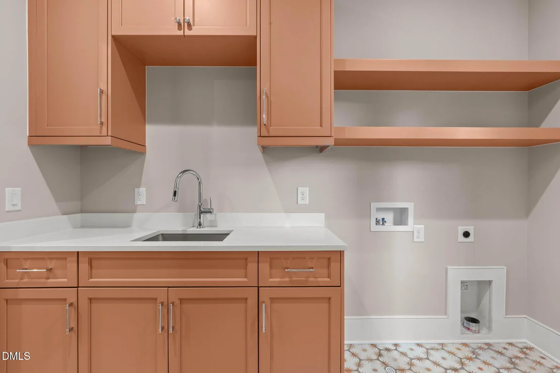
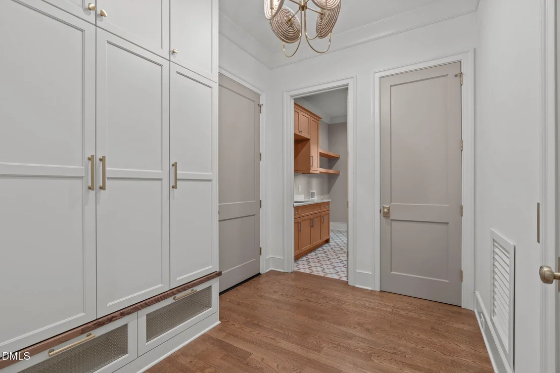
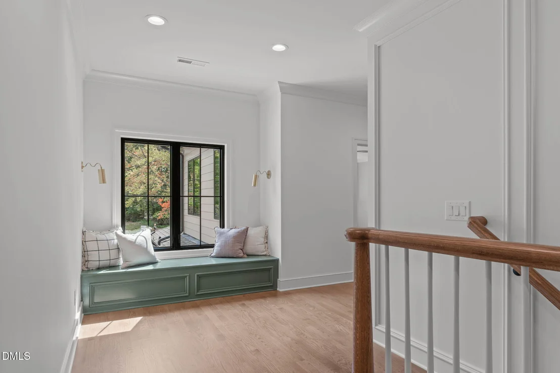
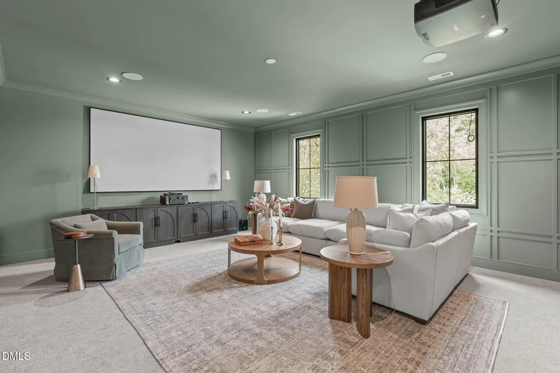
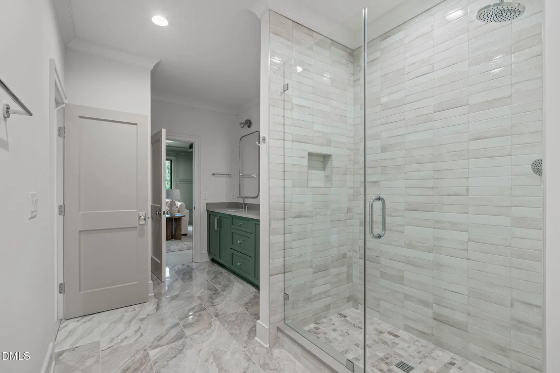
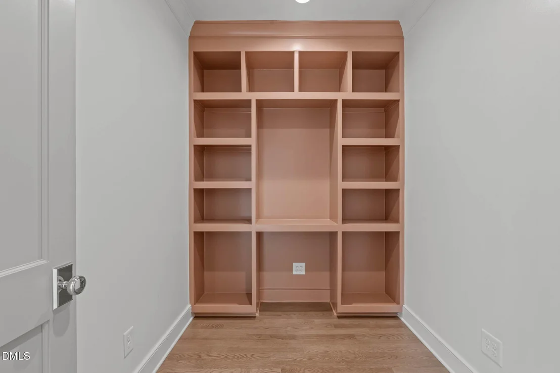
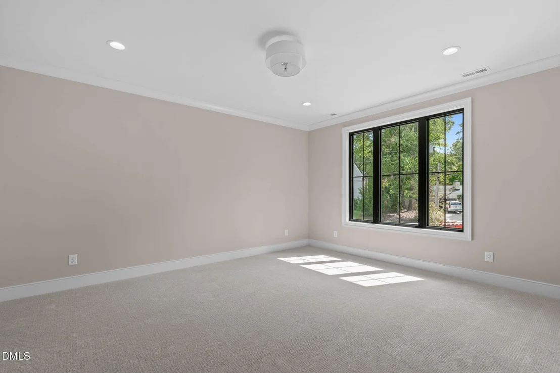
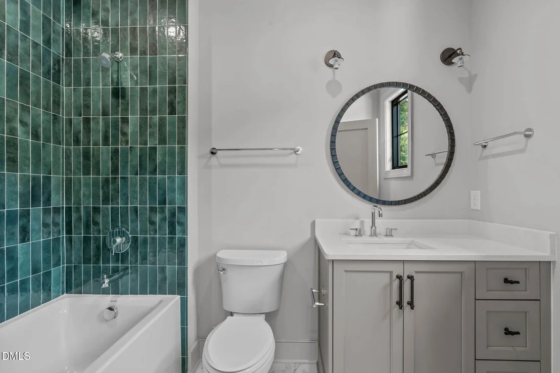
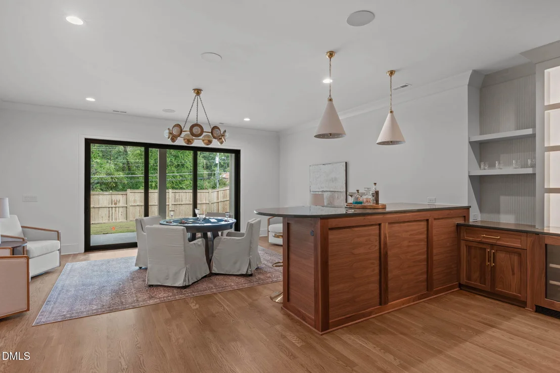
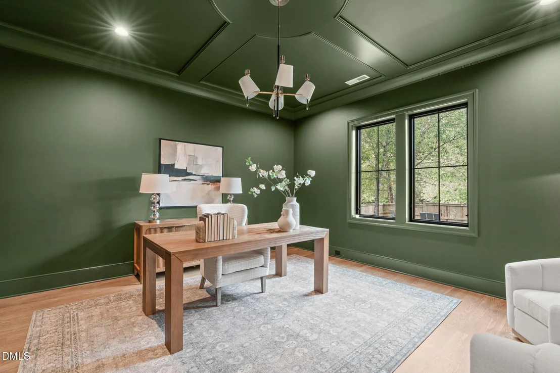
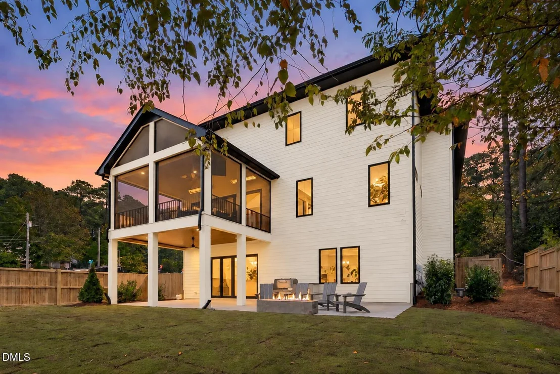
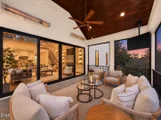
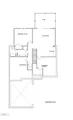
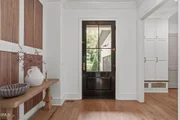
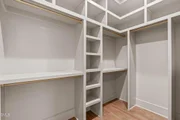
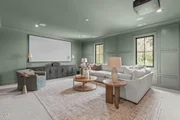
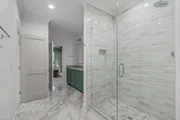
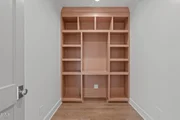
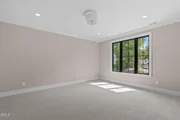
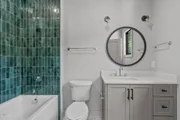
Welcome to an exquisite expression of elegance in one of Oak City's most coveted enclaves. Nestled in a premier North Hills locale, 806 Tyrrell Road is a triumph of timeless design and modern sophistication—boasting five bedrooms, 5.5 bathrooms, and 5,503 square feet of finely crafted living space across two floors and a finished basement.
Don't worry—your private elevator makes it easy to explore it all. Offered at $2.48 million, this striking single-family hideaway seamlessly blends refined luxury with everyday comfort.
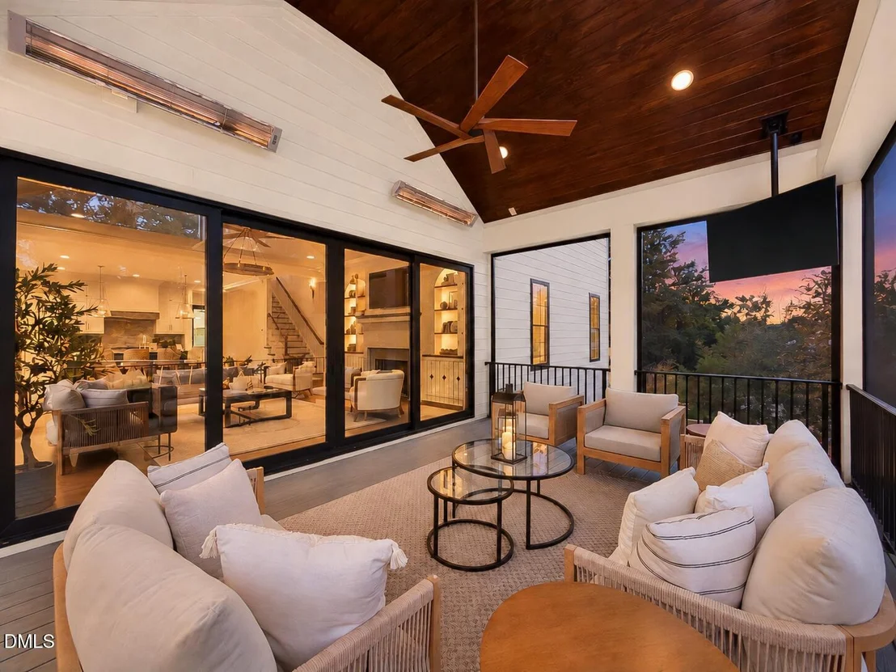
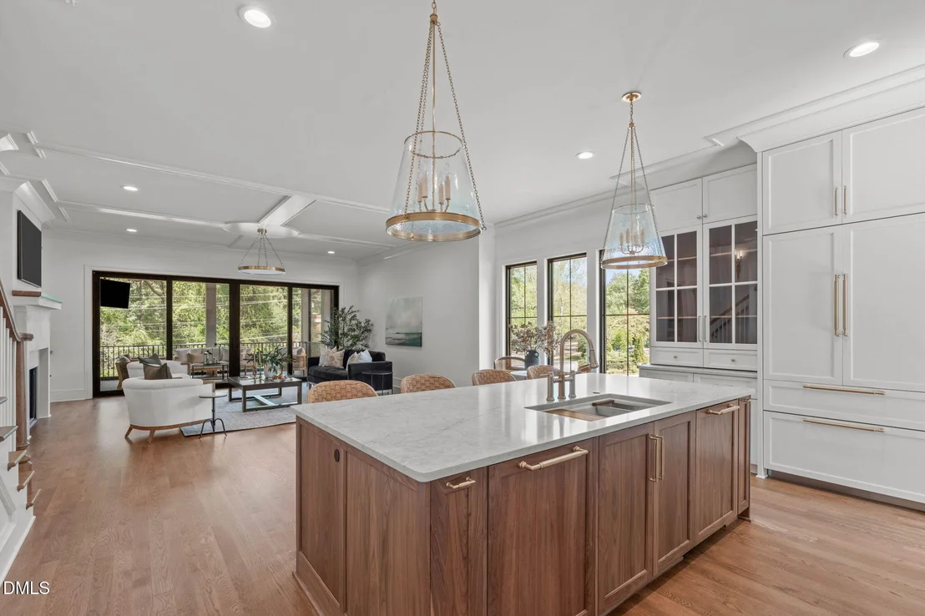
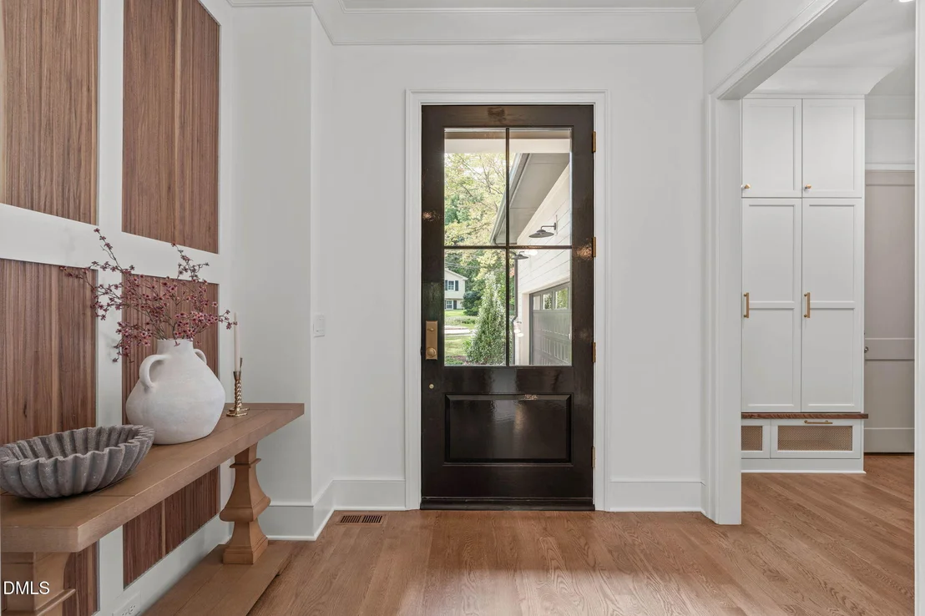
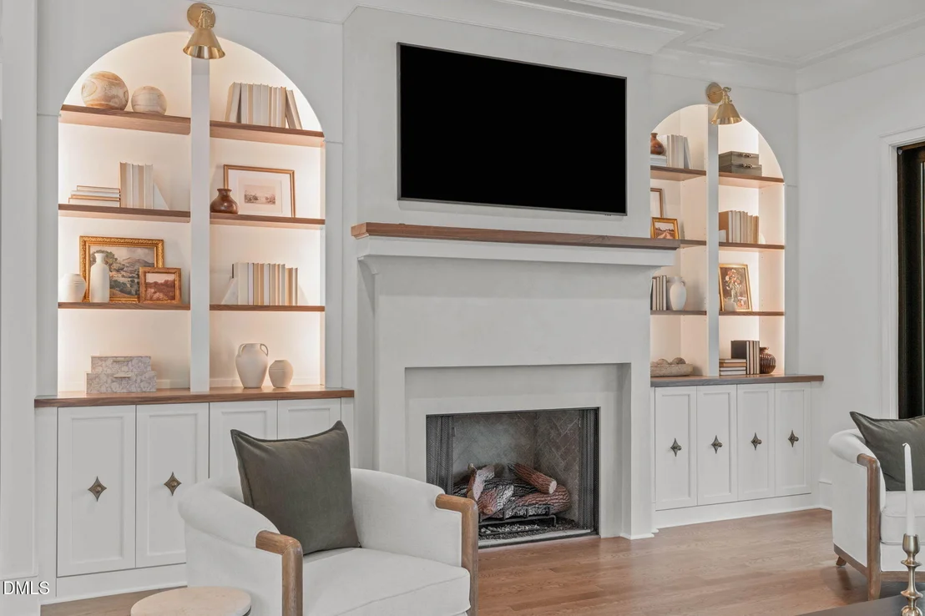
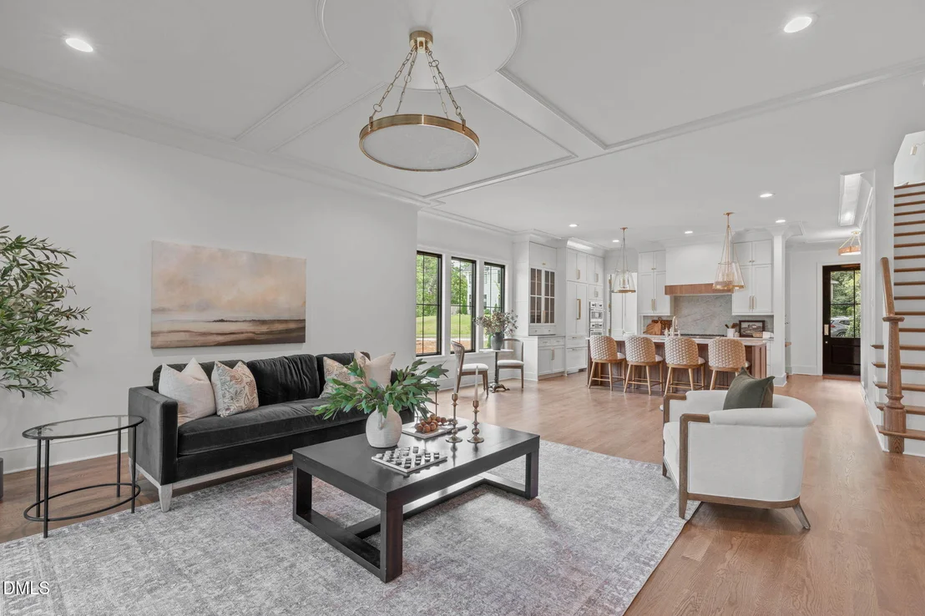
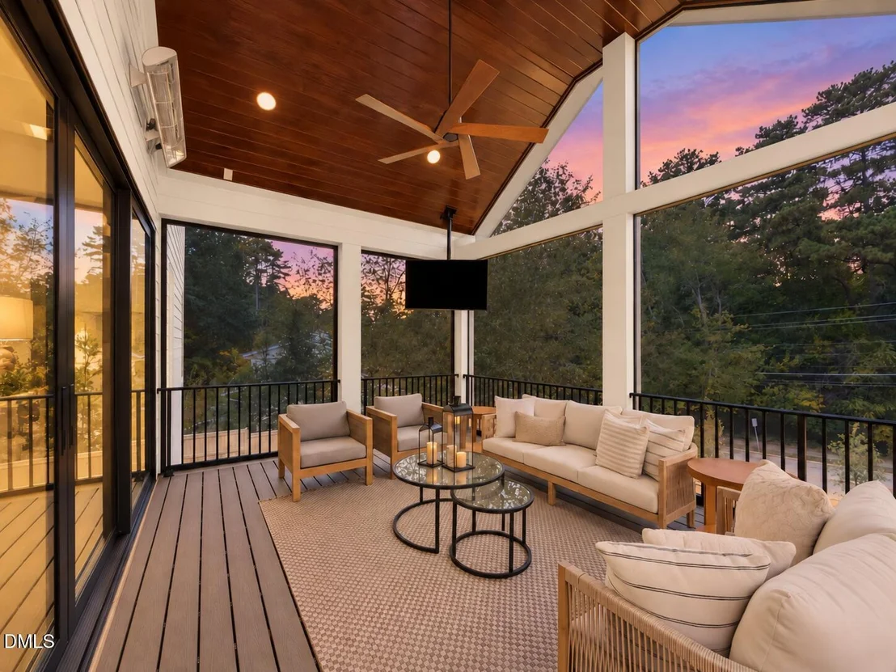
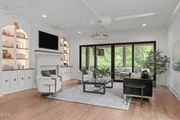
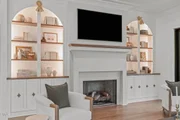
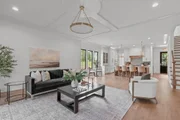
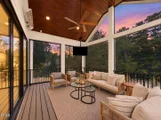
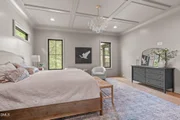
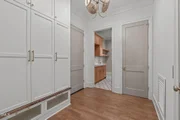
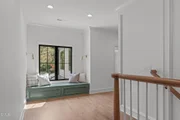
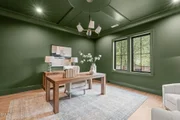
From first impression to final detail, this home is a testament to superior craftsmanship. A striking façade and grand entryway set the stage for the sun-drenched interiors within, where soaring ceilings, expansive windows, and exquisite finishes create a symphony of style. The thoughtfully designed floor plan maximizes both function and flow, with ample gathering spaces, serene sanctuaries - including a coveted first-floor owner's suite, and seamless indoor-outdoor connectivity.
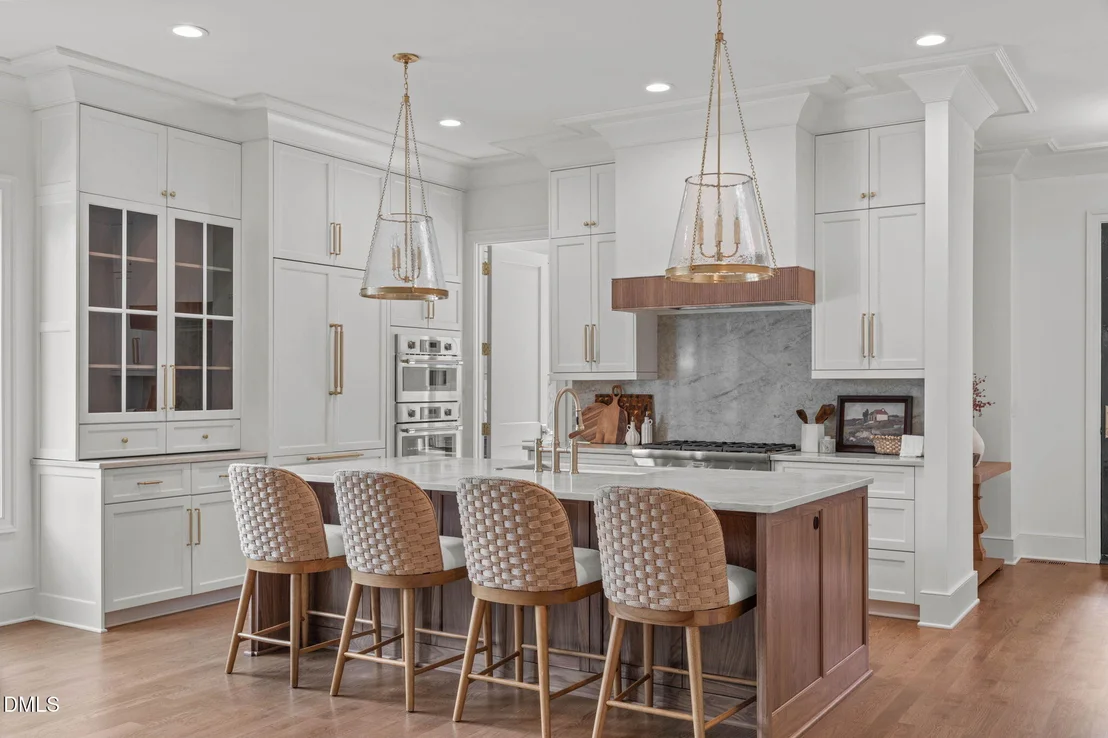
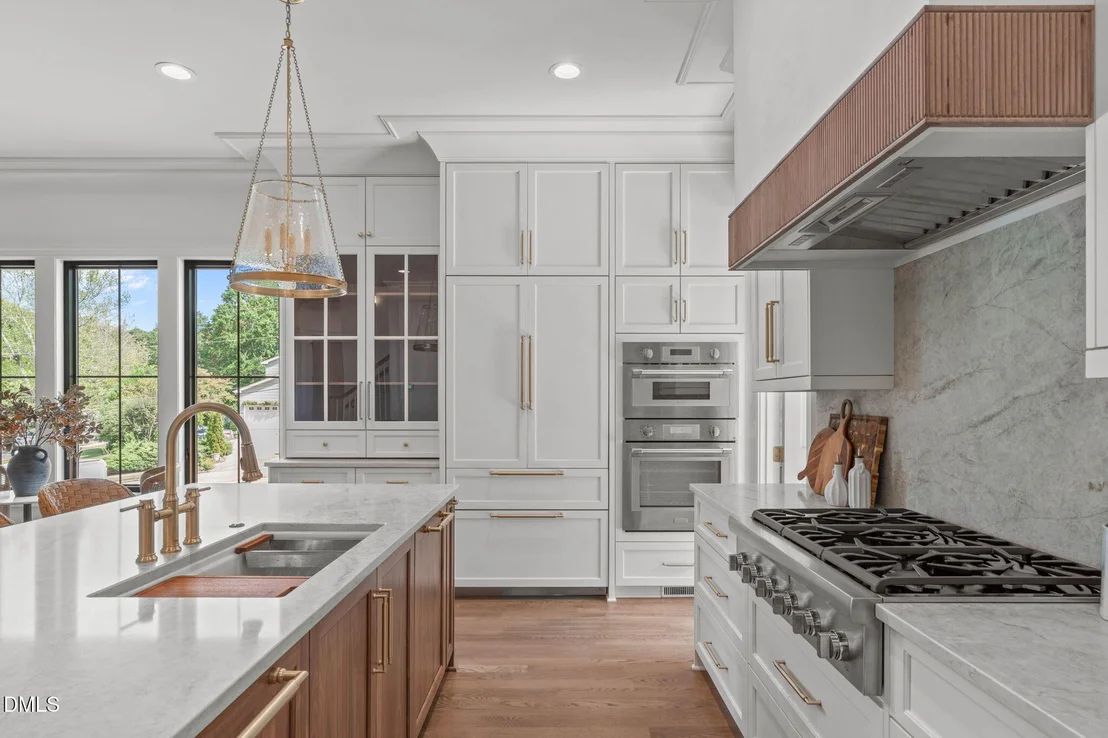
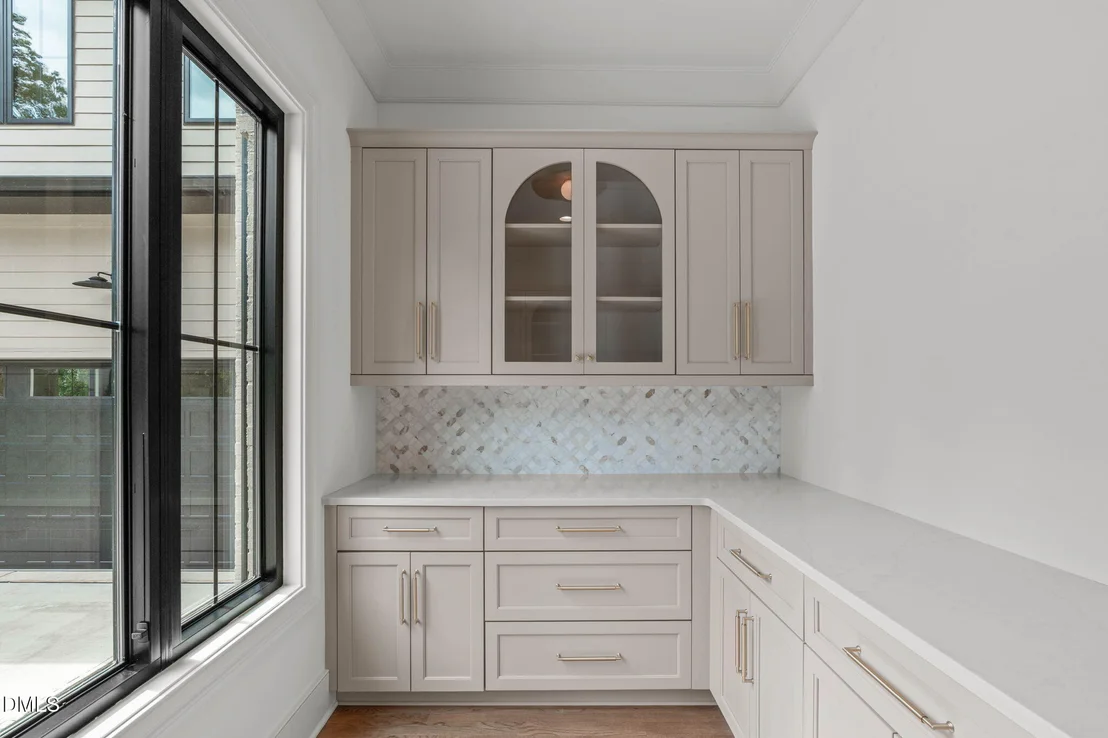
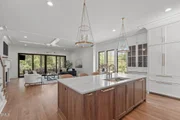
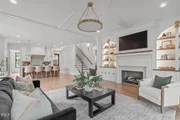
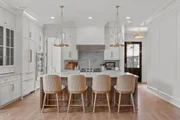
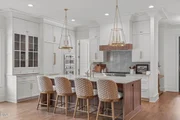
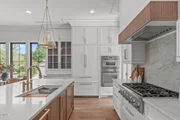
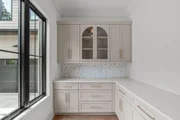
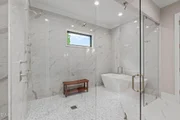
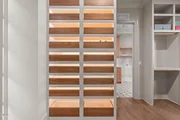
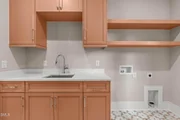
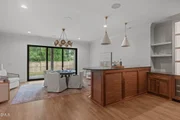
Every element of this residence reflects a commitment to quality—bespoke selections, state-of-the-art appliances, and artful design moments that elevate the everyday. Whether entertaining in the open-concept living area, savoring quiet mornings in the chef-inspired kitchen or preparing a feast in your convenient scullery, your main-level layout offers posh practicality, perfectly adaptable for your day-to-day. Simply put, this home anticipates and exceeds expectations at every turn.
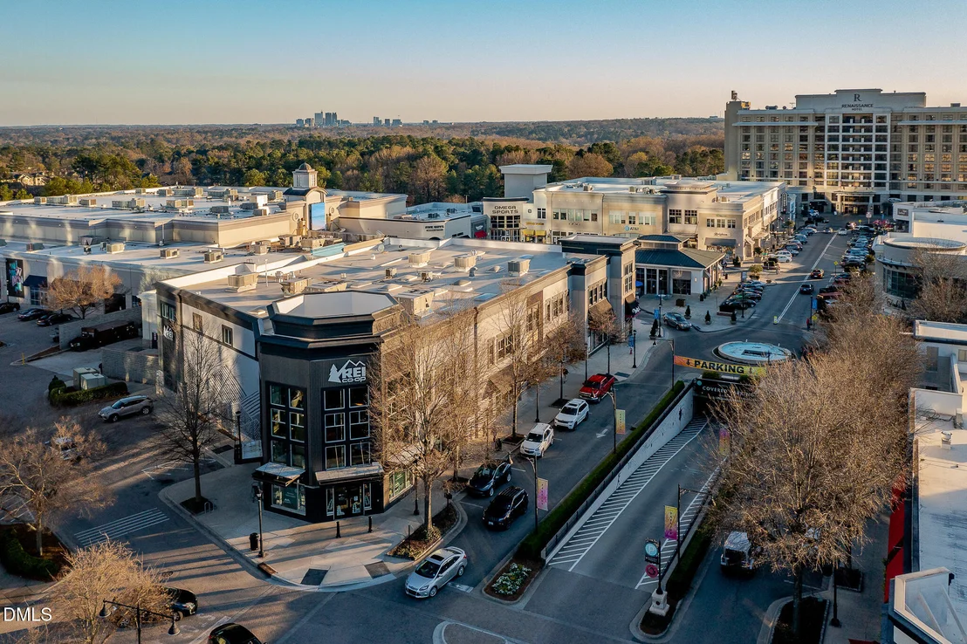
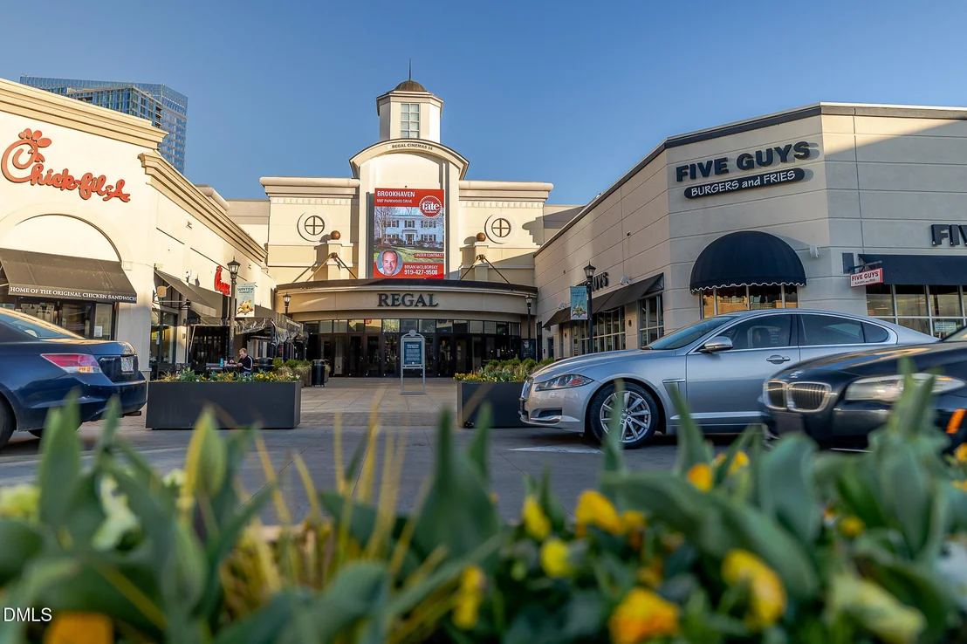
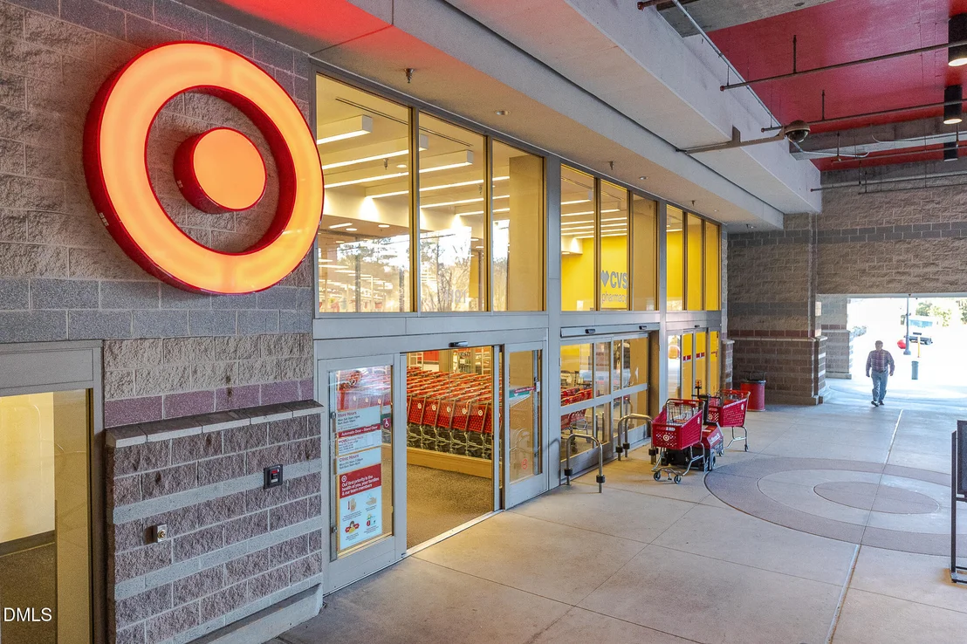
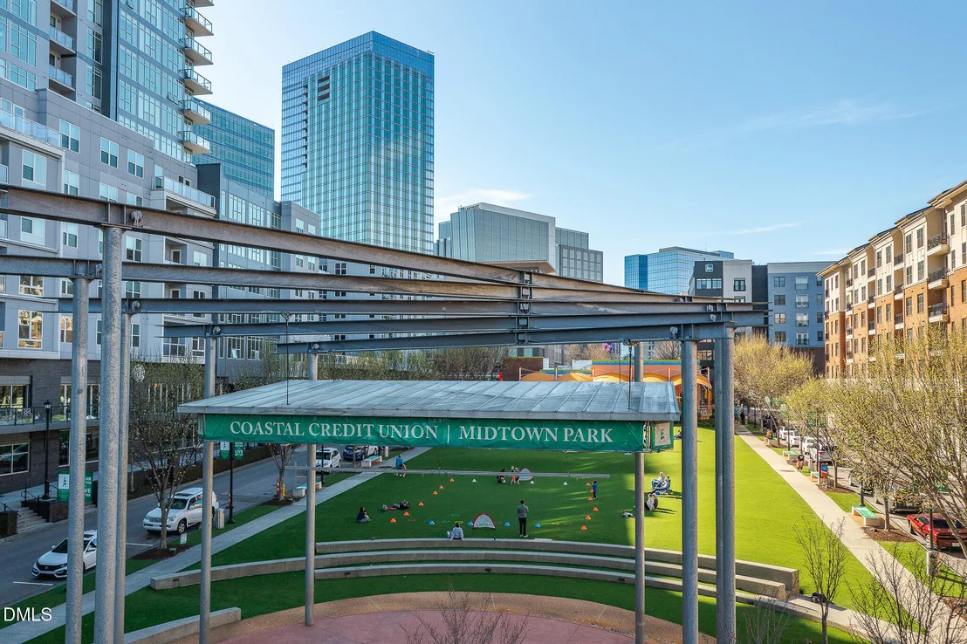
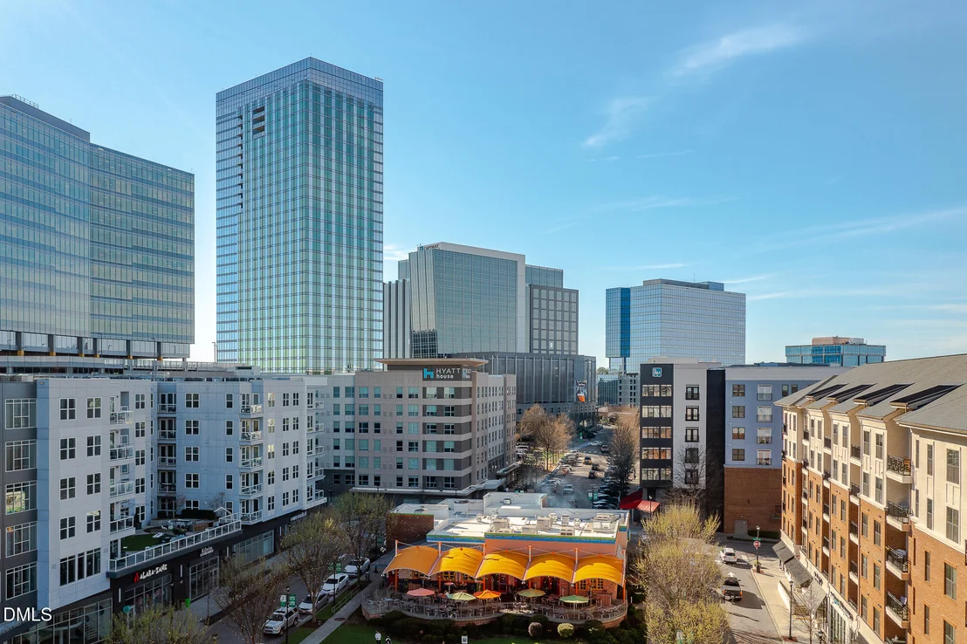
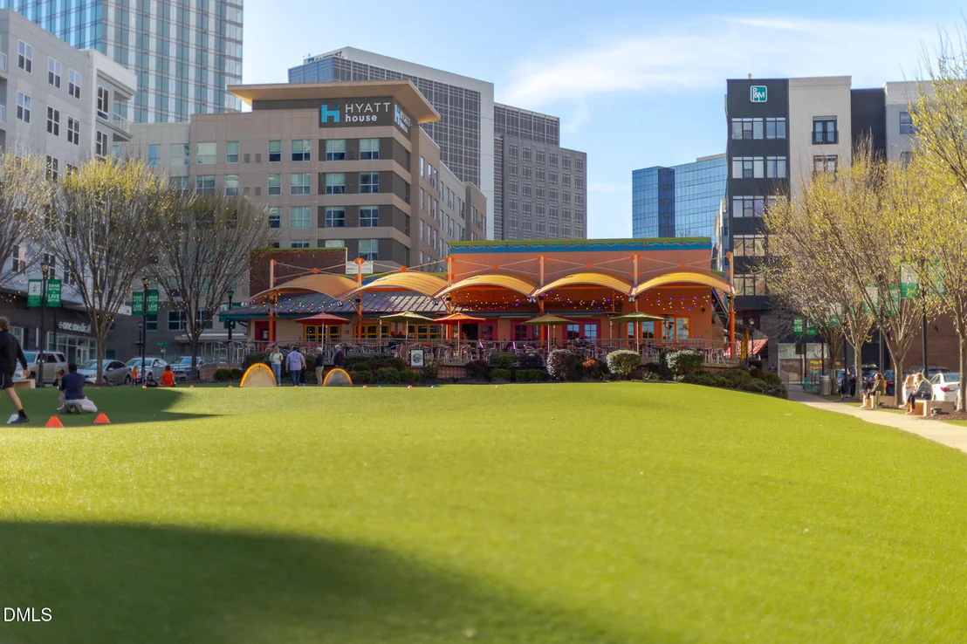
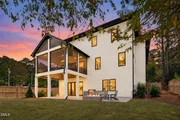
Outside, a private backyard retreat offers limitless potential, while the vibrancy of North Hills—renowned for its luxury shopping, fine dining, and premier entertainment—lies just blocks away. This masterful showcase of high-quality craftsmanship embraces every opportunity to elevate your day-to-day living experience.
All brought to life by the award-winning Tobacco Road Custom Builders, proud gold winners in the 2024 Parade of Homes. Consider this your invitation to inspired indulgence, don't miss one of North Hill's most anticipated new offerings.
| |||
| Mar 29, 2007 | Sold | ||
| Sold | |||
| Sep 30, 1999 | Sold | ||
| Sold | |||
Property Highlights
Building Info
Comparables
Status
Price/ft²
Listed On
Sold On
About North Hills
Similar Homes for Sale
Currently no similar homes aroundNearby Rentals

Last Updated: 18 days ago
Data Source: TMLS, MLS# 10195866



































 Your Privacy Choices
Phone: 425-283-2930
Address: 335 Madison Avenue, New York, NY 10017