by Global Lifestyle Properties

See Home Value
Oakland 34787 Johns Cove
806 JOHNS POINT DRIVE
$1,050,000
● House - Off Market

806 JOHNS POINT DRIVE

WINTER GARDEN, FL 34787
bedrooms
4 Beds
bathrooms
4 Baths, 1 Half Bath
square feet
3,552 Ft²
$6,310
Est. Monthly
$173
HOA / Fees

About This Property

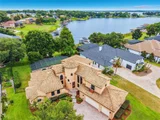
Back on the market! Mediterranean Elegance Meets Lakeside Luxury on John's Lake! Welcome to your own private paradise, nestled in the exclusive, small gated waterfront enclave of John's Cove. Step inside this gorgeous, custom-built estate and be instantly captivated by soaring 25-30 foot vaulted ceilings, a dramatic winding staircase, elegant Roman-style arches and columns and abundant natural light. In this spectacular 4-bedroom, 4.5-bath pool home you'll enjoy breathtaking views of the pristine, spring-fed John's Lake from almost every room, delivering all the scenic beauty without the hassle, upkeep, or worries of lakefront maintenance! A formal dining room and formal living room, both with soaring ceilings, adorn each side of the grand staircase. The heart of the home is a gourmet kitchen featuring brand-new stone tile backsplash, granite countertops, abundant wood cabinetry with crown molding, and two islands, both with sinks and bar seating. The chef of the family will appreciate the newer stainless steel appliances, 5-burner gas cooktop with a pot filler and convenient "prep" sink in addition to a separate double-bowl sink. Enjoy sipping coffee while watching the sun rise through the trees, over the water in the cozy breakfast nook, which perfectly frames your gorgeous pool and lake views. The kitchen overlooks the spacious family room anchored by a custom mantel gas fireplace with French doors to the outdoor kitchen. The luxurious first-floor primary suite is a true retreat, offering tranquil views with private access to the outdoor pool patio. It features his-and-her walk-in closets-one uniquely doubling as a highly secure panic/safe room with a steel door and 12-inch concrete walls! The en-suite spa bath features an oversized tub, a circular walk-in shower, and dual vanities. A versatile fourth bedroom downstairs is conveniently located across a full bath, and provides excellent additional living space that can easily transition into a home office, den, or flex room. Upstairs, you will find two generously sized bedrooms-including a private suite with its own full bathroom-both boasting access to a second-floor balcony with sweeping treetop lake views. A splendid column-clad catwalk leads to the stadium-seating theatre room (which can easily serve as an additional home office or den) and a full hallway bath complete the second floor. Step outside to your spectacular outdoor oasis. The expansive screened patio encloses a resort-style heated pool and spa (built in 2017) complete with a sun shelf, fountain, and elegant pavered decking. Entertain with ease at the outdoor summer kitchen featuring a built-in grill, countertop space, and a mini-fridge. This home has a fresh coat of exterior paint, newer AC, new water heater, and direct lake access is just steps away via the private community boat ramp. Water enthusiasts will love the easy access for recreational boating, skiing, tubing, and sport fishing on this sprawling 2,500-acre lake that feels like a chain of lakes. You CAN have it all in this fabulous Florida oasis that feels miles away from it all, yet is just minutes from the Turnpike, SR 429, SR 408, downtown Winter Garden, as well as the best shopping, dining and entertainment in all of Central Florida!

Unit Size
3,552 Ft²
Days on Market
82 days
Land Size
0.37 acres
Price per sqft
$303
Property Type
House
Property Taxes
$858
HOA Dues
$173
Year Built
2003

Payment Calculator

Cap Rate Calculator

Last updated: 3 months ago (Stellar MLS #O6418276)

Price History

Date / Event Date Event Price
Sep 10, 2026 Sold
Sold
Jul 17, 2026 In contract -
In contract
Jul 15, 2026 Relisted $1,075,000
Relisted
Jul 13, 2026 In contract -
In contract
Jun 19, 2026 Listed by GILKEY REAL ESTATE $1,075,000
Listed by GILKEY REAL ESTATE
Show More

Property Highlights

Garage
Parking Available
Air Conditioning
Fireplace
With View

Building Info

Overview

    General

  • Year Built: 2003
  • Effective Year Built: 2003
  • Building Count: 2
  • Bedroom Count: 3
  • Bathroom Count: 5
  • Full Bathrooms: 4
  • Partial Bathrooms: 5
  • Building Condition: 3
  • Building Quality: 13
  • Construction Type: 0
  • Building Style: 0
  • Exterior Walls Type: 7
  • Interior Walls Type: 3
  • Roof Shape Type: 7
  • Roof Cover Type: 4
  • Floor Count: 200
  • Living Units: 1
  • Floor Cover: 9
  • Basement Type: 0
  • Basement Area: 0
  • Garage Type: 1
  • Garage Square Area: 861
  • Parking Space Count: 3
  • Patio Type: 5
  • Porch Type: 126
  • Pool Type: 8

    Dimensions

  • Lot Size Square Feet: 16,289
  • Total Building Area: 4,830
  • Gross Building Area: 4,830
  • Building Area: 3,388
  • Building Area Measurement: L

    Heating and Cooling

  • Fireplace Count: 1
  • Air Conditioning: 1
  • Heating: 4
  • Heated Square Feet: 3,388
  • Heating Fuel Type: 2

    Utilities

  • Sewer System: 0
  • Water Service: 0

Building

  • Building Type: 0
  • Property Class: R
  • Subdivision: JOHNS COVE
  • Land Acres: 0000000374
  • Standard Land Use Code: 1001
  • County Land Use Code: 0103
  • State Land Use Code: 001
  • Legal Description 1: JOHNS COVE 43/104 LOT 48

Neighborhood

  • School District Name: Orange County School District
  • Census Tract: 017116

Zoning

  • Zoning: R-1A

Geography

  • Assessors Map Reference: 6B
  • Subdivision Tract Number: 4015
  • Parcel: 30-22-27-4015-00-480
  • Lot: 48
  • Meridian: SEC 30 TWN 22S RNG 27E
  • Municipality: OAKLAND
  • Latitude: 28.545
  • Longitude: -81.6482

    Address

  • Full Address: 806 Johns Point Dr
  • Address - House Number: 806
  • Address - Street Name: Johns Point
  • Address - Suffix Type: Dr
  • State: FL
  • City Name: Oakland
  • Carrier Code: R008
  • 4-Digit Zip Code: 8949
  • Zip Code: 34787

Valuation

    Tax

  • Total Area: 3,907
  • Tax Year: 2023
  • Tax Amount: $945,862
  • Tax Rate Code Area: 65-OAK

    Appraisal Valuation

  • Standard Deviation: 0.1649
  • Valuation Date: Apr 03, 2024
  • Confidence Score: 79
  • Final Value: 853,853
  • High Value: 994,700
  • Low Value: 713,006

    Market Valuation

  • Market Total Value: $693,223
  • Market Land Value: $160,000
  • Market Improvement Value: $533,223

    Assessments Valuation

  • Assessed Year: 2023
  • Assessed Total Value: $575,026

    Exemptions

  • Homeowner Exemption: Yes

    Sales

  • Current Sale Contract Date: Aug 01, 2017
  • Current Sale Recording Date: Aug 04, 2017
  • Current Sale Price:
  • Current Sale Document Type: 71
  • Current Sale Input Document Number: 20170433468
  • Previous Sale Recording Date: Jul 21, 2016
  • Previous Sale Contract Date: Jul 20, 2016
  • Previous Sale Amount: $460,000
  • Previous Sale Document Type: 71
Data used for valuation calculations is provided by RealtyHop, and other third party sources

Comparables

Unit
Status
Type
Beds
Baths
ft²
Price/ft²
Asking Price
Listed On
Closing Price
Sold On
HOA + Taxes

About Johns Cove


Similar Homes for Sale

Currently no similar homes around

Nearby Rentals

Unit for rent at 5000 Collina Terrace, FL, 34711

$4,106 /mo

  • 3 Beds
  • 3 Baths
  • 1,580 ft²
5000 Collina Terrace #TH1, FL, 34711 Listing by AJ Rebhan
Unit for rent at 17802 Jefferson Street, OAKLAND, FL, 34787

$2,595 /mo

  • 4 Beds
  • 2 Baths
  • 1,778 ft²
17802 Jefferson Street, OAKLAND, FL, 34787 Listing by Barry Stephens
Unit for rent at 2501 Sky Stone Court, OAKLAND, FL, 34787

$3,900 /mo

  • 4 Beds
  • 2 Baths
  • 2,568 ft²
2501 Sky Stone Court, OAKLAND, FL, 34787 Listing by Lisa Reed


Frequently Asked Questions

When was property at 806 John's Point Drive built and last sold?
The property at 806 John's Point Drive was built in 2003 and last sold on Aug 1, 2017 for $590,000.
How much is this home worth?
The estimated value of the home located at 806 John's Point Drive is $1,101,224.
What are some comparable homes to 806 John's Point Drive?
There are currently no comparable homes to 806 John's Point Drive.