by RH Advisors

See Home Value
Rye 10580 Rye
806 Forest Avenue
$2,450,000
● House - Off Market

806 Forest Avenue

Rye City, NY 10580
bedrooms
4 Beds
bathrooms
3 Baths, 1 Half Bath
square feet
3,672 Ft²
$2,883,637
RealtyHop Estimate
15.58%
Since Aug 1, 2021
National-US
Primary Model

About This Property

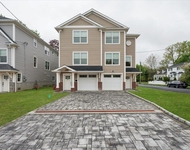
Set high on a rise with glistening water views of Long Island Sound from the 2nd floor, this architectural beauty on Milton Point is pure seaside bliss! An alfresco delight with/stunning deck, firepit & grill, balanced by cool laid-back interiors – fluid rooms, hardwood flrs and ample space for work & play. Inspired by a 2017 renovation, every inch of this 3,672 sqft home is light-filled and stylish – from the cafe-like ambience of the chef's marble kitchen w/wrap-around banquette seating, to the open-plan FR w/fpl and dr to deck. Grass cloth walls pepper the sunlit DR, leading to a cozy den and bar w/Marvel wine fridge, and a convenient 1st flr bdrm and bth. The 2nd flr boasts a spectacular office with picture-postcard water views, and 3 bright bedrooms. Even more functionality in the LL – large playroom, fitted mudroom opening to a 1.5 car garage, laundry, and home gym! Close to Rye Town Park & Beach and Milton Elementary. Rye City has the lowest effective tax rate in Westchester Co. Additional Information: ParkingFeatures:1 Car Attached,
Unit Size
3,672 Ft²
Days on Market
-
Land Size
0.26 acres
Price per sqft
$679
Property Type
House
Property Taxes
$2,760
HOA Dues
-
Year Built
1965

Payment Calculator

Cap Rate Calculator

Last updated: 4 months ago (OneKey MLS #KEYH6096712)

Price History

Date / Event Date Event Price
Jul 7, 2021 Sold
Sold
Mar 17, 2021 In contract -
In contract
Mar 3, 2021 Listed by Houlihan Lawrence Inc. $2,495,000
Listed by Houlihan Lawrence Inc.
Jul 26, 2016 Sold
Sold
May 19, 2016 Listed by Houlihan Lawrence Inc. $2,395,000
Listed by Houlihan Lawrence Inc.
Impeccable sun-filled Colonial located on desirable Milton Point. The 1st floor features kitchen with island, stainless appliances and breakfast area, powder room, sunken dining room opening to large living room with fireplace and French doors opening to family room, full bath and bedroom. 2nd floor living space includes master suite with private bath and large walk-in closet, office with wall of windows with partial views of LI Sound, hall bath replete w/dual vanities/separate water closet and 2 family bedrooms both with walk-in closets. Lower level includes large recreation room, exercise room, laundry/mudroom w/sink/storage, access to attached 1 1/2 car garage and storage. Home offers updated kitchen and baths, bright sun-filled rooms, beautiful hardwood floors, skylights, alarm system and more. Sited on a quarter of an acre in walking distance to Milton Elementary School, Kniffen Cove, Oakland Beach/Park, and beach clubs. Large mahogany deck with hot tub is ideal for entertaining. Additional Information: ParkingFeatures:1 Car Attached,

Property Highlights

Garage
Air Conditioning
Fireplace

Building Info

Overview

    General

  • Year Built: 1965
  • Building Count: 2
  • Floor Count: 1
  • Basement Type: 0

    Dimensions

  • Lot Area Sqft: 163,046
  • Lot Size Depth Feet: 1,300
  • Lot Size Frontage Feet: 125
  • Building Depth: 95
  • Building Frontage: 99
  • Gross Building Area: 3,080

    Building Floor Area

  • Commercial Building Floor Area: 3,080
  • Other Building Floor Area: 3,080

Building

  • Building Type: Q2
  • Lot Type: 3
  • Land Use: 09
  • Irregular Lot Code: N
  • Extension Code: N

Neighborhood

  • Community District: 103
  • City Council District: 1
  • Police Precinct: 5
  • Fire Company: L020
  • Health Area: 7400
  • Sanitation District Borough: 1
  • Sanitation Subsection: 2A
  • School District: 01

Zoning

  • Split Boundary Zone Indicator: N
  • Zoning: PARK

Geography

  • Borough Name: MN
  • Borough Code: 1
  • Block: 420
  • Lot: 1
  • Borough Block Lot: 1004200001

    Address

  • Full Address: Chrystie Street
  • Zip Code: 10002

Valuation

    Assessments Valuation

  • Assessed Total Value: $10,472,400
  • Assessed Land Value: $9,674,550

    Exemptions

  • Exempt Total Value: $10,472,400
Data used for valuation calculations is provided by RealtyHop, and other third party sources

Comparables

Unit
Status
Type
Beds
Baths
ft²
Price/ft²
Asking Price
Listed On
Closing Price
Sold On
HOA + Taxes

About Rye


Similar Homes for Sale

Currently no similar homes around

Nearby Rentals

Unit for rent at 87 Crystal Street, Harrison, NY, 10528

$8,250 /mo

  • 3 Beds
  • 2 Baths
  • 1,700 ft²
87 Crystal Street, Harrison, NY, 10528 Listing by Anthony Bommarito
Unit for rent at 89 Crystal Street, Harrison, NY, 10528

$8,250 /mo

  • 3 Beds
  • 2 Baths
  • 1,700 ft²
89 Crystal Street, Harrison, NY, 10528 Listing by Anthony Bommarito
Unit for rent at 4 Rose Avenue, Harrison, NY, 10528

$9,000 /mo

  • 4 Beds
  • 3 Baths
  • 3,018 ft²
4 Rose Avenue, Harrison, NY, 10528 Listing by Anthony Bommarito


Frequently Asked Questions

When was property at 806 Forest Avenue built and last sold?
The property at 806 Forest Avenue was built in 1965 and last sold on Jan 1, 1970 for $0.
How much is this home worth?
The estimated value of the home located at 806 Forest Avenue is $2,556,095.
What are some comparable homes to 806 Forest Avenue?
There are currently no comparable homes to 806 Forest Avenue.