Check Availability
$379,900
● House - In Contract

806 Finley Drive

Aurora, IL 60504
bedrooms
2 Beds
bathrooms
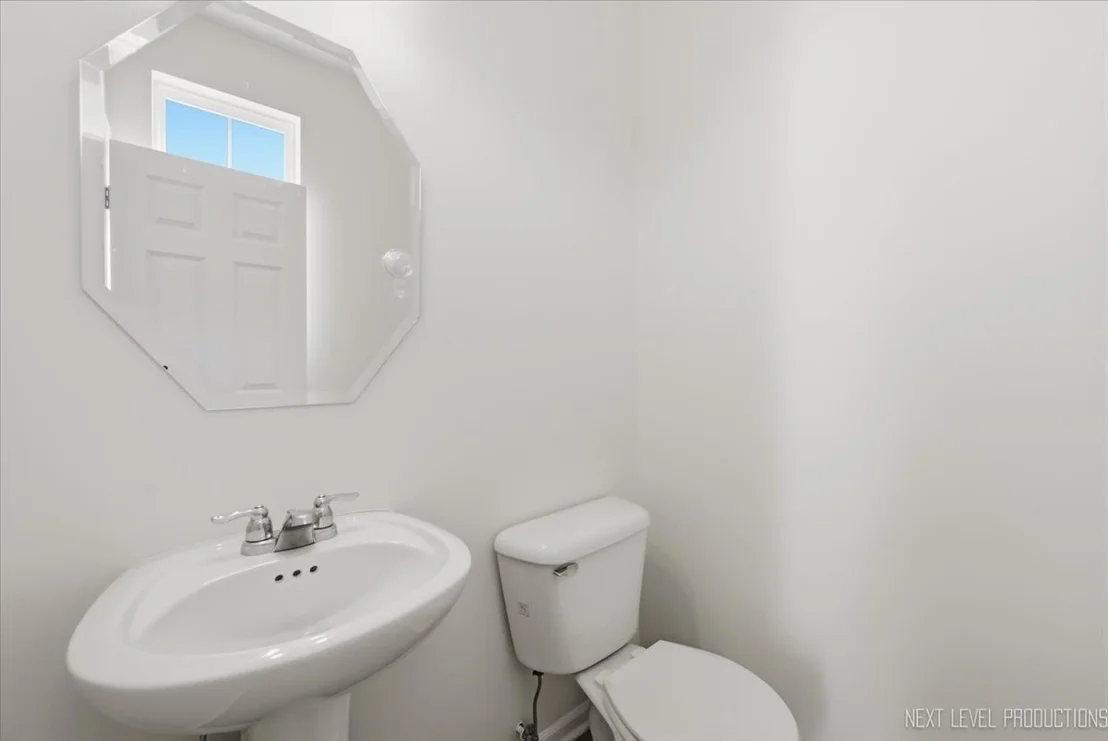
2 Baths, 1 Half Bath
square feet
1,649 Ft²
$2,801
Est. Monthly
$206
HOA / Fees

About This Property

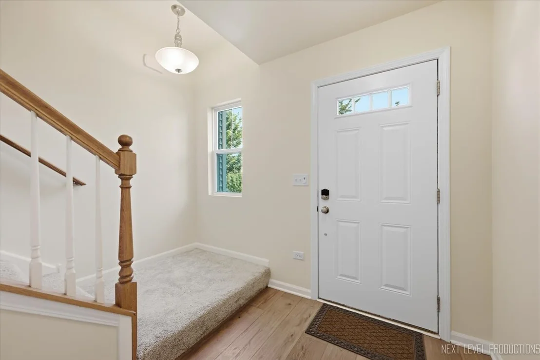
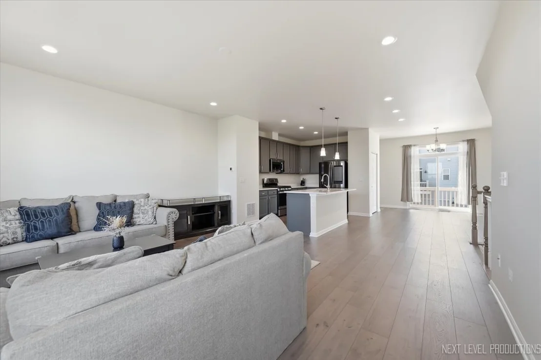
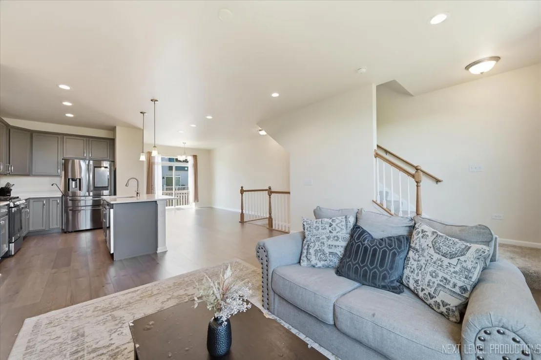
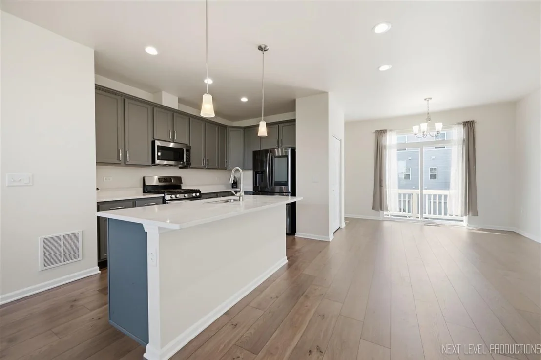
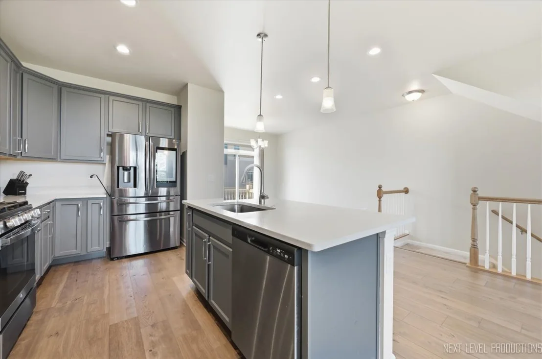
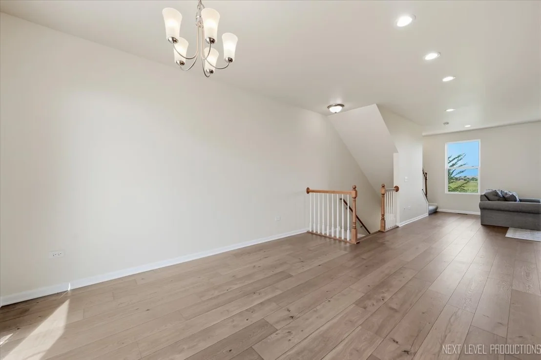
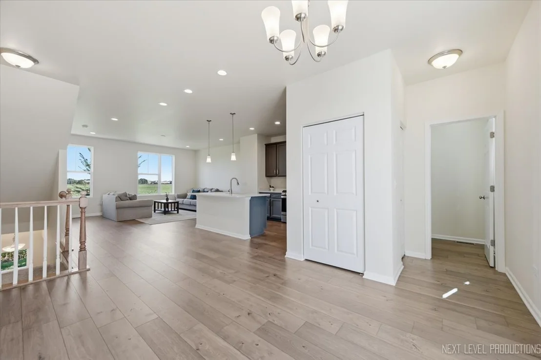
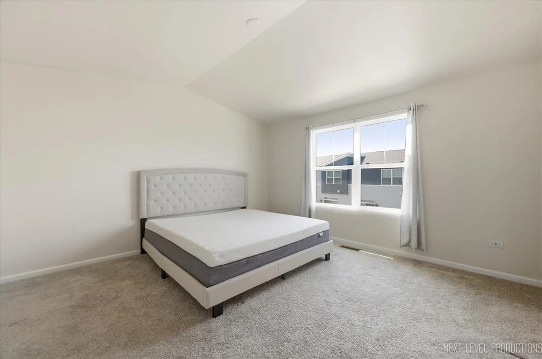
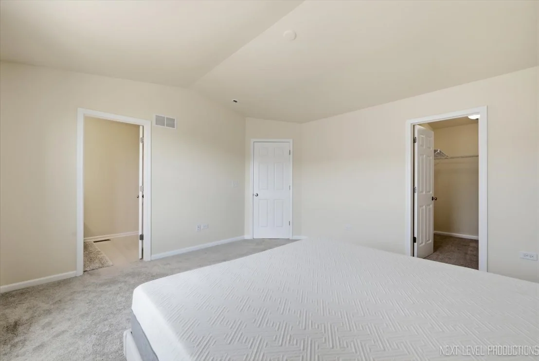
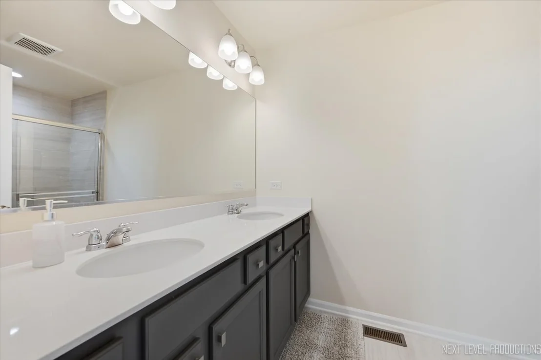
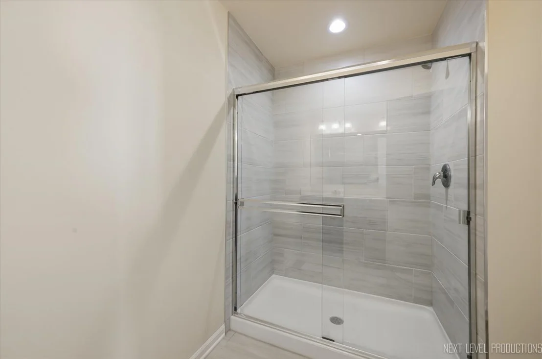
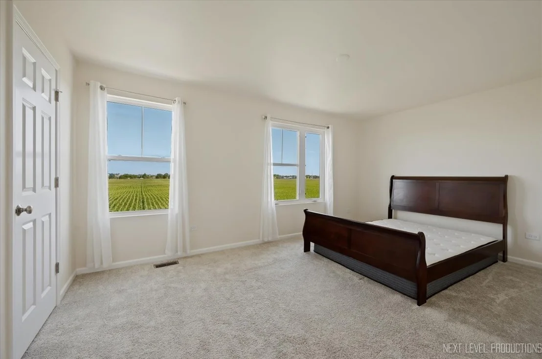
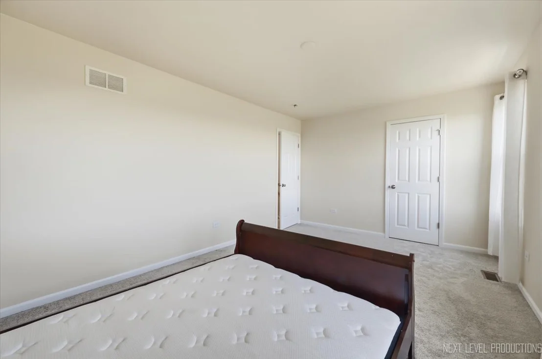
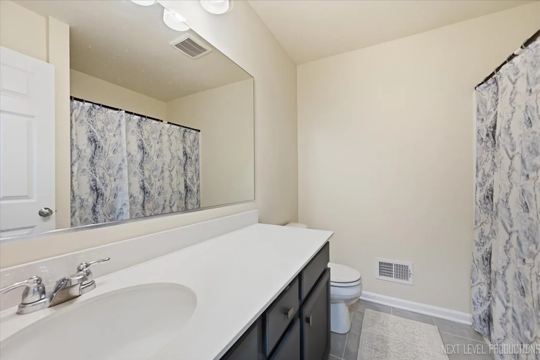
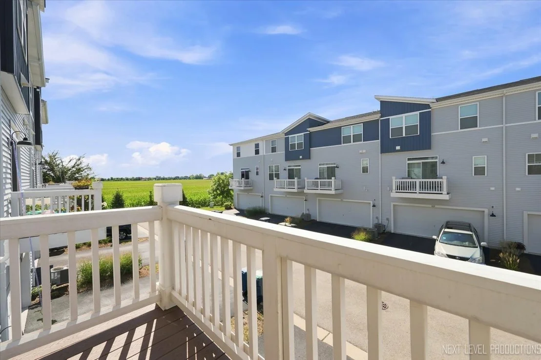
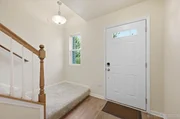
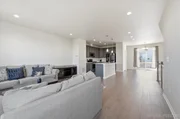
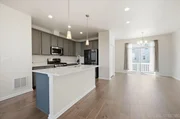
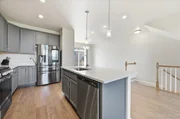
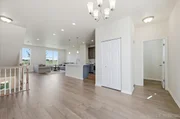
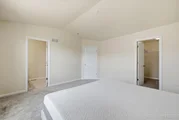
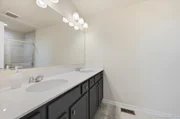
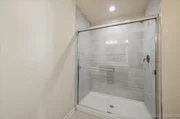
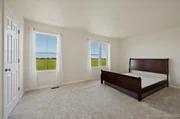
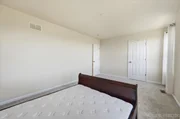
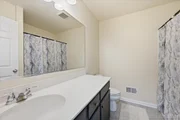
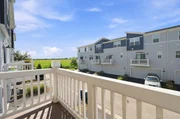
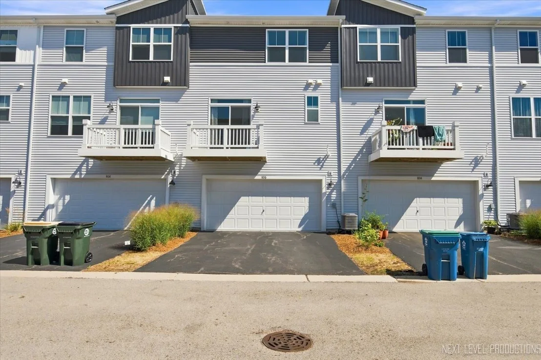
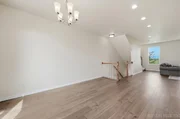
Stunning move-in ready 3-level Franklin-A model townhome, built 2022 is ready for its new owners! Brand-new paint throughout the whole unit (2026), high end refrigerator and stainless steel appliances (2024), the large laundry room with high end tile and plenty of storage area is nicely tucked away in this lower level. Main floor opens to family room, open-concept kitchen features 42" cabinets with crown molding and beautiful quartz counters on the island in the middle of the room. Access to the deck is the perfect place for your morning coffee or tea! Two large bedrooms in upper level, each with walk-in closets, double bowl vanity master bathroom has on-suite with a walk-in shower, and huge guest bathroom features a tub for variety. Greatly situated within highly acclaimed Indian Prairie School District 204, near Rte 59 shopping/restaurants, quick access to Metra, expressways. Schedule your Showing today!!!
Unit Size
1,649 Ft²
Days on Market
-
Land Size
-
Price per sqft
$230
Property Type
House
Property Taxes
$729
HOA Dues
$206
Year Built
-

Listed By

Aya Jakipova
john greene, Realtor

Payment Calculator

Cap Rate Calculator

Property Highlights

Garage
Air Conditioning
Parking Details
Has Garage
Parking Features: Asphalt, Garage Door Opener, Garage, Attached, Yes
Garage Spaces: 2
Interior Details
Half Bathrooms: 1
Full Bathrooms: 2
Interior Features: Walk-In Closet(s), Quartz Counters
Appliances: Range, Microwave, Dishwasher, Refrigerator, Washer, Dryer, Disposal, Stainless Steel Appliance(s), Gas Oven
Flooring Type: Laminate
Laundry Features: Main Level, In Unit
Rooms: 5
Basement: None
Exterior Details
Square Footage: 1649
Year Built: 2022
Construction Materials: Vinyl Siding, Brick
Lot Features: Landscaped
Lot Size Dimensions: 21.4x36.5
Water Source: Public
Financial Details
Tax Annual Amount: $8,747
Utilities Details
Cooling Type: Central Air
Heating Type: Natural Gas
Sewer : Public Sewer
Location Details
HOA/Condo/Coop Fee Includes: Maintenance Grounds, Snow Removal, Exterior Maintenance
HOA Fee: $206
HOA Fee Frequency: Monthly

Comparables

Unit
Status
Type
Beds
Baths
ft²
Price/ft²
Asking Price
Listed On
Closing Price
Sold On
HOA + Taxes

About Far East


Similar Homes for Sale

Currently no similar homes around

Nearby Rentals

Unit for rent at 2447 Sharon Court, Naperville, IL, 60564
$10,000 /mo

  • 4 Beds
  • 5 Baths
  • 4,500 ft²
2447 Sharon Court, Naperville, IL, 60564 Listing by Lori Johanneson
Unit for rent at 169 Gregory Street, Aurora, IL, 60504

$1,800 /mo

  • 2 Beds
  • 1 Bath
  • 890 ft²
169 Gregory Street #13, Aurora, IL, 60504 Listing by Sunita Tandon
Unit for rent at 231 Gregory Street, IL, 60504

$2,400 /mo

  • 2 Beds
  • 1 Bath
  • 900 ft²
231 Gregory Street #11, IL, 60504 Listing by Colleen Berg


Frequently Asked Questions

When was property at 806 Finley Drive built and last sold?
The property at 806 Finley Drive was built in and last sold on Jan 1, 1970 for $0.
How much is this home worth?
The estimated value of the home located at 806 Finley Drive is $382,856.
What are some comparable homes to 806 Finley Drive?
There are currently no comparable homes to 806 Finley Drive.