


40
Map
806 Clearwell ST


About This Property
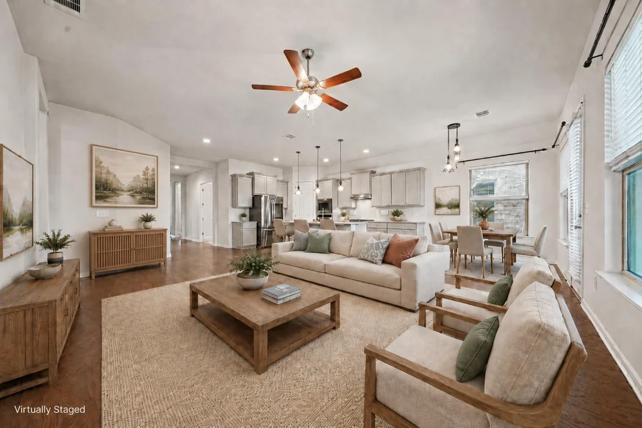
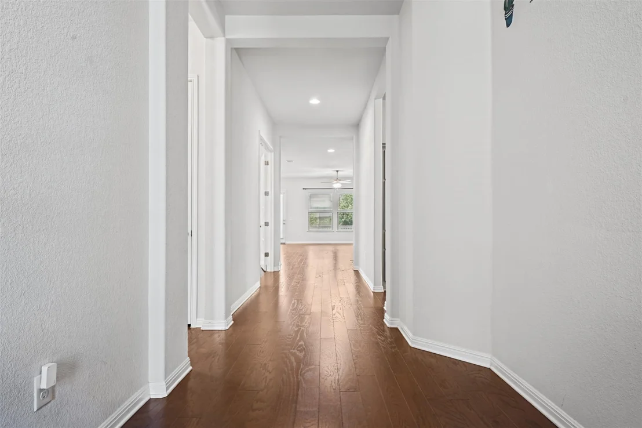
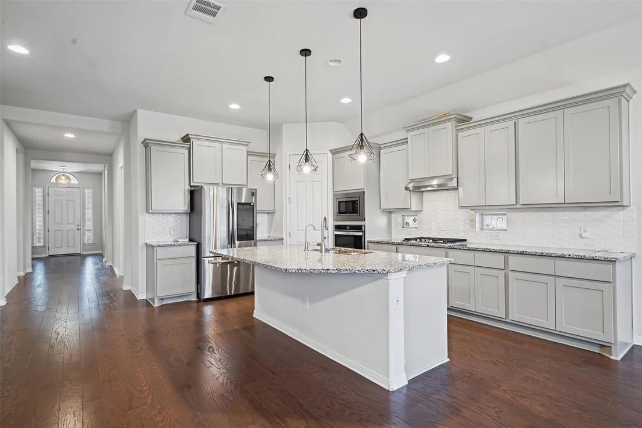
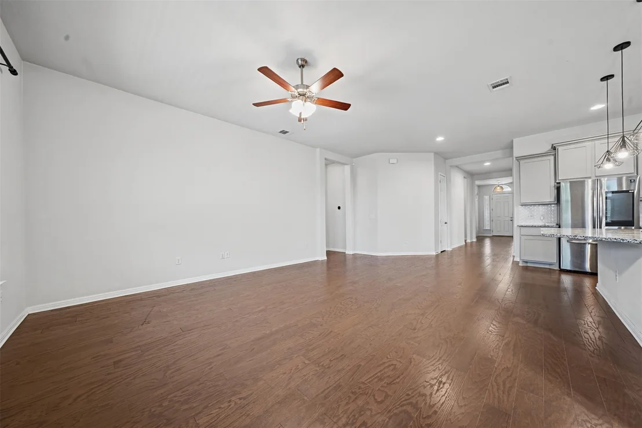
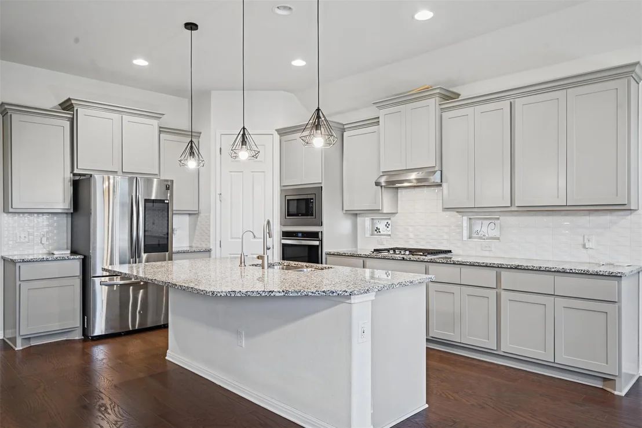
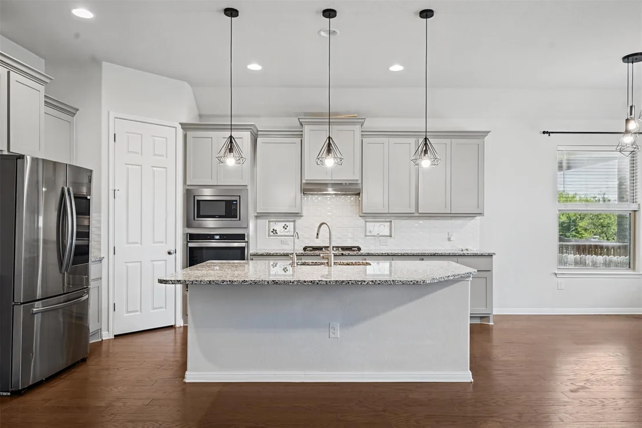
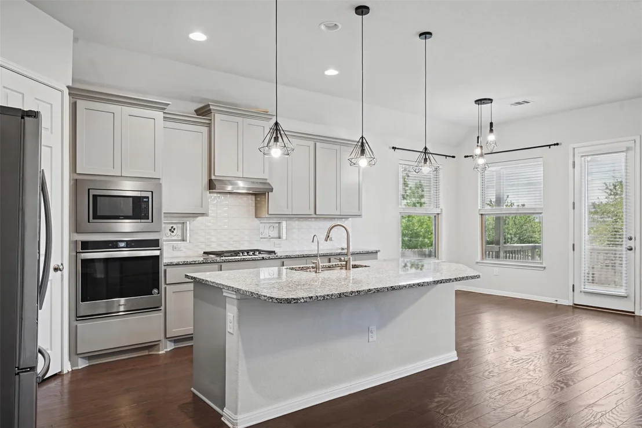
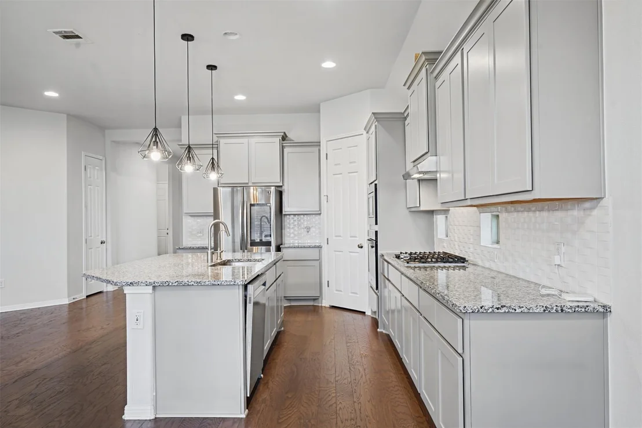
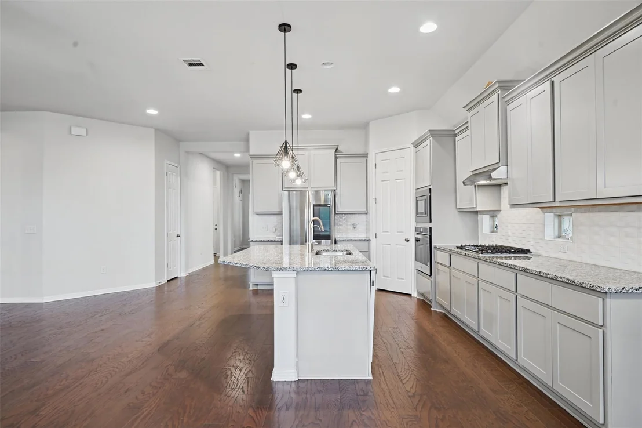
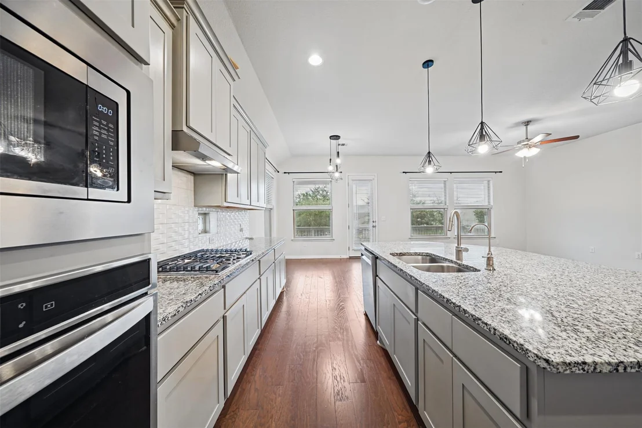
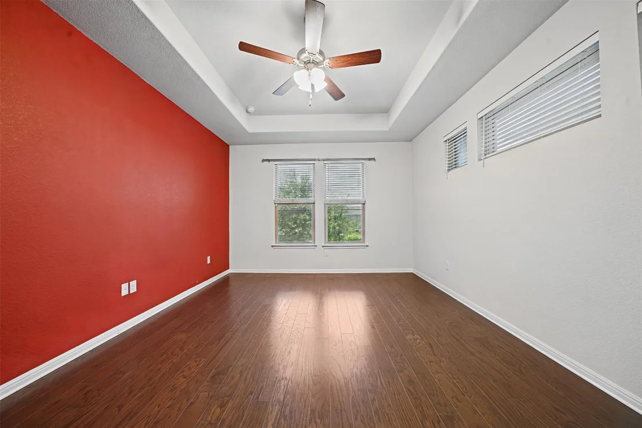
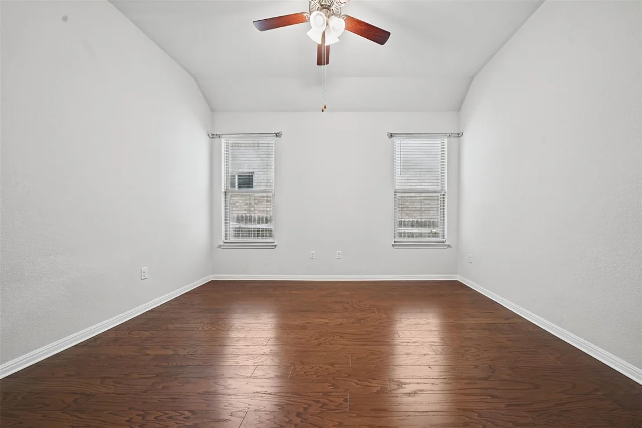
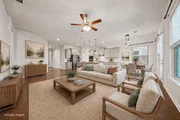
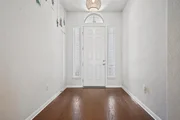
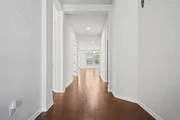
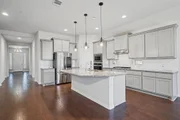
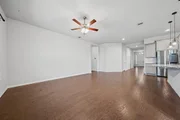
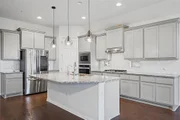
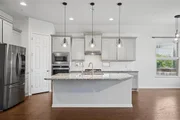
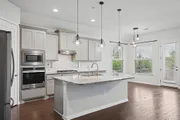
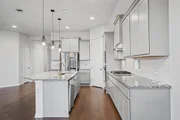
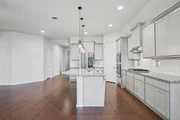
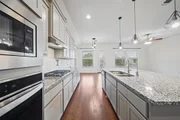
The open-concept kitchen, dining and living areas create a welcoming gathering space. The kitchen features quartz countertops and a pantry, while wood-look flooring throughout the carpet-free home provides a clean, modern look and easy upkeep.
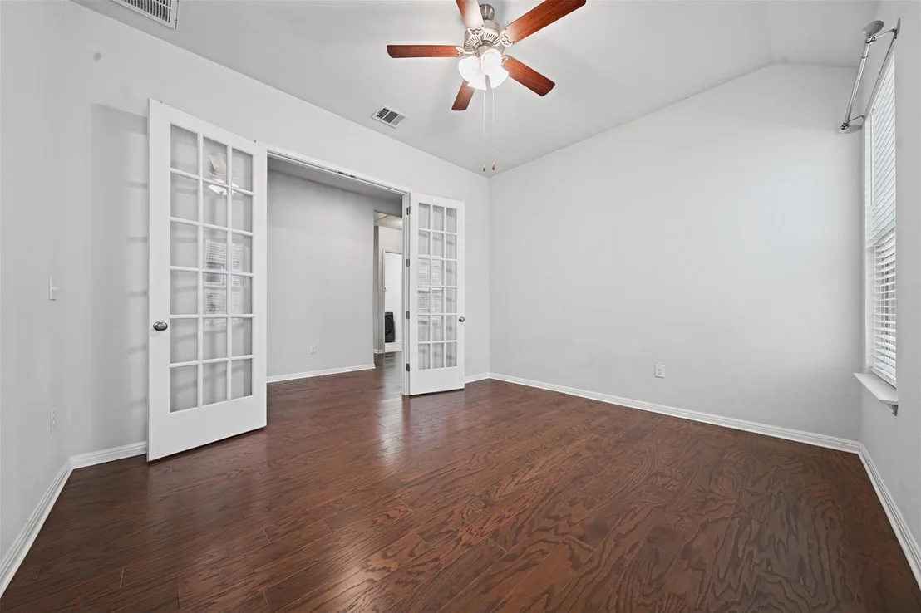
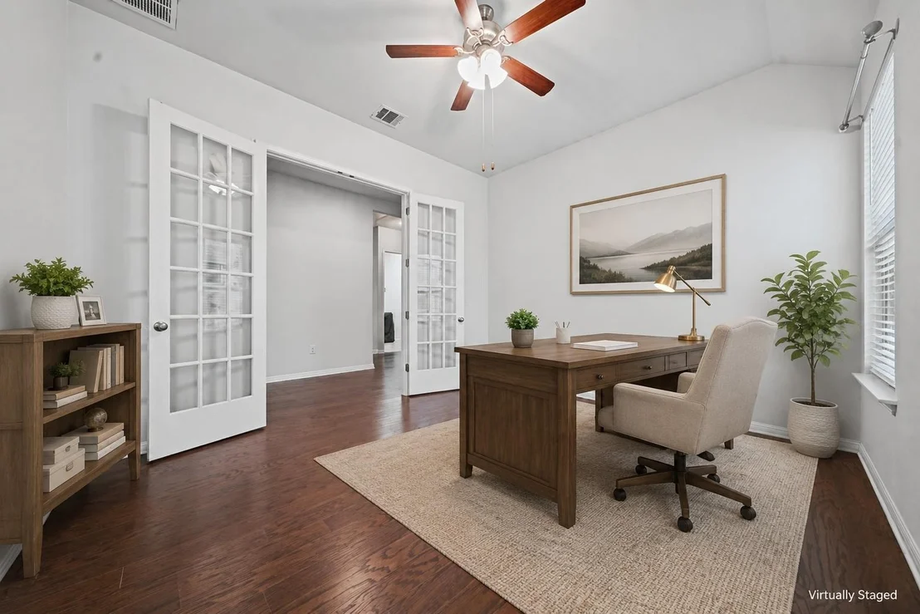
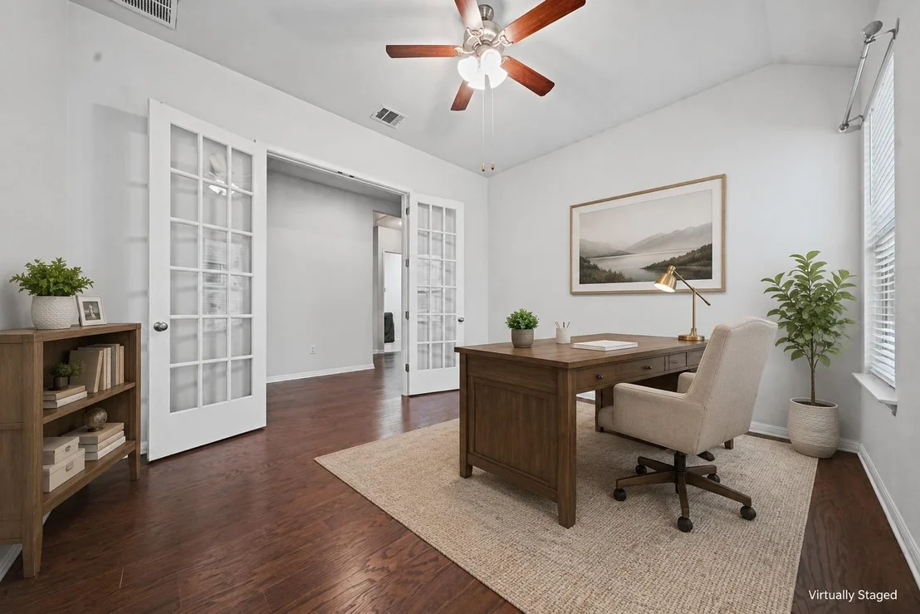
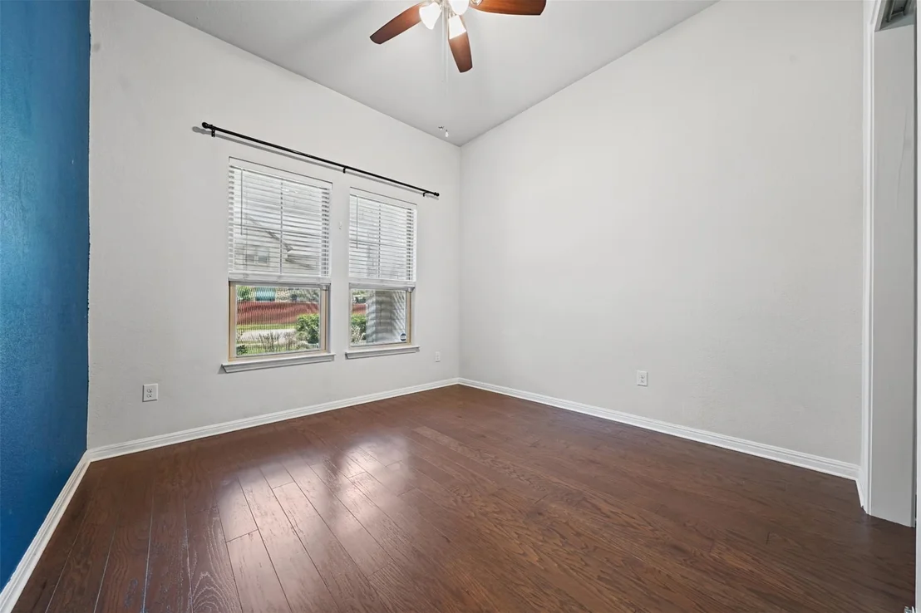
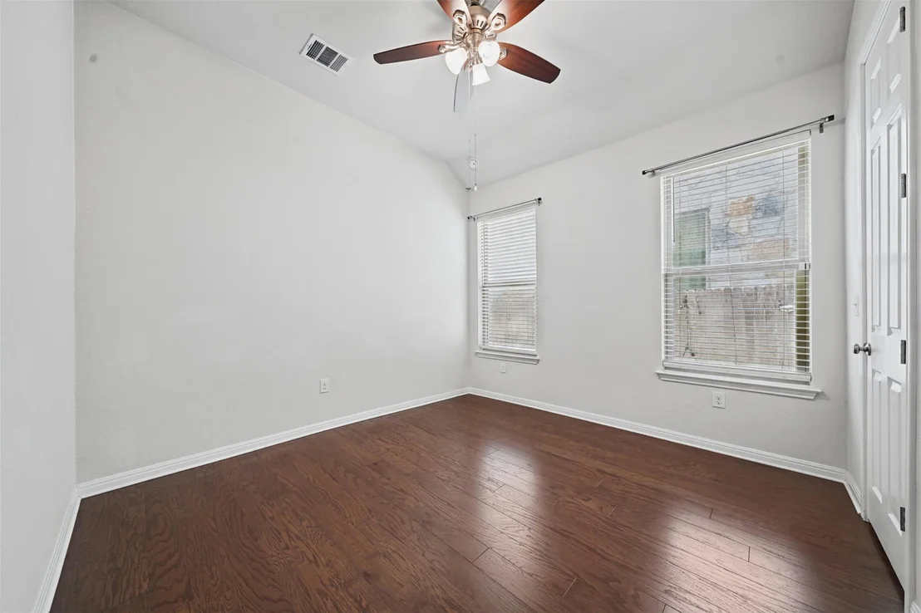
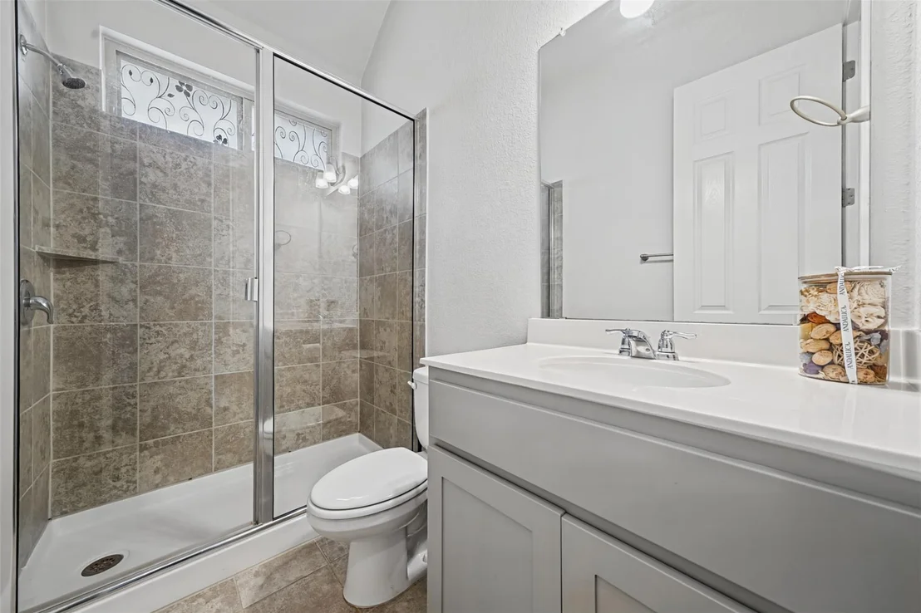
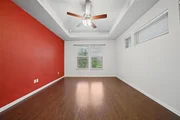
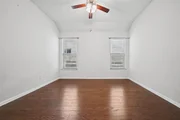
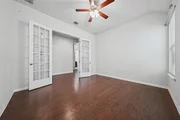
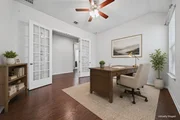
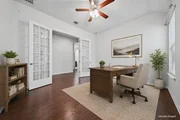
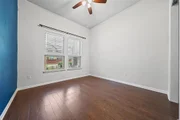
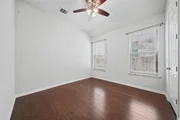
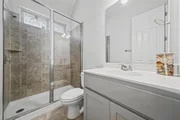
A dedicated study with double French doors offers a quiet office, reading room or flexible bonus space. The bedroom arrangement provides excellent privacy: the primary suite is separate from the two secondary bedrooms, and each secondary bedroom has convenient access to a full bathroom. This versatile layout works well for guests, remote work, roommates or multigenerational living.
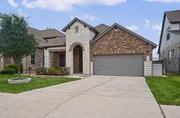
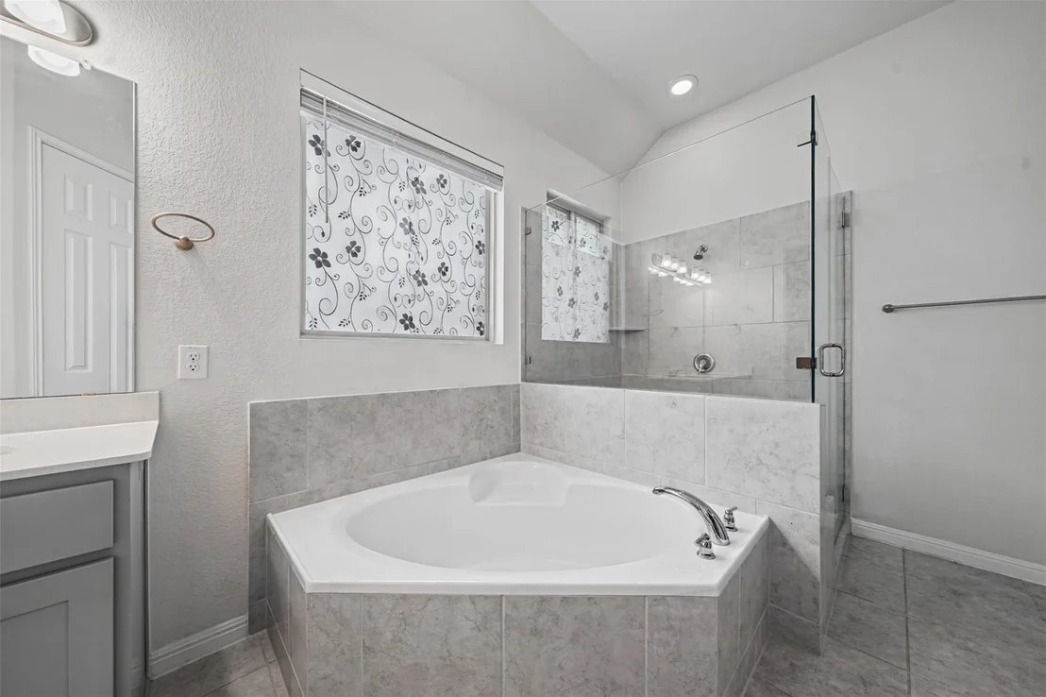
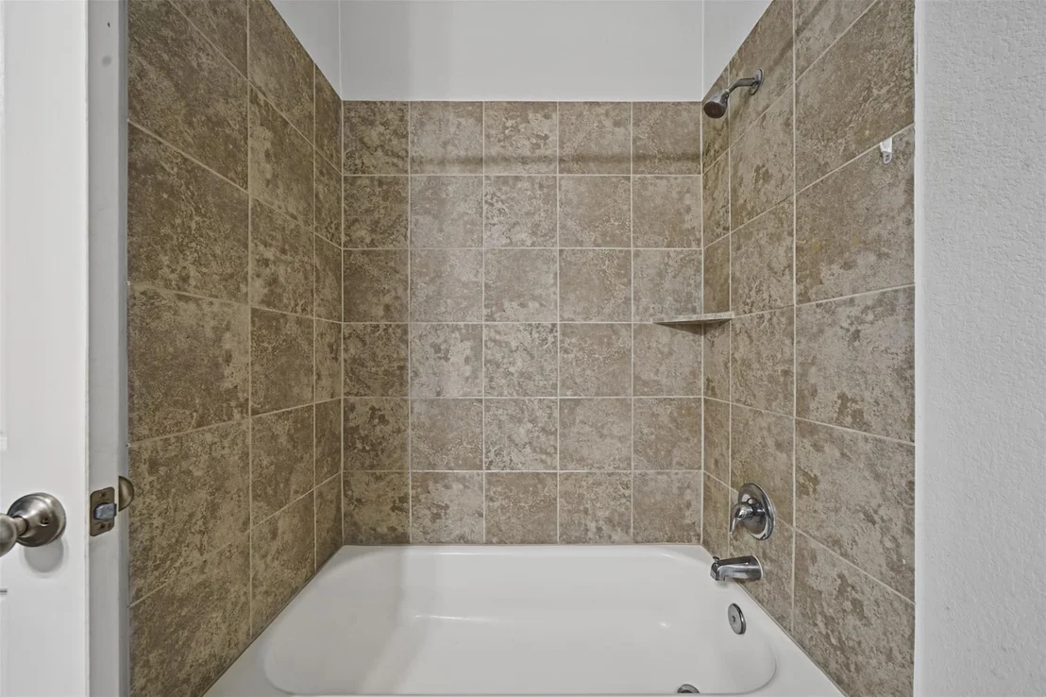
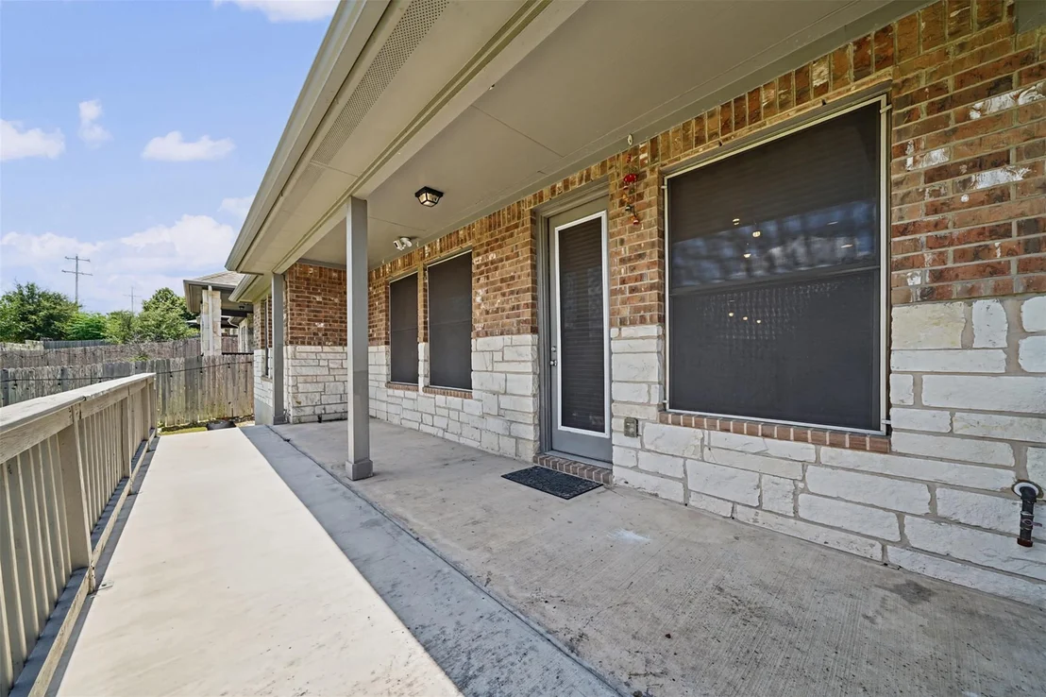
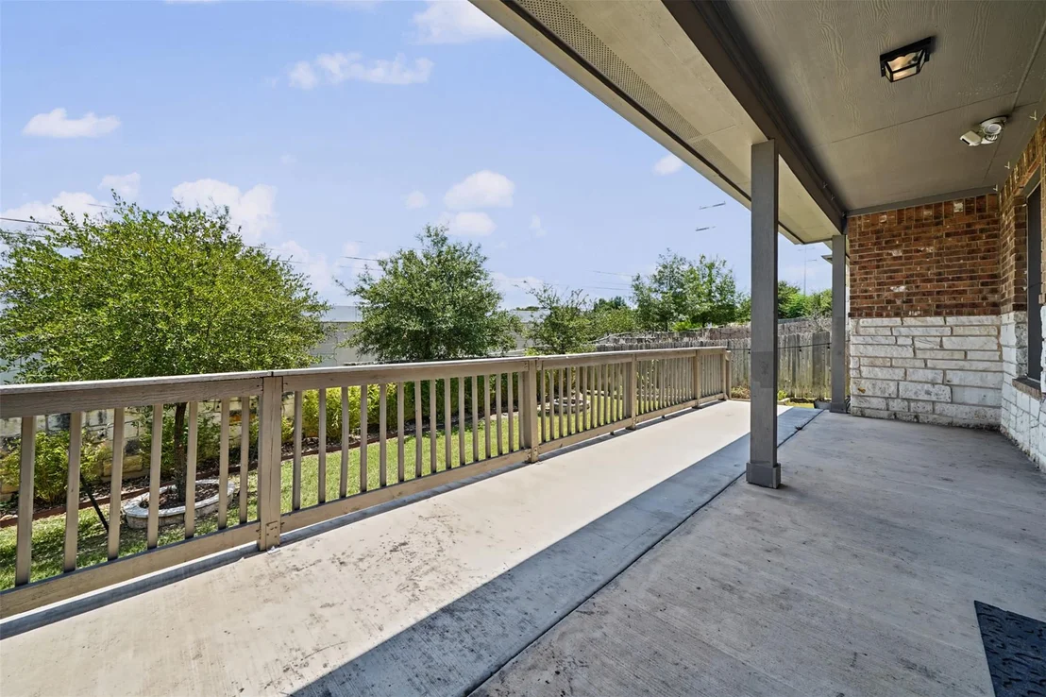
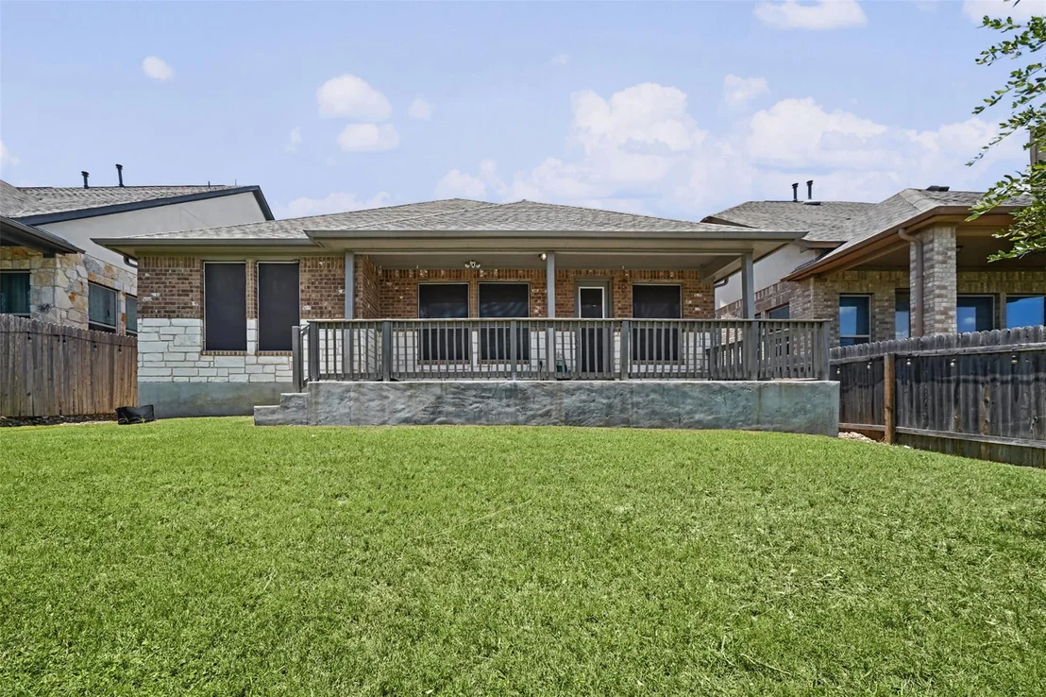
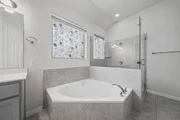
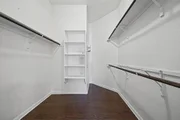
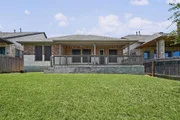
The primary suite includes a private bath with dual vanities and a soaking tub. Solar screens help block direct summer heat and improve indoor comfort. Additional highlights include an owned security system with equipment included, a water heater installed in late 2025, no interior steps, main-level laundry, a private fenced backyard, automatic sprinklers and an attached two-car garage.
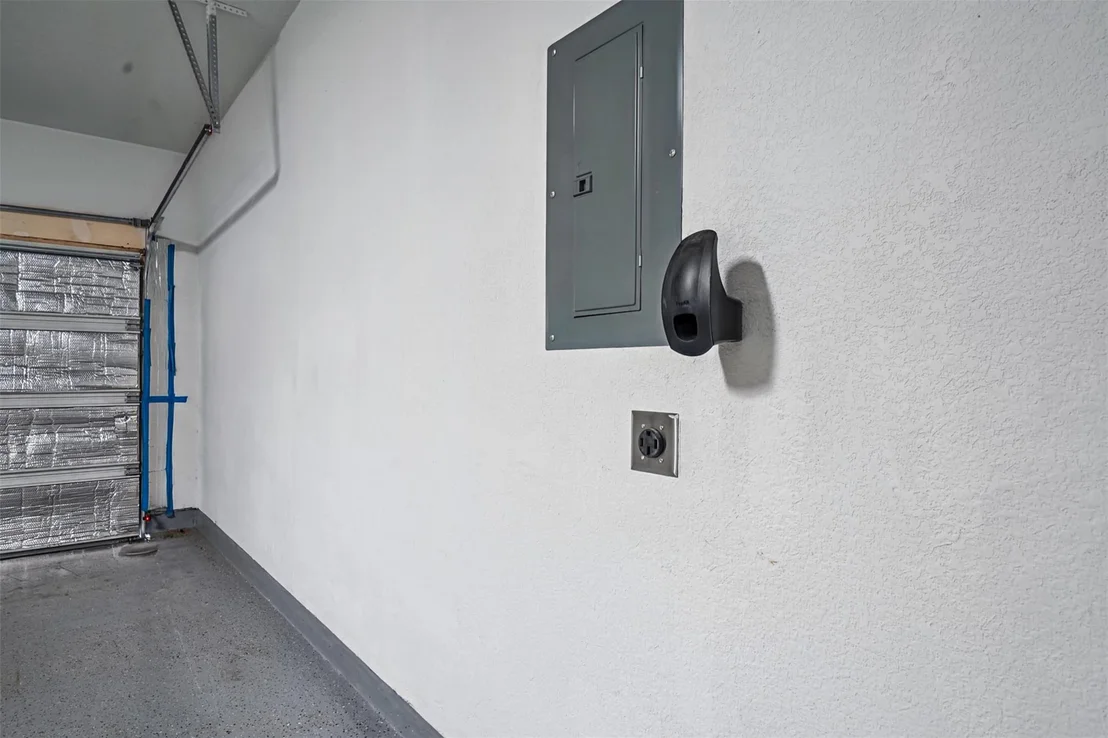
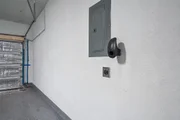
The garage also includes storage racks and a dedicated EV charging outlet, offering convenience for organized storage and electric-vehicle owners.
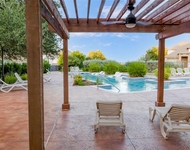
Residents of Three Points enjoy gated access, a community-maintained pool and neighborhood sidewalks.
Enjoy a convenient Cedar Park location near parks, schools, shopping, dining and everyday services, with easy access to Parmer Lane, Brushy Creek Rd., SH 45 and US 183. Public records identify the schools as Ronald Reagan Elementary, Artie L. Henry Middle School and Vista Ridge High School. Buyers should independently verify current attendance boundaries, walking routes, HOA information, amenities, square footage, taxes and all other property details.
Listed By
Payment Calculator
Your Estimated Monthly Payment
Cap Rate Calculator
What does this mean?
Based on our analysis, the cap rate of this property is 1.25%. A negative cap rate indicates that the property might not be feasible as an income-producing asset. The median cap rate for a near zip code 11238 is 4.23%.
How much can I actually make?
Actual monthly rental income may vary between $4,760 and $7,140 depending on unit-specific characteristics. You can change the amount using the slider to further explore.
How is cap rate calculated?
Cap Rate = Net Operating Income (NOI) / Property Asset Value.
When calculating the cap rate, we assume 100% occupancy. Leverage (mortgage) is not considered.
Cap Rate provided by RealtyHop and RentHop, learn more about cap rate here.
Price History
| Date / Event | Date | Event | Price |
|---|---|---|---|
| Sep 28, 2026 | Price Decreased |
$595,999
↓ $29K
(4.6%) | |
| Price Decreased | |||
| Sep 1, 2026 | No longer available | - | |
| No longer available | |||
| Sep 1, 2026 | Listed by Full Circle RE | $625,000 | |
| Listed by Full Circle RE | |||
| Aug 7, 2026 | Price Decreased |
$625,000
↓ $50K
(7.4%) | |
| Price Decreased | |||
| May 23, 2026 | Listed by Full Circle RE | $675,000 | |
| Listed by Full Circle RE | |||
   | |||
|
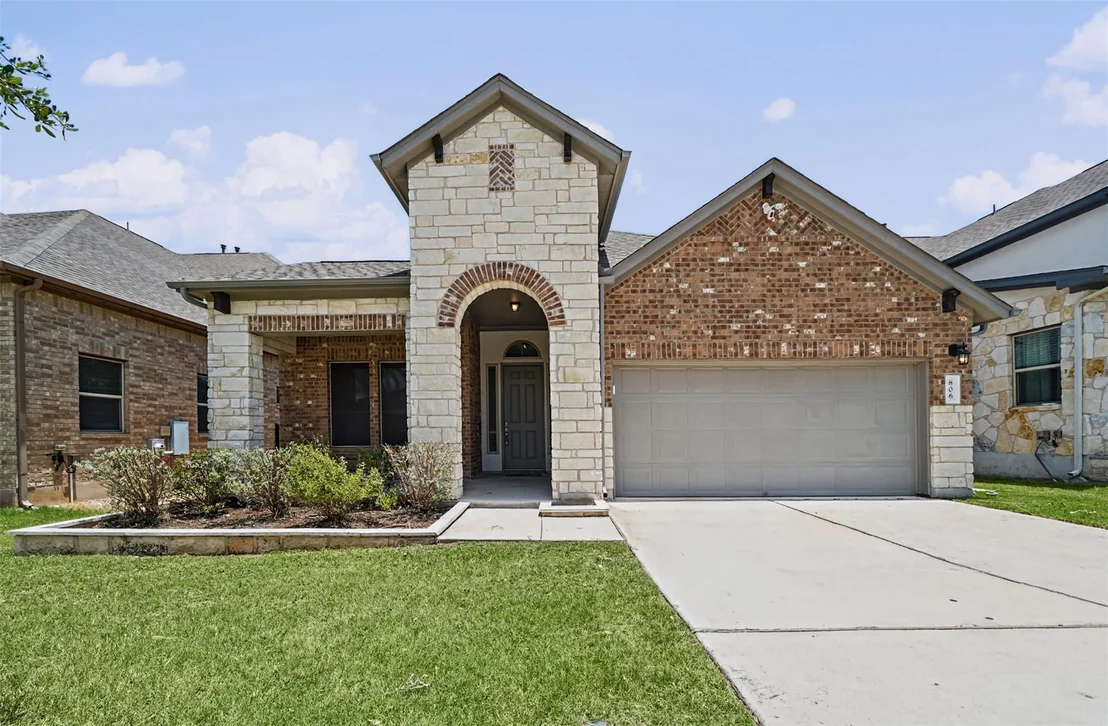
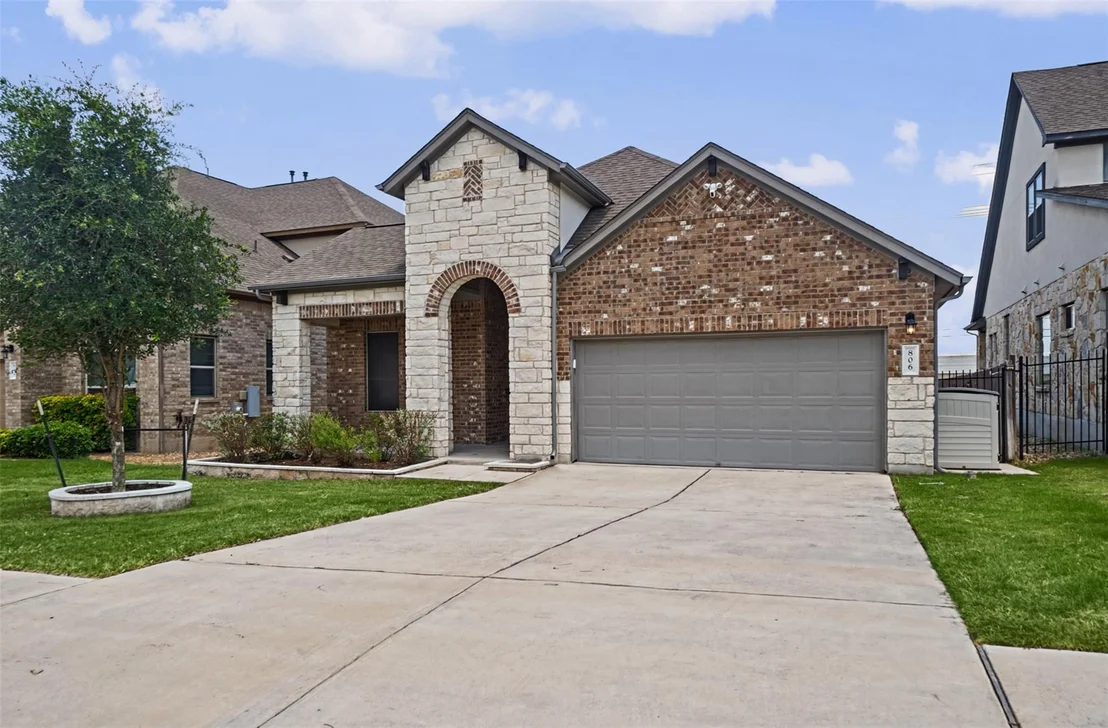
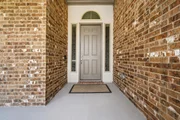
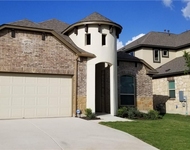
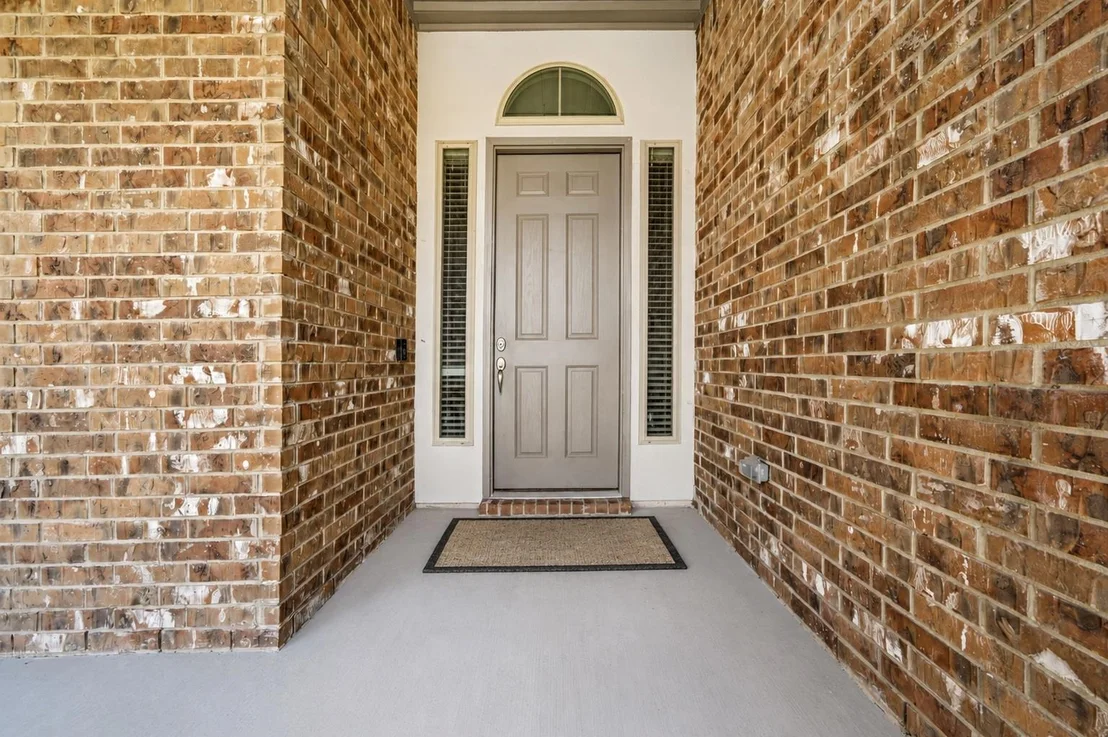
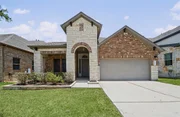
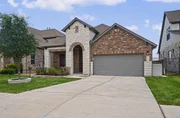
Built by Milestone Community Builders, this thoughtfully designed single-story home is located in the gated Three Points community of Cedar Park. This 3-bedroom, 3-full-bath home offers a functional and flexible layout with a dedicated study, spacious living areas, and no carpet throughout.
The open-concept floor plan creates an easy flow between the kitchen, dining, and living spaces, making the home comfortable for both everyday living and entertaining. The dedicated study features double French doors, making it a great option for working from home, a reading room, or a quiet flex space.
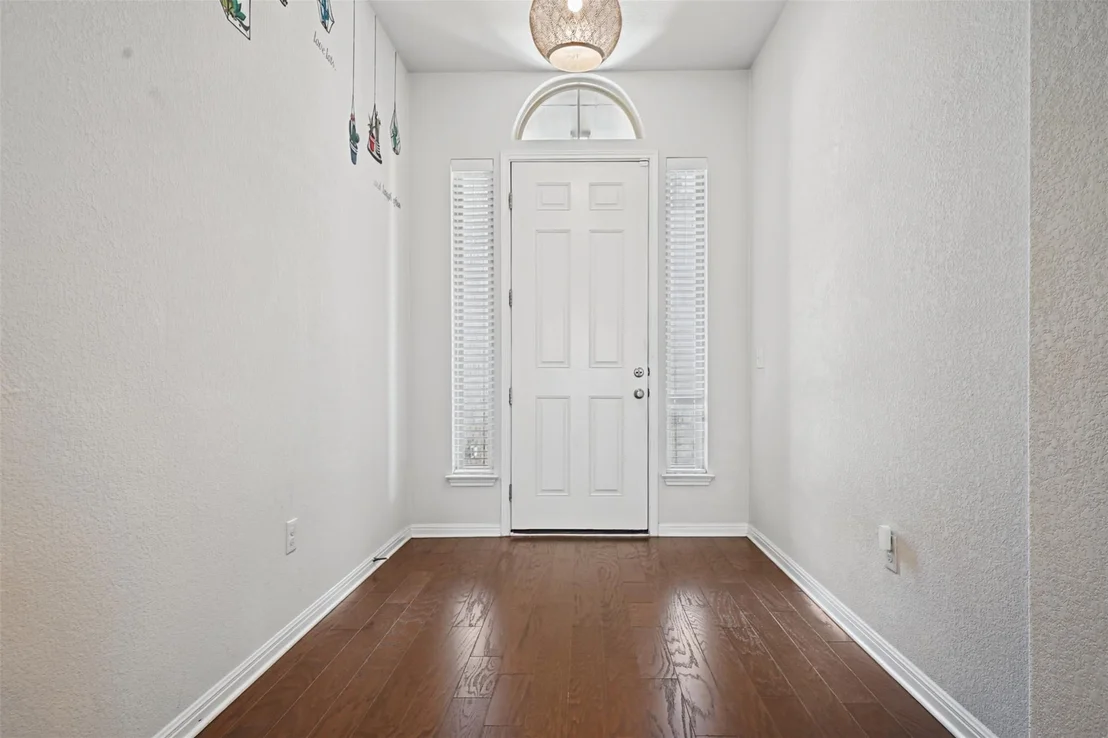
The bedroom layout offers excellent privacy and convenience. In addition to the primary suite, both guest bedrooms have access to their own full bathrooms located just outside the bedrooms, creating a practical setup for guests, family members, or multigenerational living. Flooring throughout the home is wood-look plank or LVP, offering a clean, modern look with easy maintenance.
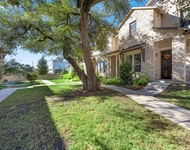
Located in the desirable Three Points community, residents can enjoy gated access and neighborhood amenities. The location offers convenient access to Parmer Lane, Brushy Creek, major employers, shopping, dining, parks, and everyday conveniences. Zoned to sought-after Leander ISD schools, including Ronald Reagan Elementary, Artie L. Henry Middle School, and Vista Ridge High School.
Buyer to independently verify schools, HOA fees, amenities, restrictions, square footage, and all property details.
| |||
Property Highlights
Comparables
Status
Price/ft²
Listed On
Sold On
About Breakaway Park
Similar Homes for Sale
Currently no similar homes aroundNearby Rentals

Listed Office: Full Circle RE - Listing courtesy of Unlock MLS
Phone: (512) 375-3245
Last Updated: 2026-10-17 19:38:48
Data Source: Unlock MLS, MLS# ACT9866234
Based on information from Unlock MLS (alternatively, from ACTRIS). Neither the Board nor ACTRIS guarantees or is in any way responsible for its accuracy. All data is provided “AS IS” and with all faults. Data maintained by the Board or ACTRIS may not reflect all real estate activity in the market. Information being provided is for consumers’ personal, non-commercial use and may not be used for any purpose other than to identify prospective properties consumers may be interested in purchasing. Some IDX listings have been excluded from this website.





















 Your Privacy Choices
Phone: 425-283-2930
Address: 335 Madison Avenue, New York, NY 10017