See Home Value
$1,099,000
● Condo - Off Market

805 Tower Street #102

Raleigh, NC 27607
bedrooms
4 Beds
bathrooms
3 Baths, 1 Half Bath
square feet
3,005 Ft²
$6,102
Est. Monthly
$395
HOA / Fees
1.83%
Cap Rate

About This Property

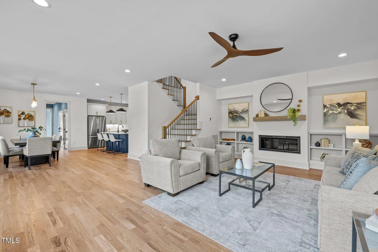
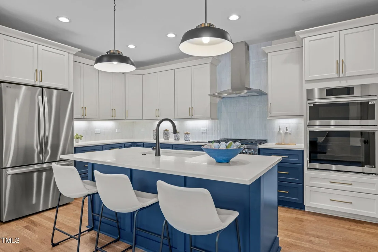
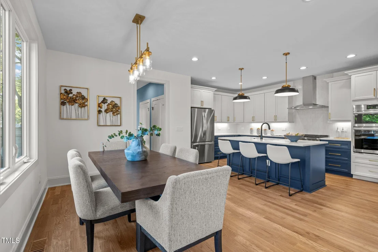
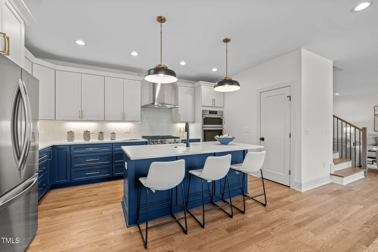
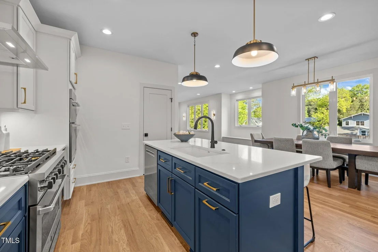
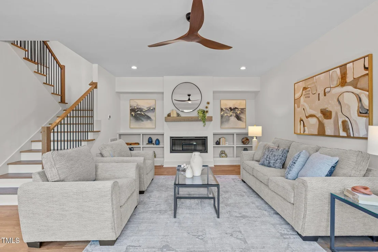
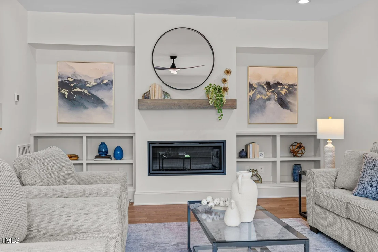
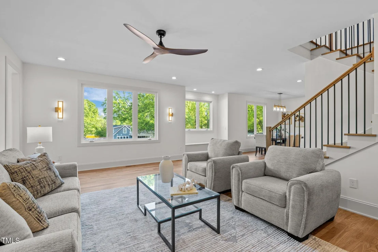
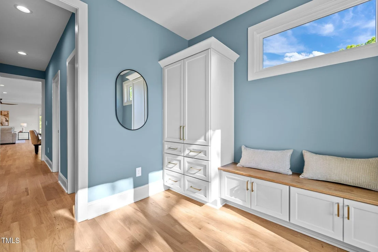
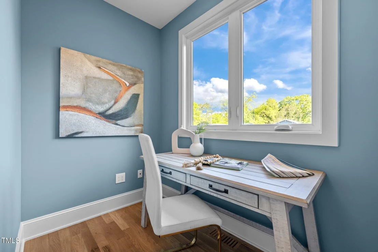
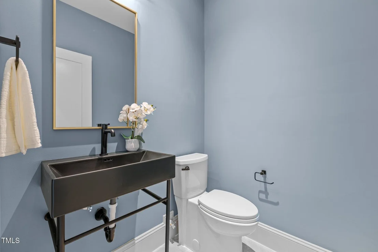
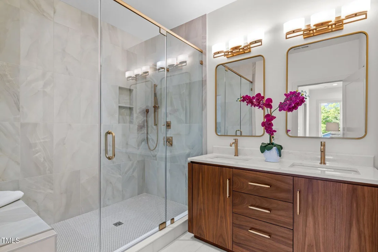
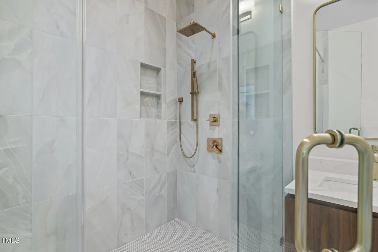
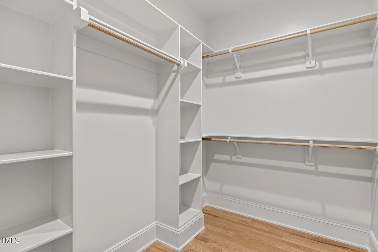
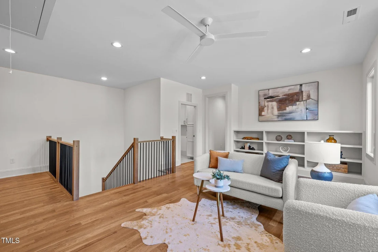
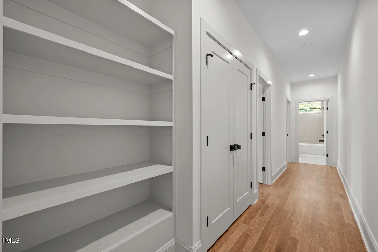
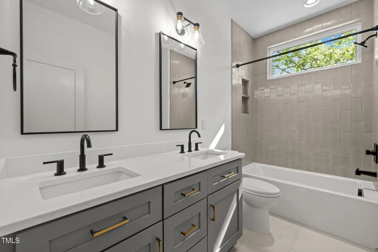
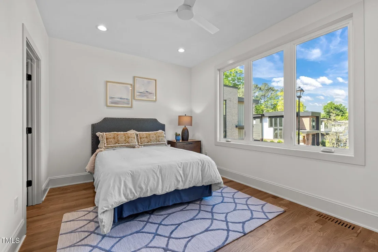
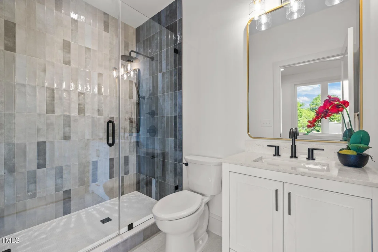
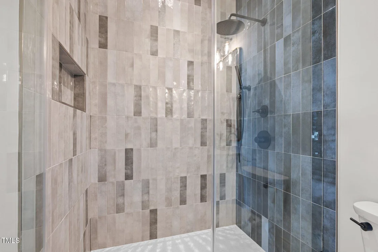
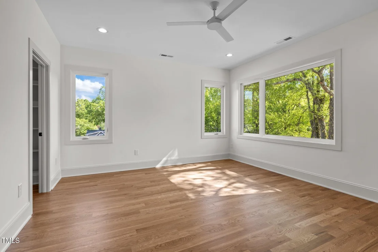
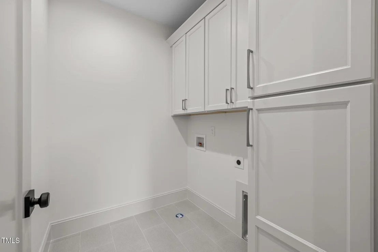
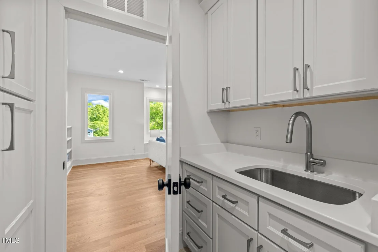
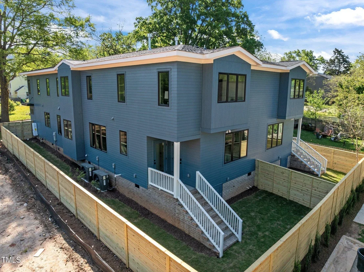
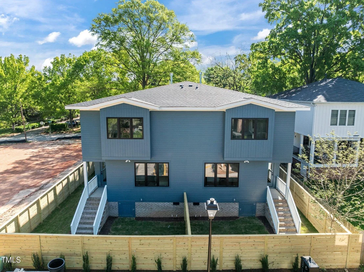
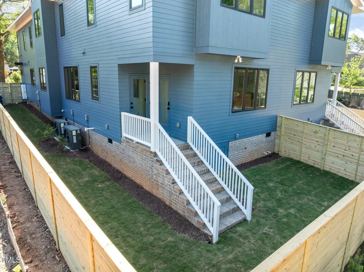
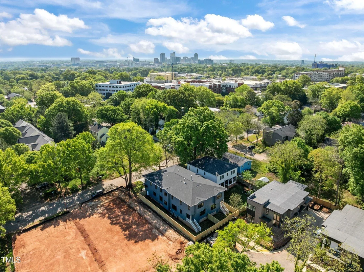
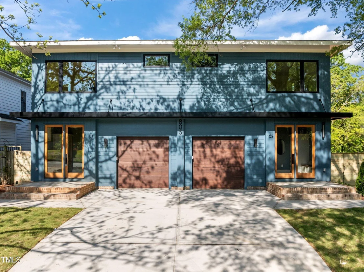
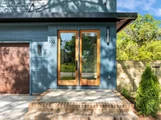
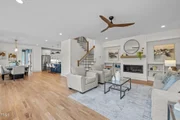
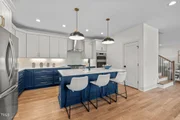
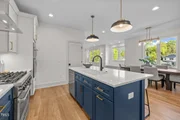
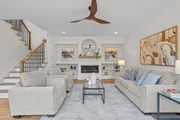
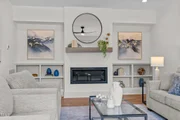
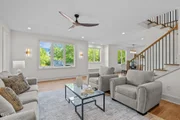
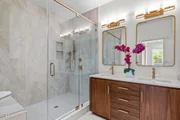
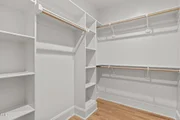
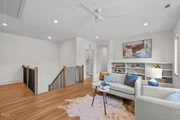
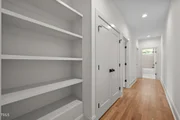
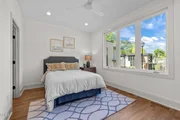
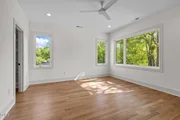
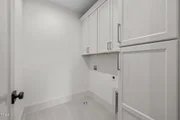
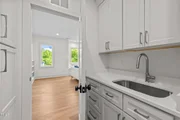
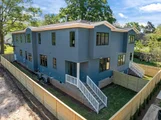
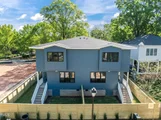
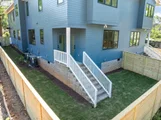
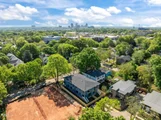
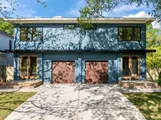
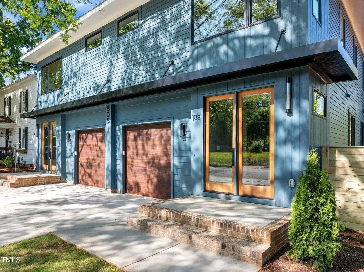
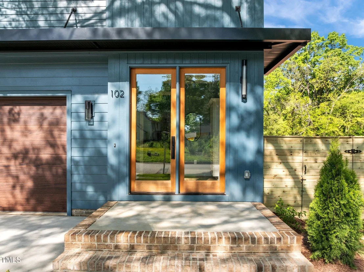
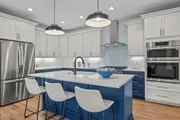
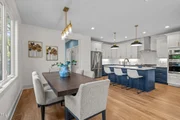
Seller offering buyer incentives! Step into effortless sophistication with this stunning new construction- modern condo that's completely turnkey and lives like a townhouse-nestled in a pristine, walkable neighborhood just steps from the Village District's best shops, dining, and everyday conveniences.  As you enter through the front door, you're welcomed by a gracious foyer that sets the tone for the refined finishes found throughout. Just off the foyer, a convenient pocket office provides a quiet, tucked-away space perfect for remote work, study, or creative pursuits.  From there, the home opens up into a sun-drenched main living area, where a seamless open floor plan connects the luxury chef's kitchen, dining area, and spacious family room-all thoughtfully designed for both daily living and entertaining. The family room features a sleek modern fireplace, adding warmth and style to the bright, inviting space. Site-finished hardwoods along with 9ft ceilings run throughout the entire home, enhancing the home's clean, cohesive design.  The chef's kitchen is a true centerpiece, boasting custom cabinetry, premium appliances, a large island with seating, and sophisticated finishes that elevate every detail.  A private in-law suite on the main floor, offers flexible living for guests or multigenerational needs. Custom built-in storage throughout the home adds functionality without sacrificing style.  Upstairs, discover a versatile loft area, full laundry room, two additional large bedrooms, full bath and the massive primary suite featuring dual walk-in closets, a spa-inspired bath with a huge tiled walk-in shower and luxury finishes.  Enjoy outdoor living in your fenced-in yard, ideal for pets, gardening, or quiet relaxation. Don't miss this rare opportunity to own a stunning property in the highly sought-after Village District. Just steps from top dining, shopping, and downtown energy, this home combines urban convenience with neighborhood charm!
Unit Size
3,005 Ft²
Days on Market
236 days
Land Size
0.16 acres
Price per sqft
$366
Property Type
Condo
Property Taxes
$311
HOA Dues
$395
Year Built
1935

Payment Calculator

Cap Rate Calculator

Last updated: 2 months ago (TMLS #10092036)

Price History

Date / Event Date Event Price
Dec 17, 2025 Sold
Sold
Oct 4, 2025 In contract -
In contract
Jul 25, 2025 Price Decreased $1,099,000
↓ $75K (6.4%)
Price Decreased
Jun 21, 2025 Price Decreased $1,174,000
↓ $25K (2.1%)
Price Decreased
May 23, 2025 Price Decreased $1,199,000
↓ $76K (6%)
Price Decreased
Show More

Property Highlights

Garage
Air Conditioning
Parking Details
Has Garage
Attached Garage
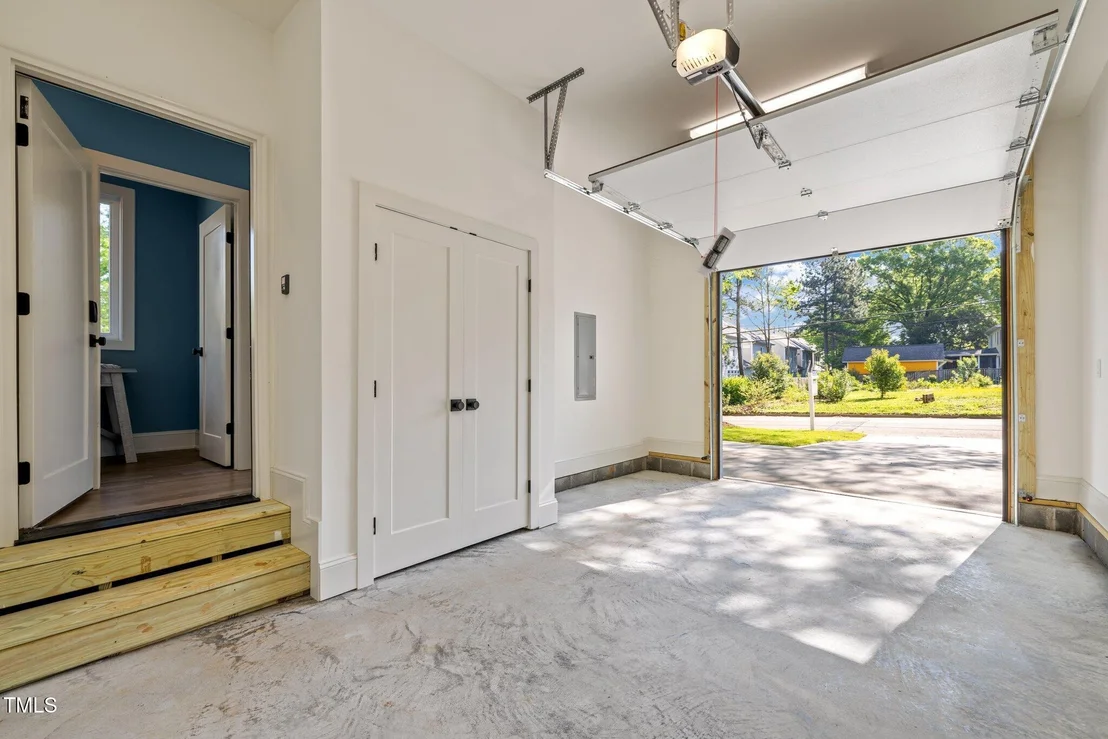
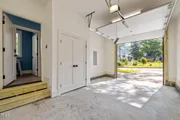
Parking Features: Concrete, Garage, Garage Faces Front, Inside Entrance, Kitchen Level, Storage
Garage Spaces: 1
Interior Details
Half Bathrooms: 1
Full Bathrooms: 3
Interior Features: Bookcases, Built-in Features, Chandelier, Double Vanity, Entrance Foyer, High Ceilings, In-Law Floorplan, Kitchen Island, Natural Woodwork, Open Floorplan, Pantry, Recessed Lighting, Walk-In Closet(s), Bathtub/Shower Combination, Dual Closets, Primary Downstairs, Quartz Counters, Second Primary Bedroom, Separate Shower, Smooth Ceilings, Walk-In Shower
Appliances: Dishwasher, Disposal, Double Oven, Electric Oven, Exhaust Fan, Free-Standing Gas Oven, Free-Standing Refrigerator, Gas Oven, Gas Range, Gas Water Heater, Microwave, Oven, Range, Range Hood, Refrigerator, Tankless Water Heater, Water Heater, Wall Oven
Flooring Type: Ceramic Tile, Hardwood
Laundry Features: Laundry Room, Upper Level
Rooms: 11
Basement: Crawl Space
Exterior Details
Has Property Attached
Square Footage: 3005
Security Features: Smoke Detector(s)
Property Condition: New Construction
Architectural Style: Contemporary, Modern, Transitional
Year Built: 2025
Building Area Total: 3005
Levels: Two
Construction Materials: Block, Frame, HardiPlank Type
Patio and Porch Features: Covered
Lot Features: Back Yard, Landscaped
Lot Size Area: 0.16
Lot Size Units: Acres
Lot Size Acres: 0.16
Lot Size Square Feet: 6970
Water Source: Public
Financial Details
Tax Map Number: 7
Tax Annual Amount: $3,726
Utilities Details
Cooling Type: Ceiling Fan(s), Central Air, Electric, Heat Pump, Multi Units
Heating Type: Forced Air, Natural Gas
Sewer : Public Sewer
Location Details
HOA/Condo/Coop Fee Includes: Insurance, Maintenance Grounds, Maintenance Structure
HOA/Condo/Coop Amenities: Maintenance, Maintenance Grounds, Maintenance Structure
HOA Fee: $395
HOA Fee Frequency: Monthly

Comparables

Unit
Status
Type
Beds
Baths
ft²
Price/ft²
Asking Price
Listed On
Closing Price
Sold On
HOA + Taxes

Past Sales

Date Unit Beds Baths Sqft Price Closed Listed By
20250725 Unit 101
07/25/2025
101
4 Bed
3 Bath
3005 ft²
$1,099,000
bedrooms
4 Bed
bathrooms
3 Bath
square feet
3005 ft²
$1,115,000 +1.46%
03/06/2026
Matt Bennett
Rich Realty Group
20250423 Unit 102
04/23/2025
102
4 Bed
3 Bath
3005 ft²
$1,275,000
bedrooms
4 Bed
bathrooms
3 Bath
square feet
3005 ft²
$1,099,000 -13.80%
12/17/2025
Matt Bennett
Rich Realty Group

Building Info

805 Tower Street 805 Tower Street, Raleigh, NC 27607
More about this Building
805 Tower Street
Want to find out who owns 805 Tower Street, Raleigh, NC 27607? Get detailed property transactions here.

About University


Similar Homes for Sale

Currently no similar homes around

Nearby Rentals

Unit for rent at 300 Worth Street, Raleigh, NC, 27601

$2,395 /mo

  • 3 Beds
  • 2 Baths
300 Worth Street, Raleigh, NC, 27601 Listing by Pam Madigan
Unit for rent at 402 E Martin Street, Raleigh, NC, 27601

$2,600 /mo

  • 2 Beds
  • 1 Bath
402 E Martin Street, Raleigh, NC, 27601 Listing by CJ Tabor
Unit for rent at 1202 Coach Sta Alley, Raleigh, NC, 27601

$2,800 /mo

  • 3 Beds
  • 2 Baths
1202 Coach Sta Alley #201, Raleigh, NC, 27601 Listing by Debra Thomas