


805 STELLING Court


About This Property
Payment Calculator
Your Estimated Monthly Payment
Cap Rate Calculator
What does this mean?
Based on our analysis, the cap rate of this property is 1.25%. A negative cap rate indicates that the property might not be feasible as an income-producing asset. The median cap rate for a near zip code 11238 is 4.23%.
How much can I actually make?
Actual monthly rental income may vary between $4,760 and $7,140 depending on unit-specific characteristics. You can change the amount using the slider to further explore.
How is cap rate calculated?
Cap Rate = Net Operating Income (NOI) / Property Asset Value.
When calculating the cap rate, we assume 100% occupancy. Leverage (mortgage) is not considered.
Cap Rate provided by RealtyHop and RentHop, learn more about cap rate here.
Price History
| Date / Event | Date | Event | Price |
|---|---|---|---|
| Dec 30, 2016 | Sold | ||
| Sold | |||
| Aug 16, 2016 | Listed by RE/MAX UNLIMITED | $389,000 | |
| Listed by RE/MAX UNLIMITED | |||
| Jun 19, 2015 | Listed by RE/MAX UNLIMITED | $399,900 | |
| Listed by RE/MAX UNLIMITED | |||
| | |||
|
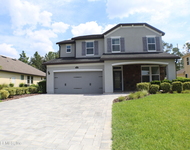
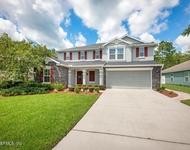
Don't miss this Concrete Block Beazer home,the Westwood floor-plan,located on a small cul-de-sac street w/NO CDD FEE! This is a Huge savings of $2900/year.Only the O&M of $870.09/year remains! The Kitchen features Sensa Granite countertops, 42'' cabinets,a food prep island, walk-in pantry,a breakfast bar & nook & is open to the Family Rm which is great for entertaining! Large Master Suite w/His & Her Closets & Vanities, Garden Tub & Separate Walk-in Shower. The hardwood floors & 12'+ ceilings give this home a grand feel! There is Downstairs bedroom that has it's own bath. The Upstairs has 3 more bedrooms & 2 full baths, plus a loft. The home also features a formal living room & dining room, concrete block on 1st floor, covered patio,a 3 car garage, a fully fenced yard & so much more.
| |||
| Aug 8, 2012 | Sold | ||
| Sold | |||
| Feb 3, 2011 | Listed by RE/MAX UNLIMITED | $285,000 | |
| Listed by RE/MAX UNLIMITED | |||
| | |||
|
JUST REDUCED ANOTHER $10,000!! Are you looking for a lot of Square Footage? Then,this is the home for you. Beazer Homes, Westwood floorplan.NO CDD FEE WITH THIS HOME.BEAZER PAID OFF WHEN SELLER PURCHASED! HUGE SAVINGS OF $2,900/YEAR! Home is Concrete block construction on the 1st floor. Home is Located on a Small Cul-de-Sac Street!Family Rm is open to the Kitchen,Great for Entertaining!Kitchen w/Sensa granite counters,42' Cabinets,Food Prep Island,Walk-In Pantry & Breakfast Bar & Nook!Huge Master Suite w/His/Her Closets & vanities,Garden BA & Sep Walk-In Shower!Home has 12Ft+ Ceilings which gives a very Grand Feel!Formal Living & Dining Rms.Downstairs BR w/Sep BA,3 BR's & 2 Full BA's upstairs,plus a Loft!The Loft is open to the FR Below!3 Car Garage &Covered Pati
| |||
Property Highlights
Building Info
Comparables
Status
Price/ft²
Listed On
Sold On
About St. Johns
Similar Homes for Sale
Currently no similar homes aroundNearby Rentals

Last Updated: 2 years ago
Data Source: Real MLS, MLS# 843135
 Your Privacy Choices
Phone: 425-283-2930
Address: 335 Madison Avenue, New York, NY 10017