Check Availability
Cloverly 20905 Colesville
805 LINDSEY MANOR LANE
$950,000
● House - In Contract

805 LINDSEY MANOR LANE

SILVER SPRING, MD 20905
bedrooms
5 Beds
bathrooms
4 Baths, 1 Half Bath
square feet
5,256 Ft²
$5,548
Est. Monthly
$73
HOA / Fees

About This Property

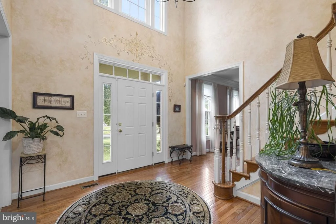
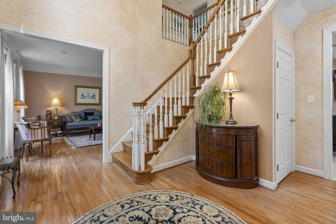
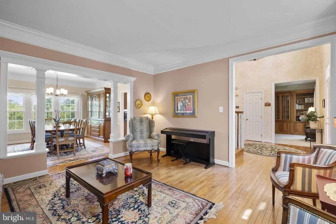
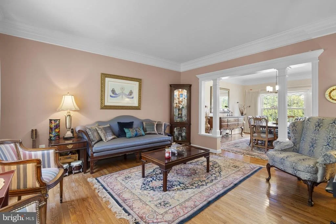
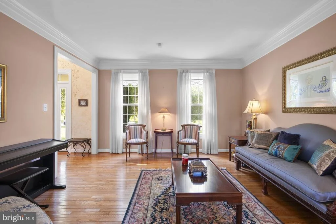
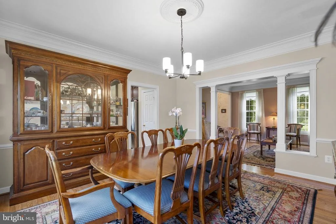
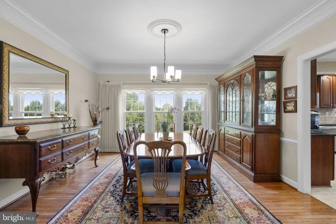
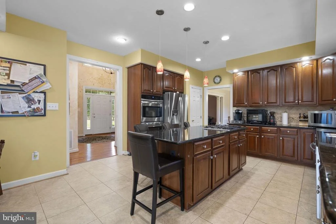
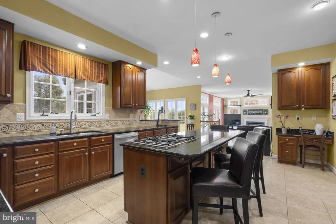
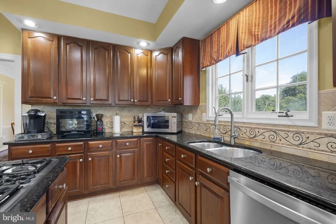
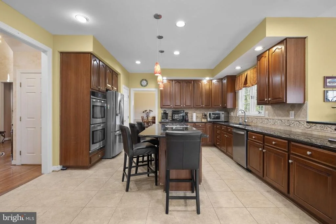
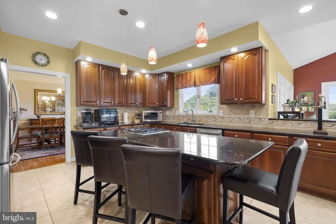
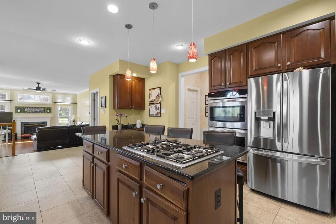
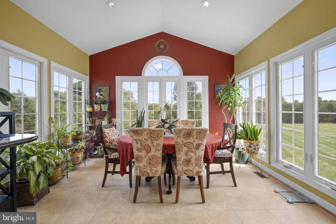
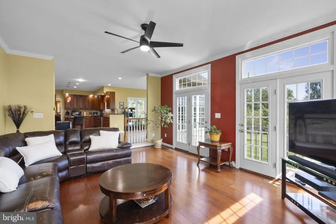
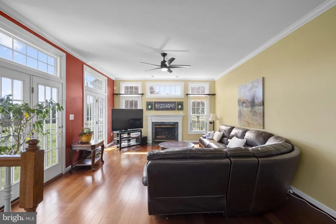
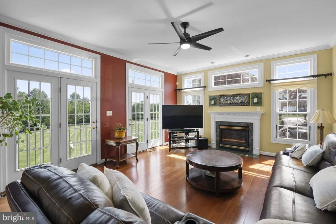
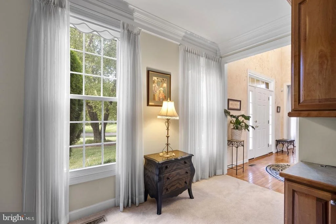
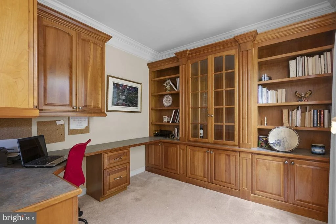
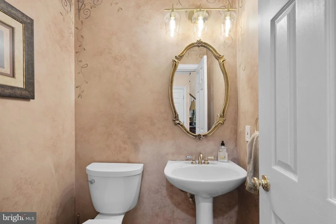
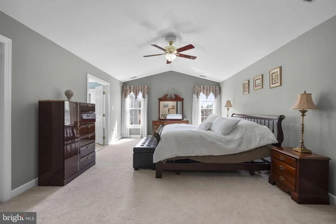
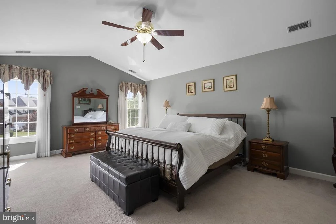
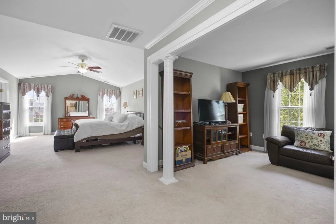
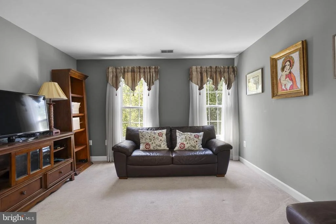
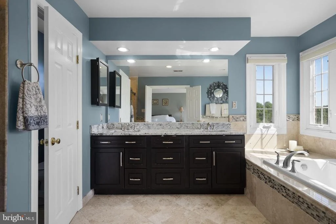
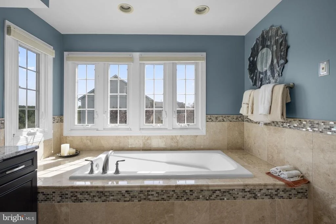
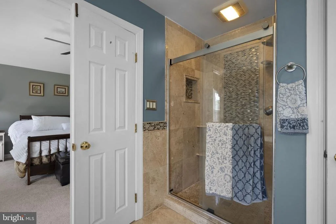
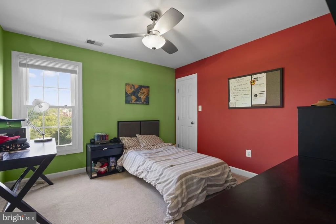
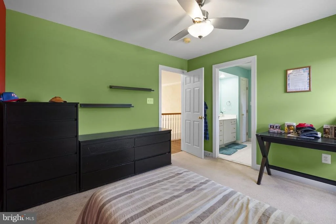
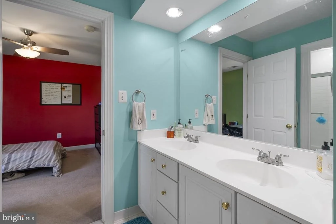
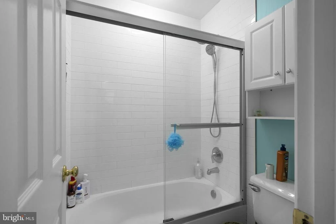
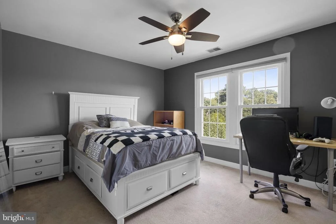
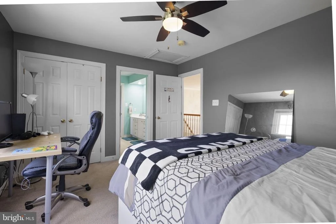
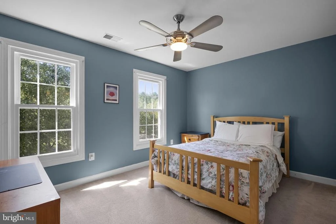
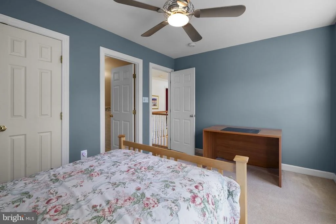
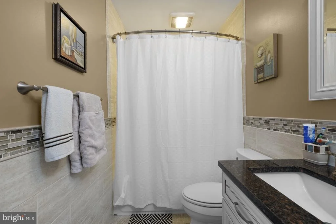
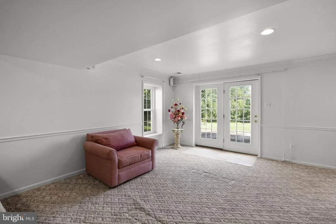
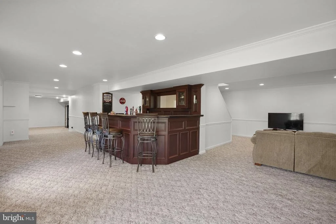
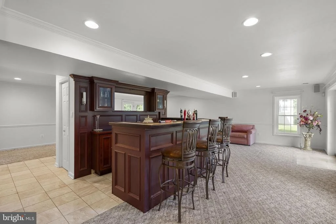
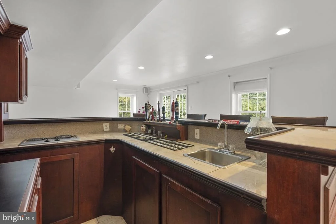
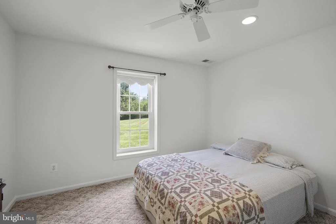
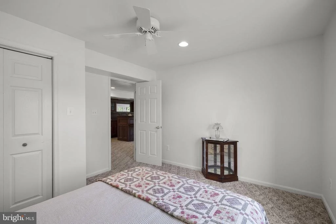
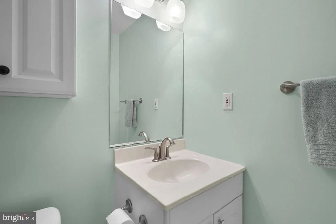
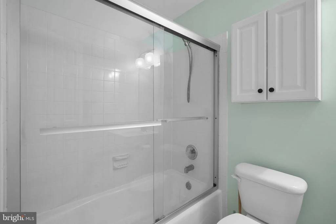
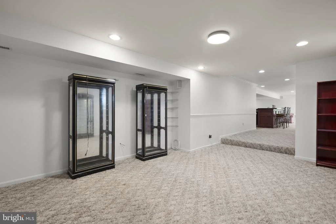
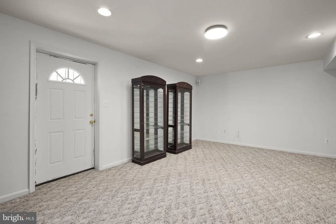
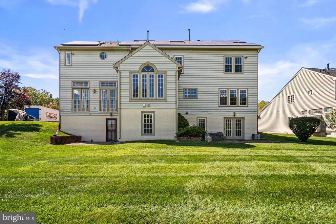
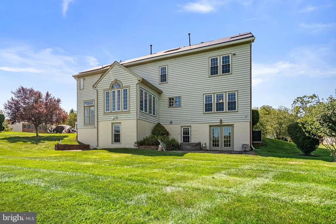
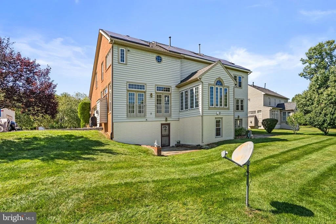
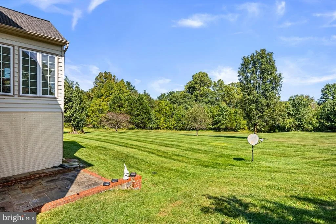
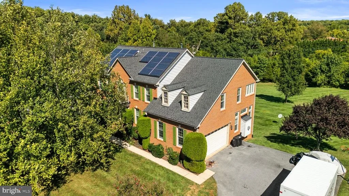
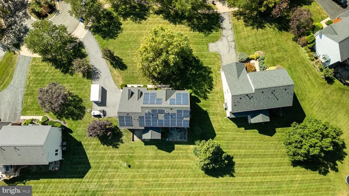
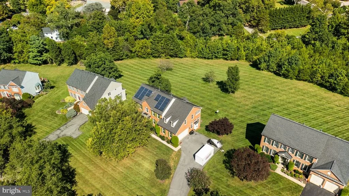
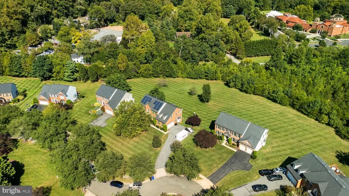
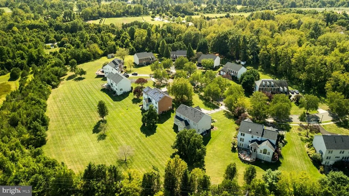
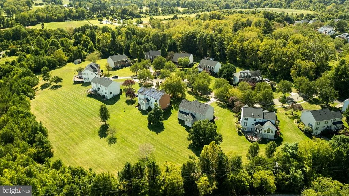
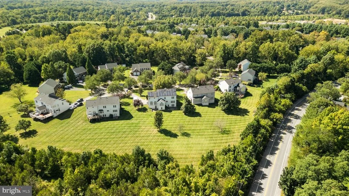
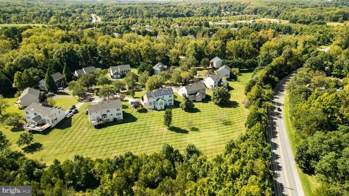
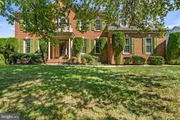
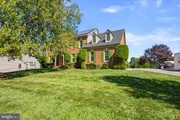
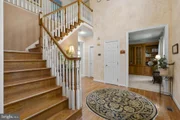
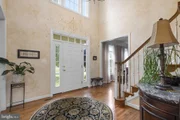
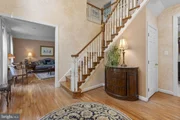
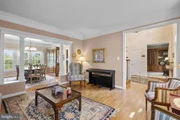
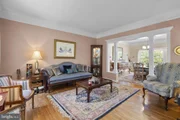
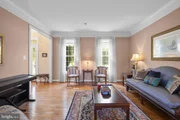
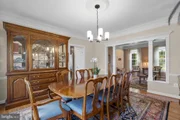
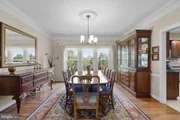
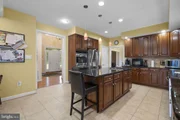
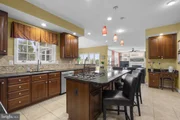
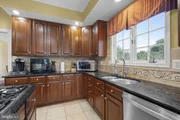
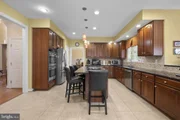
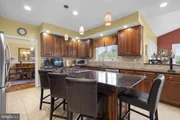
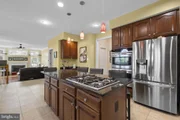
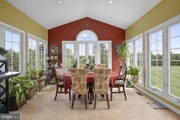
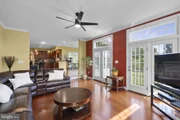
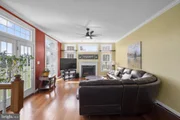
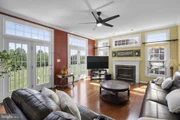
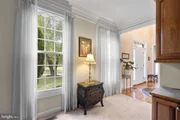
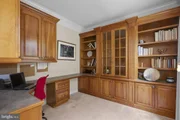
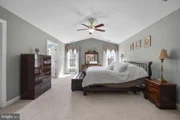
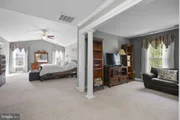
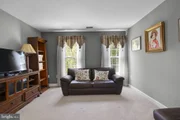
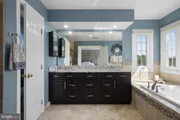
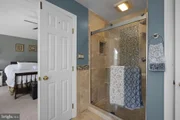
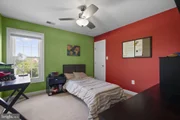
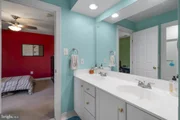
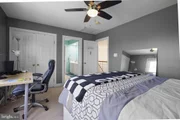
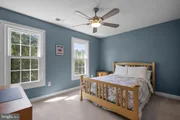
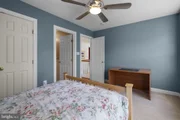
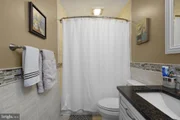
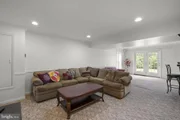
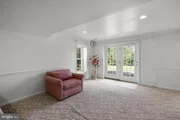
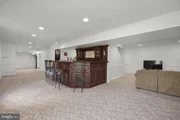
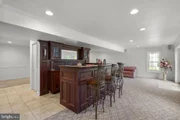
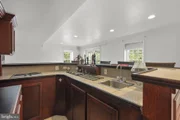
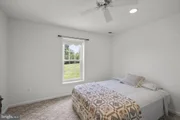
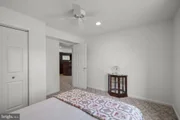
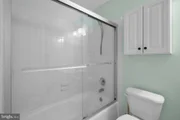
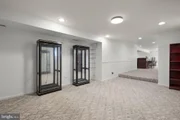
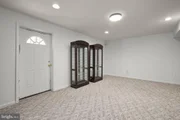
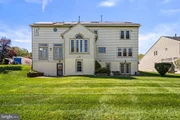
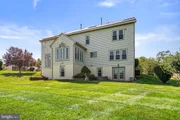
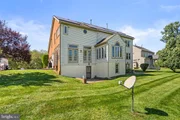
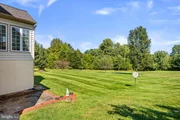
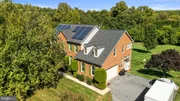
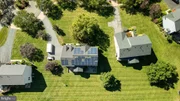
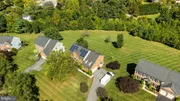
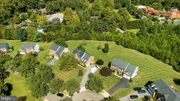
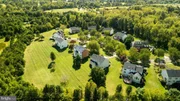
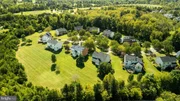
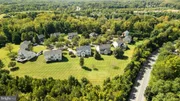
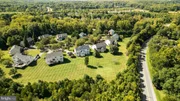
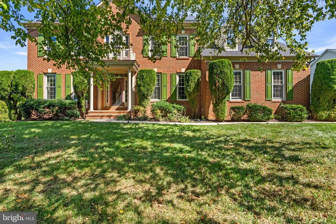
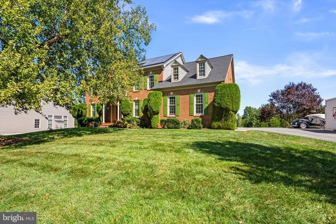
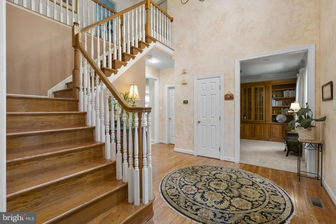
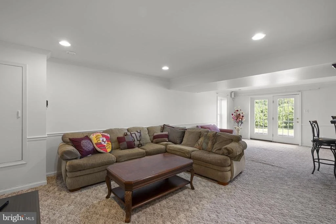
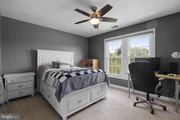
Beautifully maintained Colonial-style single-family home tucked away on a cul-de-sac in desirable Llewellyn Fields. Thoughtfully designed for comfortable everyday living and entertaining, this spacious residence offers a traditional layout, generous living areas, and a spacious backyard setting. Notable improvements include a roof replaced in 2021, upper-level HVAC replaced in 2022, lower-level HVAC replaced in 2023, windows replaced in 2016, and a washer and dryer replaced in 2025. // Hardwood floors extend throughout the traditional main level, beginning in the impressive 2-story foyer with a conveniently located powder room. To the left, the formal living room flows seamlessly into the elegant dining room, with both spaces enhanced by sophisticated columns, crown molding, and abundant natural light. // The inviting eat-in kitchen features an island with breakfast bar seating, pendant lighting, a decorative backsplash, upgraded countertops, a pantry, stainless steel appliances, and durable vinyl flooring. Select appliances have been recently replaced, including the refrigerator in 2025 and dishwasher in 2023. An adjoining breakfast area opens to a light-filled sunroom with panoramic windows and a vaulted ceiling, creating an ideal space to relax. // Open to the kitchen, the spacious family room is anchored by a gas fireplace with a marble surround and offers two exterior access points already in place for potential future outdoor living additions. Completing the main level is a well-appointed study featuring custom stacked built-ins with bookshelves, cabinetry, and an integrated desk, as well as a dedicated laundry room with a recently replaced washer and dryer. // Upstairs, the expansive owner's suite offers vaulted ceilings, a sitting area elegantly defined by columns, a walk-in closet, and a private ensuite bathroom with a dual-sink vanity, soaking tub, and separate shower accented by mosaic tile. Three additional carpeted bedrooms and two full bathrooms complete the upper level. Two secondary bedrooms share a convenient dual-access bathroom with a double-sink vanity, while the fourth bedroom enjoys its own private ensuite bathroom. // The walk-out lower level provides even more versatile living and entertaining space with a spacious recreation room offering plenty of room for lounging, games, and gatherings, complemented by a fully equipped wet bar. A fifth bedroom, full bathroom, and dedicated storage room complete this level. // Outside, enjoy a generous backyard backing to mature trees and featuring two patio areas for outdoor dining or entertaining. Additional exterior highlights include owned solar panels for enhanced energy efficiency, an expansive front yard, and a spacious driveway providing ample parking.
Unit Size
5,256 Ft²
Days on Market
-
Land Size
0.64 acres
Price per sqft
$181
Property Type
House
Property Taxes
$810
HOA Dues
$73
Year Built
1997

Listed By

Robert Lucido
Keller Williams Lucido Agency
Anita Mohamed
Keller Williams Lucido Agency

Payment Calculator

Cap Rate Calculator

Last updated: 13 days ago (Bright MLS #MDMC2231682)

Price History

Date / Event Date Event Price
Oct 16, 2026 In contract -
In contract
Sep 17, 2026 Listed by Keller Williams Lucido Agency $950,000
Listed by Keller Williams Lucido Agency
Mar 17, 1998 Sold
Sold

Property Highlights

Garage
Air Conditioning
Fireplace
Parking Details
Has Garage
Parking Features: Attached, Garage, Driveway, Asphalt Driveway
Garage Spaces: 2
Interior Details
Half Bathrooms: 1
Full Bathrooms: 4
Interior Features: Bar, Built-in Features, Ceiling Fan(s), Crown Molding, Kitchen Island, Recessed Lighting, Walk-In Closet(s), Attic, Carpet, Chair Railings, Dining Area, Family Room Off Kitchen, Floor Plan - Open, Floor Plan - Traditional, Formal/Separate Dining Room, Primary Bath(s), Upgraded Countertops, Wood Floors
Appliances: Microwave, Cooktop, Dishwasher, Disposal, Dryer, Freezer, Ice Maker, Double Oven, Refrigerator, Stainless Steel Appliance(s), Washer, Water Heater, Energy Efficient Appliances, Oven - Wall, Water Dispenser
Flooring Type: Carpet, Ceramic Tile, Concrete, Hardwood, Marble, Vinyl, Wood
Has Fireplace
Fireplace Features: Mantel(s), Marble
Fireplaces: 1
Basement: Daylight, Full, Finished, Sump Pump, Connecting Stairway, Heated, Improved, Interior Access, Outside Entrance, Rear Entrance, Walkout Level, Windows
Exterior Details
Square Footage: 5256
Square Footage Source: $0
Security Features: Smoke Detector(s), Main Entrance Lock
Architectural Style: Colonial
Year Built Source: Assessor
Year Built: 1997
Levels: 3
Other Structures: Above Grade, Below Grade
Construction Materials: Brick, Vinyl Siding, Brick Front
Lot Size Area: 27812
Lot Size Units: Square Feet
Lot Size Acres: 0.64
Lot Size Square Feet: 27812
Tax Lot: 8
Water Source: Public
Financial Details
Tax Assessed Value: $872,000
Tax Annual Amount: $9,720
Utilities Details
Cooling Type: Central Air, Ceiling Fan(s)
Heating Type: Forced Air
Sewer : Public Sewer
Location Details
HOA/Condo/Coop Fee Includes: Trash, Snow Removal, Maintenance Grounds
HOA/Condo/Coop Amenities: Playground
HOA Fee: $73
HOA Fee Frequency: Monthly

Building Info

Overview

    General

  • Year Built: 1997
  • Effective Year Built: 1997
  • Bedroom Count: 0
  • Bathroom Count: 4
  • Full Bathrooms: 3
  • Partial Bathrooms: 4
  • Building Condition: 6
  • Building Quality: 7
  • Construction Type: 0
  • Building Style: 0
  • Exterior Walls Type: 2
  • Interior Walls Type: 0
  • Roof Shape Type: 0
  • Roof Cover Type: 3
  • Floor Count: 200
  • Living Units: 1
  • Floor Cover: 0
  • Basement Type: 9
  • Basement Area: 0
  • Garage Type: 2
  • Garage Square Area: 180
  • Parking Space Count: 0
  • Patio Type: 0
  • Porch Type: 7
  • Pool Type: 0

    Dimensions

  • Lot Size Square Feet: 27,812
  • Total Building Area: 3,388
  • Gross Building Area: 3,388
  • Building Area: 3,388
  • Building Area Measurement: T

    Heating and Cooling

  • Fireplace Count: 1
  • Air Conditioning: 13
  • Heating: 4
  • Heated Square Feet: 3,388
  • Heating Fuel Type: 0

    Utilities

  • Sewer System: 5
  • Water Service: 0

Building

  • Building Type: 0
  • Property Class: R
  • Subdivision: LLEWELLYN FIELDS
  • Land Acres: 0000000638
  • Standard Land Use Code: 1001
  • County Land Use Code: R-C001
  • Legal Description 1: LLEWELLYN FIELDS

Neighborhood

  • School District Name: Montgomery County Public Schools
  • Census Tract: 701407

Zoning

  • Zoning: RE2C

Geography

  • Assessors Map Reference: JS33
  • Account Number: 03061232
  • District: 05
  • Parcel: 05-03061232
  • Block: C
  • Lot: 8
  • Latitude: 39.1206
  • Longitude: -77.0252

    Address

  • Full Address: 805 Lindsey Manor Ln
  • Address - House Number: 805
  • Address - Street Name: Lindsey Manor
  • Address - Suffix Type: Ln
  • State: MD
  • City Name: Silver Spring
  • Carrier Code: C066
  • 4-Digit Zip Code: 3823
  • Zip Code: 20905

Valuation

    Tax

  • Tax Year: 2023
  • Tax Amount: $689,781
  • Initial Tax Delinquent Year: 2019

    Appraisal Valuation

  • Standard Deviation: 0.1334
  • Valuation Date: Jan 17, 2024
  • Confidence Score: 84
  • Final Value: 985,141
  • High Value: 1,116,576
  • Low Value: 853,707

    Market Valuation

  • Market Total Value: $611,400
  • Market Land Value: $268,100
  • Market Improvement Value: $343,300

    Assessments Valuation

  • Assessed Year: 2023
  • Assessed Total Value: $611,400
  • Assessed Land Value: $268,100
  • Assessed Improvements Value: $343,300

    Exemptions

  • Homeowner Exemption: Yes

    Sales

  • Current Sale Recording Date: Mar 17, 1998
  • Current Sale Price:
  • Current Sale Document Type: 27
  • Current Sale Input Document Number: 112518
Data used for valuation calculations is provided by RealtyHop, and other third party sources

Comparables

Unit
Status
Type
Beds
Baths
ft²
Price/ft²
Asking Price
Listed On
Closing Price
Sold On
HOA + Taxes

About Colesville


Similar Homes for Sale

Currently no similar homes around

Nearby Rentals

Unit for rent at 2621 Telluride Place, SILVER SPRING, MD, 20906

$2,950 /mo

  • 3 Beds
  • 3 Baths
  • 2,160 ft²
2621 Telluride Place, SILVER SPRING, MD, 20906 Listing by Donald L Yee
Unit for rent at 2443 Copper Mountain Terrace, SILVER SPRING, MD, 20906

$3,200 /mo

  • 3 Beds
  • 2 Baths
  • 2,044 ft²
2443 Copper Mountain Terrace, SILVER SPRING, MD, 20906 Listing by Judy L Meyerson
Unit for rent at 2456 Copper Mountain Terrace, SILVER SPRING, MD, 20906

$3,500 /mo

  • 3 Beds
  • 3 Baths
  • 2,390 ft²
2456 Copper Mountain Terrace, SILVER SPRING, MD, 20906 Listing by Nelson Noe Fuentes


Frequently Asked Questions

When was property at 805 Lindsey Manor Lane built and last sold?
The property at 805 Lindsey Manor Lane was built in 1997 and last sold on Jan 1, 1970 for $386,620.
How much is this home worth?
The estimated value of the home located at 805 Lindsey Manor Lane is $959,500.
What are some comparable homes to 805 Lindsey Manor Lane?
There are currently no comparable homes to 805 Lindsey Manor Lane.

Neighborhoods