Check Availability
Towson 21204
805 CHESTNUT GLEN GARTH
$699,900
● House - In Contract

805 CHESTNUT GLEN GARTH

BALTIMORE, MD 21204
bedrooms
4 Beds
bathrooms
3 Baths, 1 Half Bath
square feet
2,928 Ft²
$3,993
Est. Monthly

About This Property

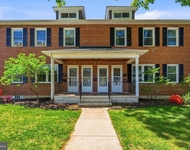
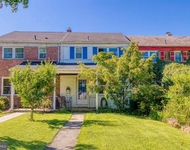
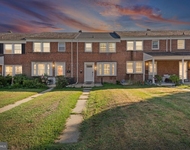
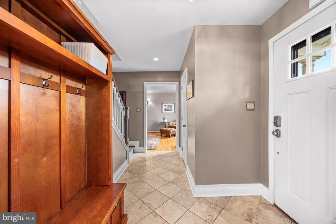
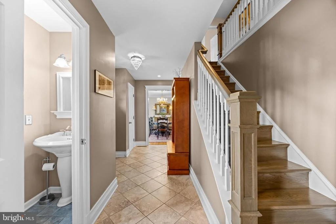
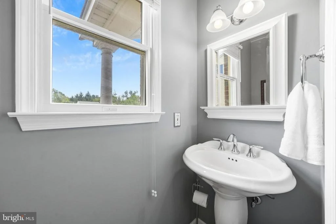
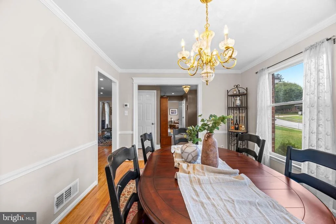
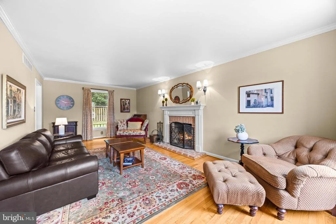
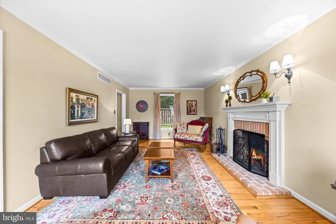
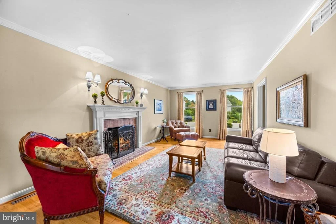
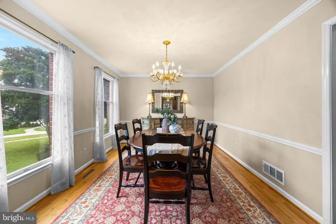
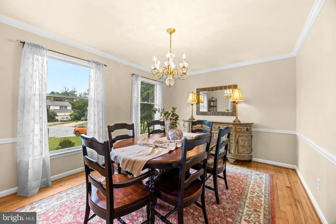
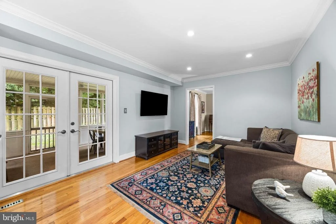
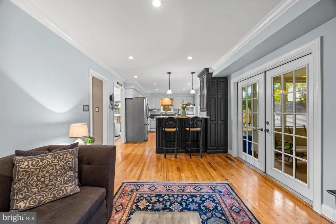
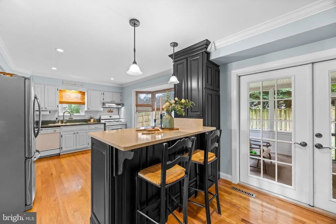
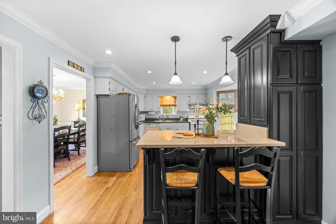
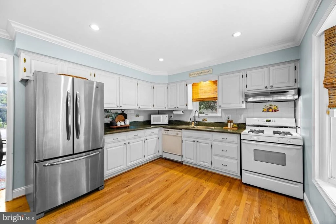
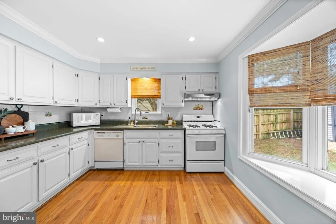
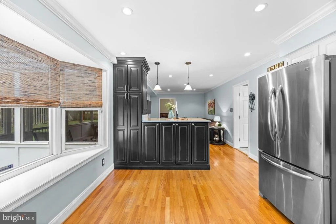
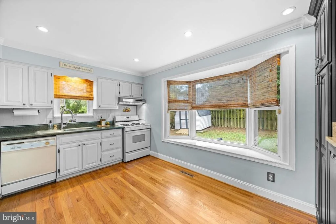
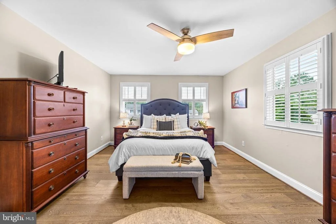
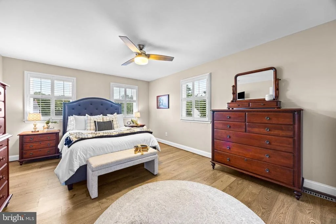
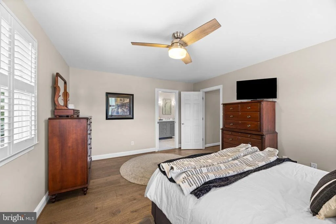
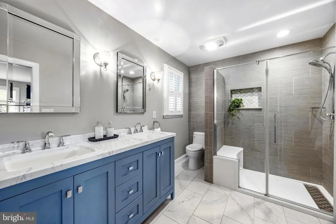
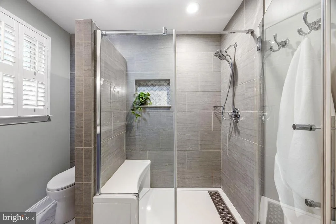
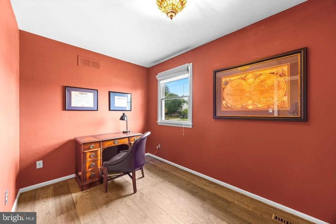
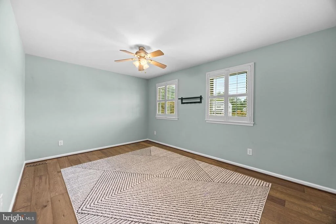
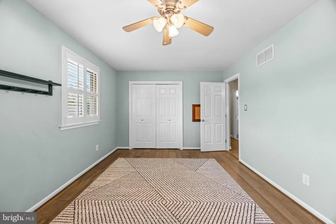
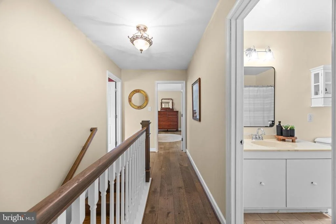
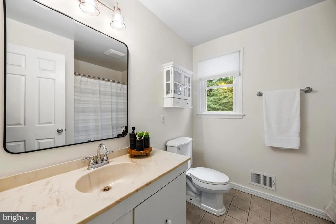
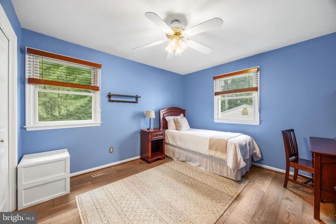
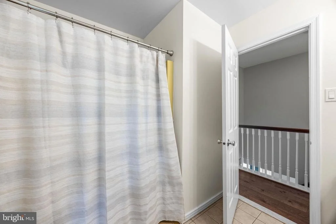
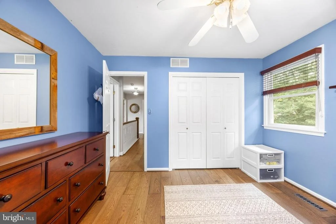
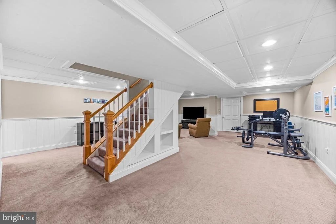
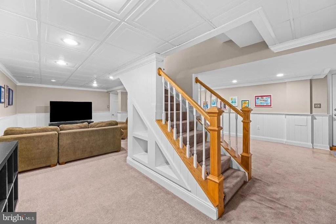
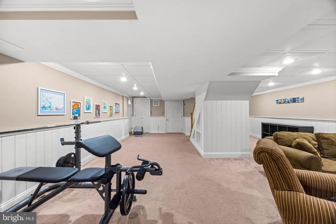
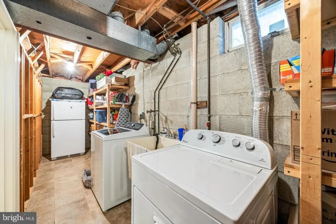
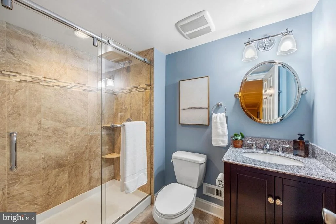
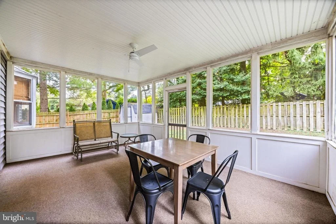
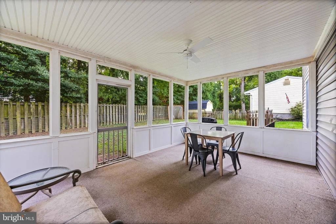
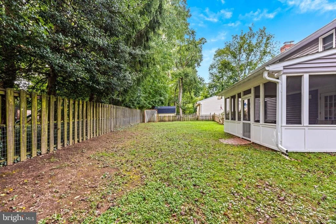
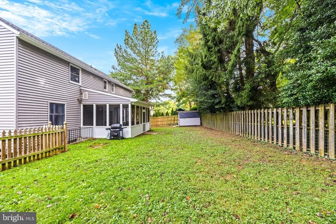
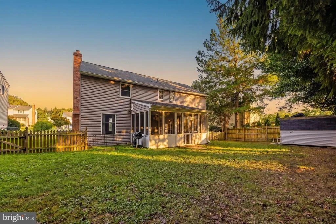
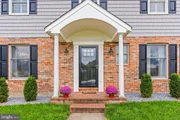
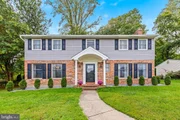
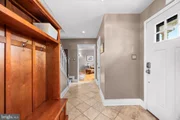
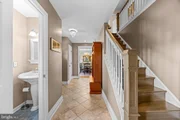
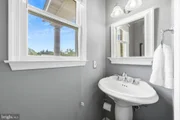
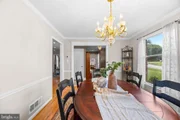
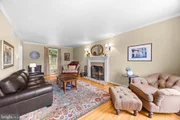
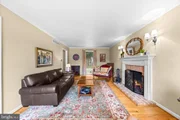
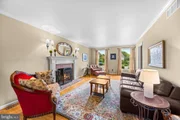
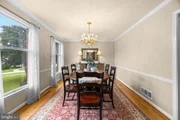
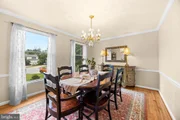
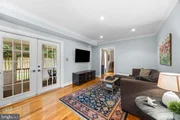
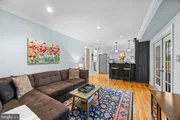
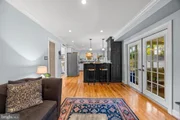
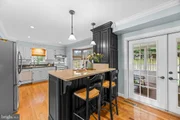
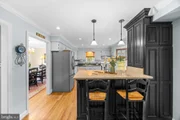
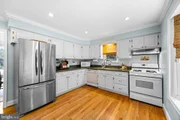
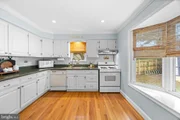
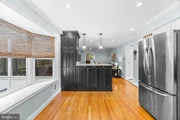
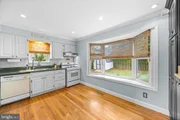
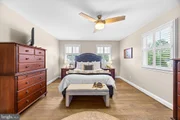
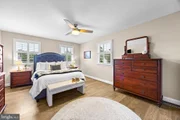
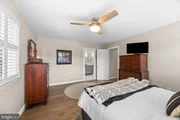
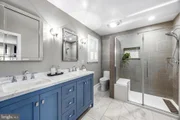
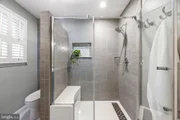
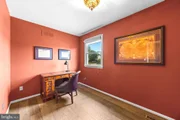
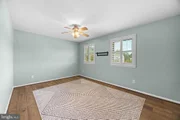
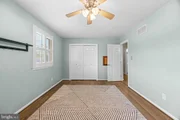
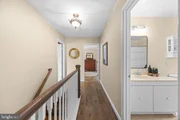
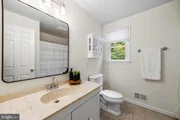
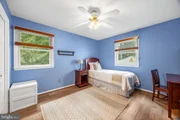
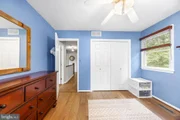
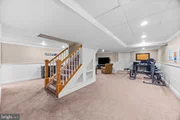
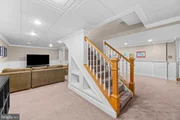
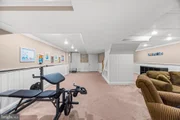
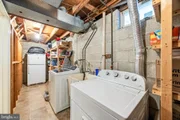
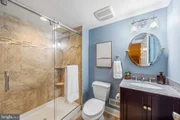
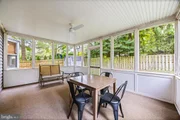
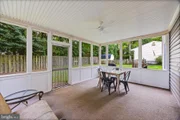
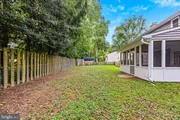
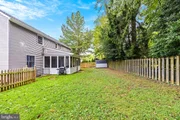
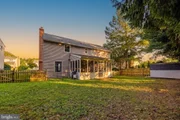
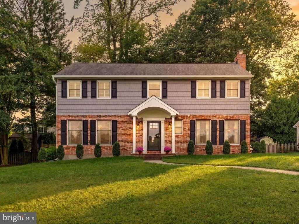
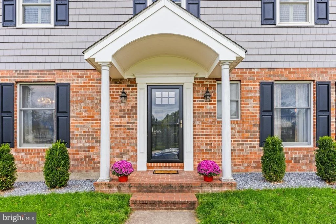
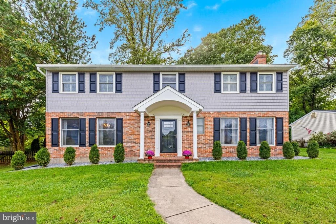
All the quiet of a West Towson cul-de-sac, a stone's throw from everything Towson has to offer, with Atwater's and The Gourmet at Kenilworth right up the road! This brick center hall Colonial greets you with a columned portico, and the layout inside was made for hosting: a formal dining room with crown molding and chair rail, a living room anchored by a brick fireplace, and a family room open to the kitchen's breakfast bar with French doors out to the screened-in porch. Upstairs was renovated with wide-plank hardwoods throughout, and the primary suite is the showpiece: plantation shutters, a walk-in closet with built-in shelving, and a redone bath with a double vanity and a glass walk-in shower with a bench and tiled niche. Three more bedrooms and another full bath wrap up the upper level. The finished lower level adds room for a media area and home gym plus a full bath and a walk-up exit to the yard, and the whole level is waterproofed with a French drain. Out back is a deep, flat, fenced yard with a shed. The big-ticket items are handled: new HVAC (2026), washer (2025), whole-house duct cleaning (2024), siding, soffit, gutters, front door, landscaping and radon system (2023), and a 2017 roof. With 4 bedrooms and 3.5 baths, nobody draws the short straw on the air mattress this year. Light the fire, set the dining table and host the whole crew for the holidays!
Unit Size
2,928 Ft²
Days on Market
-
Land Size
0.19 acres
Price per sqft
$239
Property Type
House
Property Taxes
$556
HOA Dues
-
Year Built
1980

Listed By

Payment Calculator

Cap Rate Calculator

Last updated: 2 months ago (Bright MLS #MDBC2176648)

Price History

Date / Event Date Event Price
Oct 8, 2026 In contract -
In contract
Sep 25, 2026 Listed by EXP Realty, LLC $699,900
Listed by EXP Realty, LLC
Jun 23, 2004 Sold
Sold
Jul 31, 2002 Sold
Sold

Property Highlights

Parking Available
Air Conditioning
Fireplace
Parking Details
Parking Features: Driveway, On Street, Concrete Driveway
Interior Details
Half Bathrooms: 1
Full Bathrooms: 3
Interior Features: Ceiling Fan(s), Crown Molding, Recessed Lighting, Walk-In Closet(s), Carpet, Chair Railings, Dining Area, Family Room Off Kitchen, Floor Plan - Traditional, Formal/Separate Dining Room, Primary Bath(s), Wainscotting, Wood Floors
Appliances: Dishwasher, Disposal, Dryer, Dryer, Exhaust Fan, Ice Maker, Gas Oven, Range Hood, Refrigerator, Washer, Water Heater
Flooring Type: Ceramic Tile, Hardwood, Wood, Partially Carpeted
Door Features: French, Storm
Has Fireplace
Fireplace Features: Brick, Mantel(s), Wood
Fireplaces: 1
Basement: Finished, Daylight, Partial, Sump Pump, Connecting Stairway, Outside Entrance, Walkout Stairs, Heated, Improved, Interior Access, Rear Entrance, Shelving, Windows
Exterior Details
Square Footage: 2928
Square Footage Source: $0
Security Features: Carbon Monoxide Detector(s), Smoke Detector(s)
Architectural Style: Colonial
Year Built Source: Assessor
Year Built: 1980
Levels: 2
Other Structures: Above Grade, Below Grade
Window Features: Double Pane Windows, Screens, Bay/Bow, Double Hung, Vinyl Clad, Wood Frame
Construction Materials: Vinyl Siding, Brick Front
Patio and Porch Features: Porch, Screened
Lot Features: Cul-De-Sac, Front Yard, Landscaping, No Thru Street, Rear Yard, SideYard(s)
Lot Size Area: 8125
Lot Size Units: Square Feet
Lot Size Acres: 0.19
Lot Size Square Feet: 8125
Tax Lot: 10
Water Source: Public
Financial Details
Tax Assessed Value: $550,000
Tax Annual Amount: $6,666
Utilities Details
Cooling Type: Central Air, Ceiling Fan(s), Programmable Thermostat
Heating Type: Forced Air, Programmable Thermostat
Sewer : Public Sewer

Building Info

Overview

    General

  • Year Built: 1980
  • Effective Year Built: 1980
  • Bedroom Count: 0
  • Bathroom Count: 3
  • Full Bathrooms: 2
  • Partial Bathrooms: 3
  • Building Condition: 3
  • Building Quality: 7
  • Construction Type: 0
  • Building Style: 0
  • Exterior Walls Type: 25
  • Interior Walls Type: 0
  • Roof Shape Type: 0
  • Roof Cover Type: 3
  • Floor Count: 200
  • Living Units: 1
  • Floor Cover: 0
  • Basement Type: 3
  • Basement Area: 950
  • Garage Type: 0
  • Parking Space Count: 0
  • Patio Type: 0
  • Porch Type: 7
  • Pool Type: 0

    Dimensions

  • Lot Size Square Feet: 8,125
  • Lot Size Depth Feet: 1,150
  • Lot Size Frontage Feet: 620
  • Total Building Area: 1,978
  • Gross Building Area: 1,978
  • Building Area: 1,978
  • Building Area Measurement: T

    Heating and Cooling

  • Fireplace Count: 1
  • Air Conditioning: 13
  • Heating: 4
  • Heated Square Feet: 2,928
  • Heating Fuel Type: 0

    Utilities

  • Sewer System: 5
  • Water Service: 6

Building

  • Building Type: 0
  • Property Class: R
  • Subdivision: CHESTNUT GLEN
  • Land Acres: 0000000187
  • Standard Land Use Code: 1001
  • County Land Use Code: R-B001
  • Legal Description 1: 805 CHESTNUT GLEN GARTH CHESTNUT GLEN

Neighborhood

  • School District Name: Baltimore County Public Schools
  • Census Tract: 490701

Geography

  • Assessors Map Reference: 69 12 509
  • Account Number: 1800004623
  • District: 09
  • Parcel: 09-1800004623
  • Lot: 10
  • Latitude: 39.4022
  • Longitude: -76.6243

    Address

  • Full Address: 805 Chestnut Glen Garth
  • Address - House Number: 805
  • Address - Street Name: Chestnut Glen Garth
  • State: MD
  • City Name: Towson
  • Carrier Code: C002
  • 4-Digit Zip Code: 3710
  • Zip Code: 21204

Valuation

    Tax

  • Tax Year: 2023
  • Tax Amount: $346,303
  • Initial Tax Delinquent Year: 2021

    Appraisal Valuation

  • Standard Deviation: 0.2094
  • Valuation Date: Sep 13, 2023
  • Confidence Score: 71
  • Final Value: 584,329
  • High Value: 706,703
  • Low Value: 461,956

    Market Valuation

  • Market Total Value: $530,000
  • Market Land Value: $130,100
  • Market Improvement Value: $399,900

    Assessments Valuation

  • Assessed Year: 2023
  • Assessed Total Value: $506,267

    Exemptions

  • Homeowner Exemption: Yes

    Sales

  • Current Sale Contract Date: Jun 15, 2004
  • Current Sale Recording Date: Jun 23, 2004
  • Current Sale Price:
  • Current Sale Document Type: 27
  • Current Sale Input Document Number: 289453
  • Previous Sale Recording Date: Jul 31, 2002
  • Previous Sale Amount: $287,500
  • Previous Sale Document Type: 27
Data used for valuation calculations is provided by RealtyHop, and other third party sources

Comparables

Unit
Status
Type
Beds
Baths
ft²
Price/ft²
Asking Price
Listed On
Closing Price
Sold On
HOA + Taxes

About Towson


Similar Homes for Sale

Currently no similar homes around

Nearby Rentals

Unit for rent at 500 Park Avenue, TOWSON, MD, 21204

$1,950 /mo

  • 3 Beds
  • 1 Bath
  • 1,130 ft²
500 Park Avenue #2E, TOWSON, MD, 21204 Listing by Heidi S Krauss
Unit for rent at 257 Ridge Avenue, TOWSON, MD, 21286

$2,000 /mo

  • 2 Beds
  • 1 Bath
  • 1,256 ft²
257 Ridge Avenue, TOWSON, MD, 21286 Listing by John Dustin Majewski
Unit for rent at 205 Ridge Avenue, TOWSON, MD, 21286

$2,500 /mo

  • 3 Beds
  • 1 Bath
  • 1,440 ft²
205 Ridge Avenue, TOWSON, MD, 21286 Listing by Gabriel M Dutton


Frequently Asked Questions

When was property at 805 Chestnut Glen Garth built and last sold?
The property at 805 Chestnut Glen Garth was built in 1980 and last sold on Jun 15, 2004 for $405,101.
How much is this home worth?
The estimated value of the home located at 805 Chestnut Glen Garth is $710,172.
What are some comparable homes to 805 Chestnut Glen Garth?
There are currently no comparable homes to 805 Chestnut Glen Garth.