Check Availability
$889,000
● House - For Sale

8044 E 50th Dr

Denver, CO 80238
bedrooms
4 Beds
bathrooms
3 Baths, 1 Half Bath
square feet
3,272 Ft²
$5,141
Est. Monthly
$58
HOA / Fees

About This Property

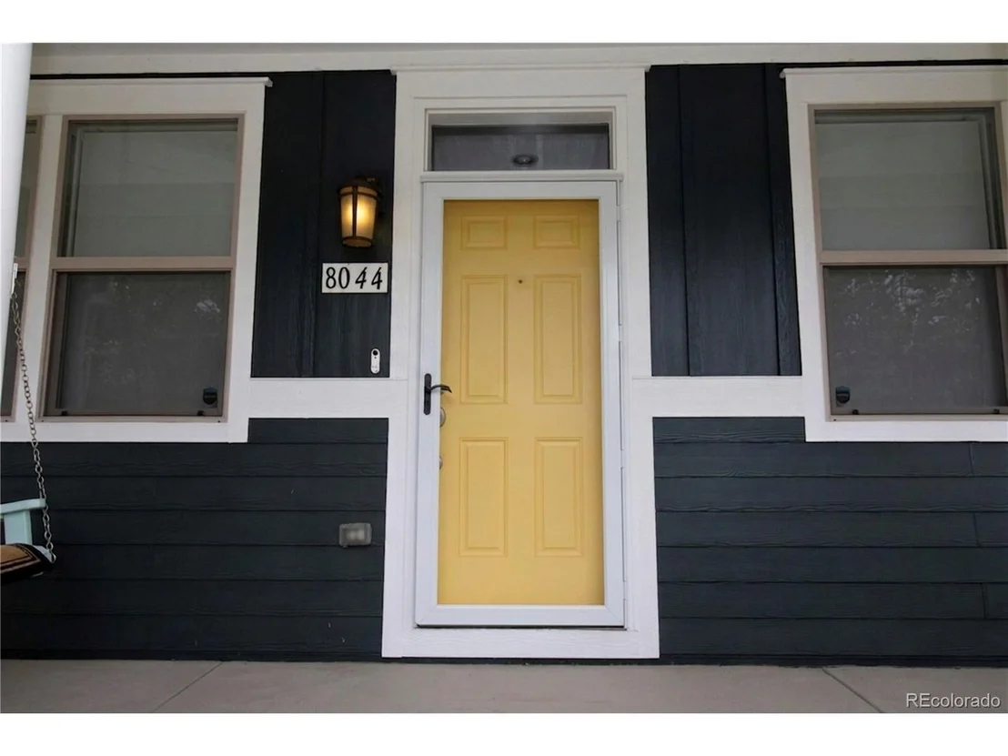
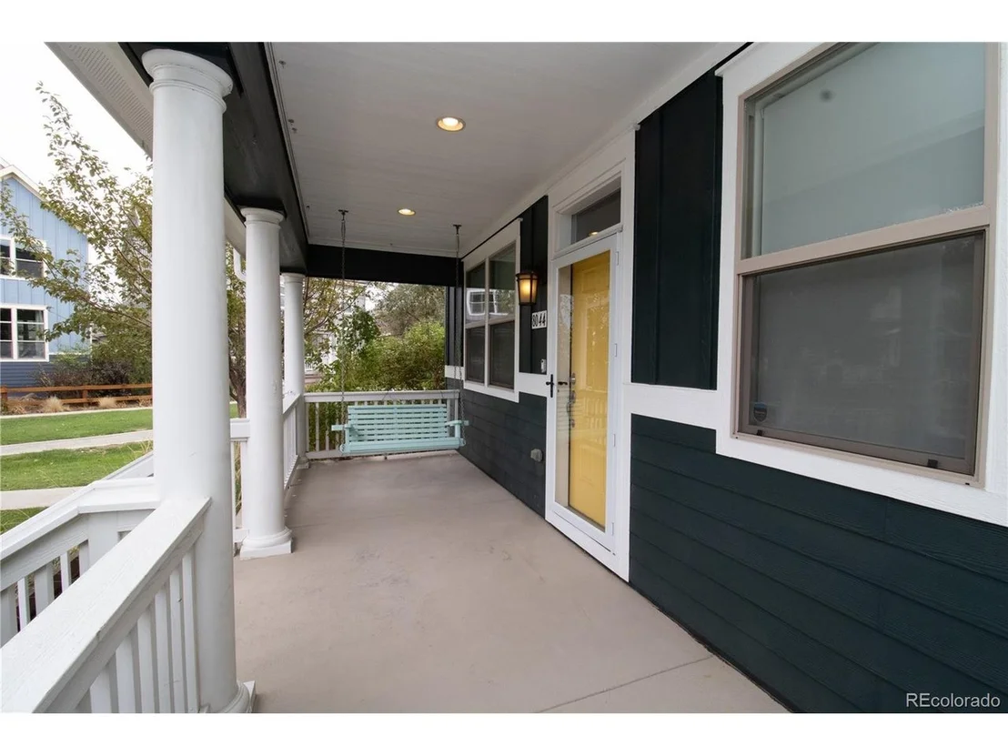
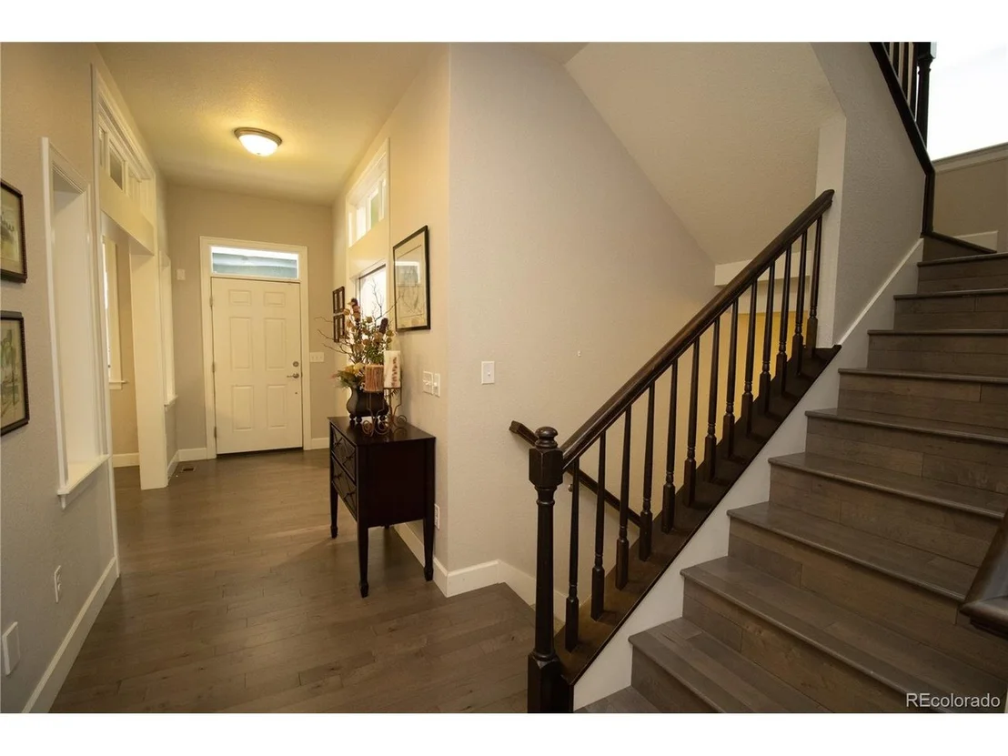
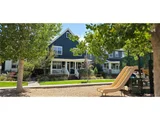
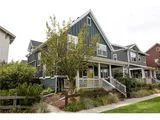
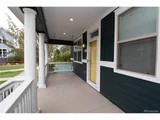
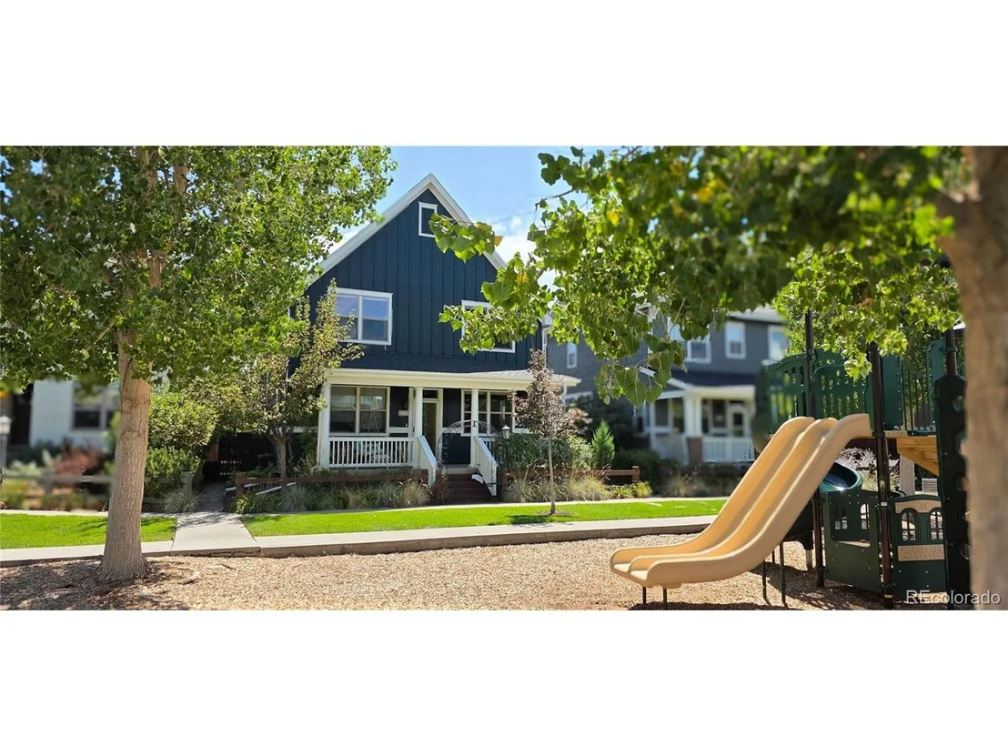
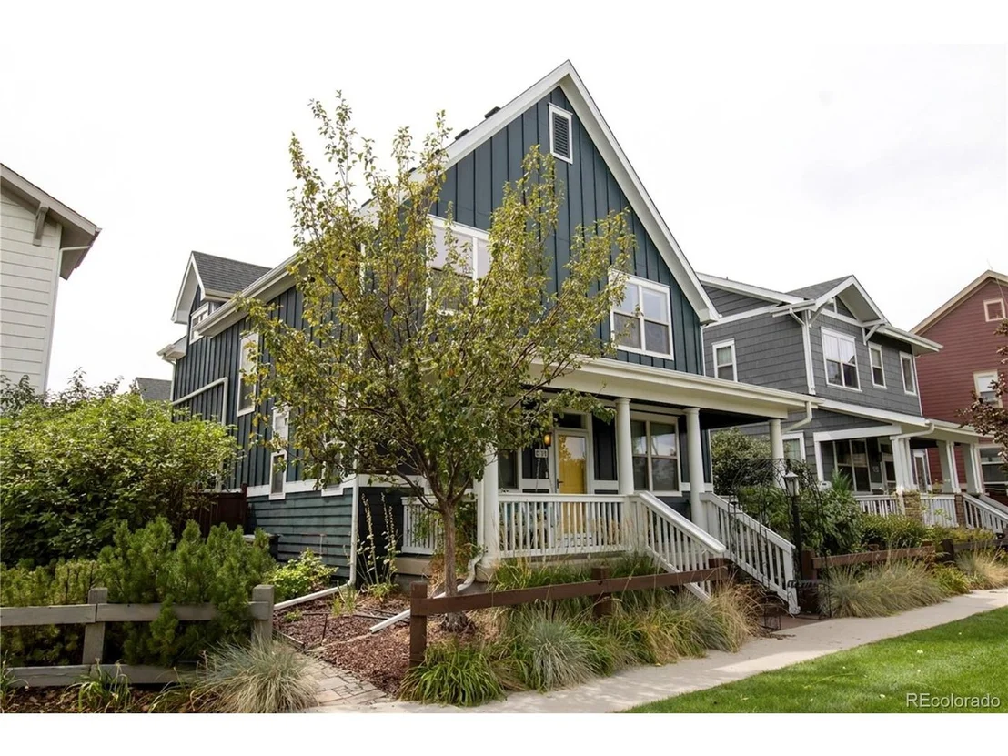
Located in the Conservatory Green neighborhood of Central Park, this beautifully maintained single-family home built by New Town Builders in 2013 offers thoughtful design, modern finishes, and an ideal location across from a neighborhood playground. A charming covered front porch with a two-person swing welcomes you inside.

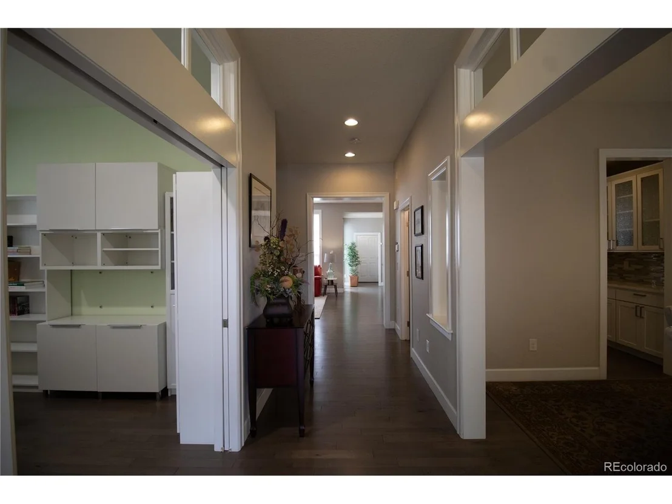
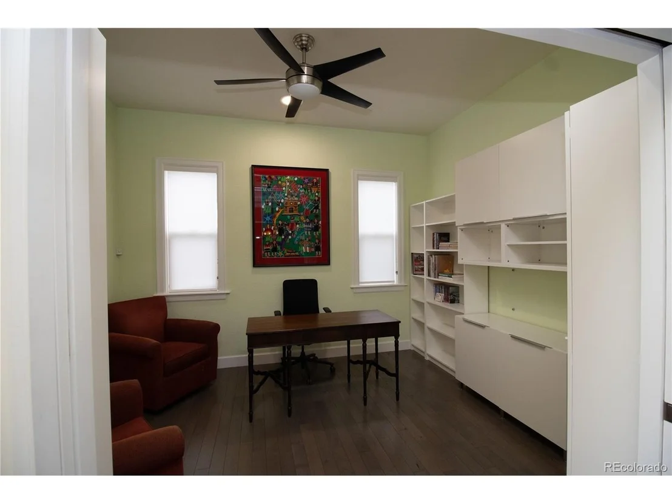
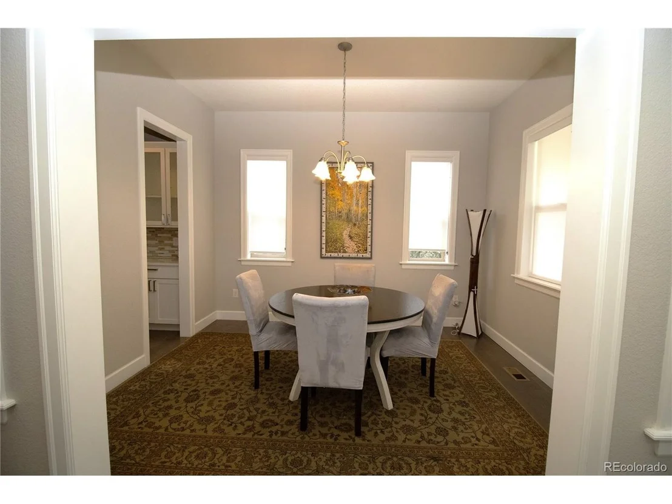
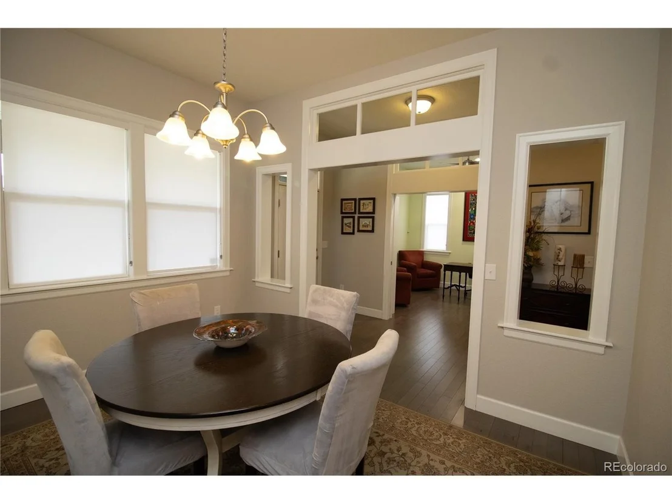
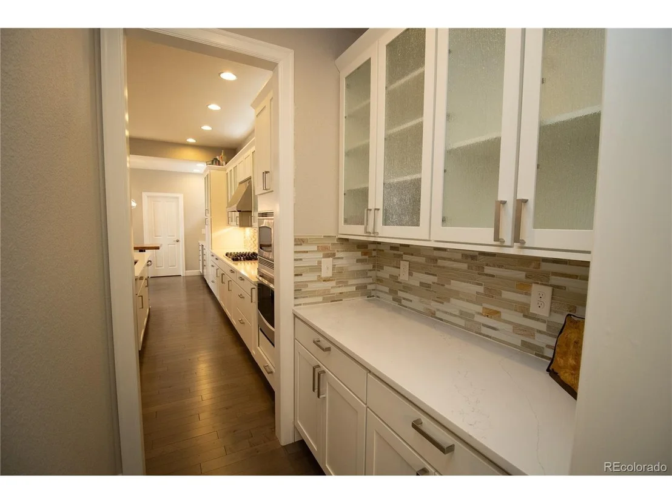
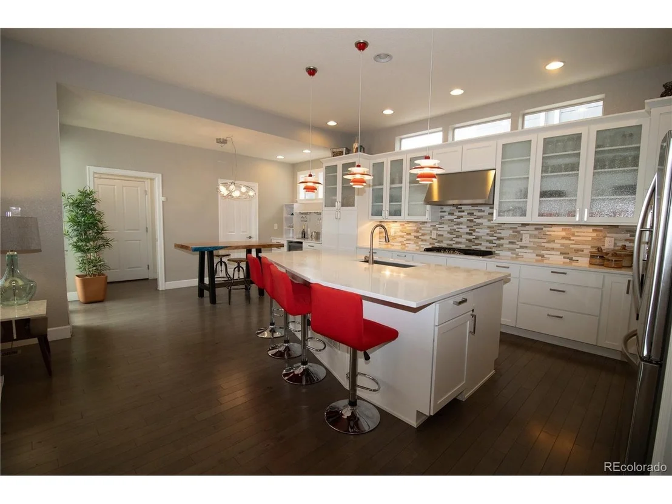
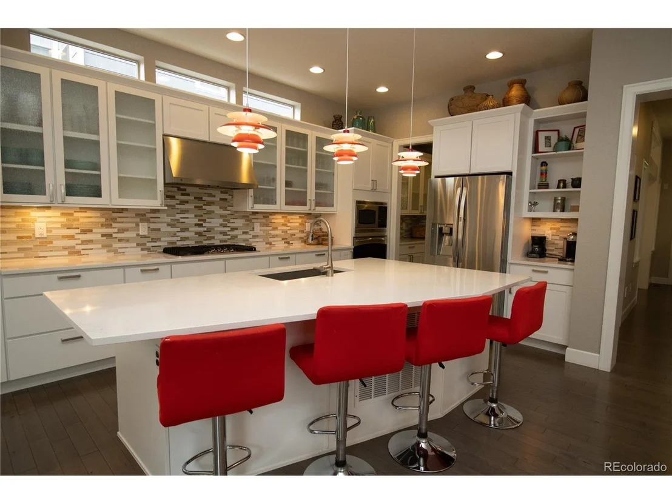
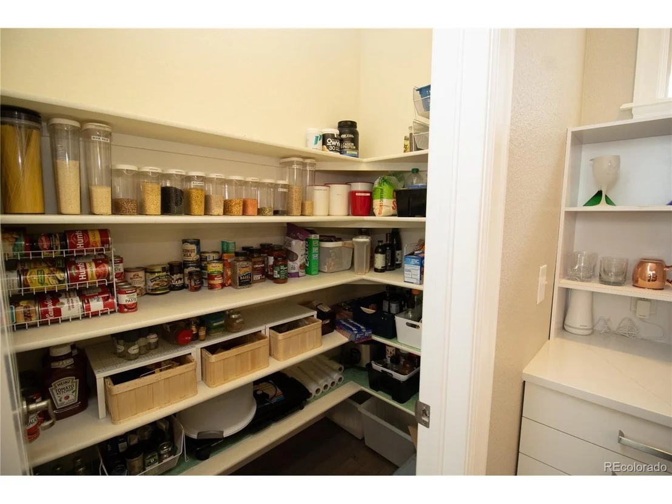
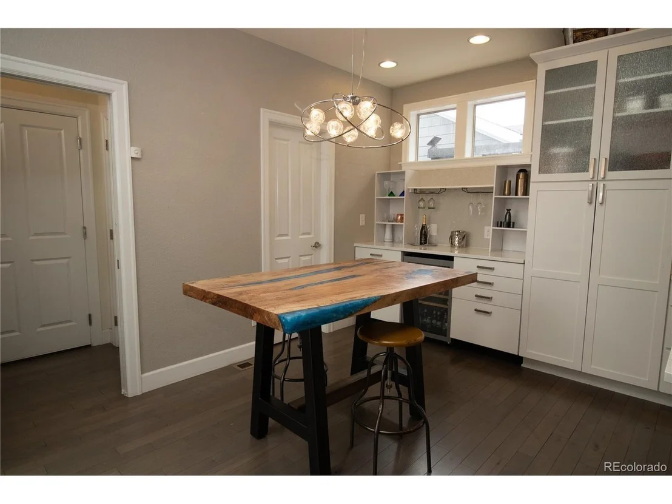
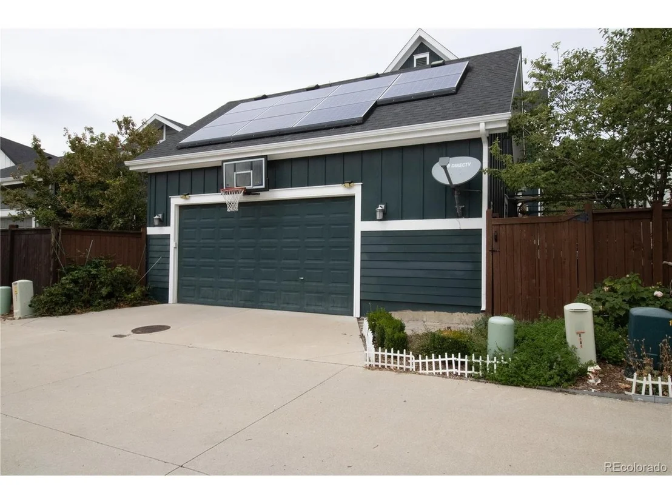
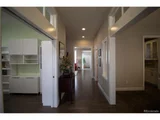
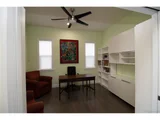
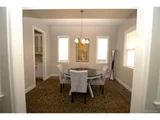
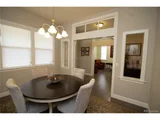
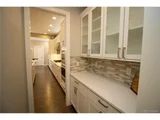
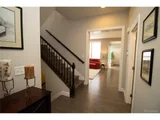
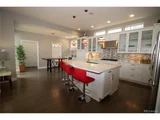
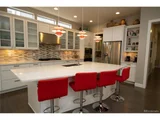
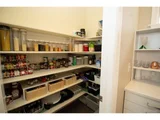
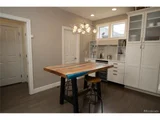
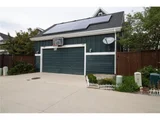
The main floor features hardwood flooring throughout, including in the private office with pocket doors and the formal dining room. The Great Room offers a gas fireplace, large windows that bring in abundant natural light, a ceiling fan, and overhead can lighting. The open-concept layout flows into a spacious chef's kitchen equipped with a gas cooktop, convection oven, French-door refrigerator/freezer, quartz countertops, tile backsplash, and both a walk-in food pantry and a butler's pantry connecting to the dining room. The mud room includes a coat closet, built-in bench with storage, and access to the 2.5-car attached garage, which features a 220v outlet for EV charging.

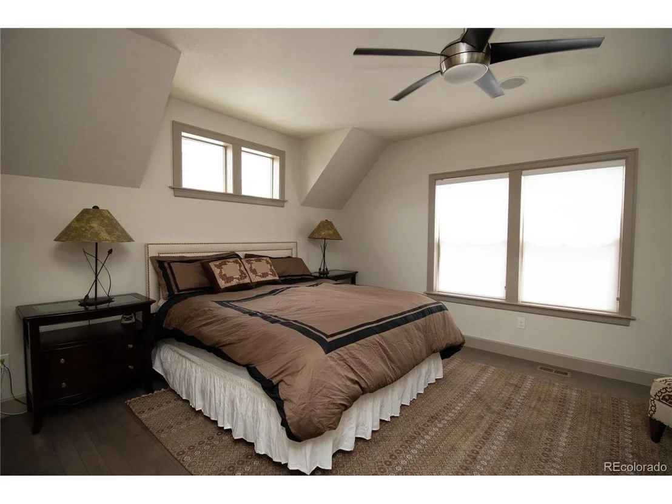
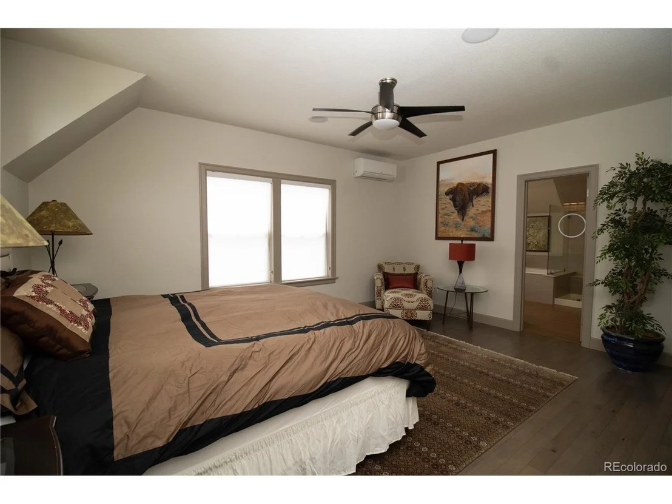
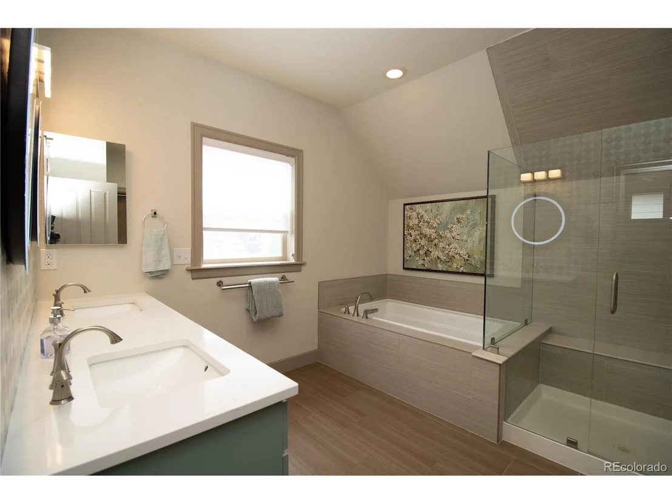
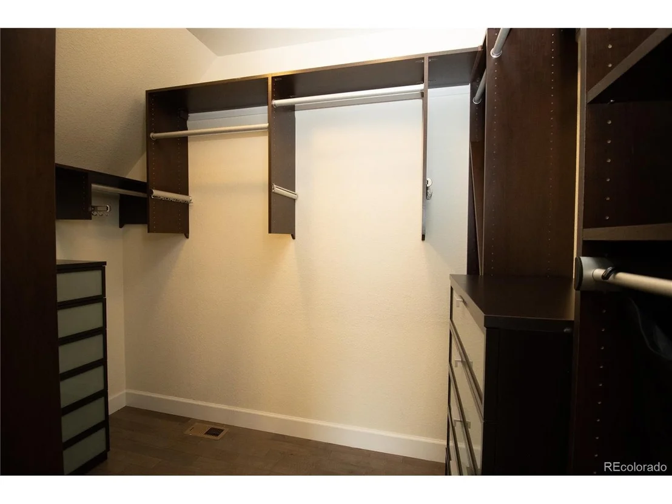
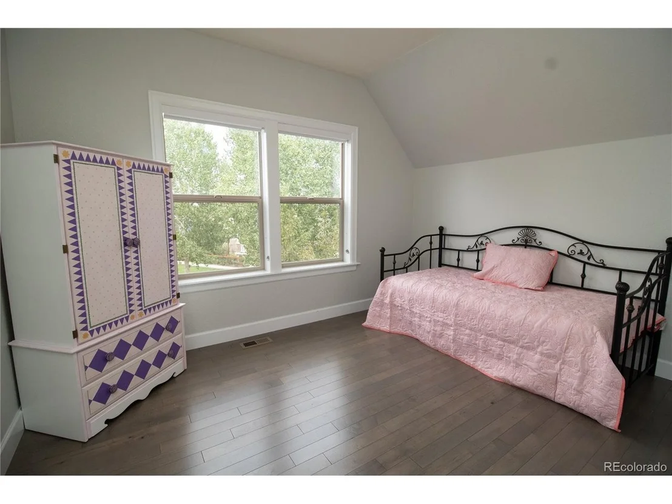
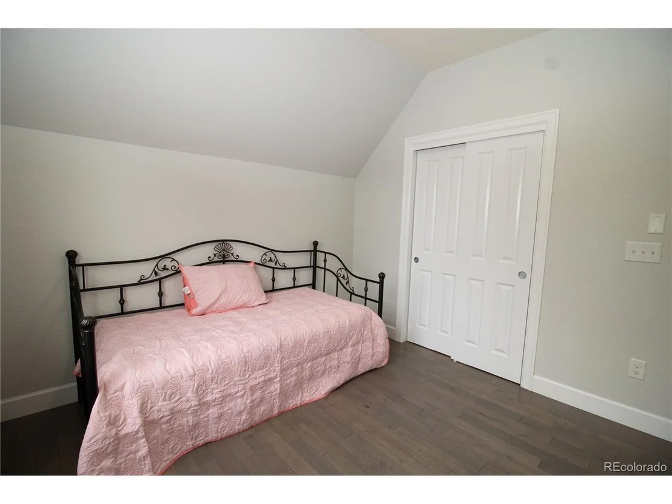
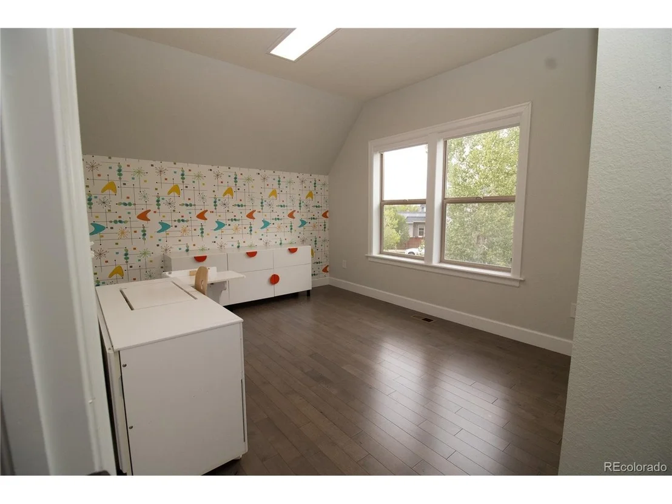
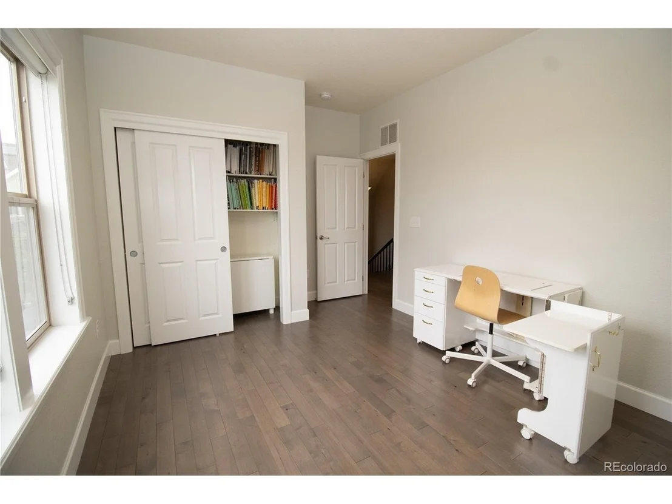
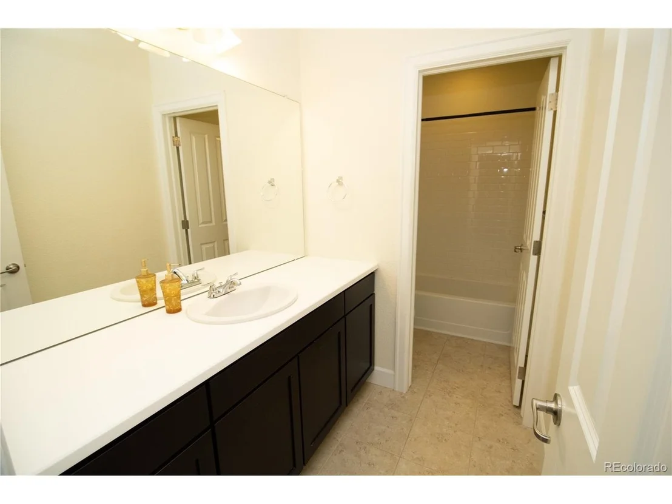
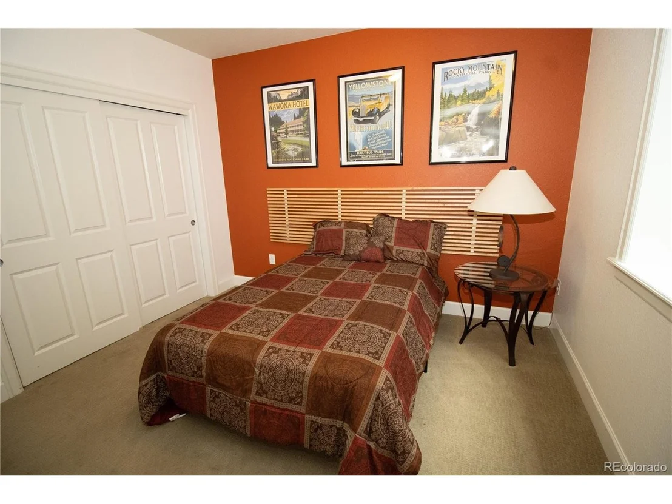
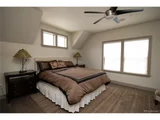
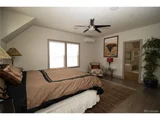
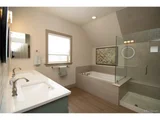
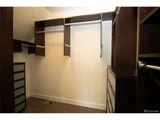
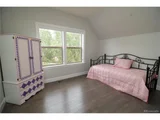
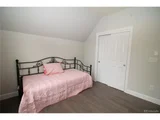
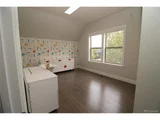
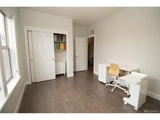
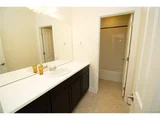
Upstairs, the generous primary bedroom includes its own Mitsubishi mini-split HVAC system, hardwood floors, and a 5-piece en-suite bath with custom LED-lit circular mirrors. The walk-in closet is outfitted with custom organizers. Two additional bedrooms share a full bathroom with dual sinks and a privacy door for the tub/shower. A dedicated laundry room with upper and lower cabinetry completes the upper level.

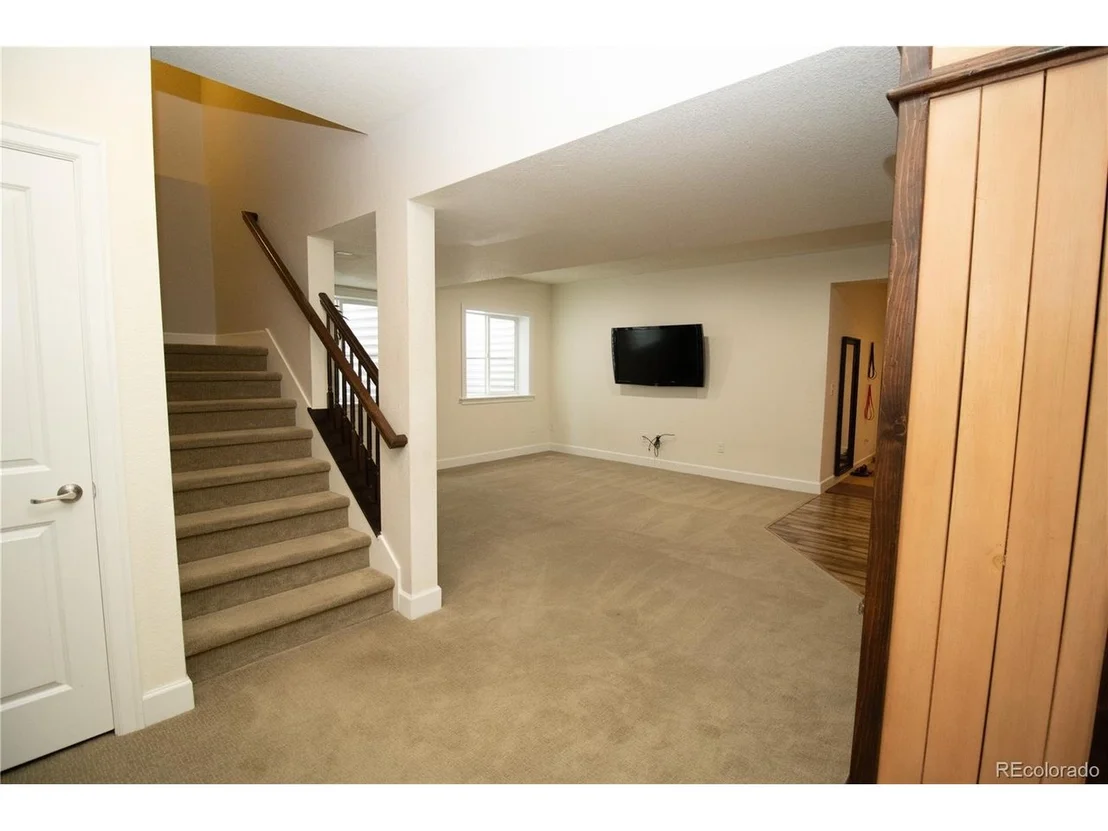
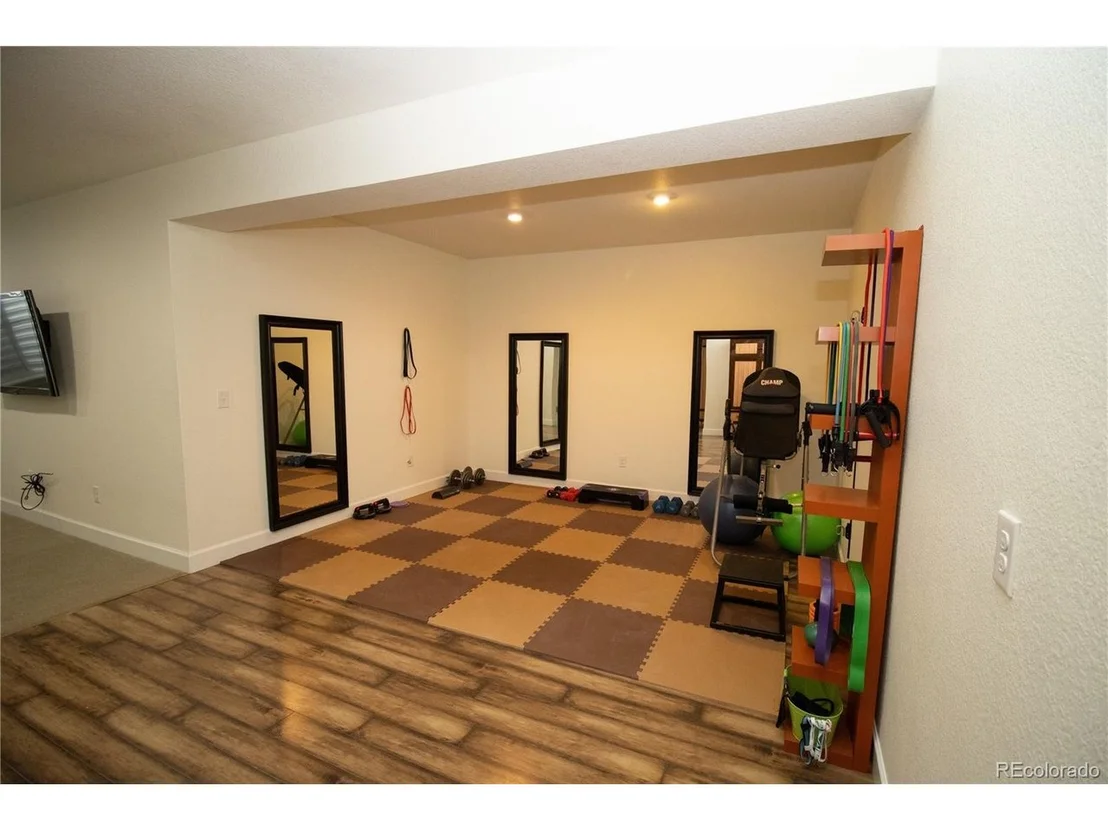
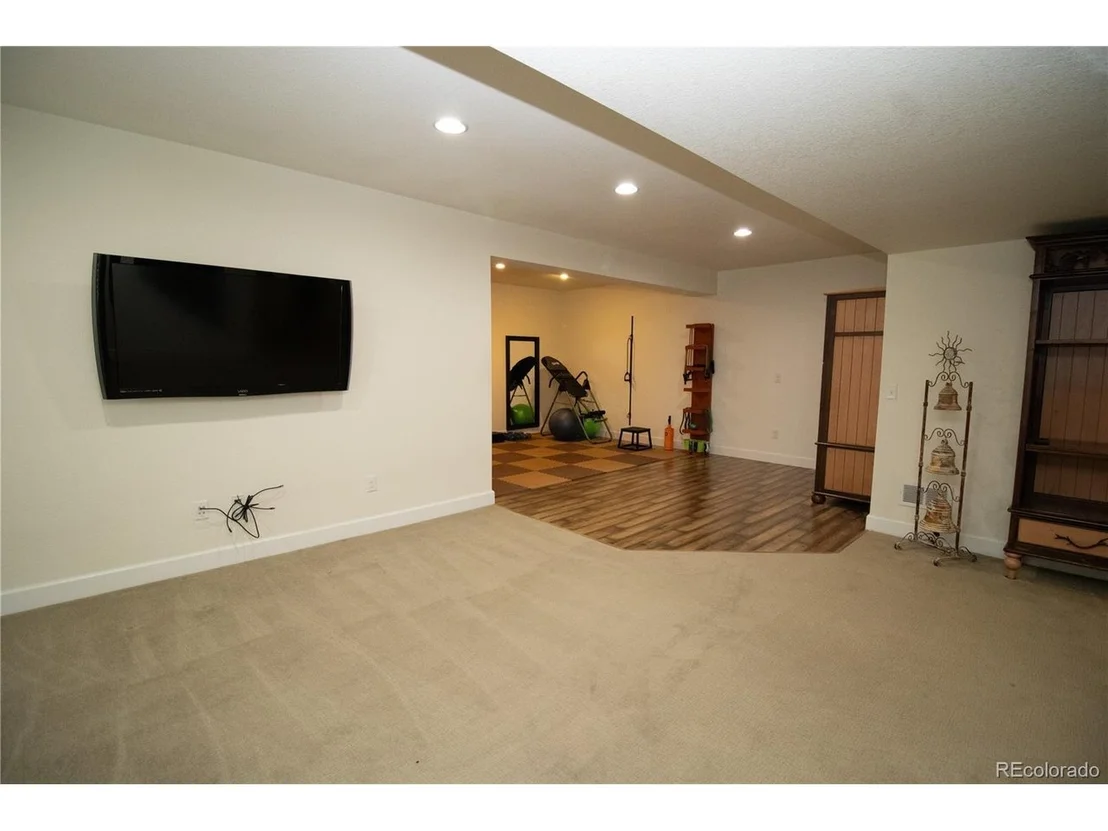
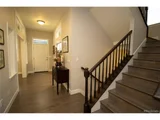
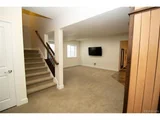
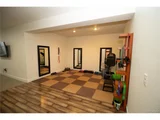
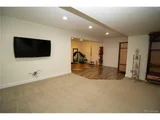
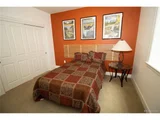
The finished basement provides a large family room, exercise area, bedroom, full bathroom, and a utility room with additional storage. Extra storage is also available under the staircase.  Features a Mitsubishi heat-pump system with electric blower and a whole-house steam humidifier, delivering efficient heating, cooling, improved airflow, and consistent year-round comfort.

This home offers a blend of comfort, functionality, and location in one of Central Park's most desirable neighborhoods.
Unit Size
3,272 Ft²
Days on Market
-
Land Size
0.08 acres
Price per sqft
$272
Property Type
House
Property Taxes
$717
HOA Dues
$58
Year Built
2013

Listed By

Jim De Cesaro
Weichert Realtors Professionals

Payment Calculator

Cap Rate Calculator

Last updated: 2 days ago (REcolorado MLS #IRE8568264)

Price History

Date / Event Date Event Price
Aug 30, 2026 Listed $889,000
Listed
Jul 1, 2014 Sold
Sold

Property Highlights

Garage
Air Conditioning
Fireplace
Parking Details
Has Garage
Parking Features: Attached
Garage Spaces: 2
Interior Details
Half Bathrooms: 1
Full Bathrooms: 3
Interior Features: Eat-in Kitchen, Open Floorplan, Pantry, Walk-In Closet(s), Kitchen Island, Central Vacuum
Appliances: Self Cleaning Oven, Dishwasher, Refrigerator, Microwave, Disposal, Fire Alarm
Has Fireplace
Fireplace Features: Great Room
Basement: Partially Finished, Sump Pump
Exterior Details
Square Footage: 3272
Square Footage Source: $0
Architectural Style: Contemporary
Year Built: 2013
Builder Name: New Town Builders
Builder Model: Hale
Levels: Two
Window Features: Window Coverings
Construction Materials: Frame
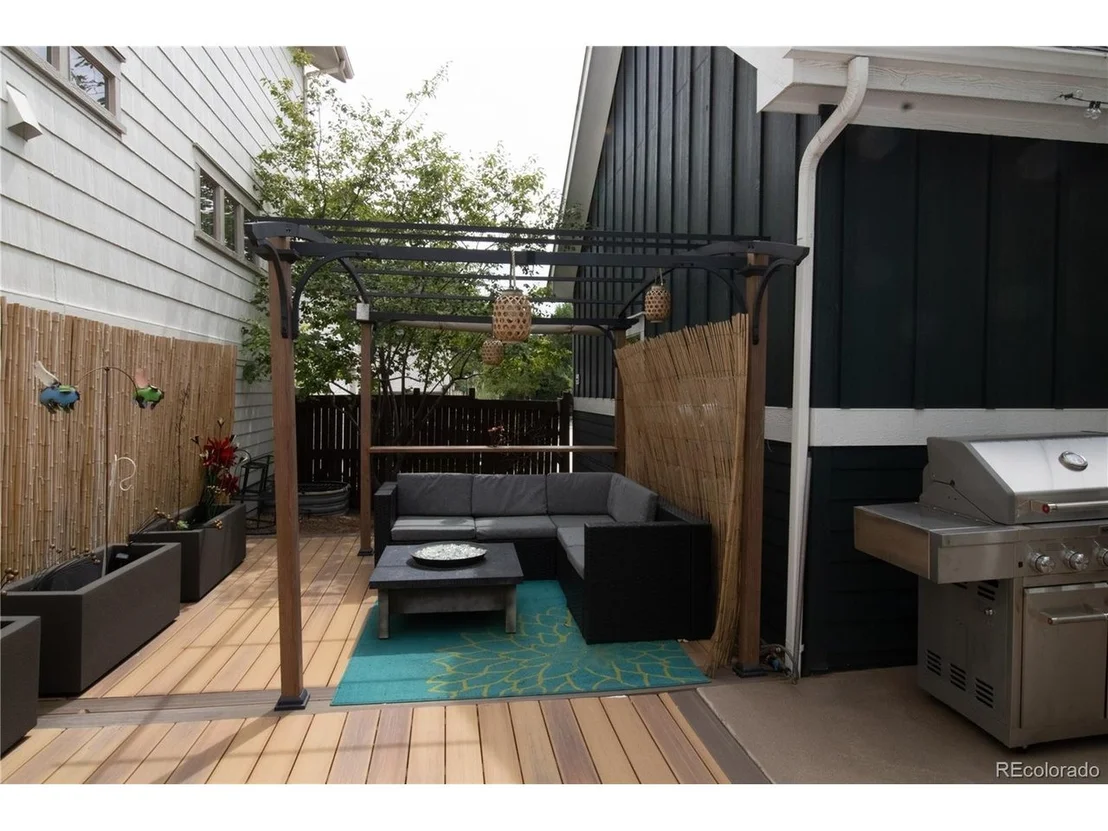
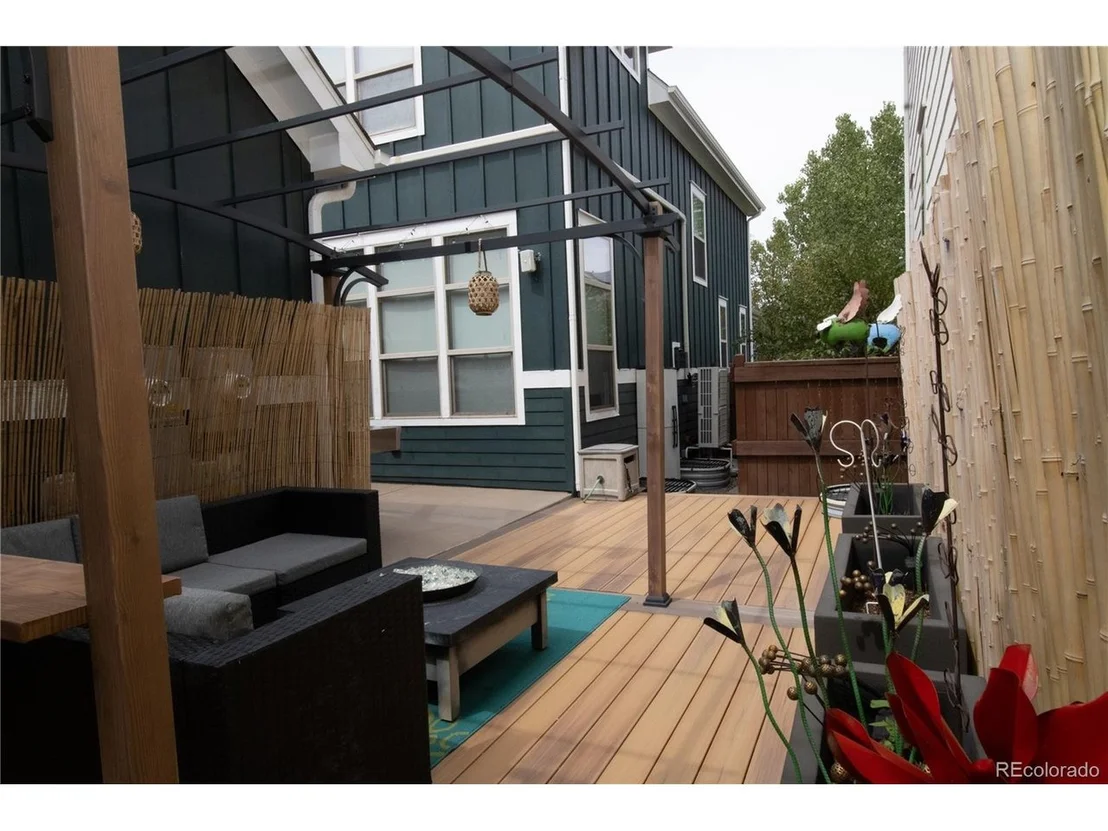
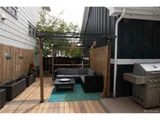
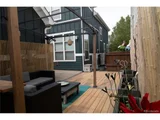
Patio and Porch Features: Patio, Deck
Lot Features: Level, Paved, House/Lot Faces NW, Gutters
Lot Size Area: 3484.8
Lot Size Units: Square Feet
Lot Size Acres: 0.08
Lot Size Square Feet: 3484.8
Water Source: Public
Financial Details
Tax Annual Amount: $8,606
Utilities Details
Cooling Type: Central Air, Ceiling Fan(s)
Heating Type: Heat Pump, Humidity Control, Electronic Air Filter
Sewer : Public Sewer
Location Details
HOA/Condo/Coop Amenities: Trail(s)
HOA Fee: $58
HOA Fee Frequency: Monthly

Building Info

Overview

    General

  • Year Built: 2013
  • Effective Year Built: 2013
  • Building Count: 1
  • Total Rooms: 6
  • Bedroom Count: 3
  • Bathroom Count: 4
  • Full Bathrooms: 3
  • Partial Bathrooms: 4
  • Bathroom Plumbing Fixtures: 15
  • Building Condition: 6
  • Building Quality: 4
  • Construction Type: 6
  • Building Style: 40
  • Exterior Walls Type: 2
  • Interior Walls Type: 0
  • Roof Shape Type: 0
  • Roof Cover Type: 0
  • Floor Count: 200
  • Living Units: 1
  • Floor Cover: 0
  • Basement Type: 6
  • Basement Area: 1,239
  • Garage Type: 1
  • Garage Square Area: 581
  • Parking Space Count: 2
  • Patio Type: 20
  • Porch Type: 7
  • Pool Type: 0

    Dimensions

  • Lot Size Square Feet: 3,600
  • Total Building Area: 4,132
  • Gross Building Area: 4,132
  • Building Area: 3,272
  • Building Area Measurement: L

    Heating and Cooling

  • Fireplace Count: 1
  • Air Conditioning: 1
  • Heating: 3
  • Heated Square Feet: 3,272
  • Heating Fuel Type: 3

    Utilities

  • Sewer System: 0
  • Water Service: 0

Building

  • Building Type: 0
  • Property Class: R
  • Subdivision: STAPLETON FLG NO 36
  • Land Acres: 0000000083
  • Standard Land Use Code: 1001
  • County Land Use Code: 114
  • Legal Description 1: STAPLETON FLG NO 36 B9 L20

Neighborhood

  • School District Name: Denver County School District 1
  • Census Tract: 004111

Zoning

  • Zoning: M-RX

Geography

  • Parcel: 01165-09-020-000
  • Block: 9
  • Lot: 20
  • Municipality: DURA STAPLETON TAX INCREMENT F
  • Latitude: 39.7905
  • Longitude: -104.894

    Address

  • Full Address: 8044 E 50th Dr
  • Address - House Number: 8044
  • Street Direction: E
  • Address - Street Name: 50th
  • Address - Suffix Type: Dr
  • State: CO
  • City Name: Denver
  • Carrier Code: R069
  • 4-Digit Zip Code: 3299
  • Zip Code: 80238

Valuation

    Tax

  • Total Area: 3,551
  • Tax Year: 2022
  • Tax Amount: $725,041
  • Initial Tax Delinquent Year: 2022
  • Tax Rate Code Area: 425I

    Appraisal Valuation

  • Standard Deviation: 0.1497
  • Valuation Date: May 03, 2023
  • Confidence Score: 81
  • Final Value: 1,015,942
  • High Value: 1,168,077
  • Low Value: 863,808

    Market Valuation

  • Market Total Value: $727,400
  • Market Land Value: $136,400
  • Market Improvement Value: $591,000

    Assessments Valuation

  • Assessed Year: 2021
  • Assessed Total Value: $52,010
  • Assessed Land Value: $9,750
  • Assessed Improvements Value: $42,260

    Sales

  • Current Sale Contract Date: Jun 30, 2014
  • Current Sale Recording Date: Jul 01, 2014
  • Current Sale Price:
  • Current Sale Document Type: 68
  • Current Sale Input Document Number: 2014077101

    Financing

  • First Mortgage Financing Type: VAR
Data used for valuation calculations is provided by RealtyHop, and other third party sources

Comparables

Unit
Status
Type
Beds
Baths
ft²
Price/ft²
Asking Price
Listed On
Closing Price
Sold On
HOA + Taxes

About Northeast Denver


Similar Homes for Sale

Currently no similar homes around

Nearby Rentals

Unit for rent at 9345 E 56th Ave, Denver, CO, 80238

$2,025 /mo

  • 2 Beds
  • 2 Baths
  • 995 ft²
9345 E 56th Ave #2A, Denver, CO, 80238 Listing by Equity Residential


Frequently Asked Questions

When was property at 8044 East 50th Drive built and last sold?
The property at 8044 East 50th Drive was built in 2013 and last sold on Jun 30, 2014 for $564,560.
How much is this home worth?
The estimated value of the home located at 8044 East 50th Drive is $904,696.
What are some comparable homes to 8044 East 50th Drive?
There are currently no comparable homes to 8044 East 50th Drive.