


804 S Wright Street


About This Property
Payment Calculator
Your Estimated Monthly Payment
Cap Rate Calculator
What does this mean?
Based on our analysis, the cap rate of this property is 1.25%. A negative cap rate indicates that the property might not be feasible as an income-producing asset. The median cap rate for a near zip code 11238 is 4.23%.
How much can I actually make?
Actual monthly rental income may vary between $4,760 and $7,140 depending on unit-specific characteristics. You can change the amount using the slider to further explore.
How is cap rate calculated?
Cap Rate = Net Operating Income (NOI) / Property Asset Value.
When calculating the cap rate, we assume 100% occupancy. Leverage (mortgage) is not considered.
Cap Rate provided by RealtyHop and RentHop, learn more about cap rate here.
Price History
| Date / Event | Date | Event | Price |
|---|---|---|---|
| Mar 17, 2025 | Sold | ||
| Sold | |||
| Feb 5, 2025 | Listed by Compass | $1,515,000 | |
| Listed by Compass | |||
| Mar 7, 2023 | Sold | ||
| Sold | |||
| Feb 14, 2023 | Listed by Coldwell Banker Realty | $1,225,000 | |
| Listed by Coldwell Banker Realty | |||
| | |||
|
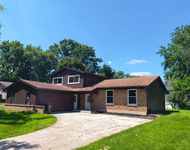
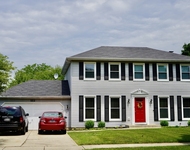
Welcome to the East Highlands - built by Schillerstrom - original owners - a short distance to downtown Naperville with so much to offer with riverwalk, dining, shopping, library & more. Perfect location on a corner lot with front porch, fenced yard, 3-car tandem garage with epoxy floor, sprinkler system & patio. Interior features are very special - 9 ft ceilings throughout, hardwood floors on first & second floor, 2-panel doors, beautiful moldings, generous family room with fireplace, formal dining room with windows on 2 walls, first floor den with closet, walk-in pantry w/window, kitchen with Brakur cabinetry, stainless appliances & granite countertops plus a generous breakfast room. Lots of windows in the home with custom window treatments including plantation shutters & various blinds & shades. Primary suite with separate sitting room & impressive luxury bath leading to huge closet with some built-in's. Also Jack & Jill bath and ensuite bath. Laundry room on 2nd floor with cabinet sink & upper cabinets plus hanging area. Finished basement offers recreation room, wet bar, wine & beverage coolers, a secret 'hidden' closet, bedroom w/closet, exercise room w/glass door entry, and a full bath. Mechanical room with 2-zone heat & A/C, & hot water heaters - plus additional 2 storage areas. Excellent floor plan and a very warm and inviting home. Great School District 203 with Highlands, Kennedy & Naperville Central schools.
| |||
Property Highlights
Building Info
Comparables
Status
Price/ft²
Listed On
Sold On
About East Highlands
Similar Homes for Sale
Currently no similar homes aroundNearby Rentals

Last Updated: 2 years ago
Data Source: MRED, MLS# 12281295
 Your Privacy Choices
Phone: 425-283-2930
Address: 335 Madison Avenue, New York, NY 10017