See Home Value
Cook 60025
804 Revere Road
$447,900
● House - Off Market

804 Revere Road

Glenview, IL 60025
bedrooms
3 Beds
bathrooms
2 Baths
square feet
1,104 Ft²
$495,217
RealtyHop Estimate
10.17%
Since Jan 1, 2022
National-US
Primary Model

About This Property

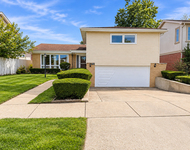
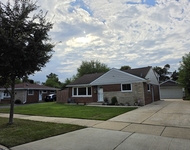
Welcome to this beautiful modern ranch in the highly desired Flick Park area of Glenview in an award-winning School District.  You will fall in love with this exquisite home the moment you walk in.  Entirely updated and upgraded with precise care and detail featuring top-of-the-line brands.  This open concept floor plan home features Rosewood hardwood flooring throughout, Benjamin Moore/Sherwin Williams paint, remote control mood lighting, built-in 8" speakers with individual volume controllers, whole-house amplifier, interconnected smoke detectors, 2-cat6/2-RG6QS Coax throughout and home run wiring to a 12U media rack.  You will love cooking in your luxury custom gourmet kitchen equipped with custom staggered height cabinets, vaulted ceiling, skylight, breakfast bar, top of the line Viking built-in appliances, 6 burner cooktop, Magma Gold granite countertops, natural stone mosaic backsplash, Zephyr glass/stainless chimney hood, Hansgrohe fixtures, Evolution 1hp disposer, built-in water filtration faucet & instant hot water tank.  Relax in your master suite that features an extended closet with a custom John Louis Home organizer, mood lighting.   All bedrooms feature various configurations of custom John Louis Home organizers, linen closets contain custom adjustable shelving.  Master bath is wrapped in natural stone travertine tiles, natural stone & glass full wall mosaic, Hansgrohe fixtures that include multifunction shower panel with body jets, Jacuzzi tub, skylight, Toto toilet, vaulted ceiling, stereo built-in speaker with individual volume controller.   Guest bath includes natural stone travertine tiles, custom mosaic accents, waterfall full glass top modern sink, Toto toilet, walk-in custom shower with Dreamline full sliding glass door, recessed trays, shower seat, multifunction waterfall shower panel with body jets, and a stereo built-in speaker with individual volume controller.  Additional home features include custom full mosaic glass panel front door with sideLight, panoramic 12' floor to ceiling window encased in craftsman style with painted select pine.  Electrolux stackable washer & dryer in the utility room.  Rheem hot water, Goodman furnace / AC.    Fully Finished Garage features a tray ceiling, diamond plate high-density lighting, 2 electric built-in heaters, Epoxy flooring, 2-cat6/2-RG6QS coax, built-in 8" speakers with individual volume control, fire-rated vapor door, glass mosaic door, LiftMaster belt drive opener, and Clopay garage door.  Exterior has new front landscaping with flowing flower bed lines, a newer asphalt driveway, a newer rear cement patio with a wrap-around sidewalk, and exterior speakers with individual volume control.   Visit this perfect home before it's too late!  The good life awaits.

Unit Size
1,104 Ft²
Days on Market
-
Land Size
0.23 acres
Price per sqft
$407
Property Type
House
Property Taxes
$367
HOA Dues
-
Year Built
1951

Payment Calculator

Cap Rate Calculator

Last updated: 3 years ago (MRED MLS #11271996)

Price History

Date / Event Date Event Price
Dec 30, 2021 Sold
Sold
Nov 17, 2021 Listed by Exit Realty Redefined $449,500
Listed by Exit Realty Redefined

Property Highlights

Air Conditioning

Building Info

Overview

    General

  • Year Built: 1951
  • Effective Year Built: 1951
  • Building Count: 1
  • Total Rooms: 5
  • Bedroom Count: 2
  • Bathroom Count: 1
  • Full Bathrooms: 1
  • Partial Bathrooms: 1
  • Building Condition: 6
  • Building Quality: 7
  • Construction Type: 6
  • Building Style: 3
  • Exterior Walls Type: 17
  • Interior Walls Type: 0
  • Roof Shape Type: 0
  • Roof Cover Type: 15
  • Floor Count: 100
  • Living Units: 1
  • Floor Cover: 0
  • Basement Type: 7
  • Basement Area: 0
  • Garage Type: 1
  • Parking Space Count: 2
  • Patio Type: 0
  • Porch Type: 0
  • Pool Type: 0

    Dimensions

  • Lot Size Square Feet: 10,046
  • Lot Size Depth Feet: 1,070
  • Lot Size Frontage Feet: 940
  • Total Building Area: 1,104
  • Gross Building Area: 1,104
  • Building Area: 1,104
  • Building Area Measurement: L

    Heating and Cooling

  • Air Conditioning: 13
  • Heating: 24
  • Heated Square Feet: 1,104
  • Heating Fuel Type: 0

    Utilities

  • Sewer System: 1
  • Water Service: 2

Building

  • Building Type: 0
  • Property Class: R
  • Subdivision: COUNTY CLERKS DIV OF SH SEC 33-42-12
  • Land Acres: 0000000231
  • Standard Land Use Code: 1001
  • County Land Use Code: 2-03
  • Legal Description 1: (COUNTY)(CLERKS) DIV OF SH SEC 33-42-12

Neighborhood

  • School District Name: Northfield Township High School District 225
  • Census Tract: 802004

Geography

  • District: 25
  • Parcel: 04-33-300-040-0000
  • Lot: 7
  • Meridian: SEC 33 TWN 42N RNG 12E
  • Municipality: NORTHFIELD
  • Latitude: 42.0699
  • Longitude: -87.8447

    Address

  • Full Address: 804 Revere Rd
  • Address - House Number: 804
  • Address - Street Name: Revere
  • Address - Suffix Type: Rd
  • State: IL
  • City Name: Glenview
  • Carrier Code: C068
  • 4-Digit Zip Code: 3945
  • Zip Code: 60025

Valuation

    Tax

  • Tax Year: 2022
  • Tax Amount: $811,349
  • Tax Rate Code Area: 25021

    Appraisal Valuation

  • Standard Deviation: 0.2287
  • Valuation Date: Mar 20, 2024
  • Confidence Score: 68
  • Final Value: 433,031
  • High Value: 532,068
  • Low Value: 333,993

    Market Valuation

  • Market Total Value: $380,000
  • Market Land Value: $110,510
  • Market Improvement Value: $269,490

    Assessments Valuation

  • Assessed Year: 2023
  • Assessed Total Value: $38,000
  • Assessed Land Value: $11,051
  • Assessed Improvements Value: $26,949

    Sales

  • Current Sale Contract Date: Dec 15, 2021
  • Current Sale Recording Date: Jan 11, 2022
  • Current Sale Document Type: 71
  • Current Sale Input Document Number: 2201104262
  • Previous Sale Recording Date: Oct 22, 2009
  • Previous Sale Contract Date: Oct 03, 2009
  • Previous Sale Amount: $211,000
  • Previous Sale Document Type: 68
Data used for valuation calculations is provided by RealtyHop, and other third party sources

Comparables

Unit
Status
Type
Beds
Baths
ft²
Price/ft²
Asking Price
Listed On
Closing Price
Sold On
HOA + Taxes

About Cook


Similar Homes for Sale

Currently no similar homes around

Nearby Rentals

Unit for rent at 7847 Maple Street, Morton Grove, IL, 60053

$3,500 /mo

  • 3 Beds
  • 2 Baths
  • 1,600 ft²
7847 Maple Street, Morton Grove, IL, 60053 Listing by George Tai
Unit for rent at 9104 Oleander Avenue, Morton Grove, IL, 60053

$3,400 /mo

  • 3 Beds
  • 2 Baths
  • 1,066 ft²
9104 Oleander Avenue, Morton Grove, IL, 60053 Listing by Edmon Antar
Unit for rent at 648 Shermer Road, Glenview, IL, 60025

$3,250 /mo

  • 3 Beds
  • 2 Baths
  • 2,574 ft²
648 Shermer Road, Glenview, IL, 60025 Listing by Lynne Pappas-Koukios


Frequently Asked Questions

When was property at 804 Revere Road built and last sold?
The property at 804 Revere Road was built in 1951 and last sold on Dec 15, 2021 for $0.
How much is this home worth?
The estimated value of the home located at 804 Revere Road is $0.
What are some comparable homes to 804 Revere Road?
There are currently no comparable homes to 804 Revere Road.