Check Availability
$243,000
↓ $2K (0.8%)
● House - For Sale

804 Lavaca LOOP

Elgin, TX 78621
bedrooms
3 Beds
bathrooms
2 Baths
square feet
1,379 Ft²
$1,709
Est. Monthly
$23
HOA / Fees

About This Property

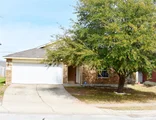
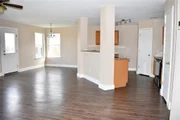
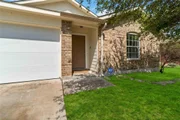
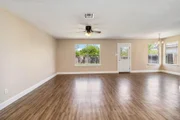
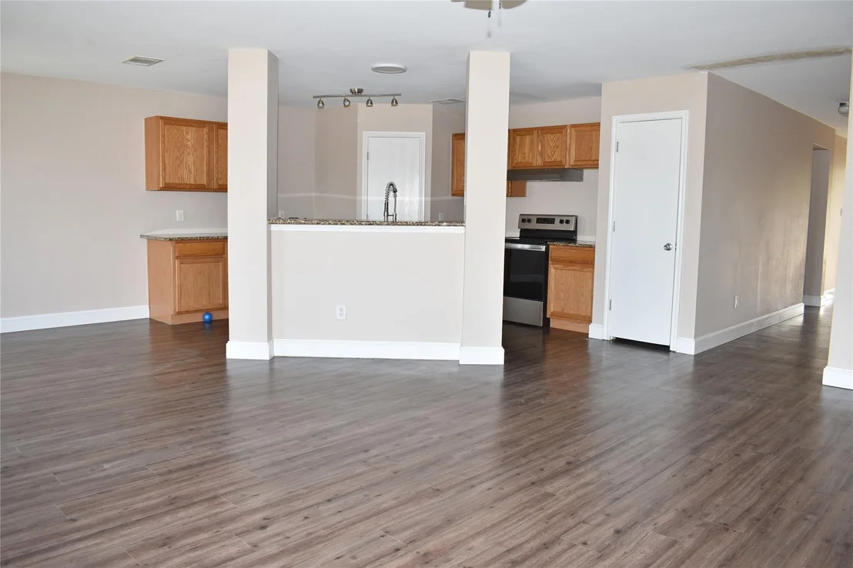
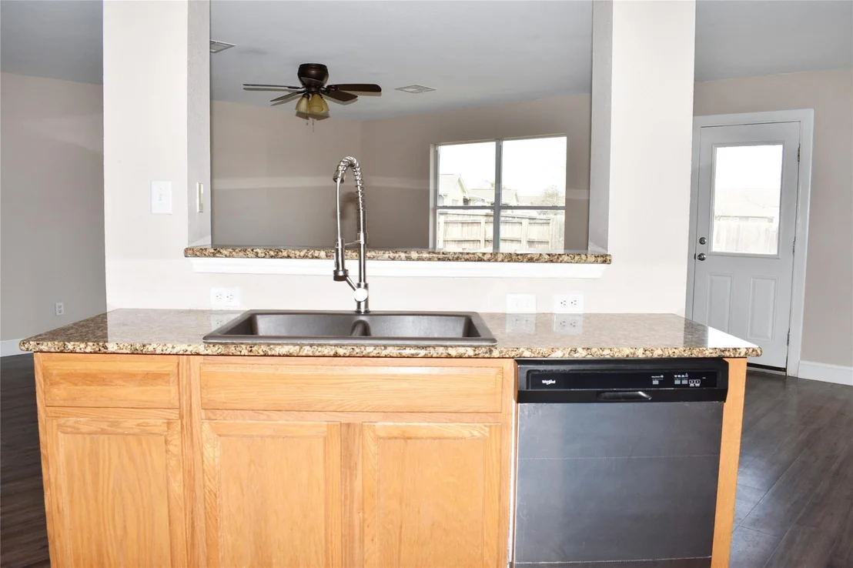
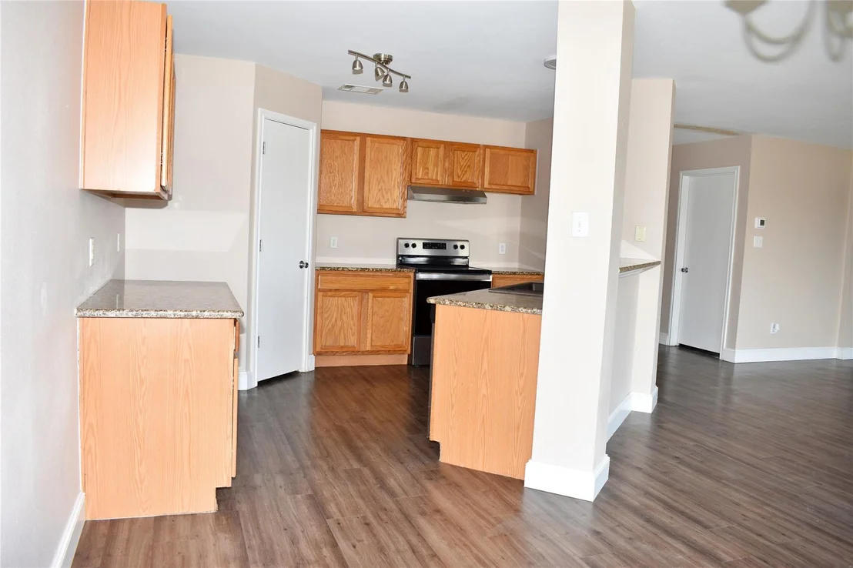
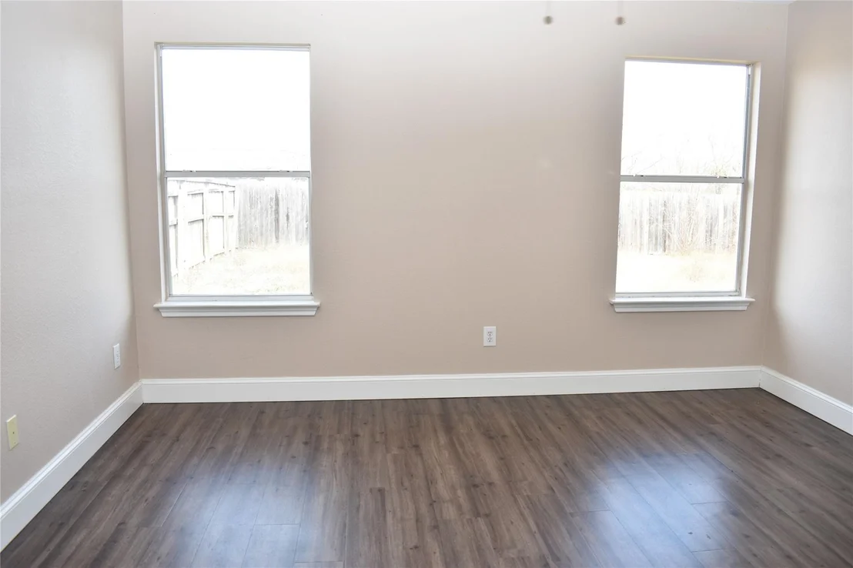
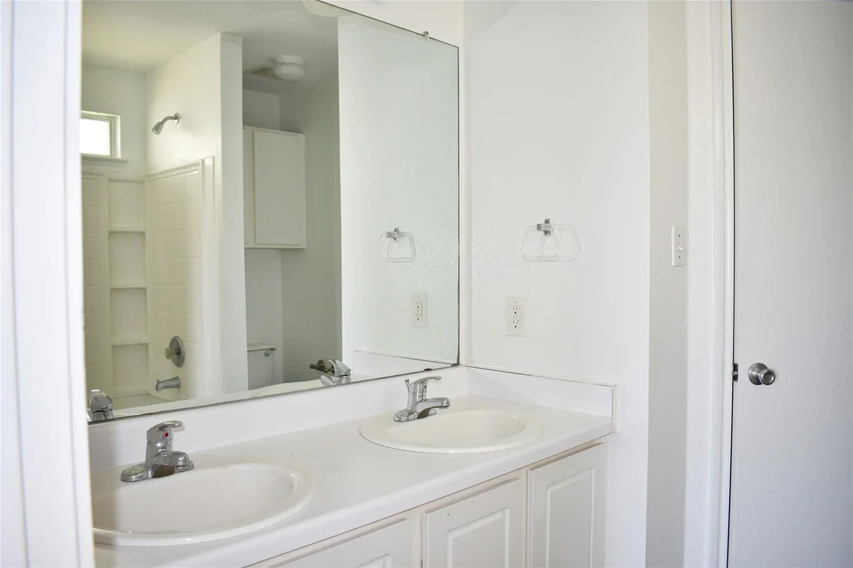
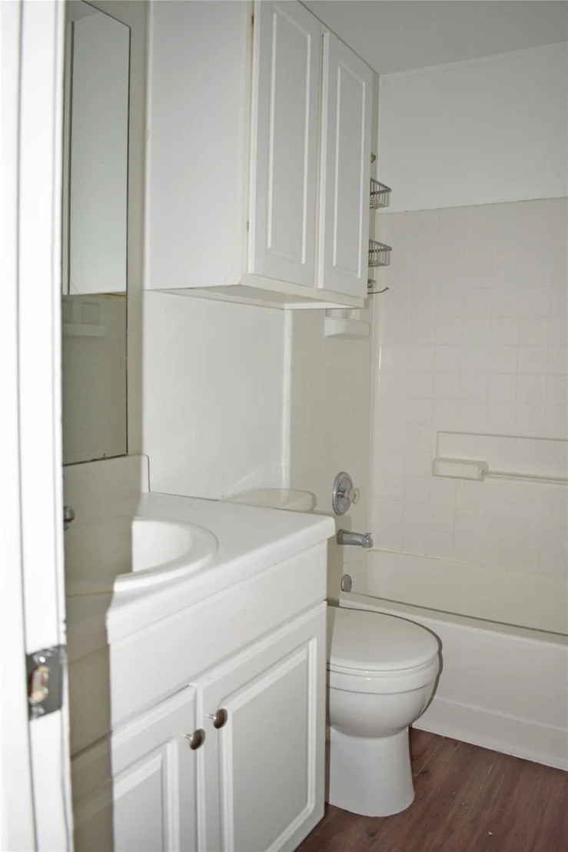
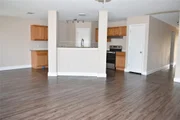
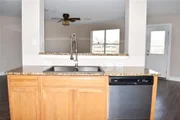
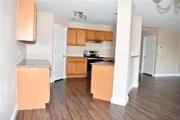
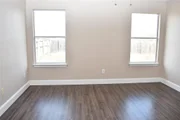
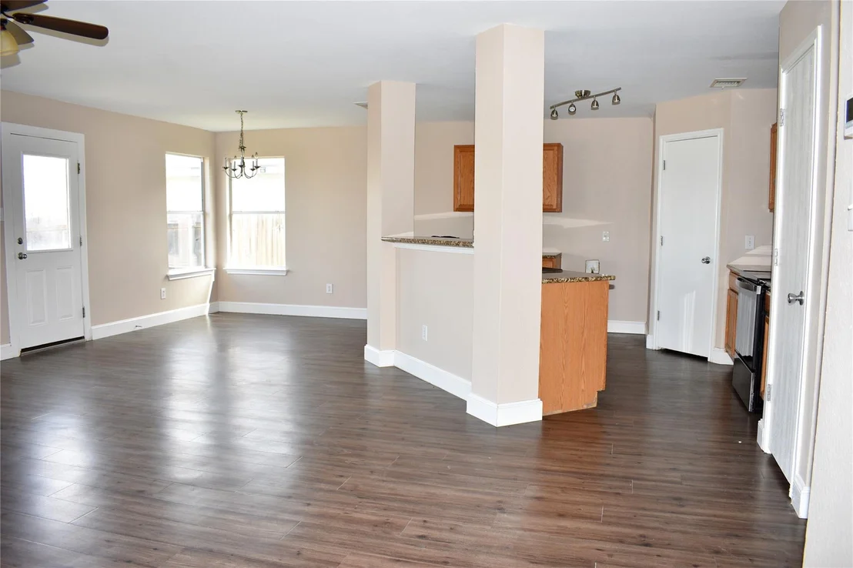
ZERO DOWN PAYMENT with a USDA Home Loan. Thoughtfully designed home features a highly functional open-concept layout, with the kitchen flowing seamlessly into the spacious living area - ideal for entertaining or enjoying everyday comfort. The popular MIL floor plan provides maximum privacy, with the expansive primary suite tucked away from the secondary bedrooms.  The private primary retreat offers a spa-like bath complete with double vanities, a relaxing soaking tub, and a generous walk-in closet with abundant storage. On the opposite side of the home, you'll find two additional bedrooms and a full bath, creating a versatile layout perfect for guests, family, or a home office.
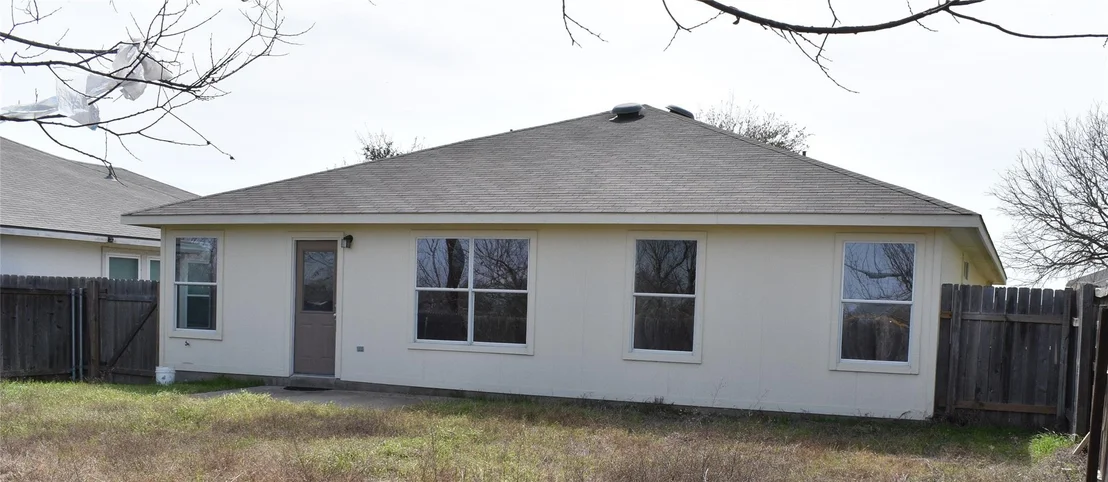
Step outside to a fully fenced backyard offering both privacy and plenty of room to relax, play, or entertain. Conveniently located near shopping, dining, and major roadways, this home makes commuting and daily errands a breeze.  Combining comfort, functionality, and an excellent location, this home is a must-see - schedule your private showing today!
Unit Size
1,379 Ft²
Days on Market
-
Land Size
0.14 acres
Price per sqft
$176
Property Type
House
Property Taxes
$493
HOA Dues
$23
Year Built
2005

Listed By

Payment Calculator

Cap Rate Calculator

Last updated: 24 days ago (Unlock MLS #ACT4017339)

Price History

Date / Event Date Event Price
Jul 1, 2026 Price Decreased $243,000
↓ $2K (0.8%)
Price Decreased
May 1, 2026 No longer available -
No longer available
May 1, 2026 Listed by Texas Landera Realty LLC $245,000
Listed by Texas Landera Realty LLC
Feb 27, 2026 Listed by Texas Landera Realty LLC $250,000
Listed by Texas Landera Realty LLC
Thoughtfully designed with a highly functional open-concept layout, the kitchen flows seamlessly into the living area — perfect for entertaining guests or enjoying everyday comfort. The popular open MIL floor plan offers maximum privacy, with the spacious Primary suite tucked away from the secondary bedrooms. The Primary retreat features a private bath with double vanities, a relaxing soaking tub, and a generous walk-in closet with abundant storage. Two additional bedrooms and a full bath are positioned on the opposite side of the home, creating an ideal and versatile layout. Step outside to a fully fenced backyard that provides privacy and plenty of space to relax, play, or entertain. With convenient access to shopping, dining, and major roadways, commuting and daily errands are effortless. This home offers the perfect blend of comfort, functionality, and location — schedule your private showing today!
Nov 1, 2025 No longer available -
No longer available
Show More

Property Highlights

Garage
Air Conditioning
Parking Details
Has Garage
Parking Features: Attached, Garage, Door-Single
Garage Spaces: 2
Interior Details
Full Bathrooms: 2
Interior Features: Ceiling Fan(s), Granite Counters, Double Vanity, Entrance Foyer, Open Floorplan, Pantry, Primary Bedroom on Main
Appliances: Dishwasher, Disposal, Electric Range, Plumbed For Ice Maker, Stainless Steel Appliance(s), Electric Water Heater, RNGHD
Flooring Type: Carpet, Vinyl
Exterior Details
Square Footage: 1379
Square Footage Source: $0
Green Sustainability
Property Condition: Resale
Year Built Source: Public Records
Year Built: 2005
Waterfront Features: None
Levels: One
Other Structures: None
Window Features: Double Pane Windows
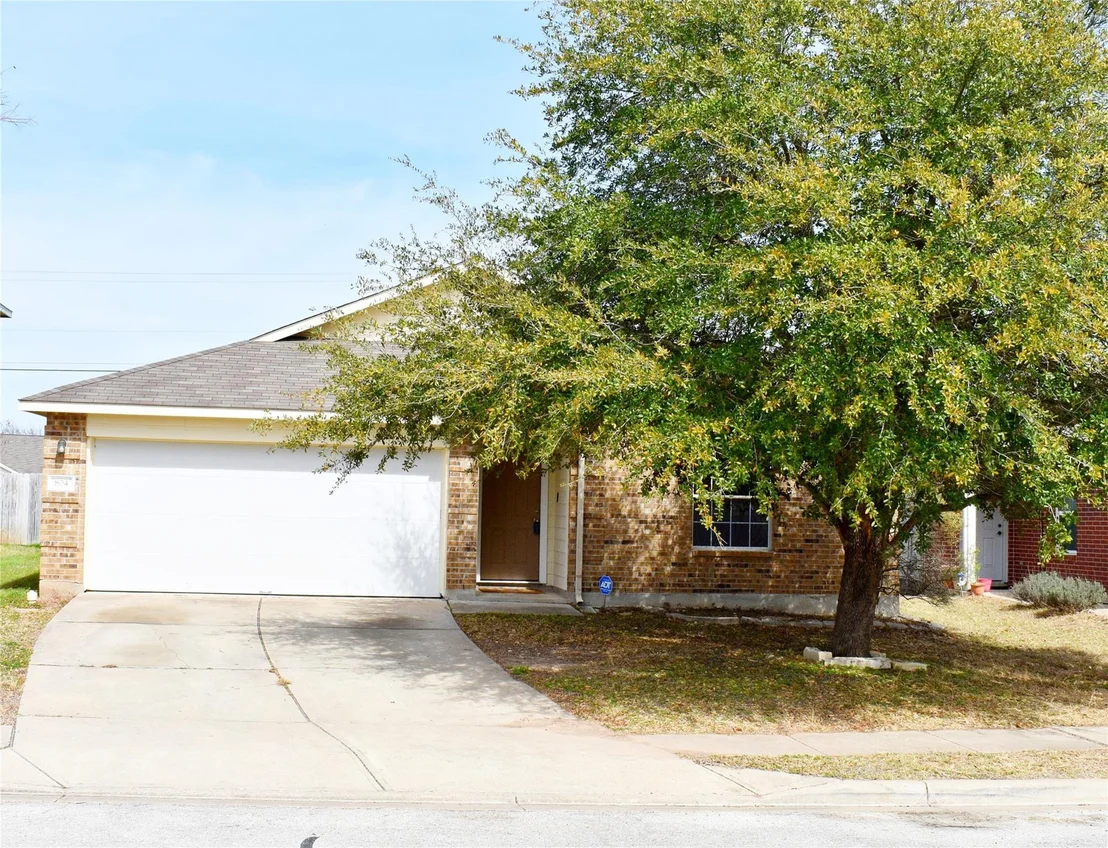
Construction Materials: Brick Veneer, Cement Siding
Patio and Porch Features: Front Porch
Pool Features: None
Lot Features: Back Yard, Front Yard, Interior Lot, Landscaped, Level, Wooded
Lot Size Area: 5967.72
Lot Size Units: Square Feet
Lot Size Acres: 0.137
Lot Size Square Feet: 5967.72
Water Source: Public
Financial Details
Tax Map Number: 67
Tax Assessed Value: $246,527
Tax Annual Amount: $5,910
Utilities Details
Cooling Type: Ceiling Fan(s), Central Air, Electric, Exhaust Fan
Heating Type: Ceiling, Central, Electric
Sewer : Public Sewer
Location Details
HOA/Condo/Coop Fee Includes: Maintenance Grounds
HOA Fee: $275
HOA Fee Frequency: Annually

Building Info

Overview

    General

  • Year Built: 2005
  • Effective Year Built: 2005
  • Building Count: 1
  • Bedroom Count: 0
  • Building Condition: 0
  • Building Quality: 0
  • Construction Type: 0
  • Building Style: 0
  • Exterior Walls Type: 17
  • Interior Walls Type: 0
  • Roof Shape Type: 0
  • Roof Cover Type: 3
  • Floor Count: 100
  • Floor Cover: 0
  • Basement Type: 0
  • Basement Area: 0
  • Garage Type: 1
  • Garage Square Area: 399
  • Parking Space Count: 1
  • Patio Type: 0
  • Porch Type: 6
  • Pool Type: 0

    Dimensions

  • Lot Size Square Feet: 5,968
  • Total Building Area: 1,778
  • Gross Building Area: 1,794
  • Building Area: 1,379
  • Building Area Measurement: L

    Heating and Cooling

  • Air Conditioning: 1
  • Heating: 3
  • Heated Square Feet: 1,379
  • Heating Fuel Type: 0

    Utilities

  • Sewer System: 0
  • Water Service: 0

Building

  • Building Type: 0
  • Property Class: R
  • Subdivision: COUNTY LINE SUBDIVISION PHASE IL - BASTR
  • Land Acres: 0000000137
  • Standard Land Use Code: 1001
  • County Land Use Code: A1
  • State Land Use Code: A1
  • Legal Description 1: COUNTY LINE SUBDIVISION PHASE II - BASTROP COUNTY, BLOCK A, LOT 67, ACRES 0.1370

Neighborhood

  • School District Name: Elgin Independent School District
  • School Tax School District: S01,TCESD
  • Census Tract: 950202

Geography

  • Assessors Map Reference: 311-F
  • Parcel: R93124
  • Block: A
  • Lot: 67
  • Municipality: ELGIN
  • Latitude: 30.3598
  • Longitude: -97.4006

    Address

  • Full Address: 804 Lavaca Loop
  • Address - House Number: 804
  • Address - Street Name: Lavaca
  • Address - Suffix Type: Loop
  • State: TX
  • City Name: Elgin
  • Carrier Code: R013
  • 4-Digit Zip Code: 5972
  • Zip Code: 78621

Valuation

    Tax

  • Tax Year: 2022
  • Tax Amount: $714,454
  • Tax Rate Code Area: S01

    Appraisal Valuation

  • Standard Deviation: 0.1961
  • Valuation Date: Nov 29, 2023
  • Confidence Score: 73
  • Final Value: 266,065
  • High Value: 318,258
  • Low Value: 213,871

    Market Valuation

  • Market Total Value: $277,946
  • Market Land Value: $67,256
  • Market Improvement Value: $210,690

    Assessments Valuation

  • Assessed Year: 2023
  • Assessed Total Value: $277,946
  • Assessed Land Value: $67,256
  • Assessed Improvements Value: $210,690

    Sales

  • Current Sale Contract Date: Jul 18, 2006
  • Current Sale Recording Date: Jul 21, 2006
  • Current Sale Price:
  • Current Sale Document Type: 70
  • Current Sale Input Document Number: 200611026
Data used for valuation calculations is provided by RealtyHop, and other third party sources

Comparables

Unit
Status
Type
Beds
Baths
ft²
Price/ft²
Asking Price
Listed On
Closing Price
Sold On
HOA + Taxes

About County Line


Similar Homes for Sale

Currently no similar homes around

Nearby Rentals

Unit for rent at 203 Spirit St, Elgin, TX, 78621

$2,400 /mo

  • 4 Beds
  • 3 Baths
  • 1,639 ft²
203 Spirit St, Elgin, TX, 78621 Listing by Mando DeLaCerda
Unit for rent at 205 Four Star Dr, Elgin, TX, 78621

$1,875 /mo

  • 3 Beds
  • 2 Baths
  • 1,552 ft²
205 Four Star Dr, Elgin, TX, 78621 Listing by Maricela Delgado Jaimes
Unit for rent at 509 Central Ave, Elgin, TX, 78621

$1,450 /mo

  • 3 Beds
  • 1 Bath
  • 897 ft²
509 Central Ave #A, Elgin, TX, 78621 Listing by Adela Hernandez


Frequently Asked Questions

When was property at 804 Lavaca Loop built and last sold?
The property at 804 Lavaca Loop was built in 2005 and last sold on Jul 18, 2006 for $109,000.
How much is this home worth?
The estimated value of the home located at 804 Lavaca Loop is $243,179.
What are some comparable homes to 804 Lavaca Loop?
There are currently no comparable homes to 804 Lavaca Loop.