Check Availability
$560,000
● House - In Contract

804 FALLS LAKE DRIVE

BOWIE, MD 20721
bedrooms
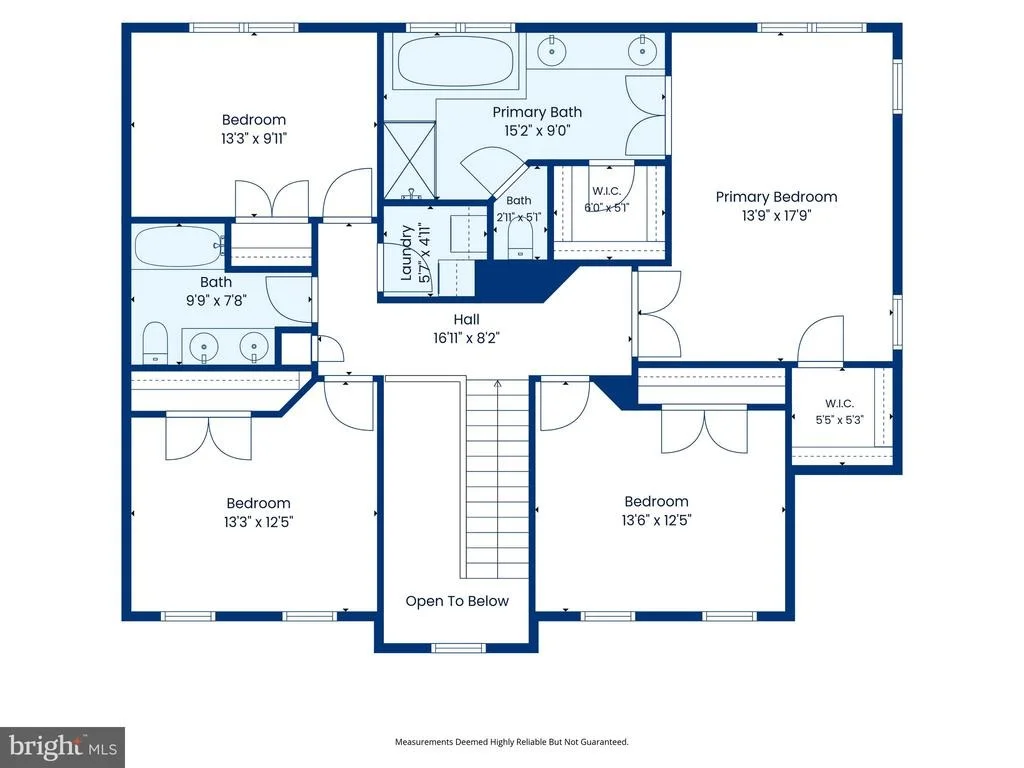
4 Beds
bathrooms
3 Baths, 1 Half Bath
square feet
2,496 Ft²
$3,439
Est. Monthly
$58
HOA / Fees

About This Property

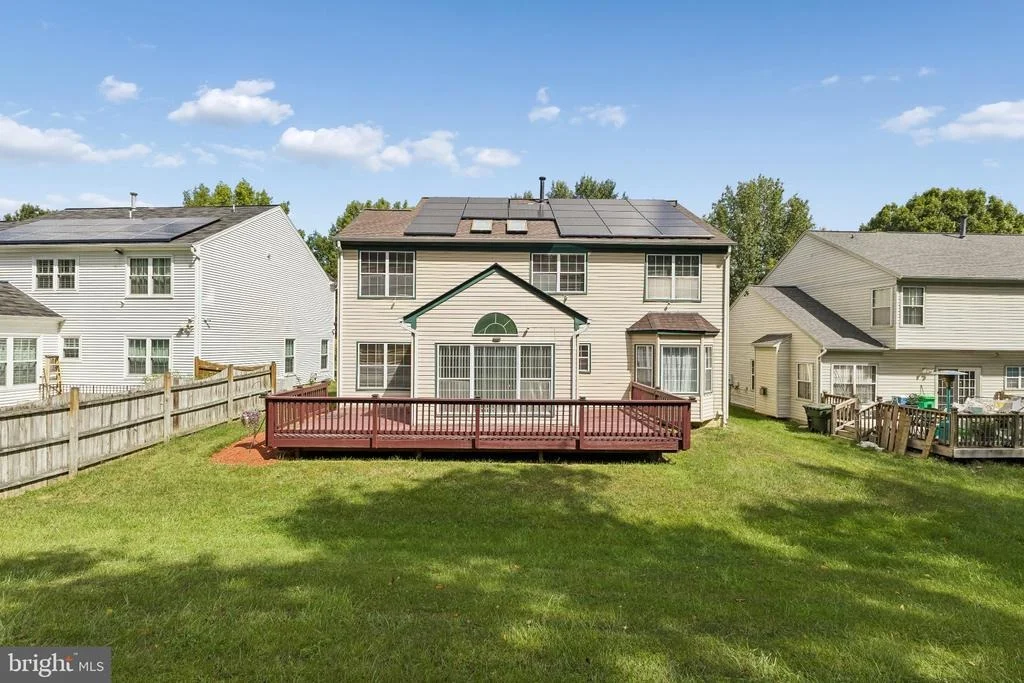
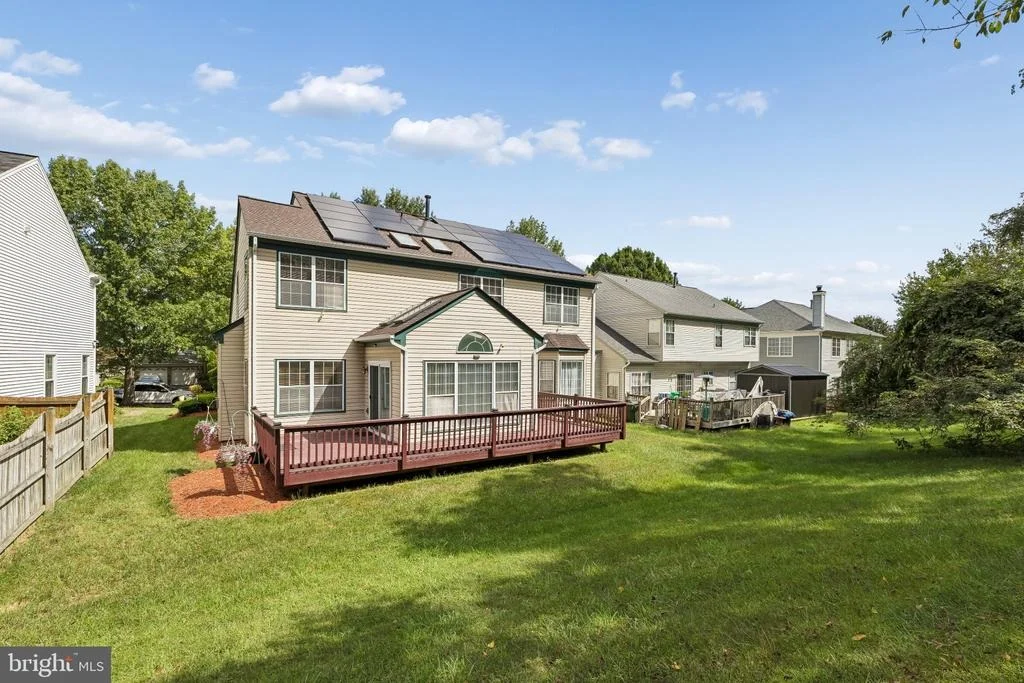
PRICE IMPROVEMENT!   Seller will pay off the Solar Panels at Settlement.

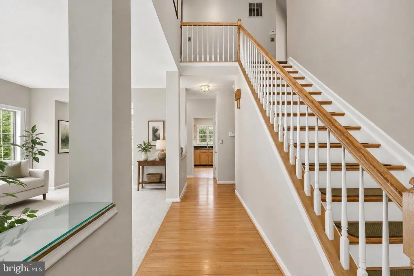
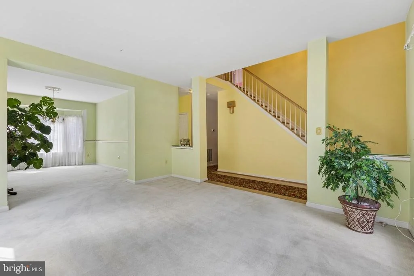
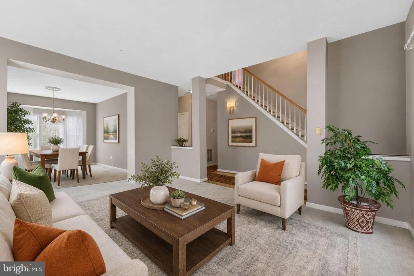
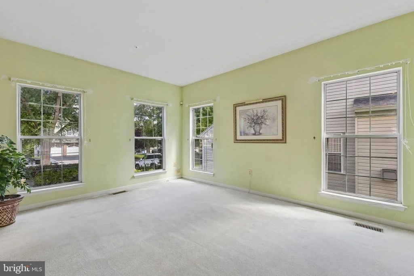
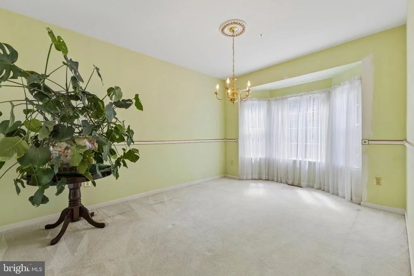
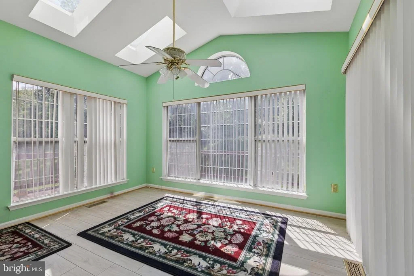
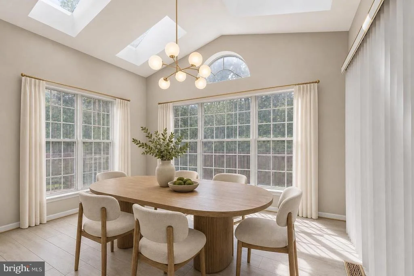
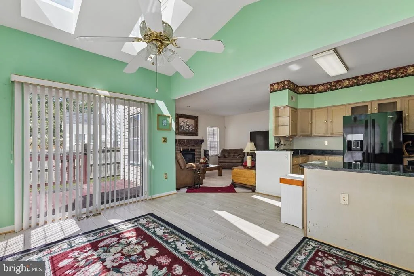
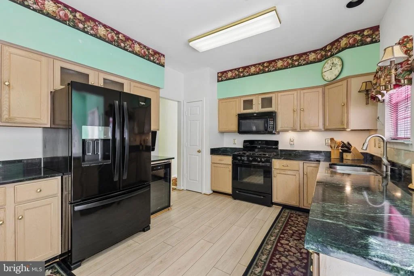
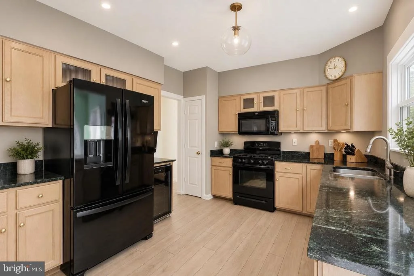
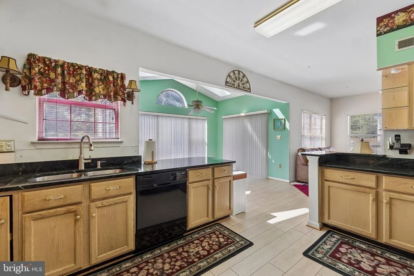
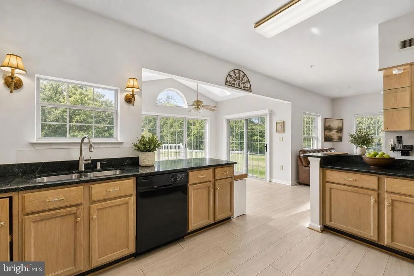
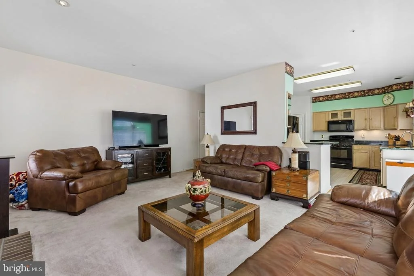
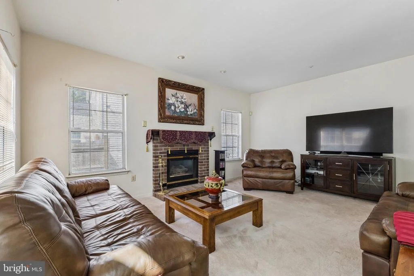
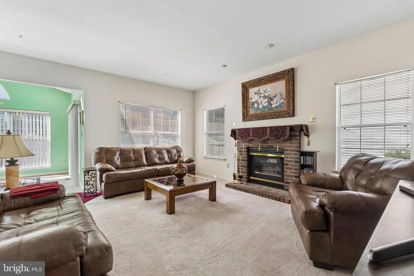
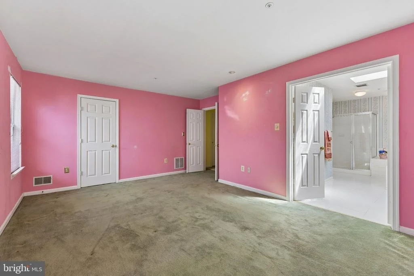
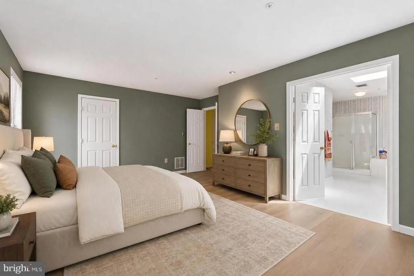
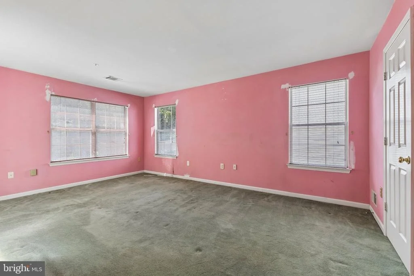
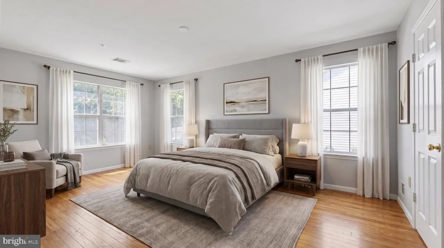
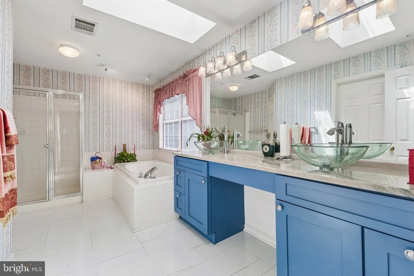
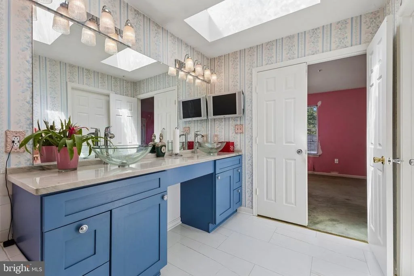
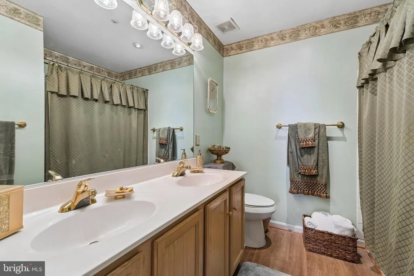
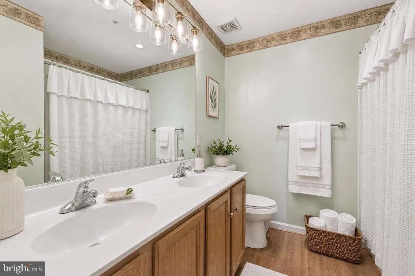
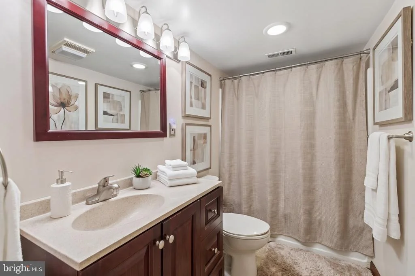
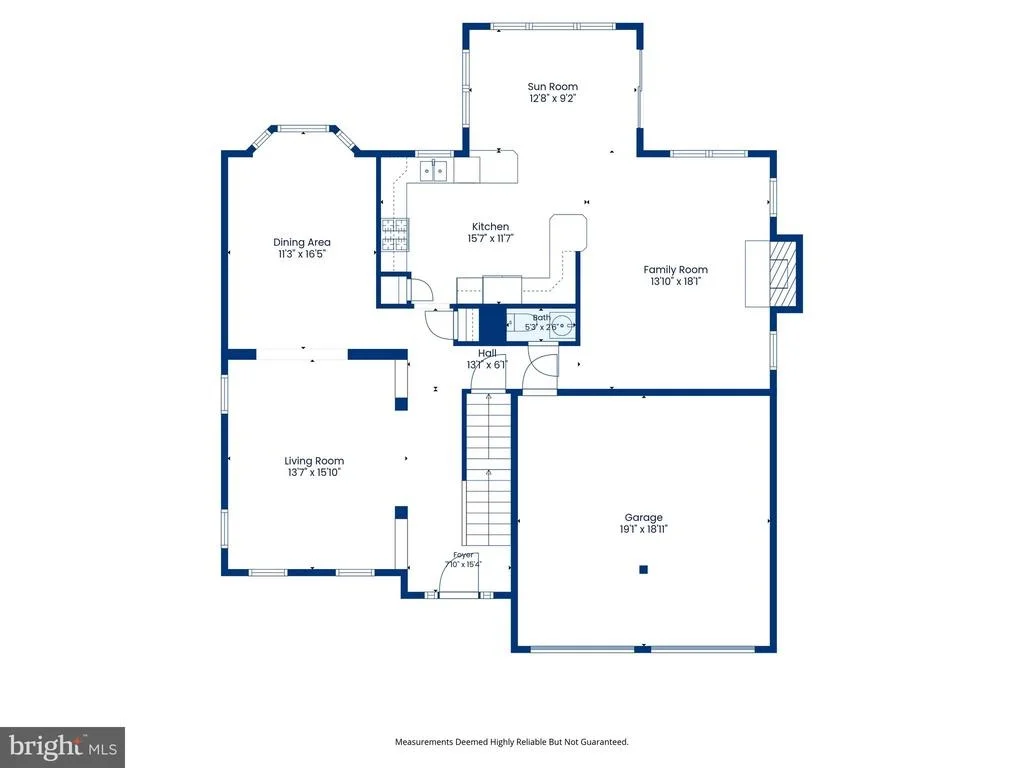
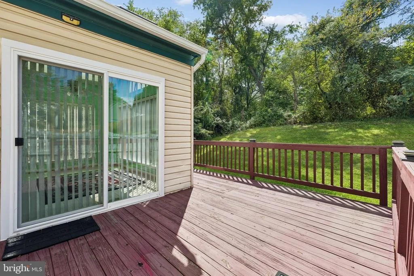
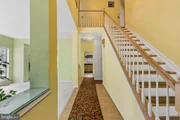
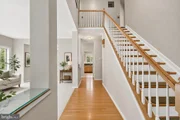
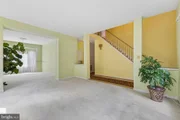
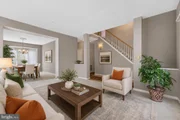
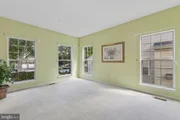
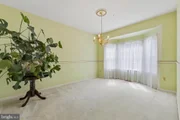
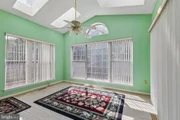
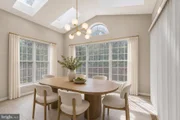
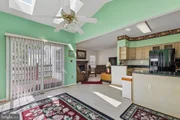
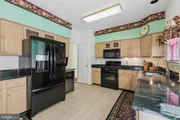
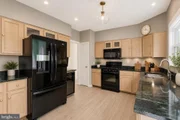
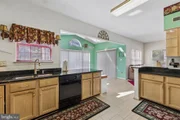
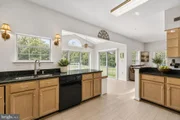
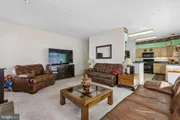
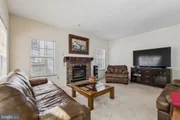
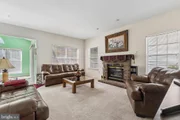
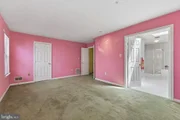
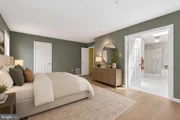
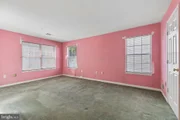
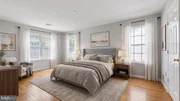
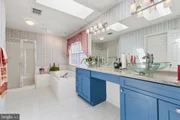
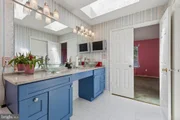
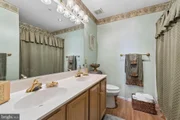
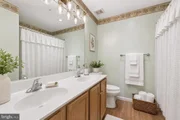
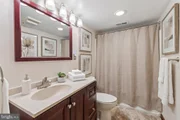
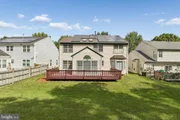
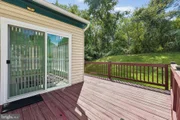
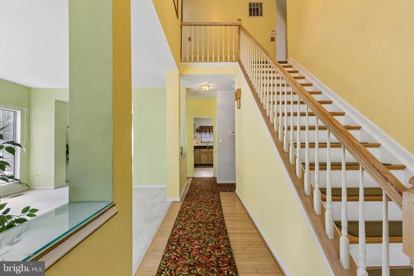
Welcome to this beautifully maintained home offering four spacious bedrooms, three-and-a-half bathrooms, and an inviting blend of comfort, style. The home features an updated kitchen, renovated primary bathroom, and a warm and welcoming family room highlighted by a gas fireplace-perfect for relaxing or entertaining.

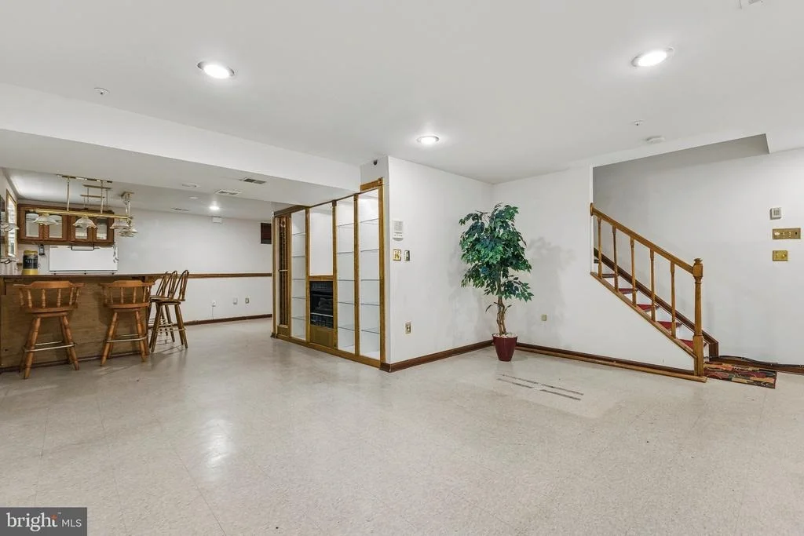
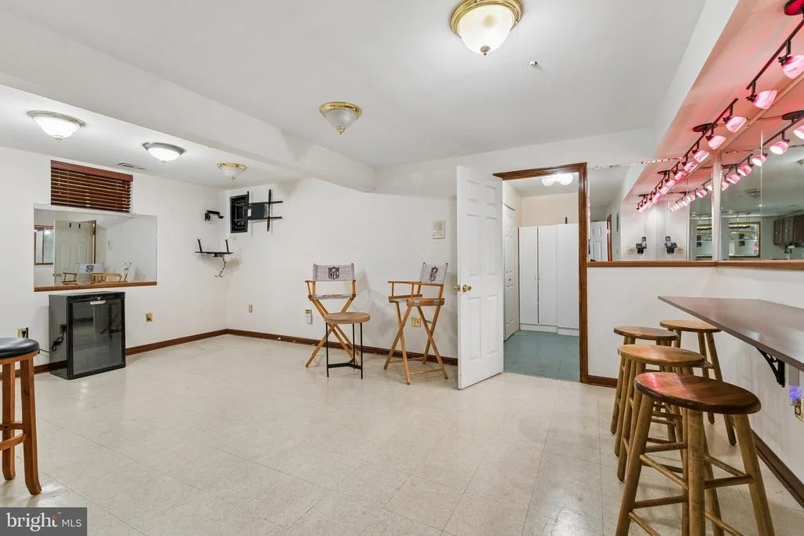
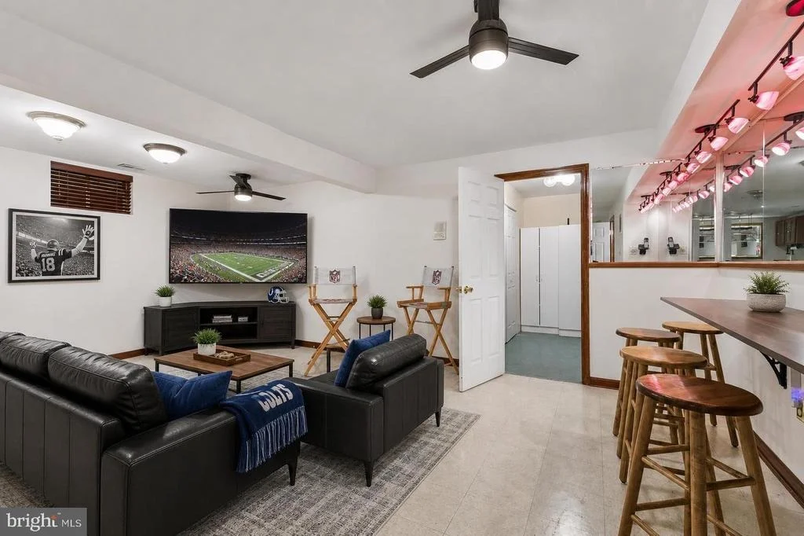
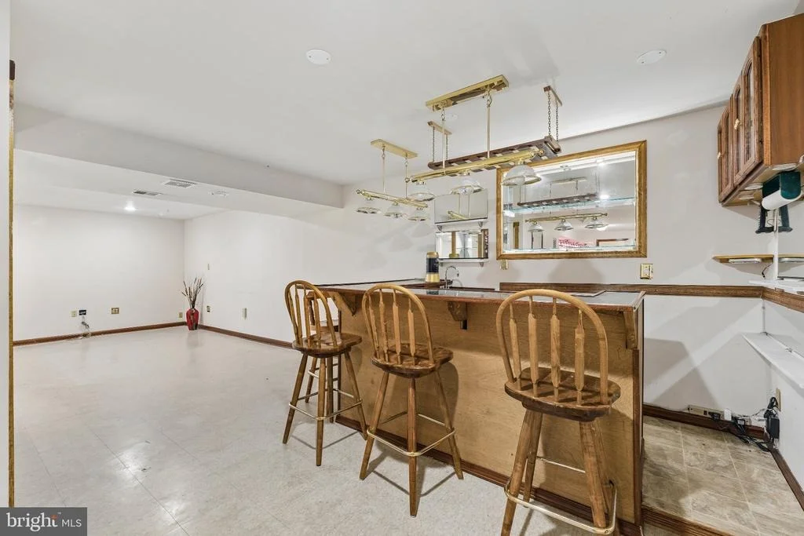
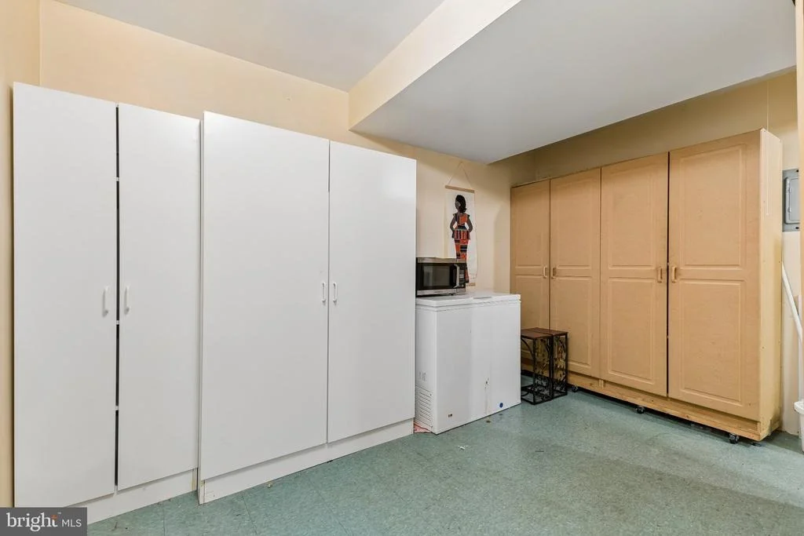
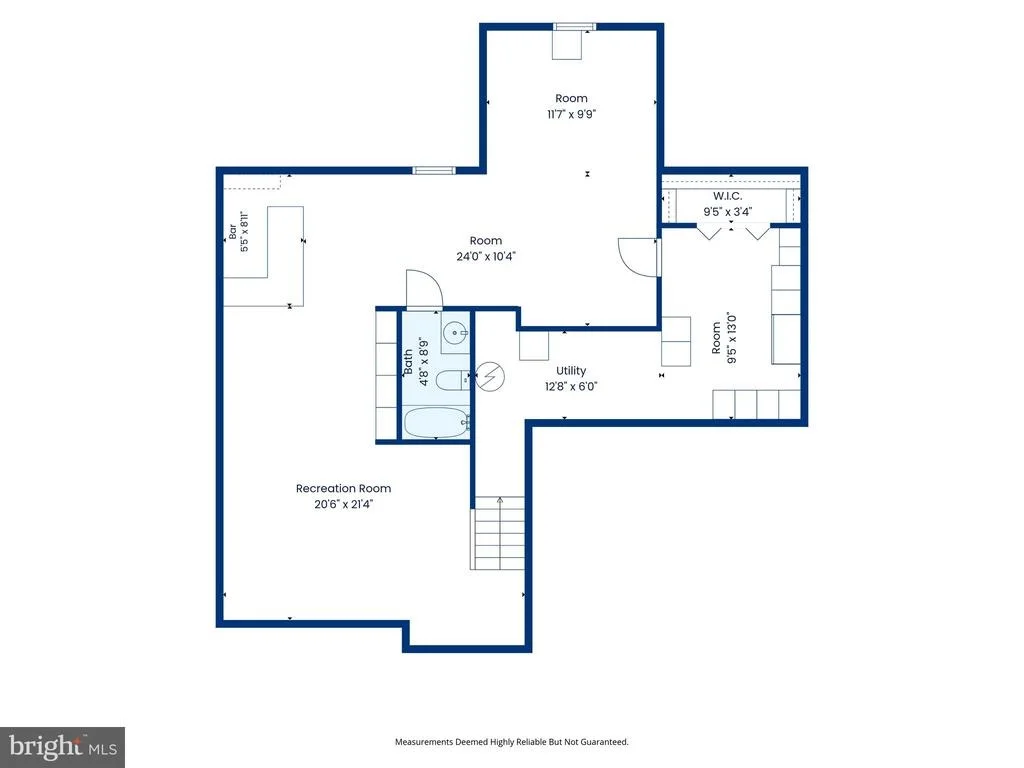
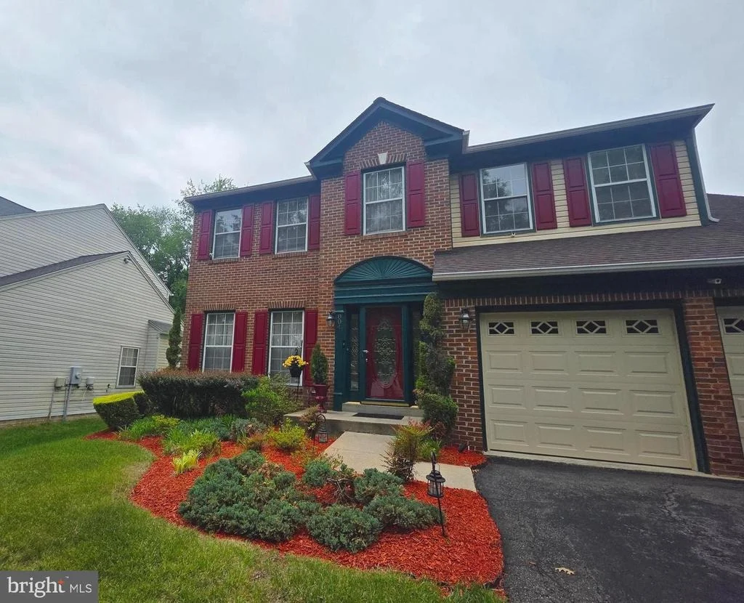
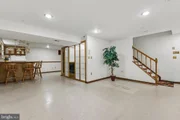
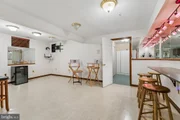
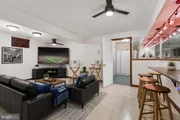
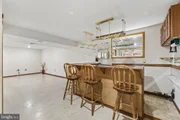
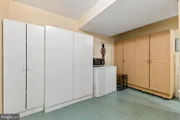
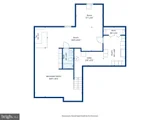
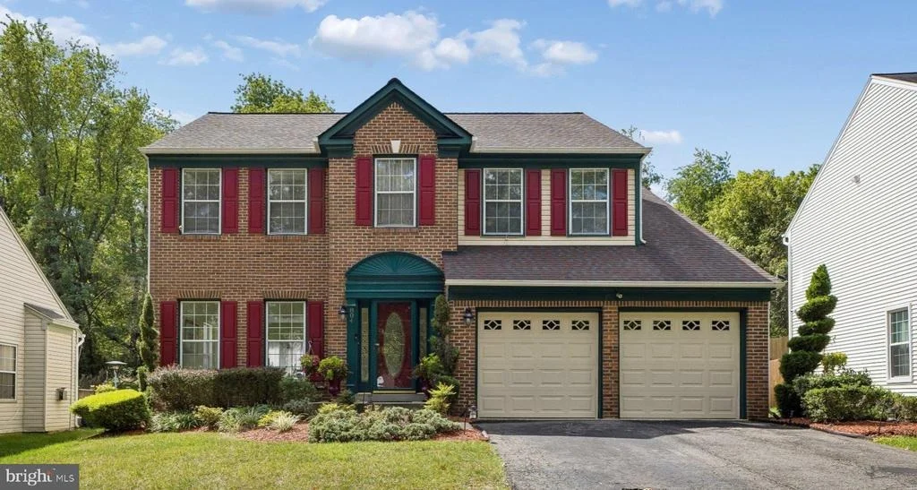
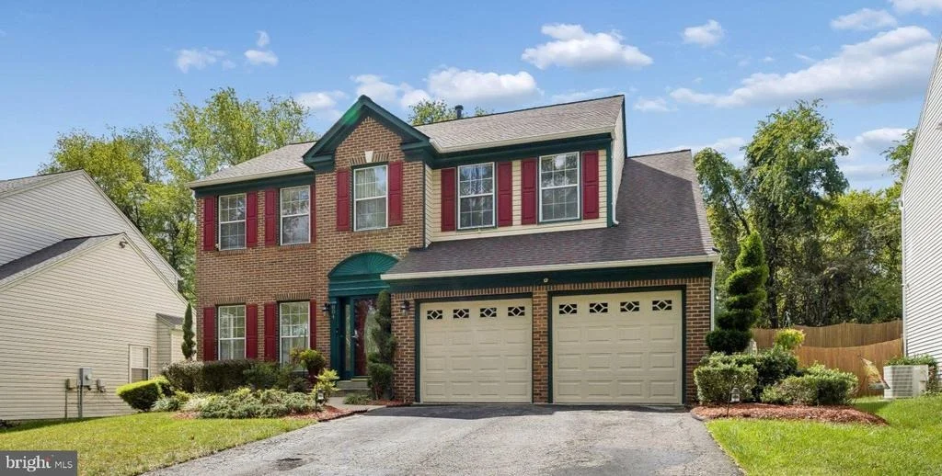
The finished basement provides additional living and recreational space, complete with a wet bar that is ideal for hosting family and friends. Additional highlights include a two-car garage and an attractively landscaped front yard that enhances the home's curb appeal.

Ideally situated in the highly sought-after Lake Arbor community of Bowie,  offers convenient access to an impressive selection of shopping, dining, recreation, and entertainment. Residents enjoy close proximity to Woodmore Towne Centre, featuring Wegmans, Costco, popular restaurants, fitness centers, national retailers, and a variety of everyday conveniences.

Outdoor enthusiasts will appreciate nearby Allen Pond Park, an 85-acre recreational destination offering walking and biking trails, playgrounds, picnic areas, fishing, boating, athletic fields, an ice arena, and community events throughout the year.

The property is also conveniently located near the Lake Arbor Community Center, as well as numerous golf courses, parks, and recreational facilities. Commuters will appreciate easy access to Routes 50 and 301, along with I-495, providing convenient travel throughout the Washington, D.C. metropolitan area and to Annapolis and Baltimore.

Combining a spacious and comfortable interior with exceptional community amenities and a convenient location, 804 Falls Lake Drive presents a wonderful opportunity to enjoy the best of suburban living.
Unit Size
2,496 Ft²
Days on Market
-
Land Size
0.19 acres
Price per sqft
$224
Property Type
House
Property Taxes
$631
HOA Dues
$58
Year Built
1996

Listed By

Bridgette A Cline
CENTURY 21 New Millennium

Payment Calculator

Cap Rate Calculator

Last updated: 7 days ago (Bright MLS #MDPG2205188)

Price History

Date / Event Date Event Price
Oct 10, 2026 In contract -
In contract
Oct 9, 2026 Price Decreased $560,000
↓ $39K (6.5%)
Price Decreased
Oct 2, 2026 Price Decreased $599,000
↓ $41K (6.4%)
Price Decreased
Sep 21, 2026 Listed by CENTURY 21 New Millennium $640,000
Listed by CENTURY 21 New Millennium
Sep 16, 2026 Price Increased $620,000
↑ $413K (199.2%)
Price Increased
Show More

Property Highlights

Garage
Air Conditioning
Fireplace
Parking Details
Has Garage
Parking Features: Attached, Garage
Garage Spaces: 2
Interior Details
Half Bathrooms: 1
Full Bathrooms: 3
Has Fireplace
Fireplaces: 1
Basement: Other
Exterior Details
Square Footage: 2496
Square Footage Source: $0
Architectural Style: Colonial
Year Built Source: Assessor
Year Built: 1996
Levels: 3
Other Structures: Above Grade, Below Grade
Construction Materials: Frame
Lot Size Area: 8388
Lot Size Units: Square Feet
Lot Size Acres: 0.19
Lot Size Square Feet: 8388
Tax Lot: 34
Water Source: Public
Financial Details
Tax Assessed Value: $549,700
Tax Annual Amount: $7,568
Utilities Details
Cooling Type: Central Air
Heating Type: Forced Air
Sewer : Public Sewer
Location Details
HOA Fee: $58
HOA Fee Frequency: Monthly

Building Info

Overview

    General

  • Year Built: 1996
  • Effective Year Built: 1996
  • Bedroom Count: 0
  • Bathroom Count: 3
  • Full Bathrooms: 2
  • Partial Bathrooms: 3
  • Building Condition: 3
  • Building Quality: 9
  • Construction Type: 6
  • Building Style: 0
  • Exterior Walls Type: 0
  • Interior Walls Type: 0
  • Roof Shape Type: 0
  • Roof Cover Type: 3
  • Floor Count: 200
  • Living Units: 1
  • Floor Cover: 0
  • Basement Type: 9
  • Basement Area: 0
  • Garage Type: 1
  • Garage Square Area: 400
  • Parking Space Count: 2
  • Patio Type: 0
  • Porch Type: 0
  • Pool Type: 0

    Dimensions

  • Lot Size Square Feet: 8,388
  • Total Building Area: 2,496
  • Gross Building Area: 2,496
  • Building Area: 2,496
  • Building Area Measurement: T

    Heating and Cooling

  • Fireplace Count: 1
  • Air Conditioning: 13
  • Heating: 4
  • Heated Square Feet: 2,496
  • Heating Fuel Type: 0

    Utilities

  • Sewer System: 5
  • Water Service: 0

Building

  • Building Type: 0
  • Property Class: R
  • Subdivision: ARBOR PARK 3
  • Land Acres: 0000000193
  • Standard Land Use Code: 1001
  • County Land Use Code: R-C001
  • Legal Description 1: PLAT 3

Neighborhood

  • School District Name: Prince George's County Public Schools
  • Census Tract: 803514

Zoning

  • Zoning: LCD

Geography

  • Assessors Map Reference: 68 A2 0
  • Account Number: 1525914
  • District: 13
  • Parcel: 13-1525914
  • Block: B
  • Lot: 34
  • Latitude: 38.9014
  • Longitude: -76.8298

    Address

  • Full Address: 804 Falls Lake Dr
  • Address - House Number: 804
  • Address - Street Name: Falls Lake
  • Address - Suffix Type: Dr
  • State: MD
  • City Name: Bowie
  • Carrier Code: C015
  • 4-Digit Zip Code: 3160
  • Zip Code: 20721

Valuation

    Tax

  • Tax Year: 2023
  • Tax Amount: $476,603

    Appraisal Valuation

  • Standard Deviation: 0.1646
  • Valuation Date: Oct 11, 2023
  • Confidence Score: 79
  • Final Value: 564,116
  • High Value: 657,012
  • Low Value: 471,220

    Market Valuation

  • Market Total Value: $428,600
  • Market Land Value: $100,800
  • Market Improvement Value: $327,800

    Assessments Valuation

  • Assessed Year: 2023
  • Assessed Total Value: $428,600
  • Assessed Land Value: $100,800
  • Assessed Improvements Value: $327,800

    Exemptions

  • Homeowner Exemption: Yes

    Sales

  • Current Sale Recording Date: Mar 26, 1996
  • Current Sale Price:
  • Current Sale Document Type: 27
Data used for valuation calculations is provided by RealtyHop, and other third party sources

Comparables

Unit
Status
Type
Beds
Baths
ft²
Price/ft²
Asking Price
Listed On
Closing Price
Sold On
HOA + Taxes

About Lake Arbor


Similar Homes for Sale

Currently no similar homes around

Nearby Rentals

Unit for rent at 10239 Prince Place, UPPER MARLBORO, MD, 20774

$2,200 /mo

  • 2 Beds
  • 2 Baths
  • 1,071 ft²
10239 Prince Place #26102, UPPER MARLBORO, MD, 20774 Listing by Fernando Mejia
Unit for rent at 10133 Prince Place, UPPER MARLBORO, MD, 20774

$1,775 /mo

  • 1 Bed
  • 1 Bath
  • 787 ft²
10133 Prince Place #30312C, UPPER MARLBORO, MD, 20774 Listing by Shelley Leiderman
Unit for rent at 9063 Congress Place, MD, 20785

$2,895 /mo

  • 4 Beds
  • 2 Baths
  • 2,160 ft²
9063 Congress Place, MD, 20785 Listing by Precious Orji


Frequently Asked Questions

When was property at 804 Falls Lake Drive built and last sold?
The property at 804 Falls Lake Drive was built in 1996 and last sold on Jan 1, 1970 for $207,200.
How much is this home worth?
The estimated value of the home located at 804 Falls Lake Drive is $565,669.
What are some comparable homes to 804 Falls Lake Drive?
There are currently no comparable homes to 804 Falls Lake Drive.