Check Availability
Limestone 76667
804 Crestline Drive
$268,500
↓ $11K (3.8%)
● House - For Sale

804 Crestline Drive

Mexia, TX 76667
bedrooms
4 Beds
bathrooms
3 Baths
square feet
1,964 Ft²
$1,830
Est. Monthly

About This Property

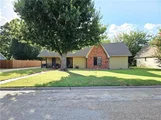
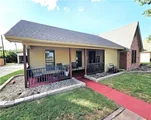
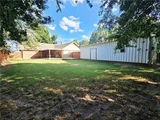
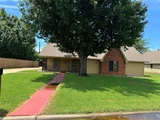
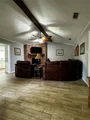
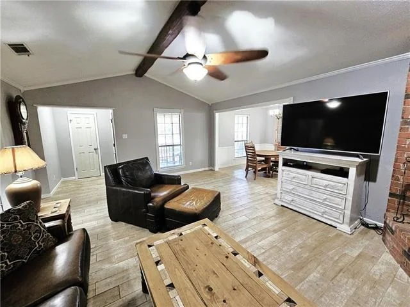
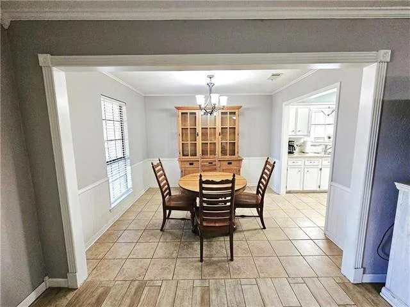
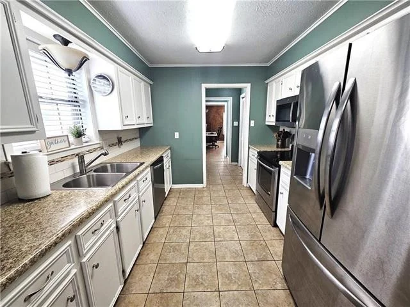
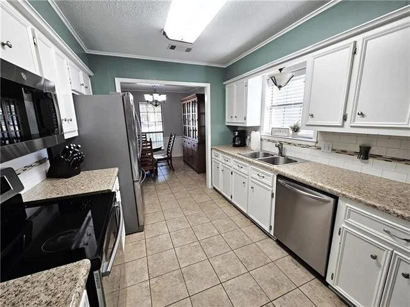
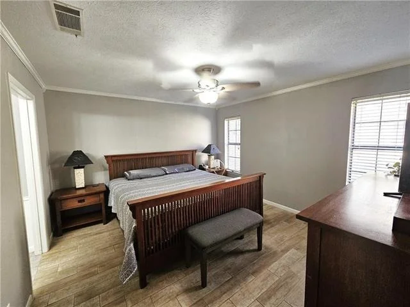
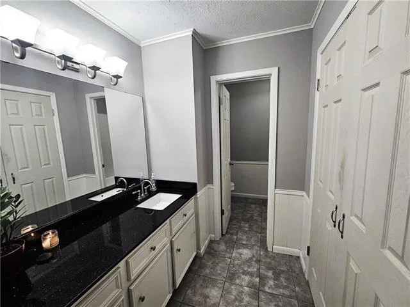
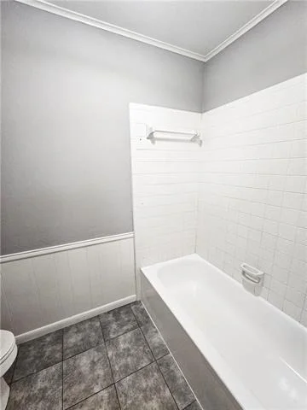
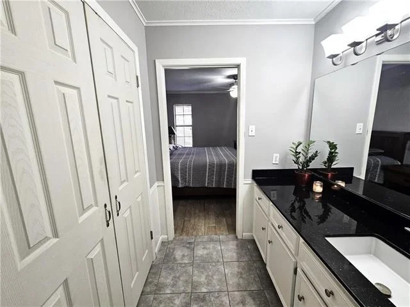
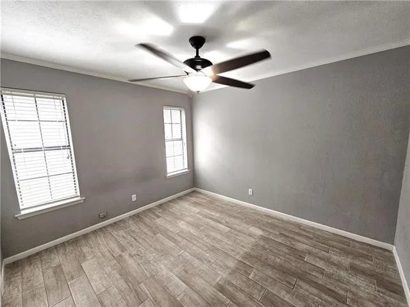
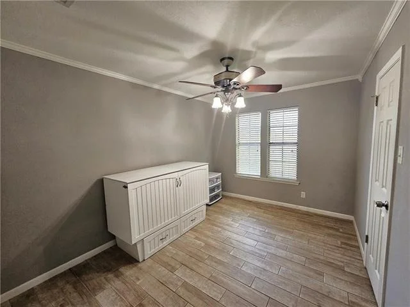
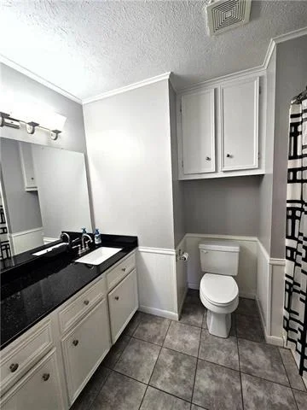
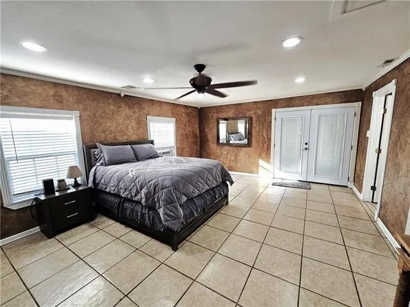
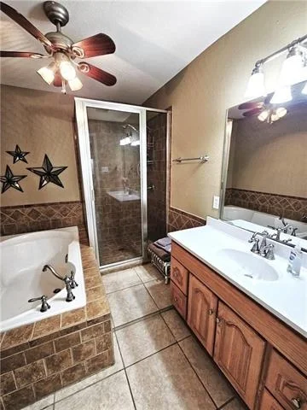
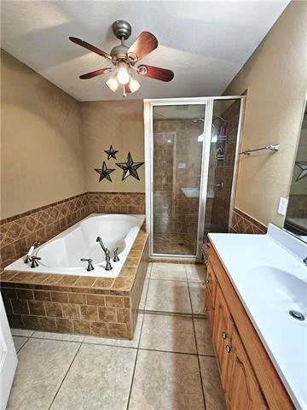
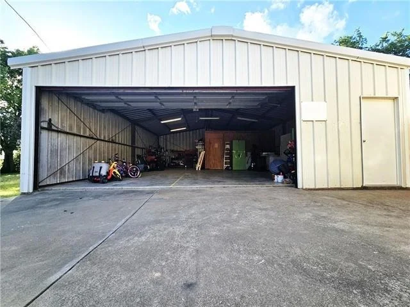
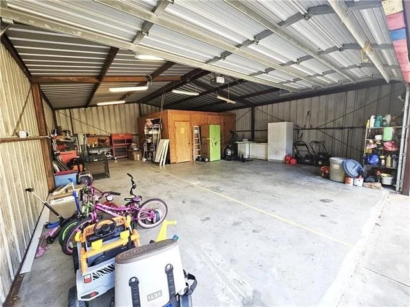
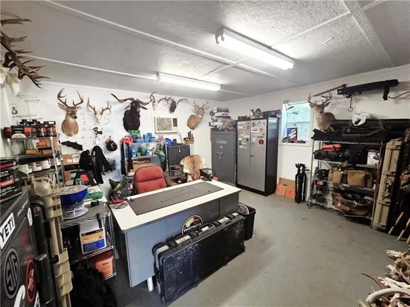
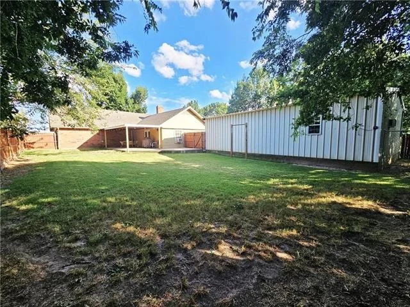
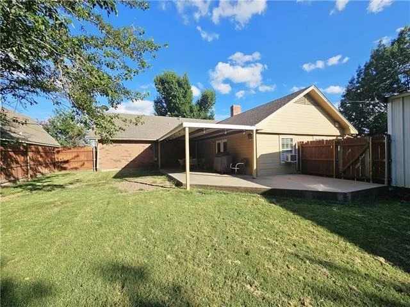
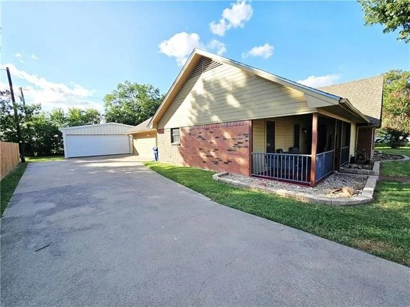
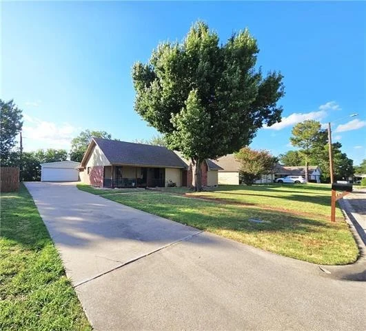
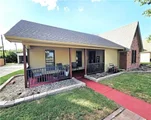
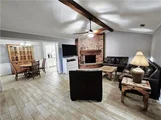
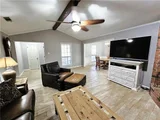
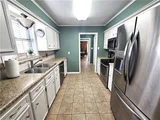
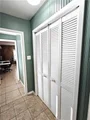
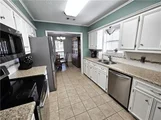
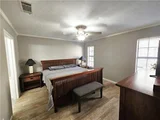
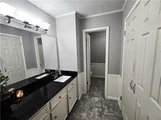
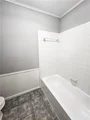
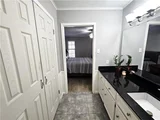
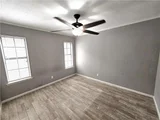
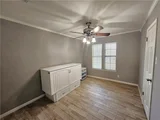
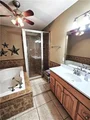
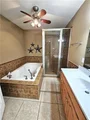
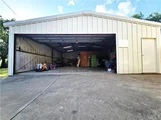
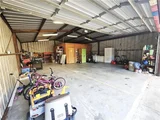
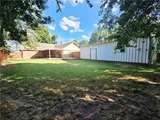
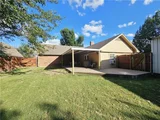
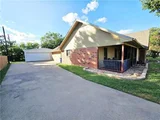
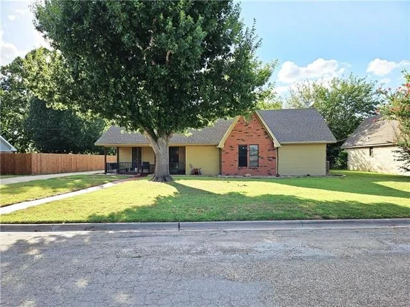
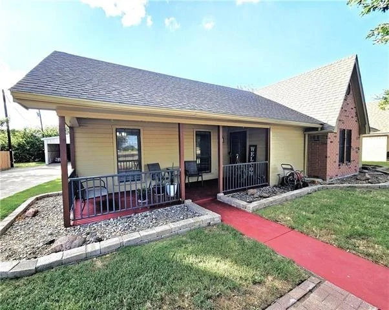
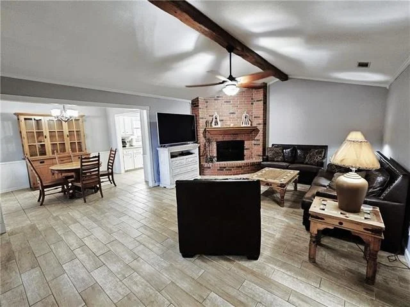
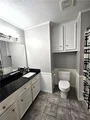
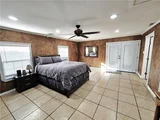
This beautiful 4-bedroom, 3-bathroom brick home sits in a fantastic neighborhood on the edge of Mexia and offers the perfect blend of comfort, space, and functionality. With 1,964 sq ft of well-maintained living space, the home features a mostly open floor plan, two master suites, and thoughtful updates throughout. Step inside to find vaulted ceilings, a cozy wood-burning fireplace, updated neutral paint, and tile flooring throughout. The kitchen includes granite countertops, a large pantry, and excellent storage. The layout provides two spacious master bedrooms with attached bathrooms, plus two additional guest bedrooms and a full guest bath. Outside, the property truly shines. A 1,200 sq ft workshop-complete with an office area, 20-amp electrical service, and an additional 30-amp RV plug-offers endless possibilities for hobbies, storage, or business use. Enjoy the outdoors on the covered front and rear porches, and relax in the privacy-fenced backyard shaded by mature trees. This home is move-in ready and packed with features that are hard to find in one place.
Unit Size
1,964 Ft²
Days on Market
-
Land Size
0.36 acres
Price per sqft
$137
Property Type
House
Property Taxes
$512
HOA Dues
-
Year Built
1987

Listed By

Andee Barker
Sadler Land & Realty

Payment Calculator

Cap Rate Calculator

Last updated: 3 days ago (NTREIS #21316196)

Price History

Date / Event Date Event Price
Oct 1, 2026 Price Decreased $268,500
↓ $11K (3.8%)
Price Decreased
Jun 29, 2026 Listed by Coldwell Banker Apex, REALTORS $279,000
Listed by Coldwell Banker Apex, REALTORS
Jun 18, 2026 No longer available -
No longer available
Jun 4, 2026 Listed by Coldwell Banker Realty $279,000
Listed by Coldwell Banker Realty
This beautiful 4-bedroom, 3-bathroom brick home sits in a fantastic neighborhood on the edge of Mexia and offers the perfect blend of comfort, space, and functionality. With 1,964 sq ft of well-maintained living space, the home features a mostly open floor plan, two master suites, and thoughtful updates throughout. Step inside to find vaulted ceilings, a cozy wood-burning fireplace, updated neutral paint, and tile flooring throughout. The kitchen includes granite countertops, a large pantry, and excellent storage. The layout provides two spacious master bedrooms with attached bathrooms, plus two additional guest bedrooms and a full guest bath. Outside, the property truly shines. A 1,200 sq ft workshop—complete with an office area, 20-amp electrical service, and an additional 30-amp RV plug—offers endless possibilities for hobbies, storage, or business use. Enjoy the outdoors on the covered front and rear porches, and relax in the privacy-fenced backyard shaded by mature trees. This home is move-in ready and packed with features that are hard to find in one place.
Jun 2, 2026 No longer available -
No longer available
Show More

Property Highlights

Parking Available
Garage
Fireplace
Parking Details
Has Garage
Parking Features: Driveway, Garage Door Opener, RV Garage
Garage Spaces: 4
Interior Details
Full Bathrooms: 3
Interior Features: Double Vanity, Granite Counters, High Speed Internet, Vaulted Ceiling(s), Walk-In Closet(s), In-Law Suite Floorplan, Second Primary Bedroom
Appliances: Dishwasher, Disposal, Electric Range, Electric Water Heater, Microwave
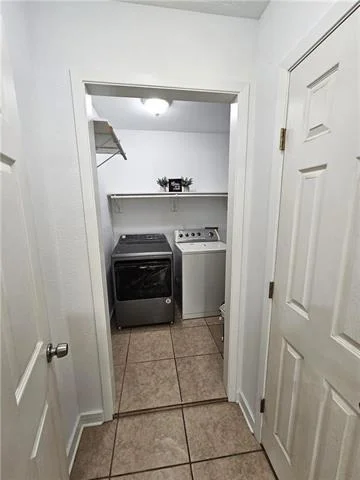
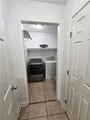
Laundry Features: Electric Dryer Hookup, Washer Hookup, Utility Room, Full Size W/D Area
Has Fireplace
Fireplace Features: Living Room, Wood Burning
Fireplaces: 1
Exterior Details
Has Property Attached
Square Footage: 1964
Year Built: 1987
Levels: One
Patio and Porch Features: Covered
Lot Size Area: 0.36
Lot Size Units: Acres
Lot Size Acres: 0.36
Lot Size Square Feet: 15681.6
Tax Lot: 3
Financial Details
Tax Annual Amount: $6,139

Building Info

Overview

    General

  • Year Built: 1987
  • Effective Year Built: 1987
  • Bedroom Count: 0
  • Bathroom Count: 2
  • Full Bathrooms: 2
  • Partial Bathrooms: 2
  • Building Condition: 0
  • Building Quality: 0
  • Construction Type: 0
  • Building Style: 0
  • Exterior Walls Type: 3
  • Interior Walls Type: 0
  • Roof Shape Type: 1
  • Roof Cover Type: 15
  • Floor Cover: 0
  • Basement Type: 0
  • Basement Area: 0
  • Garage Type: 0
  • Parking Space Count: 0
  • Patio Type: 0
  • Porch Type: 0
  • Pool Type: 0

    Dimensions

  • Lot Size Square Feet: 15,680
  • Lot Size Depth Feet: 1,960
  • Lot Size Frontage Feet: 800
  • Total Building Area: 1,964
  • Gross Building Area: 3,304
  • Building Area: 1,964
  • Building Area Measurement: L

    Heating and Cooling

  • Fireplace Count: 1
  • Air Conditioning: 1
  • Heating: 3
  • Heated Square Feet: 1,964
  • Heating Fuel Type: 0

    Utilities

  • Sewer System: 0
  • Water Service: 0

Building

  • Building Type: 0
  • Property Class: R
  • Subdivision: NORTHCREST ADDITION
  • Land Acres: 0000000360
  • Standard Land Use Code: 1001
  • County Land Use Code: A1
  • Legal Description 1: NORTHCREST ADDITION MEXIA, BLOCK 001, LOT 003

Neighborhood

  • School District Name: Mexia Independent School District
  • School Tax School District: SME
  • Census Tract: 970300

Geography

  • Account Number: R15916
  • Parcel: R15916
  • Block: 1
  • Lot: 3
  • Municipality: MEXIA
  • Latitude: 31.6912
  • Longitude: -96.4982

    Address

  • Full Address: 804 Crestline Dr
  • Address - House Number: 804
  • Address - Street Name: Crestline
  • Address - Suffix Type: Dr
  • State: TX
  • City Name: Mexia
  • Carrier Code: C004
  • 4-Digit Zip Code: 8006
  • Zip Code: 76667

Valuation

    Tax

  • Tax Year: 2022
  • Tax Amount: $376,761
  • Tax Rate Code Area: CME GLI RD

    Appraisal Valuation

  • Standard Deviation: 0.1904
  • Valuation Date: Nov 08, 2023
  • Confidence Score: 74
  • Final Value: 271,599
  • High Value: 323,332
  • Low Value: 219,867

    Market Valuation

  • Market Total Value: $309,400
  • Market Land Value: $11,760
  • Market Improvement Value: $297,640

    Assessments Valuation

  • Assessed Year: 2023
  • Assessed Total Value: $309,400
  • Assessed Land Value: $11,760
  • Assessed Improvements Value: $297,640

    Exemptions

  • Veteran Exemption: Yes
  • Disabled Exemption: Yes
  • Homeowner Exemption: Yes

    Sales

  • Current Sale Contract Date: Oct 23, 2023
  • Current Sale Recording Date: Oct 23, 2023
  • Current Sale Price:
  • Current Sale Document Type: 27
  • Current Sale Input Document Number: 3696
  • Previous Sale Recording Date: Nov 10, 2006
  • Previous Sale Contract Date: Nov 10, 2006
  • Previous Sale Amount: $129,600
  • Previous Sale Document Type: 70
Data used for valuation calculations is provided by RealtyHop, and other third party sources

Comparables

Unit
Status
Type
Beds
Baths
ft²
Price/ft²
Asking Price
Listed On
Closing Price
Sold On
HOA + Taxes

About Limestone


Similar Homes for Sale

Currently no similar homes around

Nearby Rentals

Unit for rent at 812 E Palestine St, TX, 76667

$722 /mo

  • 1 Bed
  • 1 Bath
812 E Palestine St, TX, 76667 Listing by Rick Rivera
Unit for rent at 920 E Sumpter, TX, 76667

$747 /mo

  • 1 Bed
  • 1 Bath
920 E Sumpter, TX, 76667 Listing by Rick Rivera


Frequently Asked Questions

When was property at 804 Crestline Drive built and last sold?
The property at 804 Crestline Drive was built in 1987 and last sold on Oct 23, 2023 for $100,000.
How much is this home worth?
The estimated value of the home located at 804 Crestline Drive is $271,842.
What are some comparable homes to 804 Crestline Drive?
There are currently no comparable homes to 804 Crestline Drive.

Neighborhoods