


1
Map
804 Clear Creek Rd


About This Property
Payment Calculator
Your Estimated Monthly Payment
Cap Rate Calculator
What does this mean?
Based on our analysis, the cap rate of this property is 1.25%. A negative cap rate indicates that the property might not be feasible as an income-producing asset. The median cap rate for a near zip code 11238 is 4.23%.
How much can I actually make?
Actual monthly rental income may vary between $4,760 and $7,140 depending on unit-specific characteristics. You can change the amount using the slider to further explore.
How is cap rate calculated?
Cap Rate = Net Operating Income (NOI) / Property Asset Value.
When calculating the cap rate, we assume 100% occupancy. Leverage (mortgage) is not considered.
Cap Rate provided by RealtyHop and RentHop, learn more about cap rate here.
Price History
| Date / Event | Date | Event | Price |
|---|---|---|---|
| May 30, 2025 | Sold | ||
| Sold | |||
| May 2, 2025 | In contract | - | |
| In contract | |||
| Apr 23, 2025 | Relisted | $875,000 | |
| Relisted | |||
| Apr 16, 2025 | In contract | - | |
| In contract | |||
| Apr 10, 2025 | Listed by LIV Sotheby's International Realty | $875,000 | |
| Listed by LIV Sotheby's International Realty | |||
| | |||
|
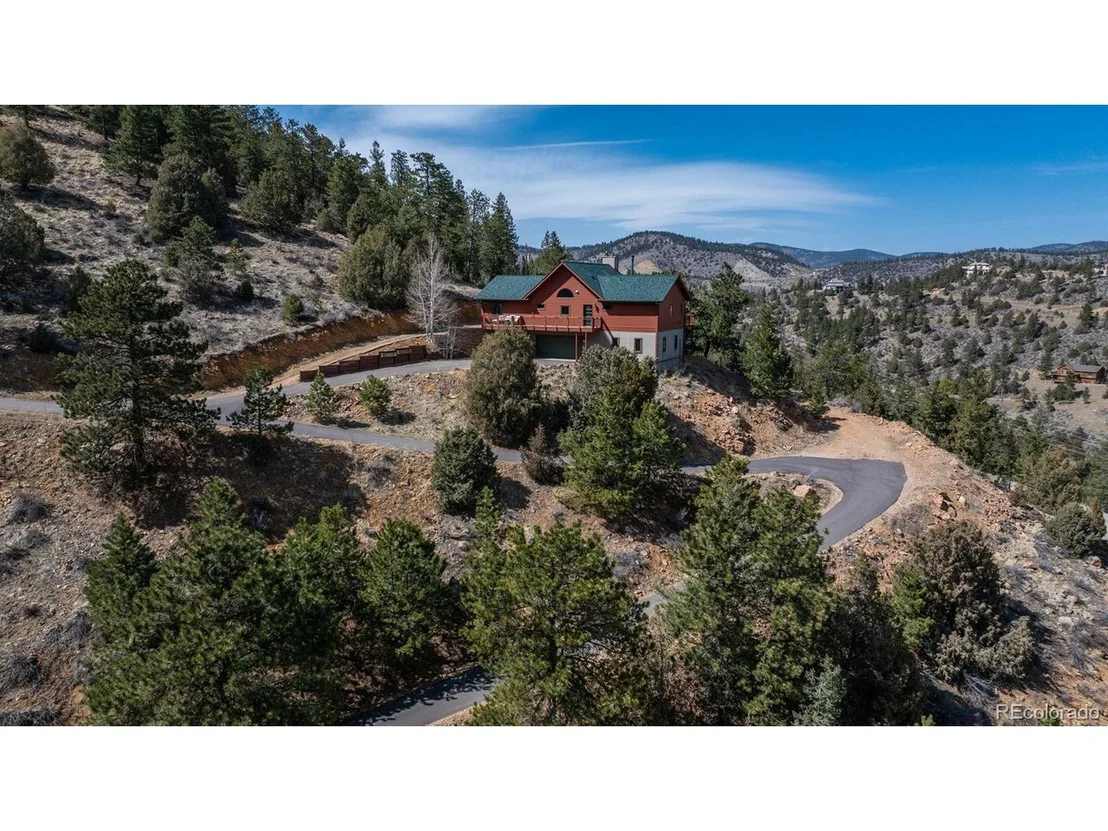
Easy all paved access to close-in quiet hilltop home with tremendous 270 degree views! You will love this remodeled rustic mountain contemporary that provides an open floor plan, tongue 'n groove ceilings, and stone and wood flooring with in-floor radiant heat. Barn wood paneling creates a cabin-like cozy interior punctuated by multiple windows to frame the beautiful ever-changing mountain views and let in the Colorado sunshine! Outdoor living spaces are ideal for family fun and entertaining with flat grassy yard, firepit sitting area and two wrap-around decks to relax and enjoy outdoor dining and star gazing! Great room with wood and stone accent walls has ample space for a dining table while central free-standing wood-burning fireplace keeps the chill off in winter months. Cook to your heart's delight in the well appointed kitchen with high-end appliances, slab granite countertops, center island with bar seating and atrium door to access a new south-facing synthetic deck. Primary suite is big and bright with a good-sized walk-in closet. Primary bath features a double vanity finished with concrete countertop, undermount sinks, framed mirrors and roomy walk-in tiled shower. Two nice-sized bedrooms, both with double closets, share a full bath with slab granite countertop and travertine floor. Laundry room includes a window and 1 year old washer/dryer. Wood staircase leads to walk-out level with access to a dog run and the hot tub deck with views that never end! Built in entertainment center is a great inclusion. Roomy under stair storage room and a half bath complete the space. Other recent updates include a 2024 class 4 hail-resistant composition roof, driveway paved in June 2024, 2017 Prestige boiler with 2 zones, exterior logs painted in 2022, power installed for new hot tub in 2023 , revamped firepit and sodding of backyard. Friendly neighborhood is enhanced by Saddleback Mountain hiking trails and open space.
| |||

Property Highlights
Building Info
Comparables
Status
Price/ft²
Listed On
Sold On
About Floyd Hill
Similar Homes for Sale
Currently no similar homes aroundNearby Rentals

Last Updated: 4 months ago
Data Source: REcolorado MLS, MLS# IRE7745295
 Your Privacy Choices
Phone: 425-283-2930
Address: 335 Madison Avenue, New York, NY 10017