See Home Value
Smithfield 27577
804 Chestnut Drive
$440,000
● House - Off Market

804 Chestnut Drive

Smithfield, NC 27577
bedrooms
4 Beds
bathrooms
3 Baths
square feet
2,767 Ft²
$2,495
Est. Monthly

About This Property

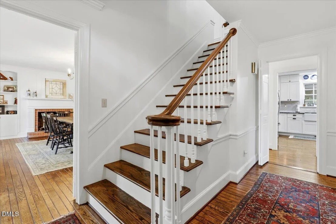
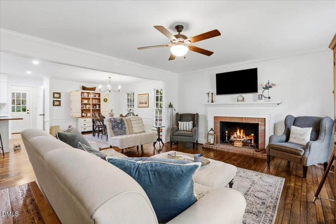
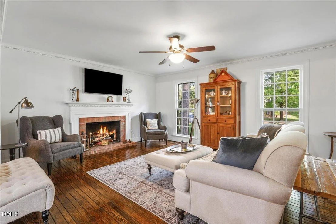
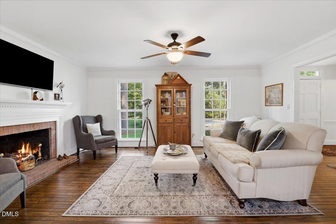
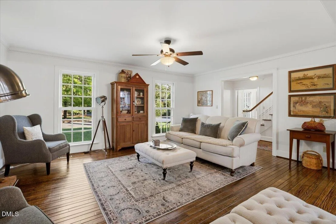
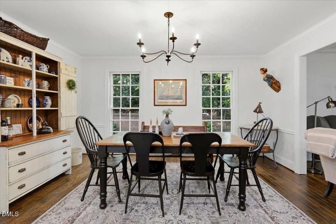
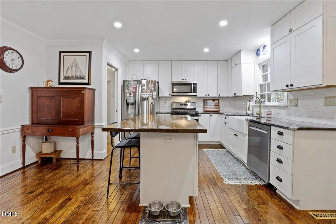
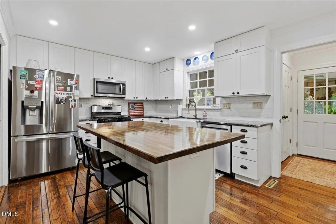
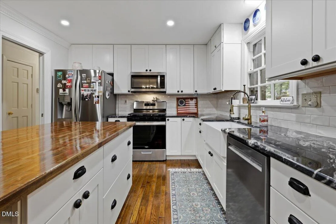
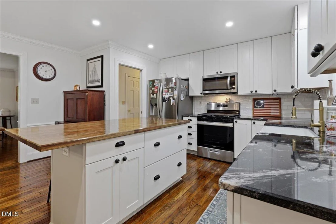
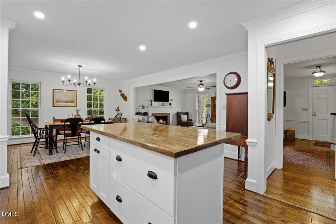
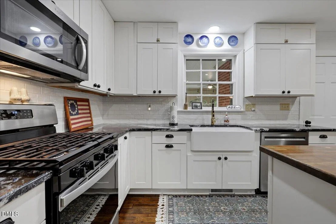
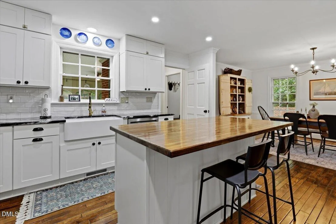
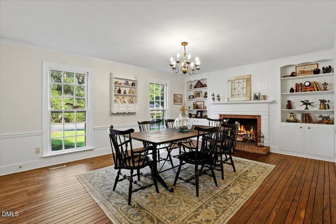
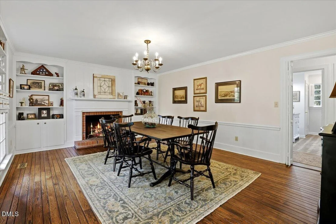
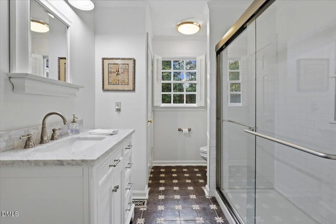
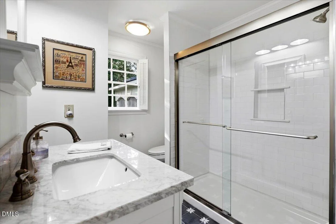
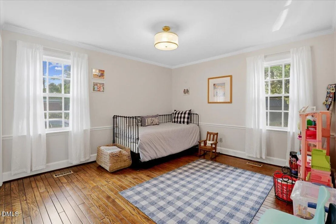
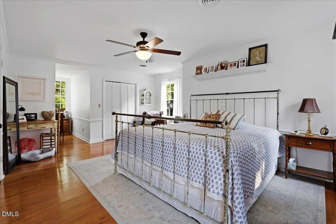
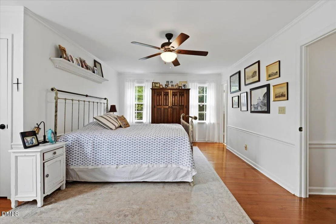
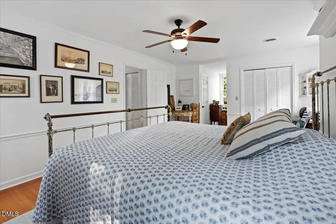
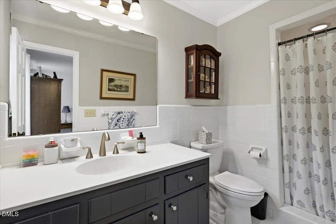
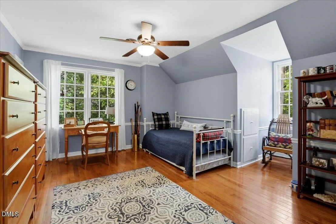
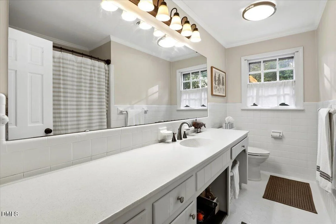
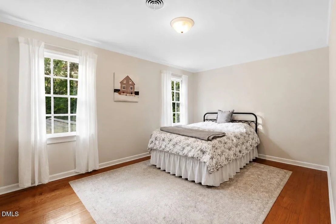
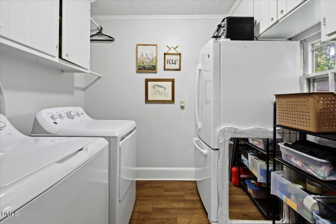
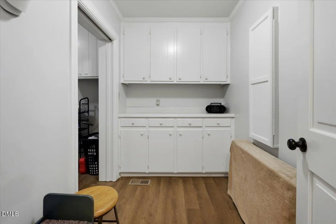
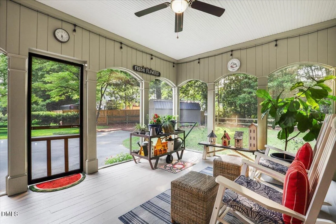
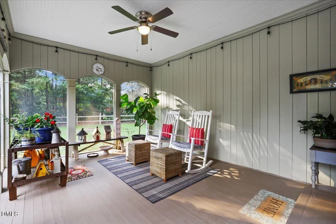
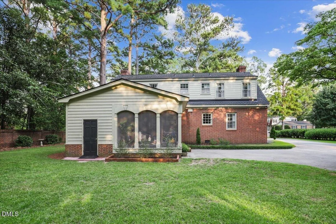
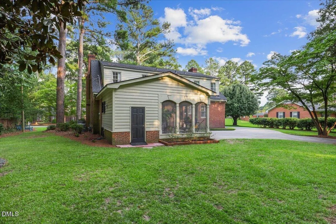
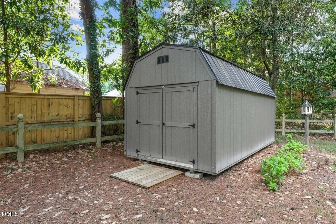
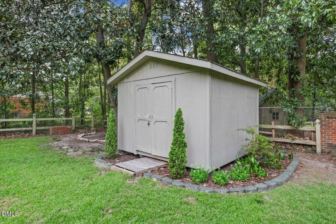
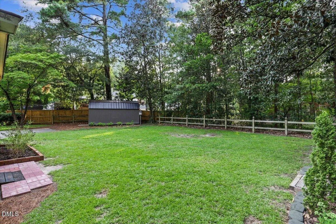
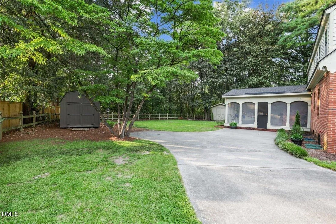
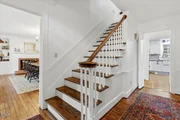
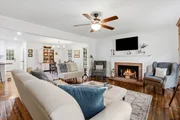
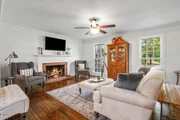
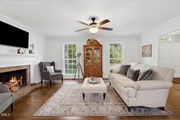
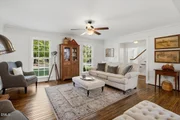
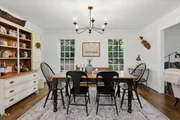
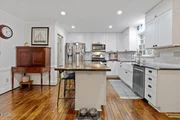
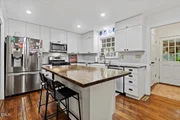
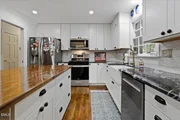
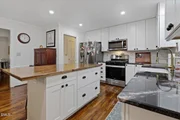
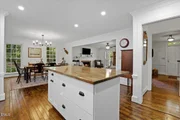
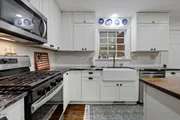
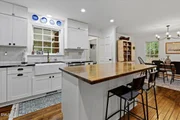
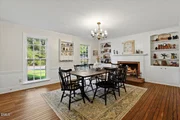
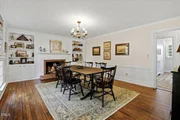
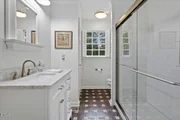
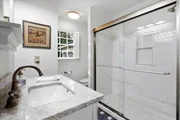
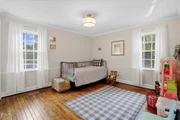
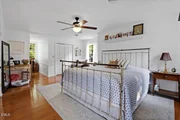
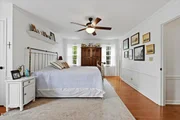
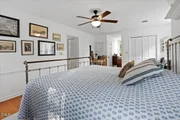
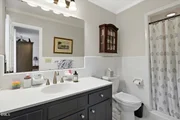
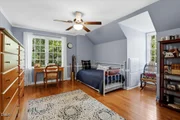
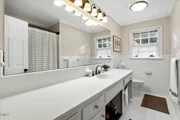
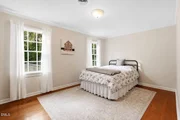
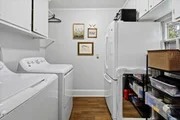
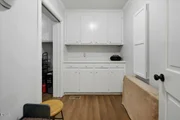
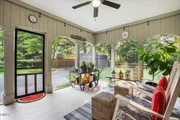
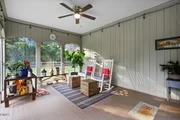
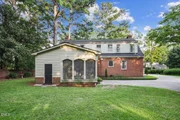
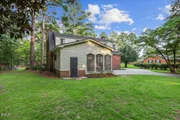
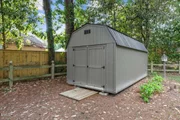
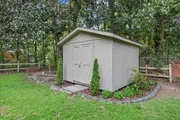
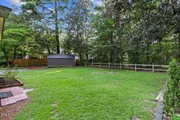
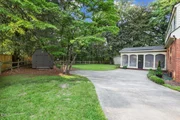
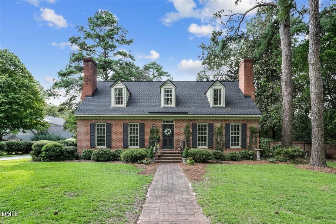
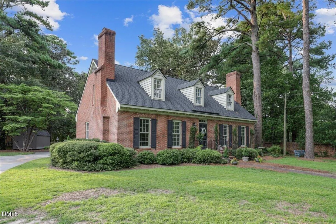
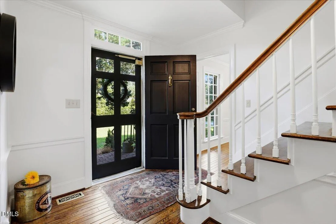
Welcome to this beautiful Williamsburg-style home in desirable South Smithfield, where timeless character meets thoughtful modern updates. Offering 4 bedrooms and 3 full bathrooms, this well-maintained home is filled with architectural charm, including Craftsman-style trim, custom built-ins, hardwood flooring, and classic brick fireplaces. The recently remodeled kitchen is both beautiful and exceptionally functional, featuring granite countertops, new cabinetry, stainless steel appliances, a white porcelain farmhouse sink, and a large butcher block island with seating for 4-5. Thoughtful cabinetry upgrades include two oversized pot-and-pan drawers in the island, a double turnstile lower corner cabinet, an upper corner cabinet with a pull-out door allowing full access, and a pull-out tray beneath the kitchen sink. The open floor plan connects the kitchen, breakfast room, and family room, creating an inviting space for everyday living and entertaining. The family room offers a warm and welcoming atmosphere highlighted by a classic brick fireplace and Craftsman-style details. The comfortable formal dining room is full of character, featuring built-ins and its own brick fireplace, creating a charming setting for gatherings and special occasions. The main level offers wonderful flexibility with a first-floor bedroom and completely remodeled full bathroom, making it an excellent option for a first-floor primary suite or private guest quarters. The bathroom features a tiled walk-in shower and decorative tile flooring. A convenient first-floor laundry room and mudroom with storage cabinets add even more functionality. Upstairs, hardwood flooring continues throughout. The upstairs primary suite offers multiple closets and a private full bathroom with a tiled walk-in shower. Two additional upstairs bedrooms provide excellent closet and storage space, while a small office with additional storage provides a dedicated space for working from home, studying, or hobbies. In addition, a guest bathroom finishes off the upstairs. Outside, relax and unwind on the large screened porch overlooking the backyard. Two large storage sheds, abundant parking, mature landscaping, and a spacious lawn complete the property. The roof was replaced in 2024, providing an additional valuable update to this charming home. Filled with warmth, character, and thoughtful updates, this South Smithfield home offers a rare combination of classic Williamsburg charm and modern convenience. Conveniently located near Downtown Smithfield with easy access to I-95 and Highway 70, this one is truly full of charm!
Unit Size
2,767 Ft²
Days on Market
50 days
Land Size
0.40 acres
Price per sqft
$162
Property Type
House
Property Taxes
$290
HOA Dues
-
Year Built
1973

Payment Calculator

Cap Rate Calculator

Last updated: 25 days ago (TMLS #10185679)

Price History

Date / Event Date Event Price
Oct 1, 2026 Sold
Sold
Sep 1, 2026 In contract -
In contract
Aug 11, 2026 Listed by Harris Realty & Land, LLC $449,000
Listed by Harris Realty & Land, LLC
Nov 17, 2023 Sold
Sold
Oct 11, 2023 Listed by Harris Realty & Land, LLC $349,900
Listed by Harris Realty & Land, LLC
Show More

Property Highlights

Parking Available
Air Conditioning
Fireplace

Building Info

Overview

    General

  • Year Built: 1973
  • Effective Year Built: 1985
  • Bedroom Count: 4
  • Bathroom Count: 3
  • Full Bathrooms: 3
  • Partial Bathrooms: 3
  • Building Condition: 0
  • Building Quality: 9
  • Construction Type: 0
  • Building Style: 0
  • Exterior Walls Type: 3
  • Interior Walls Type: 3
  • Roof Shape Type: 7
  • Roof Cover Type: 3
  • Floor Count: 150
  • Floor Cover: 24
  • Basement Type: 0
  • Basement Area: 0
  • Garage Type: 0
  • Parking Space Count: 0
  • Patio Type: 0
  • Porch Type: 4
  • Pool Type: 0

    Dimensions

  • Lot Size Square Feet: 17,424
  • Total Building Area: 2,286
  • Gross Building Area: 2,734
  • Building Area: 2,286
  • Building Area Measurement: L

    Heating and Cooling

  • Fireplace Count: 1
  • Air Conditioning: 1
  • Heating: 8
  • Heated Square Feet: 2,286
  • Heating Fuel Type: 2

    Utilities

  • Sewer System: 0
  • Water Service: 0

Building

  • Building Type: 0
  • Property Class: R
  • Subdivision: E J WELLONS SUBDIVISION
  • Land Acres: 0000000400
  • Standard Land Use Code: 1001
  • County Land Use Code: 01
  • Legal Description 1: PART LOTS 45-47 WELLONS 14/175 AND 31/17

Neighborhood

  • School District Name: Johnston County Schools
  • School Tax School District: 44
  • School Tax District Code 2: 15
  • School Tax District Code 3: 51
  • Census Tract: 040800

Zoning

  • Zoning: RES

Geography

  • Assessors Map Reference: BK: 14 PG: 175
  • Account Number: 2000223728
  • District: 15
  • Parcel: 15042034
  • Lot: 45-47
  • Municipality: SMITHFIELD
  • Latitude: 35.5046
  • Longitude: -78.3597

    Address

  • Full Address: 804 Chestnut Dr
  • Address - House Number: 804
  • Address - Street Name: Chestnut
  • Address - Suffix Type: Dr
  • State: NC
  • City Name: Smithfield
  • Carrier Code: C004
  • 4-Digit Zip Code: 3838
  • Zip Code: 27577

Valuation

    Tax

  • Tax Year: 2023
  • Tax Amount: $266,616
  • Tax Rate Code Area: C,CI51

    Appraisal Valuation

  • Standard Deviation: 0.0696
  • Valuation Date: Nov 22, 2023
  • Confidence Score: 96
  • Final Value: 352,298
  • High Value: 376,853
  • Low Value: 327,743

    Market Valuation

  • Market Total Value: $210,940
  • Market Land Value: $56,100
  • Market Improvement Value: $154,840

    Assessments Valuation

  • Assessed Year: 2023
  • Assessed Total Value: $210,940
  • Assessed Land Value: $56,100
  • Assessed Improvements Value: $154,840

    Sales

  • Current Sale Contract Date: Nov 15, 2023
  • Current Sale Recording Date: Nov 17, 2023
  • Current Sale Price:
  • Current Sale Document Type: 71
  • Current Sale Input Document Number: 36555
  • Previous Sale Recording Date: Nov 06, 2019
  • Previous Sale Contract Date: Nov 04, 2019
  • Previous Sale Amount: $200,000
  • Previous Sale Document Type: 71
Data used for valuation calculations is provided by RealtyHop, and other third party sources

Comparables

Unit
Status
Type
Beds
Baths
ft²
Price/ft²
Asking Price
Listed On
Closing Price
Sold On
HOA + Taxes

About Smithfield


Similar Homes for Sale

Currently no similar homes around

Nearby Rentals

Unit for rent at 715 S 3rd Street, Smithfield, NC, 27577

$969 /mo

  • 1 Bed
  • 1 Bath
  • 675 ft²
715 S 3rd Street #4, Smithfield, NC, 27577 Listing by ALOTTA RENTALS
Unit for rent at 1277 Buffalo Road, Smithfield, NC, 27577

$1,000 /mo

  • 1 Bed
  • 1 Bath
  • 724 ft²
1277 Buffalo Road, Smithfield, NC, 27577 Listing by Drew Weigand
Unit for rent at 332 W Saltgrass Lane, Smithfield, NC, 27577

$1,695 /mo

  • 3 Beds
  • 2 Baths
  • 1,409 ft²
332 W Saltgrass Lane, Smithfield, NC, 27577 Listing by Megan Tipton


Frequently Asked Questions

When was property at 804 Chestnut Drive built and last sold?
The property at 804 Chestnut Drive was built in 1973 and last sold on Nov 15, 2023 for $360,000.
How much is this home worth?
The estimated value of the home located at 804 Chestnut Drive is $447,286.
What are some comparable homes to 804 Chestnut Drive?
There are currently no comparable homes to 804 Chestnut Drive.