Check Availability
Tinley Park 60487
8036 Edgebrook Lane
$559,000
● House - In Contract

8036 Edgebrook Lane

Tinley Park, IL 60487
bedrooms
4 Beds

bathrooms
2 Baths, 1 Half Bath
square feet
2,998 Ft²
$3,851
Est. Monthly

About This Property

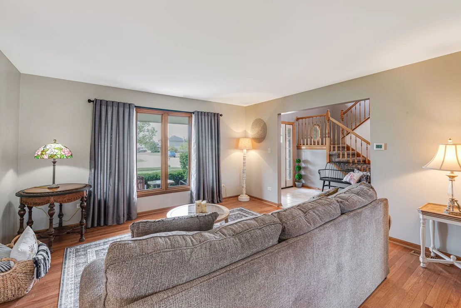
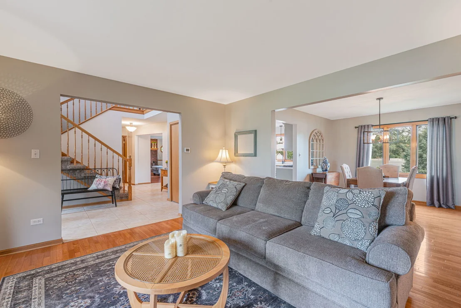
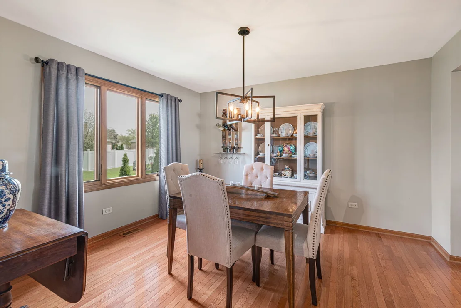
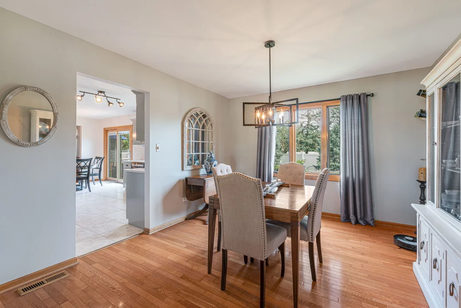
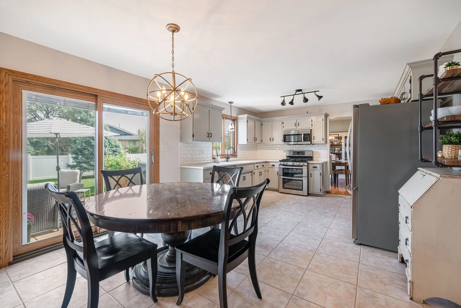
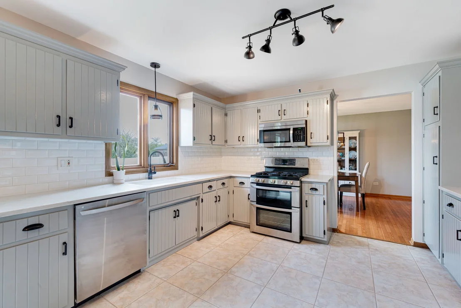
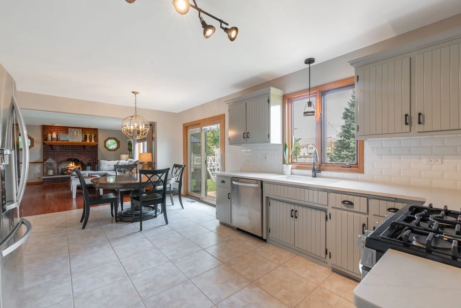
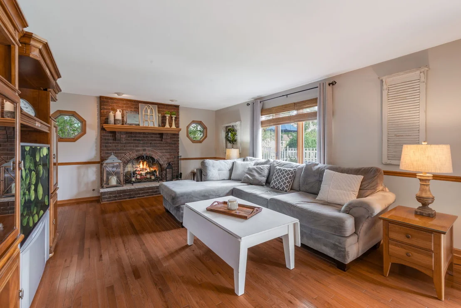
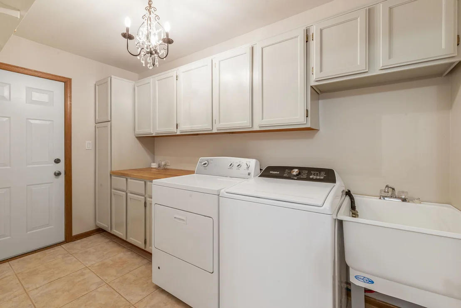
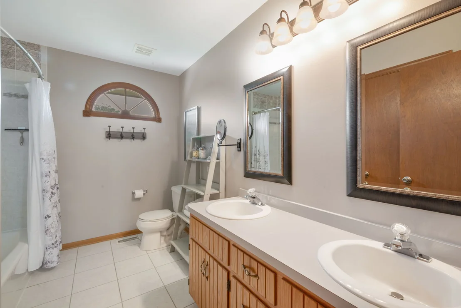
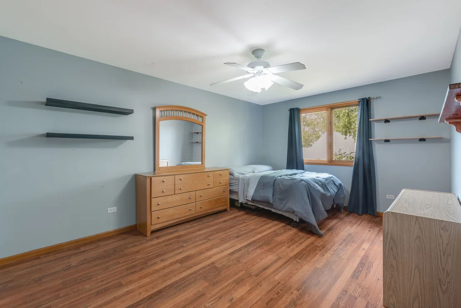
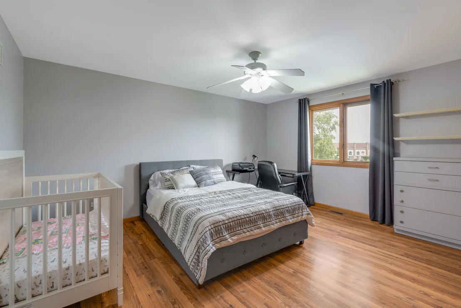
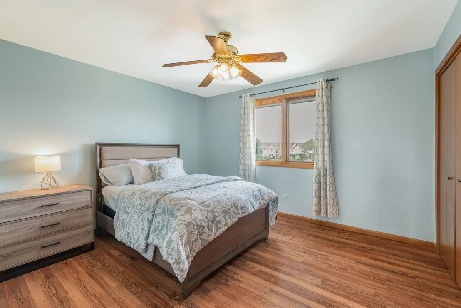
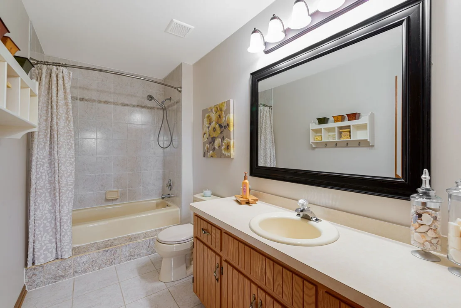
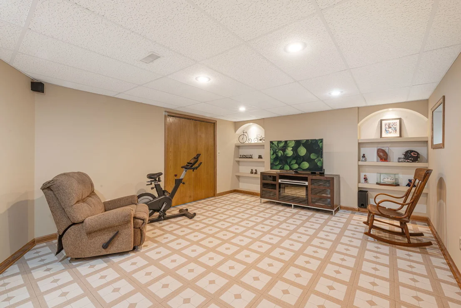
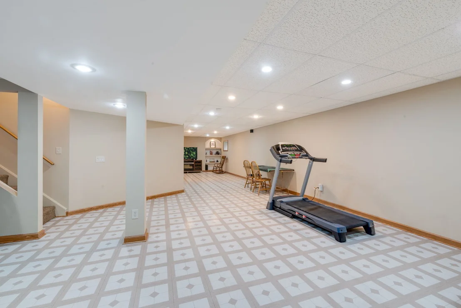
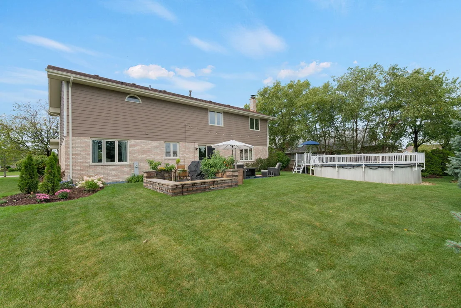
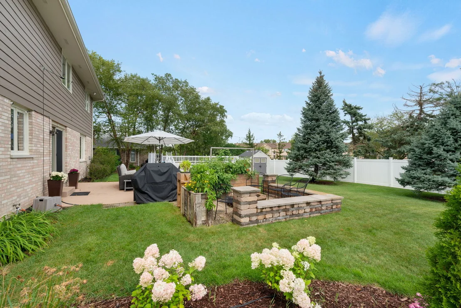
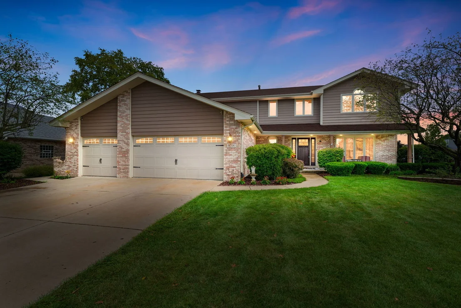
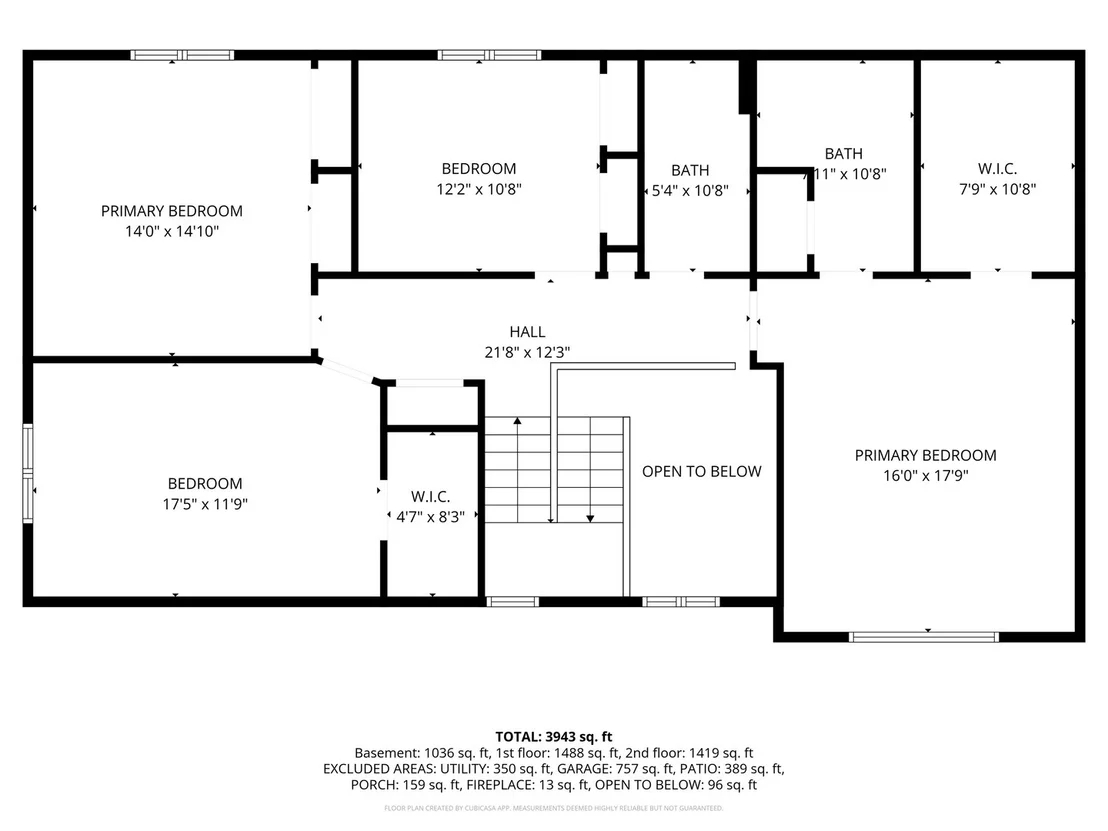
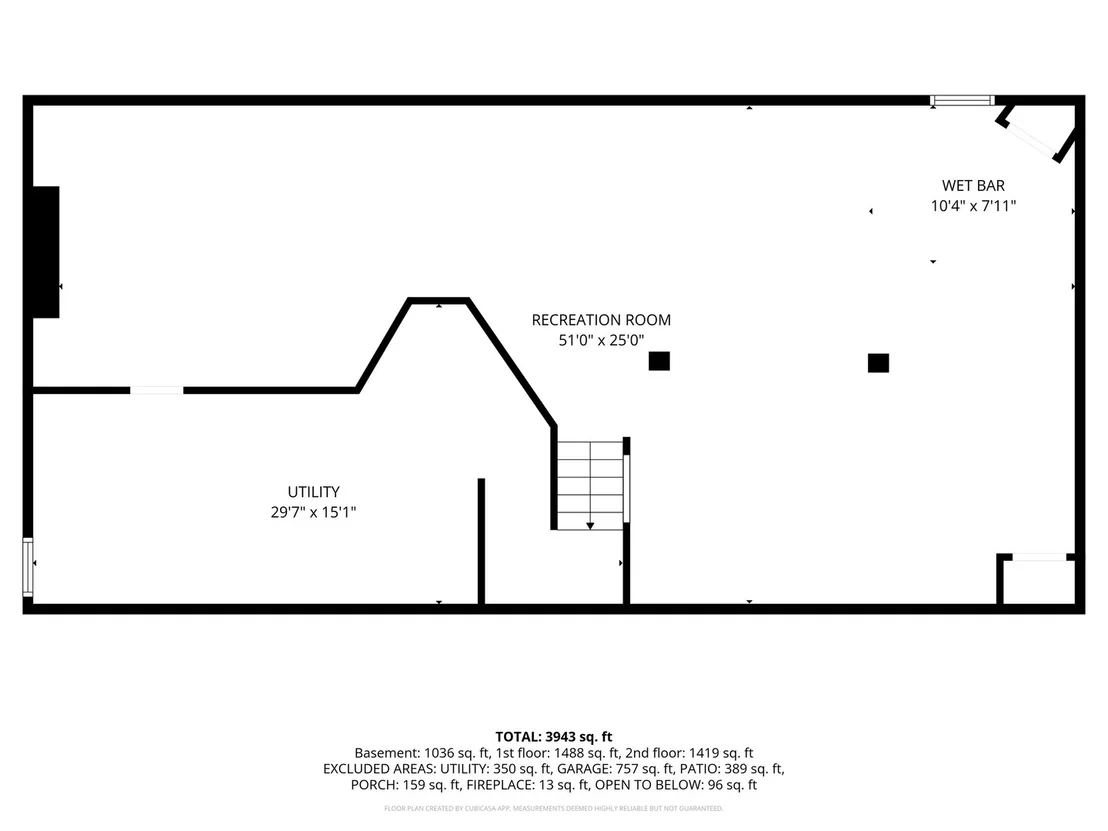
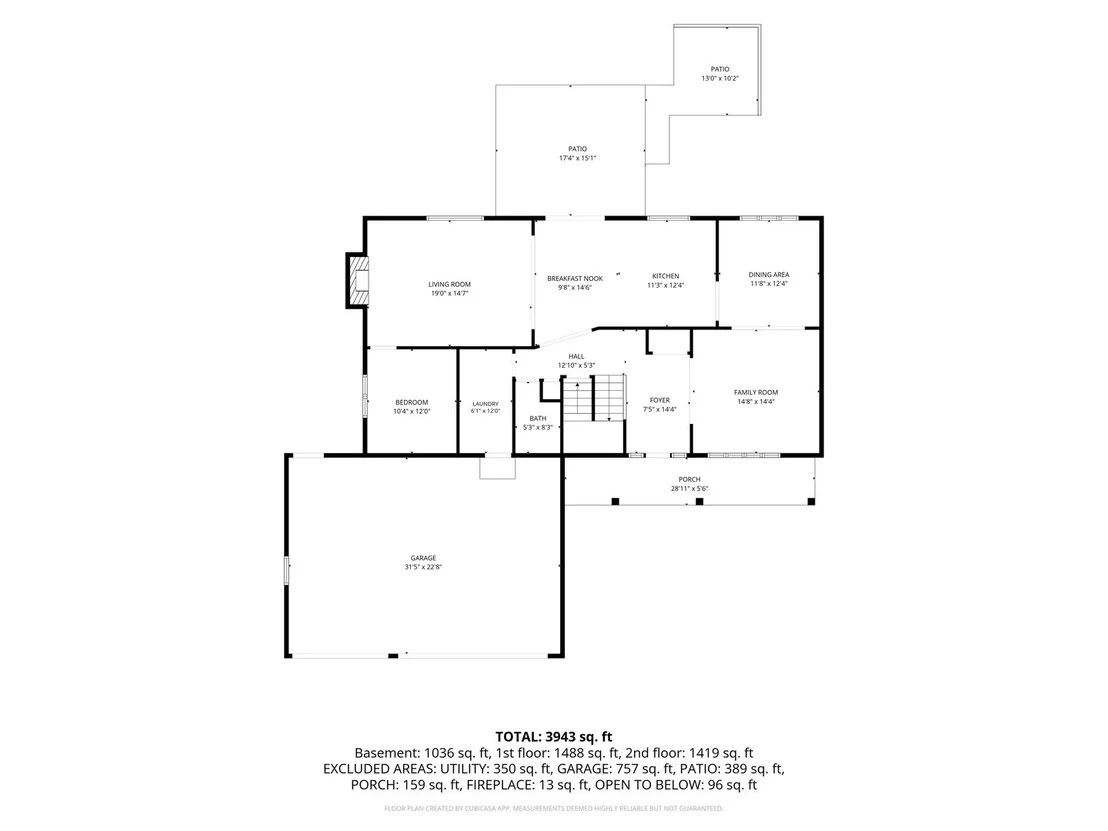
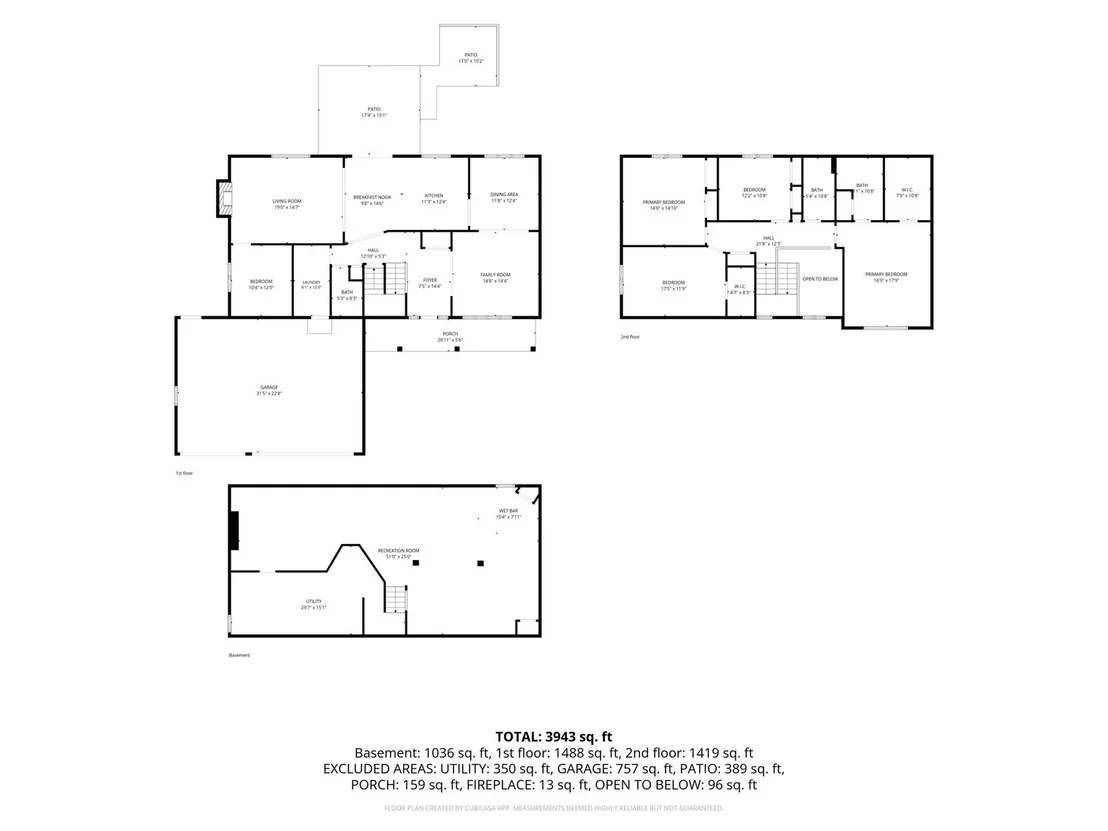
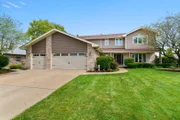
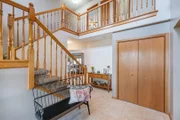
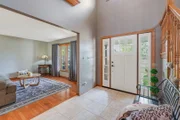
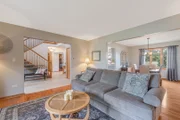
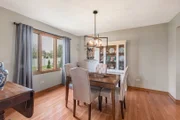
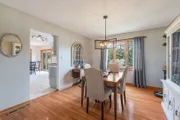
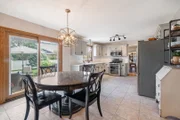
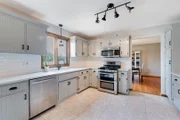
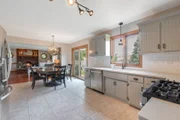
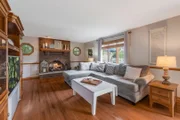
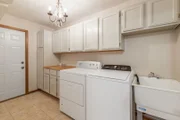
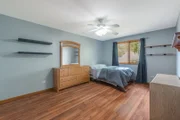
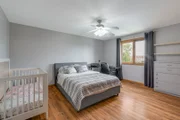
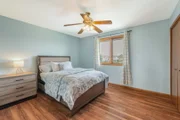
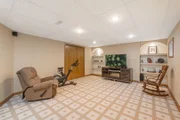
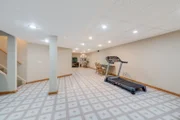
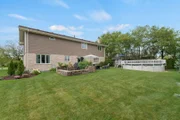
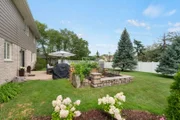
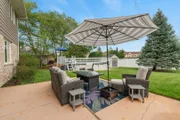
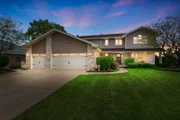
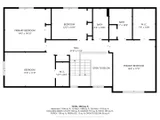
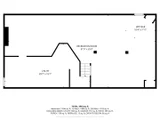
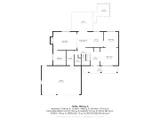
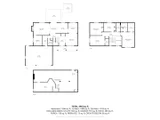
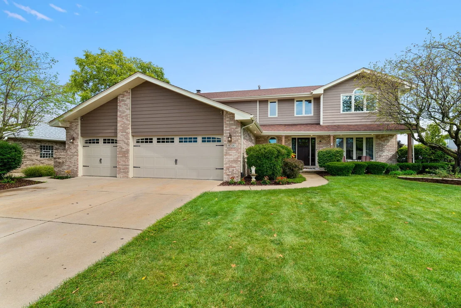
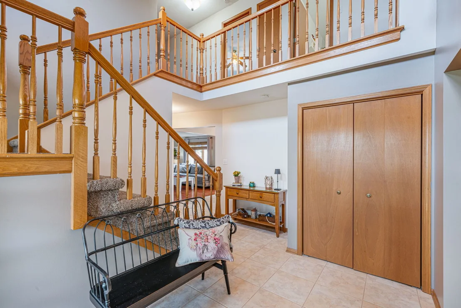
Light, bright and what a delight! This spacious 2-story home offers a wonderful combination of comfortable living spaces, thoughtful updates and fantastic outdoor living! A welcoming foyer with soaring ceilings opens to the formal living room, while the formal dining room features a convenient pass-through to the kitchen-perfect for entertaining. The fully applianced kitchen boasts an abundance of cabinetry, stainless steel appliances and an adjacent eating area with sliding doors leading to the backyard. The kitchen flows seamlessly into the family room, highlighted by a focal-point masonry fireplace and charming octagon windows that fill the space with natural light.  Need a home office? The main-level office provides the perfect work-from-home retreat and could also serve as a 5th bedroom or main-level bedroom if desired. The main-level laundry room conveniently leads to the oversized 3-car HEATED garage. An updated half bath completes the first floor.  Upstairs, retreat to the spacious primary suite featuring a dramatic wood-beam cathedral ceiling, palladium window, large walk-in closet and private bath with double-bowl vanity and walk-in shower. Three additional generously sized bedrooms, each with ample closet space, provide plenty of room for family and guests.  Need even more space? The finished basement offers a fantastic additional living and entertaining area complete with a wet bar, built-in shelving with lighting effects, plus a spacious storage/utility room.  Step outside and enjoy the wonderful backyard featuring a patio with firepit, storage shed and heated above-ground pool-perfect for summer gatherings and relaxing at home. Conveniently located just a stone's throw from shops, restaurants and everyday amenities. Home-SWEET-Home!
Unit Size
2,998 Ft²
Days on Market
-
Land Size
-
Price per sqft
$186
Property Type
House
Property Taxes
$1,106
HOA Dues
-
Year Built
1997

Listed By

Payment Calculator

Cap Rate Calculator

Property Highlights

Garage
Air Conditioning
Fireplace
Parking Details
Has Garage
Parking Features: Concrete, Garage Door Opener, Heated Garage, Other, Attached, Garage, Yes
Garage Spaces: 3
Interior Details
Half Bathrooms: 1
Full Bathrooms: 2
Interior Features: Walk-In Closet(s)
Appliances: Range, Microwave, Dishwasher, Refrigerator, Washer, Dryer
Flooring Type: Hardwood
Laundry Features: Main Level, In Unit
Rooms: 11
Has Fireplace
Fireplace Features: Gas Log, Gas Starter
Fireplaces: 1
Basement: Finished, Full
Exterior Details
Square Footage: 2998
Square Footage Source: $0
Architectural Style: Colonial
Year Built: 1997
Other Structures: Shed(s)
Window Features: Screens
Construction Materials: Brick, Cedar
Patio and Porch Features: Patio
Pool Features: Above Ground
Pool is Private
Lot Size Dimensions: 10929
Water Source: Public
Financial Details
Tax Annual Amount: $13,272
Utilities Details
Cooling Type: Central Air
Heating Type: Natural Gas, Forced Air
Sewer : Public Sewer
Location Details
HOA/Condo/Coop Fee Includes: None

Building Info

Overview

    General

  • Year Built: 1997
  • Effective Year Built: 1997
  • Total Rooms: 8
  • Bedroom Count: 3
  • Bathroom Count: 3
  • Full Bathrooms: 3
  • Partial Bathrooms: 3
  • Building Condition: 6
  • Building Quality: 4
  • Construction Type: 17
  • Building Style: 0
  • Exterior Walls Type: 2
  • Interior Walls Type: 0
  • Roof Shape Type: 7
  • Roof Cover Type: 3
  • Floor Count: 200
  • Floor Cover: 0
  • Basement Type: 2
  • Basement Area: 713
  • Garage Type: 1
  • Parking Space Count: 2
  • Patio Type: 0
  • Porch Type: 0
  • Pool Type: 0

    Dimensions

  • Lot Size Square Feet: 10,929
  • Total Building Area: 2,998
  • Building Area: 2,998
  • Building Area Measurement: K

    Heating and Cooling

  • Fireplace Count: 1
  • Air Conditioning: 13
  • Heating: 3
  • Heated Square Feet: 2,998
  • Heating Fuel Type: 0

    Utilities

  • Sewer System: 0
  • Water Service: 0

Building

  • Building Type: 0
  • Property Class: R
  • Subdivision: BROOKSIDE GLEN UNIT 1
  • Land Acres: 0000000250
  • Standard Land Use Code: 1001
  • County Land Use Code: 0040
  • Legal Description 1: LOT 14 IN BROOKSIDE GLEN UNIT 1, BEING A SUB OF PRT OF THE NE1/4 AND THE SE1/4 OF SEC. 11, T35N-R12E

Neighborhood

  • School District Name: Summit Hill School District 161
  • Census Tract: 883514

Geography

  • Parcel: 19-09-11-201-022
  • Lot: 14
  • Meridian: SEC 11 TWN 35N RNG 12E
  • Municipality: FRANKFORT
  • Latitude: 41.5382
  • Longitude: -87.8139

    Address

  • Full Address: 8036 Edgebrook Ln
  • Legal Unit: 1
  • Address - House Number: 8036
  • Address - Street Name: Edgebrook
  • Address - Suffix Type: Ln
  • State: IL
  • City Name: Tinley Park
  • Carrier Code: R001
  • 4-Digit Zip Code: 7010
  • Zip Code: 60487

Valuation

    Tax

  • Tax Year: 2022
  • Tax Amount: $1,294,998
  • Tax Rate Code Area: 1961

    Appraisal Valuation

  • Standard Deviation: 0.1419
  • Valuation Date: Aug 09, 2023
  • Confidence Score: 83
  • Final Value: 501,371
  • High Value: 572,550
  • Low Value: 430,192

    Market Valuation

  • Market Total Value: $416,139
  • Market Land Value: $69,795
  • Market Improvement Value: $346,344

    Assessments Valuation

  • Assessed Year: 2022
  • Assessed Total Value: $138,713
  • Assessed Land Value: $23,265
  • Assessed Improvements Value: $115,448

    Exemptions

  • Senior Citizen Exemption : Yes
  • Homeowner Exemption: Yes

    Sales

  • Current Sale Contract Date: Dec 03, 1996
  • Current Sale Recording Date: Feb 27, 1997
  • Current Sale Price:
  • Current Sale Document Type: 69
  • Current Sale Input Document Number: R97-016672
Data used for valuation calculations is provided by RealtyHop, and other third party sources

Comparables

Unit
Status
Type
Beds
Baths
ft²
Price/ft²
Asking Price
Listed On
Closing Price
Sold On
HOA + Taxes

About Tinley Park


Similar Homes for Sale

Currently no similar homes around

Nearby Rentals

Unit for rent at 17624 71st Avenue, Tinley Park, IL, 60477

$4,000 /mo

  • 4 Beds
  • 2 Baths
  • 1,895 ft²
17624 71st Avenue, Tinley Park, IL, 60477 Listing by Olufemi Aguda
Unit for rent at 8161 W Orchard Drive, Frankfort, IL, 60423

$3,150 /mo

  • 3 Beds
  • 1 Bath
  • 1,250 ft²
8161 W Orchard Drive, Frankfort, IL, 60423 Listing by Beata Krasowski
Unit for rent at 20823 S Acorn Ridge Drive, Frankfort, IL, 60423

$2,900 /mo

  • 3 Beds
  • 1 Bath
  • 1,275 ft²
20823 S Acorn Ridge Drive, Frankfort, IL, 60423 Listing by Danielle Moy


Frequently Asked Questions

When was property at 8036 Edgebrook Lane built and last sold?
The property at 8036 Edgebrook Lane was built in 1997 and last sold on Dec 3, 1996 for $213,500.
How much is this home worth?
The estimated value of the home located at 8036 Edgebrook Lane is $566,099.
What are some comparable homes to 8036 Edgebrook Lane?
There are currently no comparable homes to 8036 Edgebrook Lane.