See Home Value
$295,000
● House - Off Market

8035 Chestnut Manor Dr

Converse, TX 78109
bedrooms
3 Beds
bathrooms
2 Baths, 1 Half Bath
square feet
2,856 Ft²
$2,038
Est. Monthly
$25
HOA / Fees

About This Property

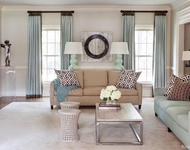
Welcome to this stunning 2-story all-brick home in the desirable Converse area, offering 2,856 square feet of luxurious living space. Perfectly located near Randolph Air Force Base, this property provides convenient access to shopping, dining, and entertainment options. The spacious layout includes 3 bedrooms and 2.5 baths, featuring an open floor plan that seamlessly connects the main living areas. The beautifully upgraded kitchen is a chef's dream, boasting stainless steel appliances, a subway tile backsplash, granite countertops, and an oversized pantry/utility room combo for ample storage.         Upstairs, the expansive primary bedroom offers a full en suite bathroom, a large walk-in closet, and a huge bonus room that can serve as an office, nursery, or sitting area. The home includes two living areas, one on each floor, providing plenty of space for family activities and gatherings. Outside, you'll find a large custom covered patio, perfect for entertaining, barbecuing, and enjoying the Texas outdoors year-round. With a 2-car garage and a prime location close to Randolph Air Force Base, this home combines comfort, convenience, and style, making it an ideal place to call home. Don't miss the opportunity to experience the best of Converse living. Schedule a showing today!
Unit Size
2,856 Ft²
Days on Market
-
Land Size
0.14 acres
Price per sqft
$105
Property Type
House
Property Taxes
$540
HOA Dues
$25
Year Built
1996

Payment Calculator

Cap Rate Calculator

Last updated: 6 months ago (LERA #1777639)

Price History

Date / Event Date Event Price
Jul 8, 2024 Sold
Sold
May 23, 2024 Listed by Texas Roadrunner Realty $299,900
Listed by Texas Roadrunner Realty
Dec 1, 2015 Sold
Sold
Jun 29, 2015 Listed by Key Realty $173,000
Listed by Key Realty
NEW LOOK, NEW PRICE!! If it's space you've been looking for - you've found it! Abundant living/dining greets you as you enter the front door. Open, spacious kitchen w/stainless steel appliances is perfect for gatherings, & the over sized walk-in pantry provides tons of storage. Second floor includes a large family room with more storage, master suite w/separate sitting area, & two generous sized bedrooms. This beautiful home has been well maintained over the years & is waiting for your own personal touch!

Property Highlights

Air Conditioning
Fireplace

Building Info

Overview

    General

  • Year Built: 1996
  • Effective Year Built: 1996
  • Building Count: 1
  • Total Rooms: 8
  • Bedroom Count: 3
  • Bathroom Count: 3
  • Full Bathrooms: 2
  • Partial Bathrooms: 3
  • Building Condition: 3
  • Building Quality: 0
  • Construction Type: 0
  • Building Style: 21
  • Exterior Walls Type: 23
  • Interior Walls Type: 0
  • Roof Shape Type: 0
  • Roof Cover Type: 15
  • Floor Count: 200
  • Living Units: 1
  • Floor Cover: 0
  • Basement Type: 0
  • Basement Area: 0
  • Garage Type: 1
  • Garage Square Area: 370
  • Parking Space Count: 1
  • Patio Type: 98
  • Porch Type: 102
  • Pool Type: 0

    Dimensions

  • Lot Size Square Feet: 6,242
  • Lot Size Depth Feet: 1,200
  • Lot Size Frontage Feet: 520
  • Total Building Area: 3,226
  • Gross Building Area: 3,226
  • Building Area: 2,856
  • Building Area Measurement: L

    Heating and Cooling

  • Fireplace Count: 1
  • Air Conditioning: 1
  • Heating: 4
  • Heated Square Feet: 2,856
  • Heating Fuel Type: 0

    Utilities

  • Sewer System: 0
  • Water Service: 0

Building

  • Building Type: 0
  • Property Class: R
  • Subdivision: NORTHAMPTON SUBD UT-3
  • Land Acres: 0000000143
  • Standard Land Use Code: 1001
  • County Land Use Code: A1
  • State Land Use Code: A1
  • Legal Description 1: NCB 18176 BLK 6 LOT 29 (NORTHAMPTON SUBD UT-3)

Neighborhood

  • School District Name: Judson Independent School District
  • School Tax School District: 54
  • Census Tract: 131609

Geography

  • Assessors Map Reference: 586B1
  • Parcel: 18176-006-0290
  • Block: 6
  • Lot: 29
  • Municipality: SAN ANTONIO
  • Latitude: 29.5059
  • Longitude: -98.3259

    Address

  • Full Address: 8035 Chestnut Manor Dr
  • Address - House Number: 8035
  • Address - Street Name: Chestnut Manor
  • Address - Suffix Type: Dr
  • State: TX
  • City Name: Converse
  • Carrier Code: C008
  • 4-Digit Zip Code: 3266
  • Zip Code: 78109

Valuation

    Tax

  • Tax Year: 2023
  • Tax Amount: $648,397
  • Tax Rate Code Area: 54

    Appraisal Valuation

  • Standard Deviation: 0.1902
  • Valuation Date: Jan 17, 2024
  • Confidence Score: 74
  • Final Value: 311,393
  • High Value: 370,625
  • Low Value: 252,161

    Market Valuation

  • Market Total Value: $294,810
  • Market Land Value: $39,290
  • Market Improvement Value: $255,520

    Assessments Valuation

  • Assessed Year: 2023
  • Assessed Total Value: $294,810
  • Assessed Land Value: $39,290
  • Assessed Improvements Value: $255,520

    Exemptions

  • Homeowner Exemption: Yes

    Sales

  • Current Sale Contract Date: Jul 02, 2021
  • Current Sale Recording Date: Jul 07, 2021
  • Current Sale Price:
  • Current Sale Document Type: 70
  • Current Sale Input Document Number: 20210185170
  • Previous Sale Recording Date: Sep 26, 2019
  • Previous Sale Contract Date: Aug 30, 2019
  • Previous Sale Amount: $261,600
  • Previous Sale Document Type: 71
Data used for valuation calculations is provided by RealtyHop, and other third party sources

Comparables

Unit
Status
Type
Beds
Baths
ft²
Price/ft²
Asking Price
Listed On
Closing Price
Sold On
HOA + Taxes

About Judson


Similar Homes for Sale

Currently no similar homes around

Nearby Rentals

Unit for rent at 9310 Bennett Forest, Converse, TX, 78109

$2,200 /mo

  • 4 Beds
  • 2 Baths
  • 2,198 ft²
9310 Bennett Forest, Converse, TX, 78109 Listing by Naga Mailavaram


Frequently Asked Questions

When was property at 8035 Chestnut Manor Drive built and last sold?
The property at 8035 Chestnut Manor Drive was built in 1996 and last sold on Jul 2, 2021 for $302,800.
How much is this home worth?
The estimated value of the home located at 8035 Chestnut Manor Drive is $297,521.
What are some comparable homes to 8035 Chestnut Manor Drive?
There are currently no comparable homes to 8035 Chestnut Manor Drive.