Check Availability
Houston 77051 Sunnyside
8034 Fountain Street
$355,000
● House - In Contract

8034 Fountain Street

Houston, TX 77051
bedrooms
4 Beds
bathrooms
3 Baths, 1 Half Bath
square feet
2,390 Ft²
$2,251
Est. Monthly

About This Property

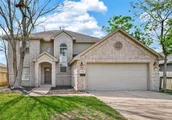
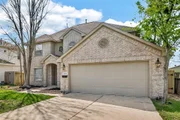
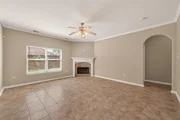
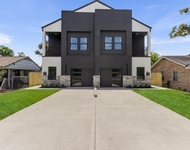
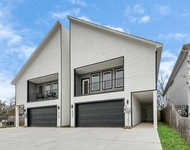
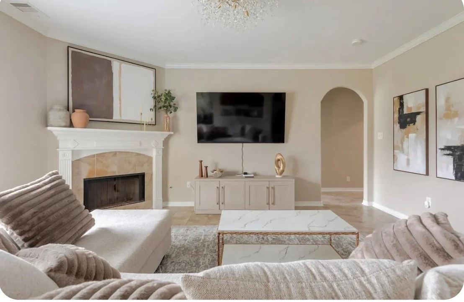
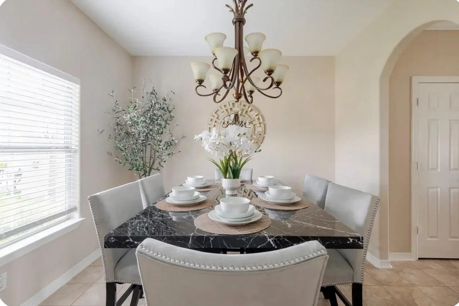
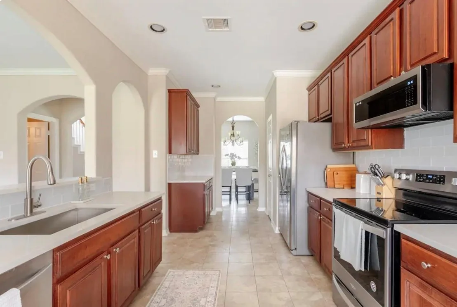
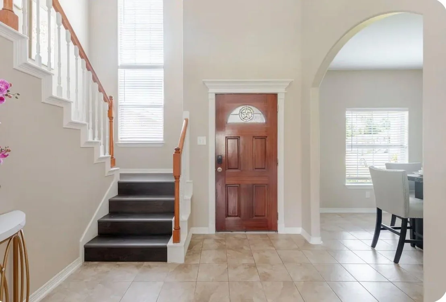
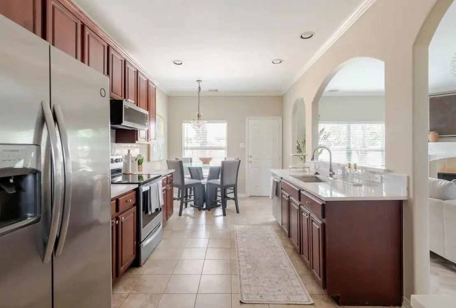
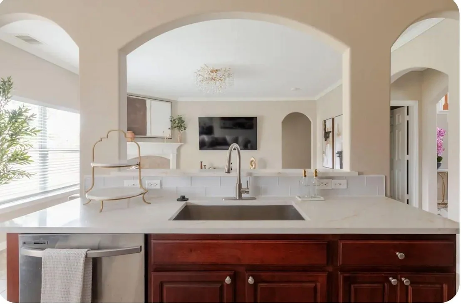
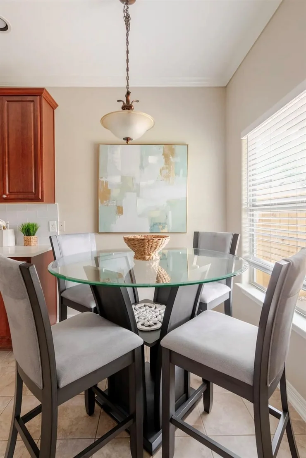
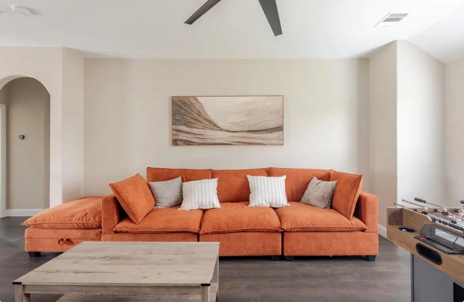
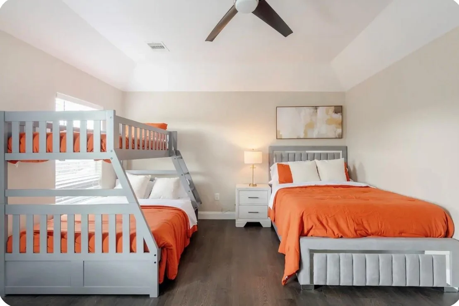
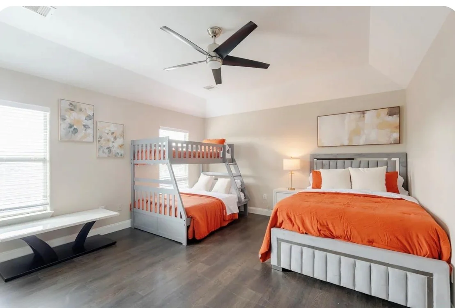
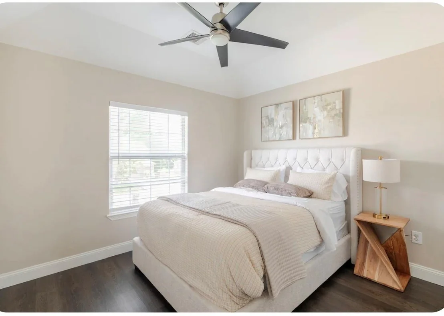
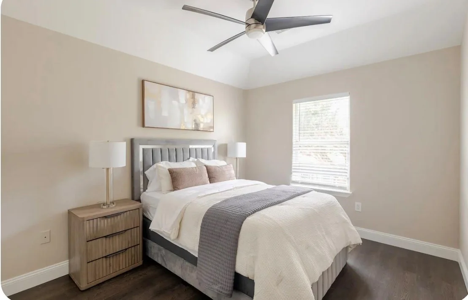
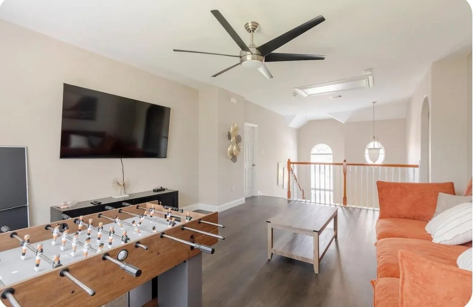
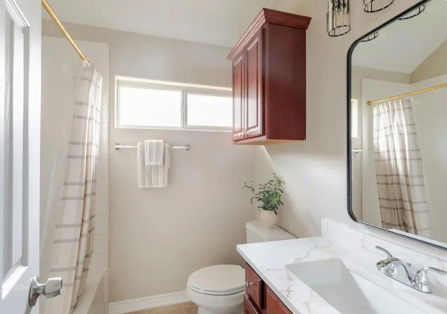
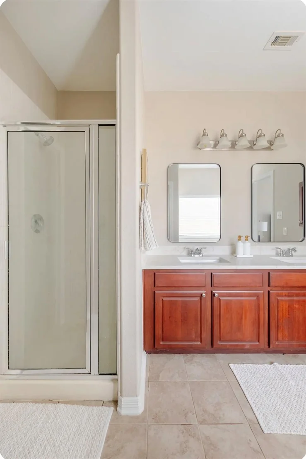
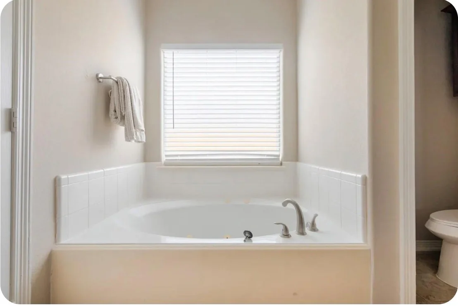
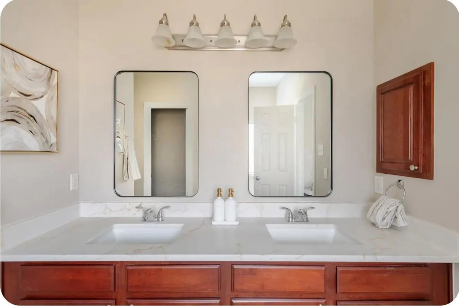
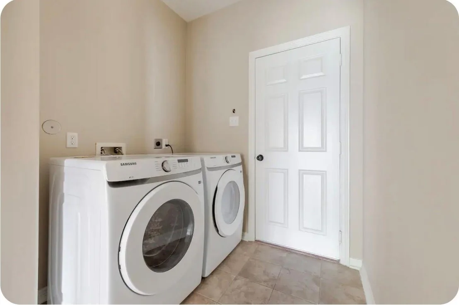
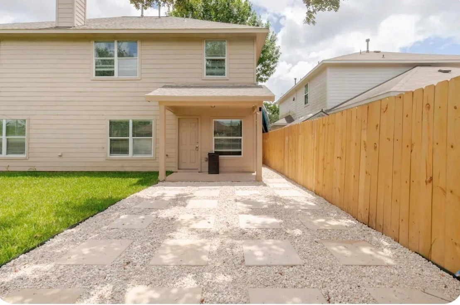
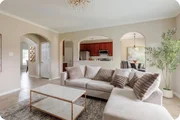
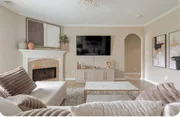
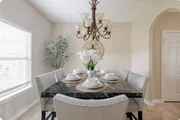
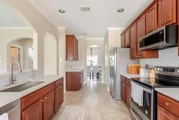
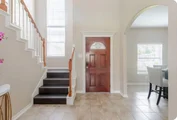
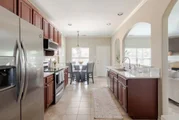
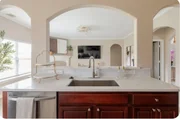
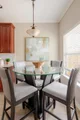
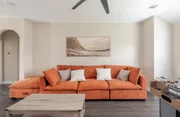
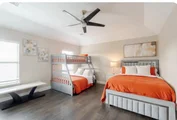
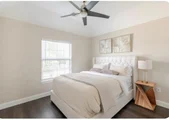
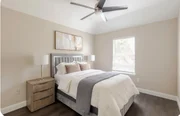
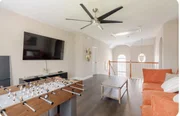
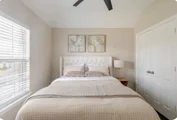
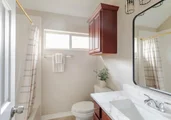
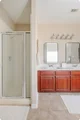
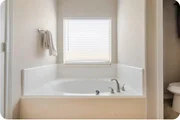
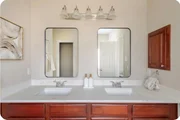
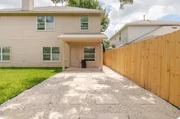
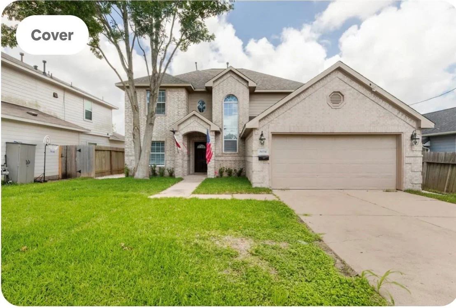
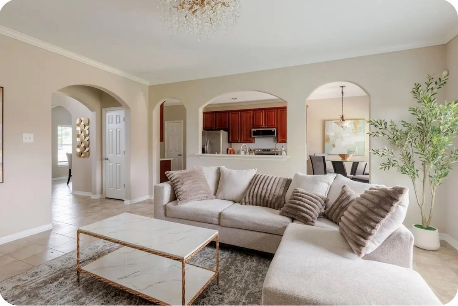
Nestled in a well-established Harris County neighborhood, this handsome two-story home combines classic brick and wood exterior finishes for timeless curb appeal. Step inside to find gleaming new wood flooring flowing seamlessly throughout the home - no carpet anywhere - paired with an open-concept layout that feels both spacious and inviting for everyday living and entertaining alike. A dedicated game room offers wonderful flexibility for a media space, home office, or play area, while the beautifully appointed primary suite impresses with its spa-like bath featuring dual vanities and a separate walk-in shower, plus a generous walk-in closet for effortless organization. Built for durability and peace of mind, the home is topped with a composition roof and set on a solid slab foundation. A 2-car attached garage provides convenient parking and additional storage. Buyers are encouraged to review the listing info for full specifications.
Unit Size
2,390 Ft²
Days on Market
-
Land Size
0.13 acres
Price per sqft
$149
Property Type
House
Property Taxes
$507
HOA Dues
-
Year Built
2009

Listed By

Payment Calculator

Cap Rate Calculator

Last updated: 16 hours ago (HAR #19920226)

Price History

Date / Event Date Event Price
Sep 24, 2026 In contract -
In contract
Aug 12, 2026 Listed by Core Properties $355,000
Listed by Core Properties
Apr 24, 2026 Sold
Sold
Apr 20, 2026 In contract -
In contract
Apr 2, 2026 Listed by Greatland Living $350,000
Listed by Greatland Living
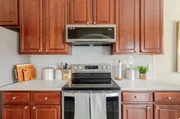
Located in a vibrant community-Just minutes from the Medical Center, Downtown Houston, and the UH/288 corridor. This beautifully updated 4 bed, 3.5 bath home offers comfort and convenience with easy access to dining, shopping, parks, and major freeways. Completely remodeled inside with new wood flooring throughout (NO carpet), fresh interior paint, and a brand new updated kitchen. Enjoy an open layout filled with natural light, a spacious game room, large walk-in closet, and modernized bathrooms. Live close to top entertainment, restaurants, and city attractions while still enjoying a peaceful place to call home—your perfect blend of city living and comfort!
Show More

Property Highlights

Garage
Fireplace
Parking Details
Has Garage
Attached Garage
Parking Features: Attached
Garage Spaces: 2
Interior Details
Half Bathrooms: 1
Full Bathrooms: 3
Interior Features: High Ceilings, 2 Bedrooms Down, Primary Bed - 1st Floor, Primary Bed - 2nd Floor, Walk-In Closet(s)
Appliances: Disposal, Trash Compactor, Microwave, Electric Cooktop, Dishwasher
Flooring Type: Laminate
Laundry Features: Gas Dryer Hookup
Has Fireplace
Fireplace Features: Gas
Fireplaces: 1
Exterior Details
Square Footage: 2390
Architectural Style: Traditional
Year Built: 2009
Building Area Total: 2390
Construction Materials: Brick, Wood Siding
Lot Features: Back Yard, Subdivided, 0 Up To 1/4 Acre
Lot Size Area: 0.1268
Lot Size Units: Acres
Lot Size Acres: 0.1268
Lot Size Square Feet: 5523.408
Water Source: Public
Financial Details
Tax Annual Amount: $6,087
Utilities Details
Cooling Type: Electric
Heating Type: Natural Gas
Sewer : Public Sewer

Building Info

Overview

    General

  • Year Built: 2009
  • Effective Year Built: 2009
  • Building Count: 1
  • Total Rooms: 7
  • Bedroom Count: 4
  • Bathroom Count: 4
  • Full Bathrooms: 3
  • Partial Bathrooms: 4
  • Bathroom Plumbing Fixtures: 15
  • Building Condition: 6
  • Building Quality: 7
  • Construction Type: 6
  • Building Style: 0
  • Exterior Walls Type: 3
  • Interior Walls Type: 0
  • Roof Shape Type: 0
  • Roof Cover Type: 0
  • Floor Count: 200
  • Floor Cover: 0
  • Basement Type: 0
  • Basement Area: 0
  • Garage Type: 7
  • Garage Square Area: 400
  • Parking Space Count: 2
  • Patio Type: 20
  • Porch Type: 7
  • Pool Type: 0

    Dimensions

  • Lot Size Square Feet: 5,522
  • Total Building Area: 2,390
  • Gross Building Area: 2,390
  • Building Area: 2,390
  • Building Area Measurement: L

    Heating and Cooling

  • Air Conditioning: 1
  • Heating: 3
  • Heated Square Feet: 2,390
  • Heating Fuel Type: 3

    Utilities

  • Sewer System: 1
  • Water Service: 2

Building

  • Building Type: 0
  • Property Class: R
  • Subdivision: SUNNYSIDE PLACE
  • Land Acres: 0000000127
  • Standard Land Use Code: 1001
  • County Land Use Code: 1001
  • State Land Use Code: A1
  • Legal Description 1: LT 25 BLK M SUNNYSIDE PLACE

Neighborhood

  • School District Name: Houston Independent School District
  • School Tax School District: HOUSTON ISD
  • Census Tract: 331100

Geography

  • Assessors Map Reference: 5353B
  • Account Number: 0511740130025
  • District: 061
  • Parcel: 051-174-013-0025
  • Block: M
  • Lot: 25
  • Municipality: CITY OF HOUSTON
  • Latitude: 29.6742
  • Longitude: -95.3765

    Address

  • Full Address: 8034 Fountain St
  • Address - House Number: 8034
  • Address - Street Name: Fountain
  • Address - Suffix Type: St
  • State: TX
  • City Name: Houston
  • Carrier Code: C009
  • 4-Digit Zip Code: 1208
  • Zip Code: 77051

Valuation

    Tax

  • Total Area: 2,469
  • Tax Year: 2022
  • Tax Amount: $404,731
  • Tax Rate Code Area: 061

    Appraisal Valuation

  • Standard Deviation: 0.2323
  • Valuation Date: Sep 13, 2023
  • Confidence Score: 67
  • Final Value: 325,867
  • High Value: 401,581
  • Low Value: 250,153

    Market Valuation

  • Market Total Value: $259,604
  • Market Land Value: $68,393
  • Market Improvement Value: $191,211

    Assessments Valuation

  • Assessed Year: 2022
  • Assessed Total Value: $259,604
  • Assessed Land Value: $68,393
  • Assessed Improvements Value: $191,211

    Exemptions

  • Homeowner Exemption: Yes

    Sales

  • Current Sale Contract Date: Feb 18, 2010
  • Current Sale Recording Date: Feb 22, 2010
  • Current Sale Price:
  • Current Sale Document Type: 70
  • Current Sale Input Document Number: 20100068110
  • Previous Sale Recording Date: Jun 07, 2007
  • Previous Sale Contract Date: May 15, 2007
  • Previous Sale Document Type: 64
Data used for valuation calculations is provided by RealtyHop, and other third party sources

Comparables

Unit
Status
Type
Beds
Baths
ft²
Price/ft²
Asking Price
Listed On
Closing Price
Sold On
HOA + Taxes

About Southeast Houston


Similar Homes for Sale

Currently no similar homes around

Nearby Rentals

Unit for rent at 4412 Alvin Street, Houston, TX, 77051

$2,500 /mo

  • 4 Beds
  • 2 Baths
  • 1,900 ft²
4412 Alvin Street #A, Houston, TX, 77051 Listing by China-Marie Hendren ONeal
Unit for rent at 4604 Bricker Street, Houston, TX, 77051

$1,950 /mo

  • 3 Beds
  • 2 Baths
  • 2,184 ft²
4604 Bricker Street #A, Houston, TX, 77051 Listing by China-Marie Hendren ONeal
Unit for rent at 9026 Scott Street, Houston, TX, 77051

$2,100 /mo

  • 3 Beds
  • 2 Baths
  • 2,333 ft²
9026 Scott Street, Houston, TX, 77051 Listing by Willie Ervin Jr.


Frequently Asked Questions

When was property at 8034 Fountain Street built and last sold?
The property at 8034 Fountain Street was built in 2009 and last sold on Feb 18, 2010 for $119,300.
How much is this home worth?
The estimated value of the home located at 8034 Fountain Street is $359,366.
What are some comparable homes to 8034 Fountain Street?
There are currently no comparable homes to 8034 Fountain Street.