


8032 E JUNE Circle


About This Property
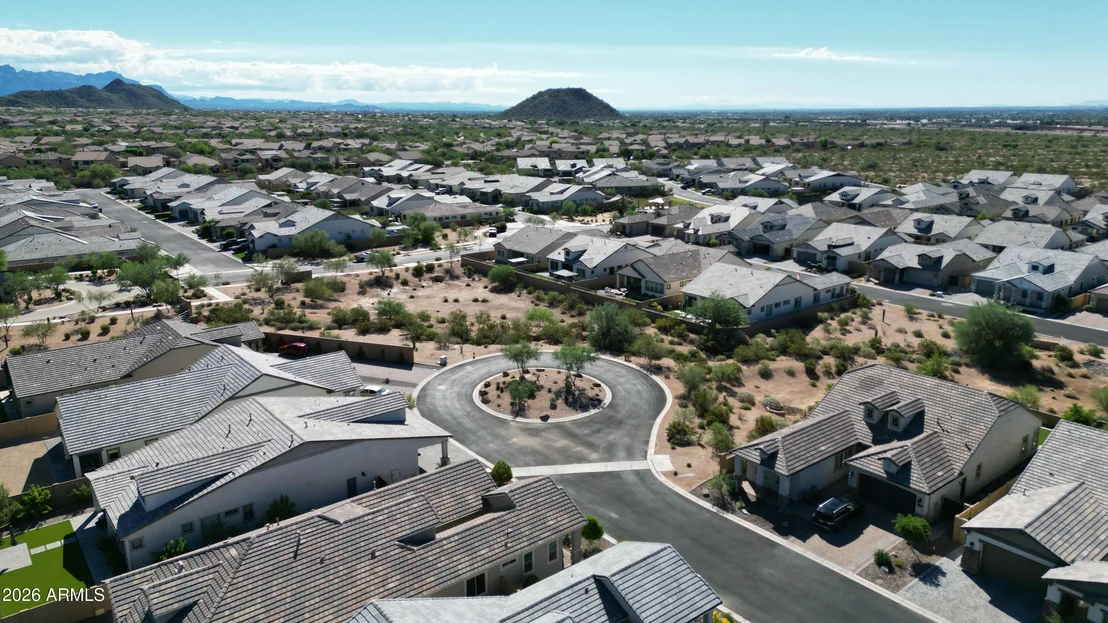
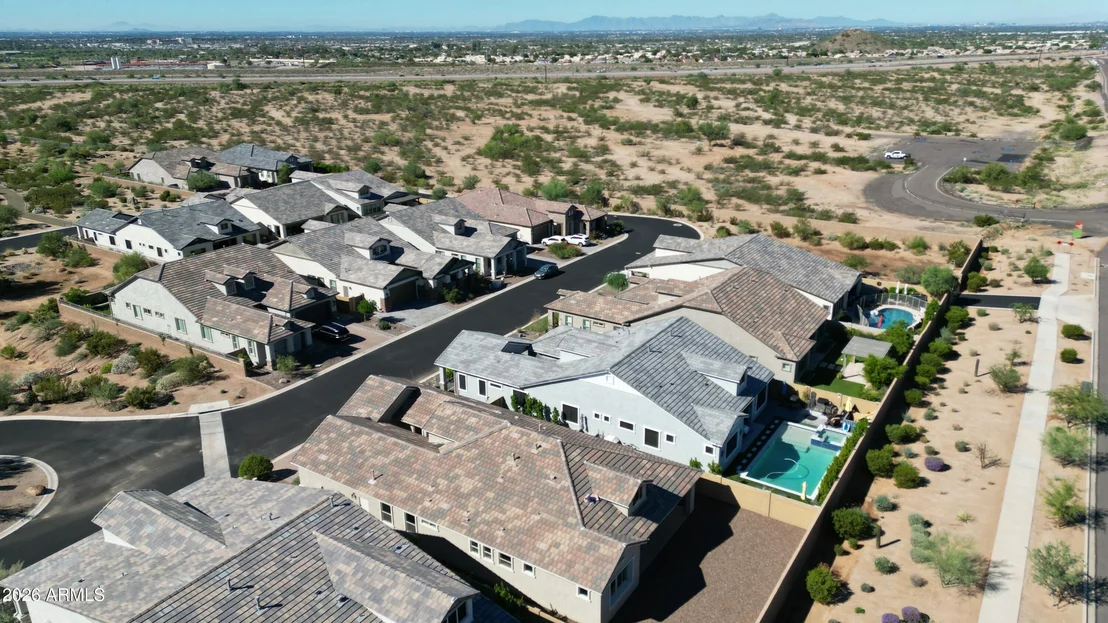
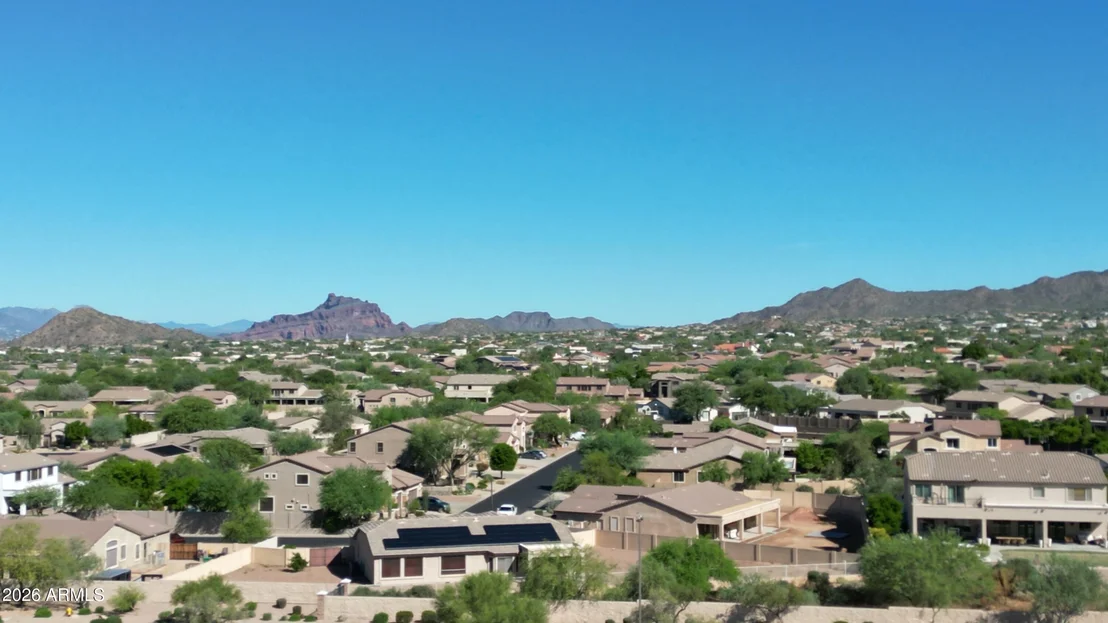
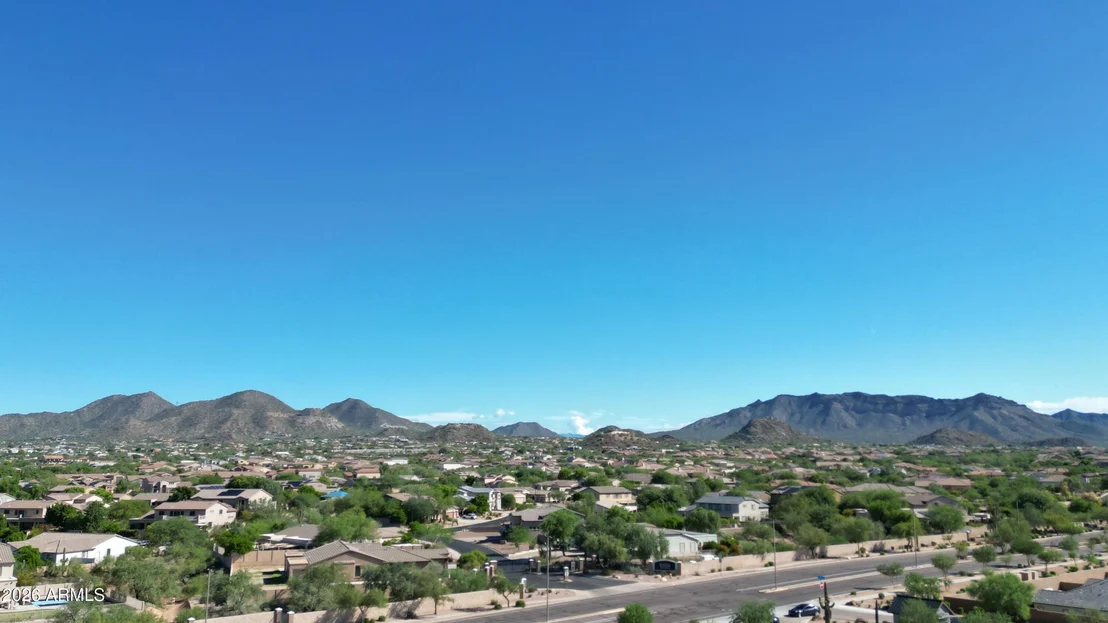
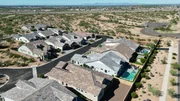
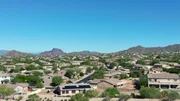
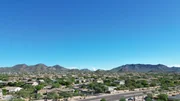
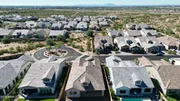
Monteluna offers sweeping mountain, city light, and sunset views, with the freedom of a gated, low-maintenance lifestyle. The location is unbeatable -- less than 2 minutes to the 202 freeway, with quick access to hiking, biking, golf, shopping, and dining. Outdoor enthusiasts will love being just minutes from Saguaro Lake, Usery Mountain Park, and Salt River Recreation, offering endless opportunities for boating, paddleboarding, river tubing, fishing, and hiking right outside your door.
Payment Calculator
Your Estimated Monthly Payment
Cap Rate Calculator
What does this mean?
Based on our analysis, the cap rate of this property is 1.25%. A negative cap rate indicates that the property might not be feasible as an income-producing asset. The median cap rate for a near zip code 11238 is 4.23%.
How much can I actually make?
Actual monthly rental income may vary between $4,760 and $7,140 depending on unit-specific characteristics. You can change the amount using the slider to further explore.
How is cap rate calculated?
Cap Rate = Net Operating Income (NOI) / Property Asset Value.
When calculating the cap rate, we assume 100% occupancy. Leverage (mortgage) is not considered.
Cap Rate provided by RealtyHop and RentHop, learn more about cap rate here.
Price History
| Date / Event | Date | Event | Price |
|---|---|---|---|
| Nov 2, 2026 | Sold | ||
| Sold | |||
| Oct 7, 2026 | In contract | - | |
| In contract | |||
| Sep 25, 2026 | Listed by Keller Williams Integrity First Realty | $750,000 | |
| Listed by Keller Williams Integrity First Realty | |||
| Sep 16, 2025 | Listed | $850,000 | |
| Listed | |||
| | |||
|
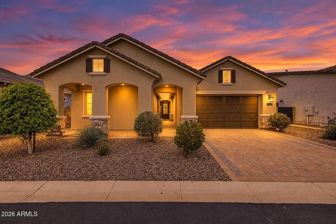
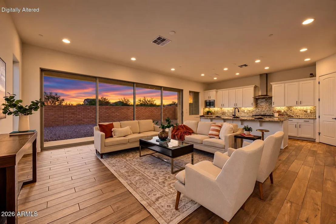
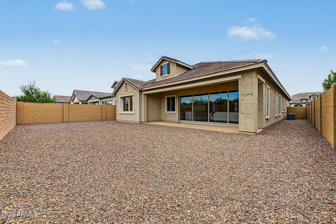
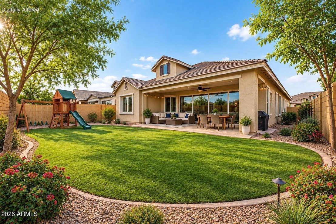
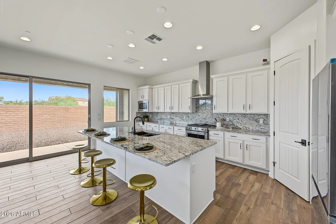
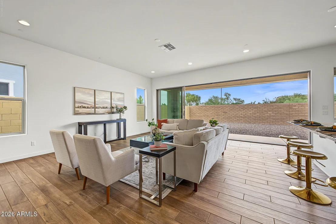
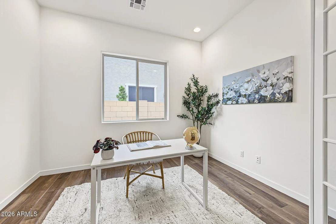
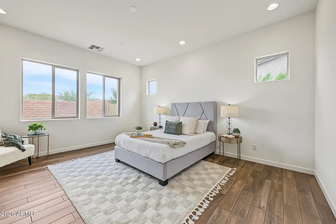
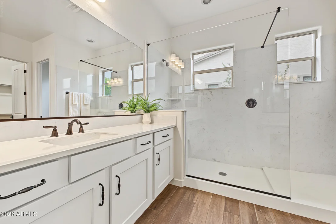
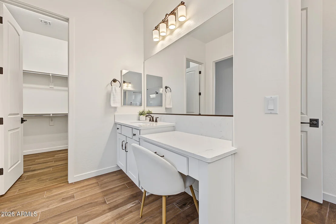
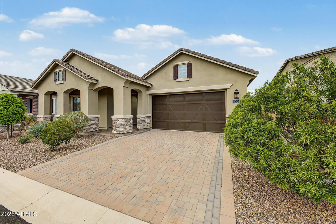
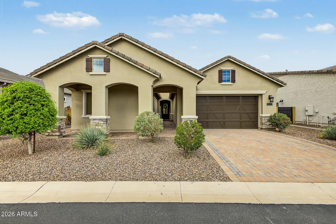
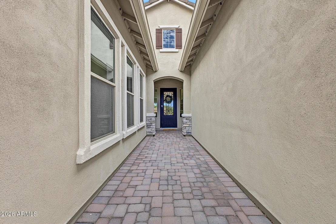
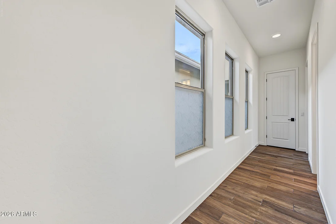
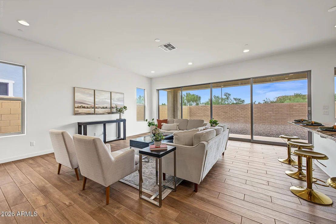
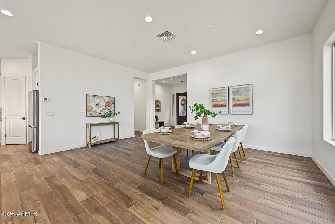
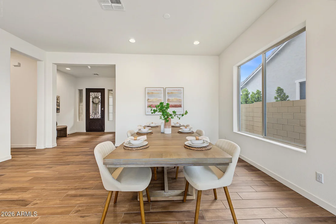
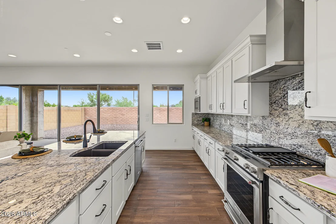
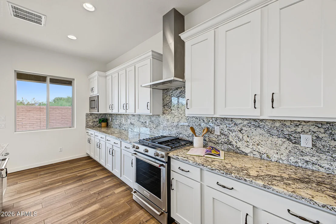
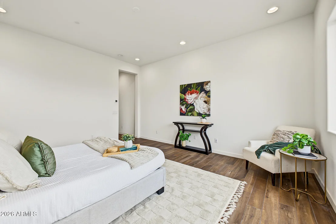
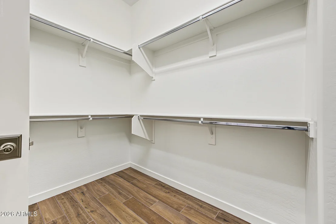
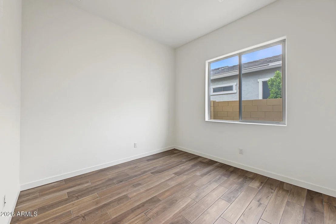
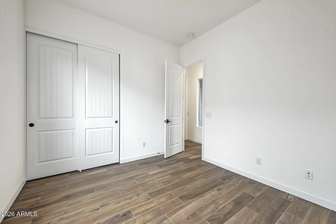
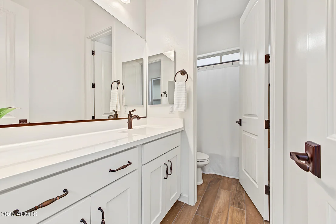
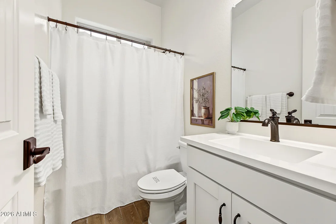
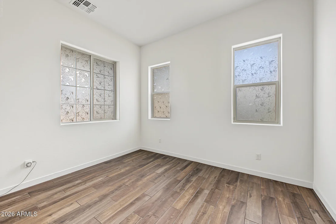
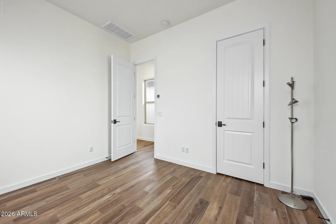
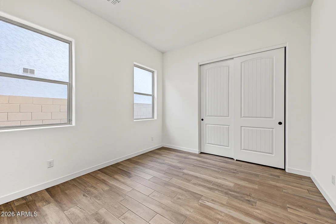
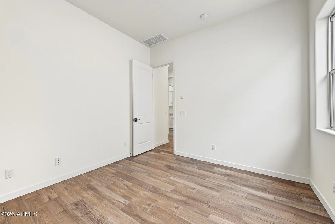
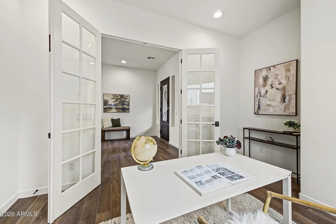
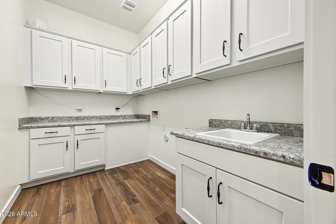
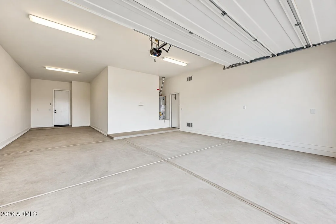
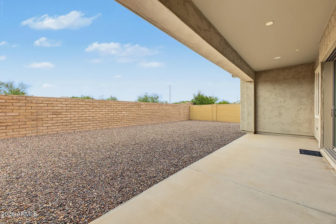
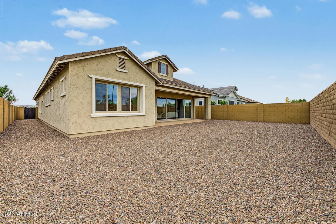
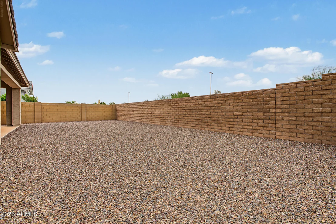
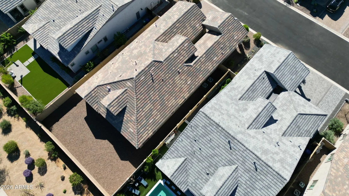
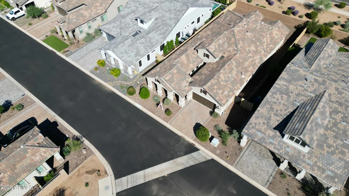
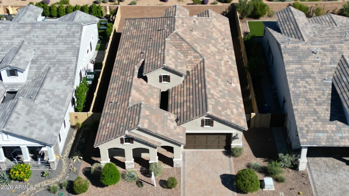
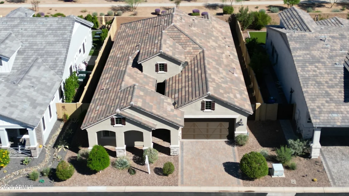
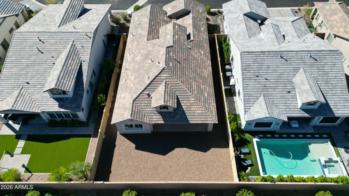
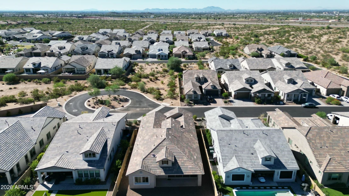
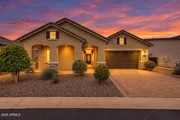
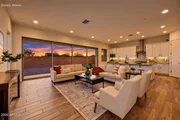
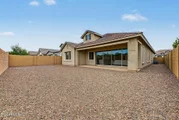
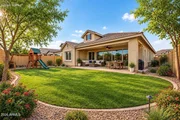
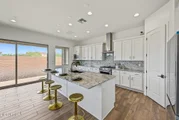
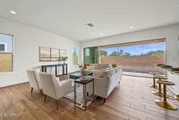
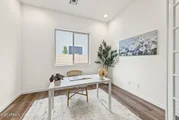
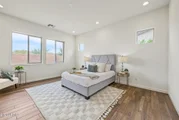
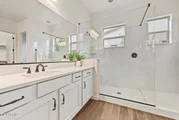
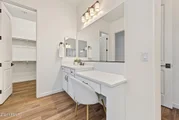
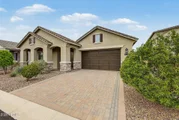
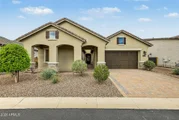
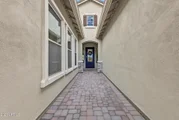
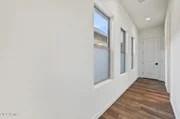
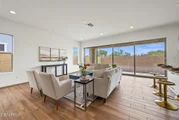
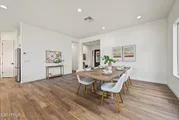
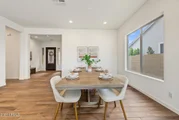
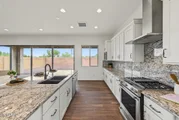
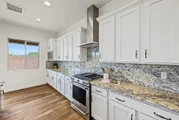
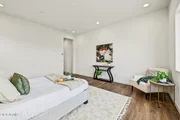
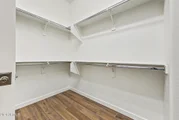
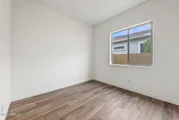
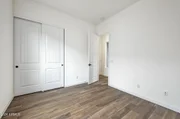
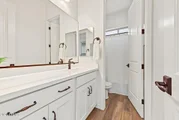
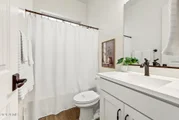
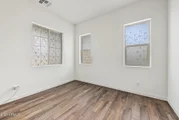
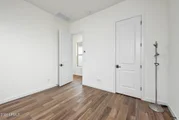
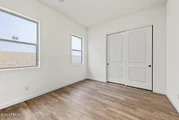
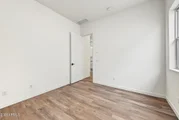
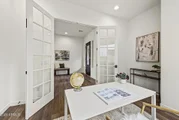
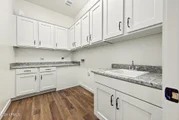
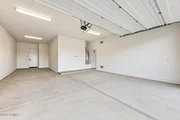
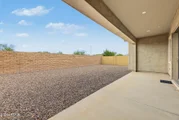
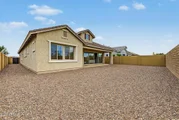
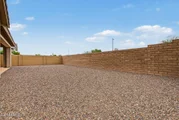
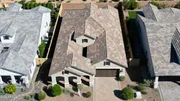
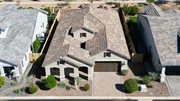
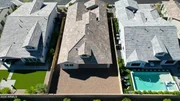
Beautiful home with high end finishes located on a cul-de-sac lot in the newly built gated community of Monteluna. This home has never been lived in and has been maintained regularly by owners. The front entrance features a covered porch with paver decking, rain gutters, and stunning steel front door with opening view window. Upon entering you will find 2,596 sq ft of wood plank tile flooring for a seamless transition through the home. Ten foot high ceilings with 9 foot high doors lend to the high end features of this home. Four bedrooms plus a Den/Office provides ample space for family and friends. The Kitchen features stunning granite countertops complimented by a full granite backsplash. White shaker cabinets provide a clean and stylish backdrop, complete with storage for all your cooking essentials. You will love cooking in this perfectly designed kitchen, complete with a 5-burner gas cooktop and built-in microwave. The large island boasts a deep stainless steel basin sink, stainless dishwasher, additional storage, and extensive counter space to prep, cook, and entertain. A walk-in pantry provides additional storage to suit your needs. This open floor-plan home fills with natural light pouring through the retractable glass wall in the great room. Large enough to entertain holiday parties or gather for family movie nights the main living space provides surround sound capabilities with direct access to the backyard patio, dining area, and kitchen. Three full bathrooms makes living easy with one bedroom and full bath located near the primary suite and two additional bedrooms plus a full bath on the other side of the home. Working from home is a breeze with the home office/den featuring classy glass panel french doors and acts as a buffer between the main living areas and secondary bedrooms. The primary suite is located at the back of the home and boasts an oversized deep standing shower with upscale glass surround, two separate vanities with generous storage, make up counter, oversized mirrors, separate water closet, and large walk in closet. Doing laundry is no longer a chore in the oversized utility room equipped with ample cabinet storage, counter space, and sink! Your new backyard has an ample-sized covered patio, northern exposure, and a blank slate to create your custom dream oasis. space for 3 cars or additional storage in the 3 car tandem garage with soft water loop and side door exit to backyard. This home is situated in a prime location less than 2 minutes from the 202 freeway, and just a few minutes drive to Saguaro Lake, Usery Mountain Park, and Salt River Recreation. You will never run out of fun outdoor local activities to participate in such as boating, hiking, paddleboarding, river tubing, fishing and more!
| |||
Property Highlights
Comparables
Status
Price/ft²
Listed On
Sold On
About Mesa
Similar Homes for Sale
Currently no similar homes aroundNearby Rentals

Last Updated: 5 days ago
Data Source: ARMLS, MLS# 7085043
Brokerage email: [email protected]









 Your Privacy Choices
Phone: 425-283-2930
Address: 335 Madison Avenue, New York, NY 10017