


8030 COLONIAL WOODS


About This Property
Payment Calculator
Your Estimated Monthly Payment
Cap Rate Calculator
What does this mean?
Based on our analysis, the cap rate of this property is 1.25%. A negative cap rate indicates that the property might not be feasible as an income-producing asset. The median cap rate for a near zip code 11238 is 4.23%.
How much can I actually make?
Actual monthly rental income may vary between $4,760 and $7,140 depending on unit-specific characteristics. You can change the amount using the slider to further explore.
How is cap rate calculated?
Cap Rate = Net Operating Income (NOI) / Property Asset Value.
When calculating the cap rate, we assume 100% occupancy. Leverage (mortgage) is not considered.
Cap Rate provided by RealtyHop and RentHop, learn more about cap rate here.
Price History
| Date / Event | Date | Event | Price |
|---|---|---|---|
| Jan 9, 2026 | Sold | ||
| Sold | |||
| Dec 16, 2025 | In contract | - | |
| In contract | |||
| Nov 7, 2025 | Listed by Kuper Sotheby's Int'l Realty | $1,250,000 | |
| Listed by Kuper Sotheby's Int'l Realty | |||
   | |||
|
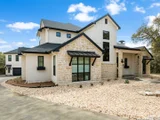
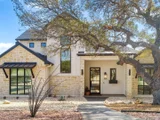
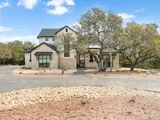
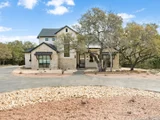
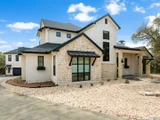
This beautifully designed home captures the essence of modern Hill Country elegance, offering expansive living spaces and a warm, timeless character throughout. Soaring cathedral ceilings and oversized windows fill the interior with natural light, seamlessly blending indoor comfort with outdoor serenity. At the heart of the home, the gourmet kitchen impresses with custom solid wood cabinetry, an oversized vent hood, designer backsplash, and stainless steel appliances with gas cooking-a perfect balance of form and function for both everyday living and entertaining. The primary suite is a peaceful retreat, highlighted by a trayed ceiling, custom wood-paneled accent wall, and a spa-inspired bathroom drenched in natural light. Dual closets feature custom built-ins and a generous walk-in design for elevated organization and luxury. The downstairs media room provides a dedicated space for entertainment, while upstairs bedrooms include private en-suite bathrooms, ensuring comfort and privacy for family and guests. Above the secondary detached garage with full bathroom this property offers additional flexibility for a home office, guest quarters, or creative studio, adding to the home's versatility. Outdoors, enjoy year-round living on the oversized covered patio, featuring wood-paneled ceiling accents and a built-in gas grill-perfect for relaxing or entertaining. Set on a .62-acre lot, this property offers exceptional privacy and space within the highly sought-after Village Green community. Experience the perfect blend of modern design and Hill Country charm-welcome home.
| |||
| Jul 7, 2025 | Sold | ||
| Sold | |||
| May 29, 2025 | In contract | - | |
| In contract | |||

Property Highlights
Building Info
Comparables
Status
Price/ft²
Listed On
Sold On
About Bexar
Similar Homes for Sale
Currently no similar homes aroundNearby Rentals

Last Updated: 5 months ago
Data Source: LERA, MLS# 1361669
 Your Privacy Choices
Phone: 425-283-2930
Address: 335 Madison Avenue, New York, NY 10017