Check Availability
Bexar 78109 Meadowbrook
8030 CHESTNUT CEDAR DR
$230,000
● House - For Sale

8030 CHESTNUT CEDAR DR

Converse, TX 78109
bedrooms
4 Beds
bathrooms
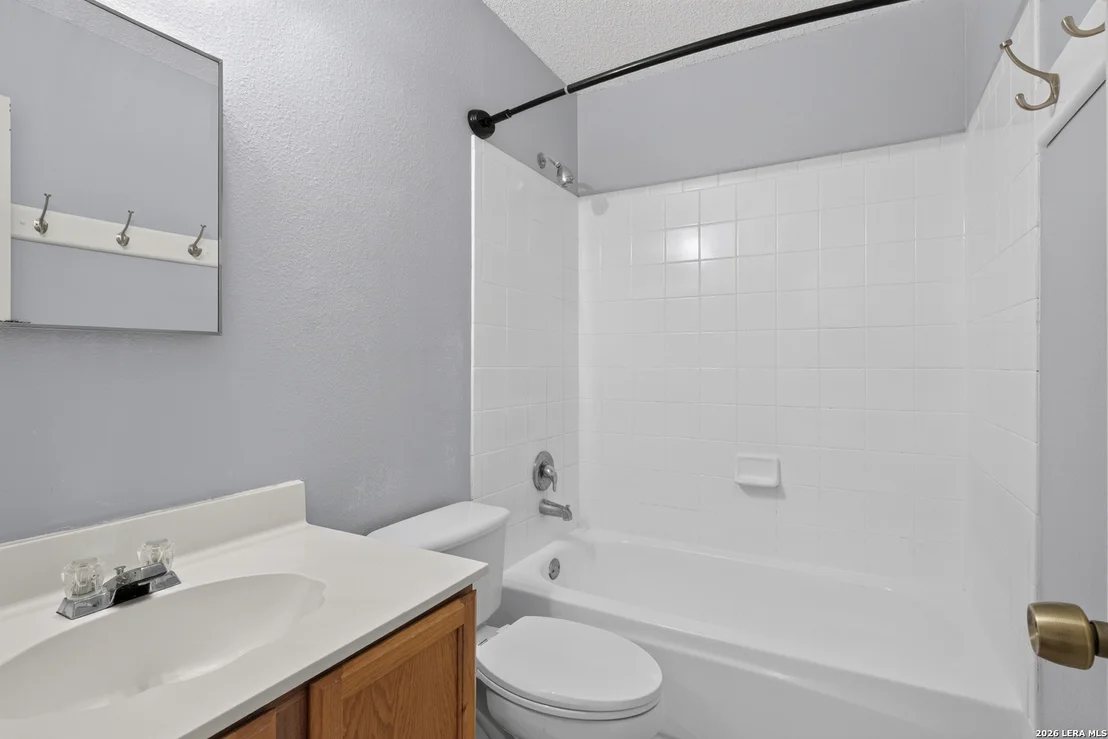
2 Baths, 1 Half Bath
square feet
2,145 Ft²
$1,486
Est. Monthly
$17
HOA / Fees

About This Property

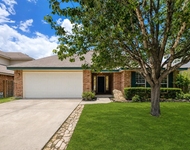
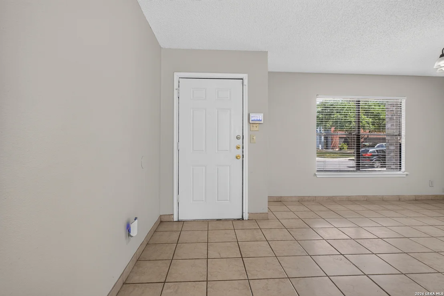
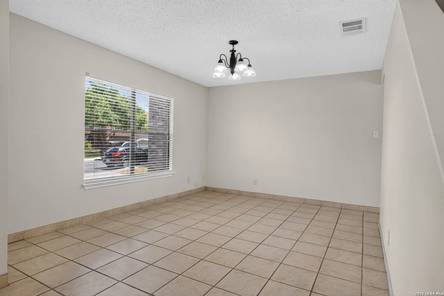
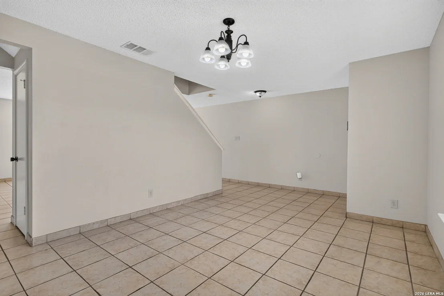
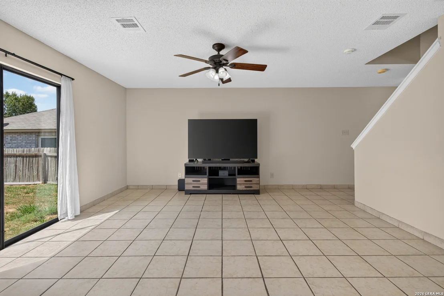
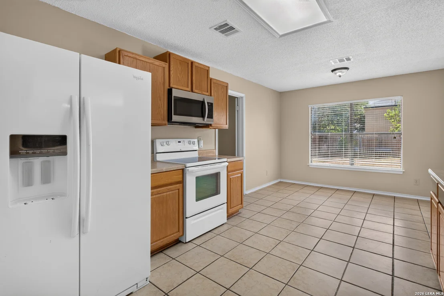
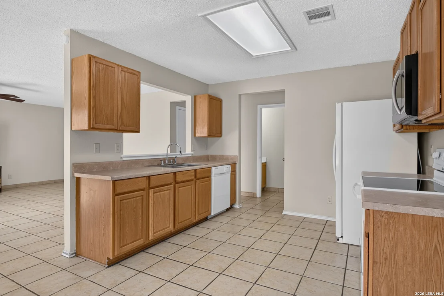
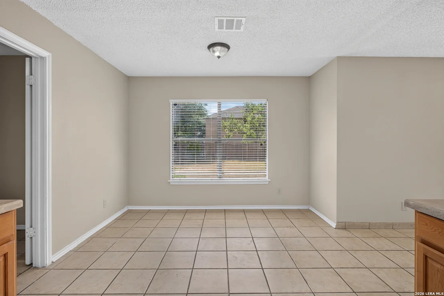
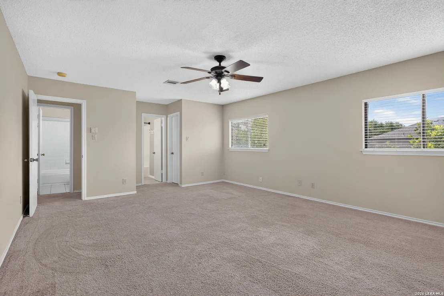
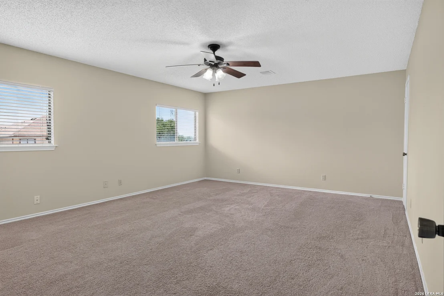
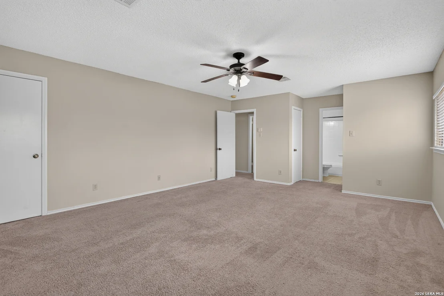
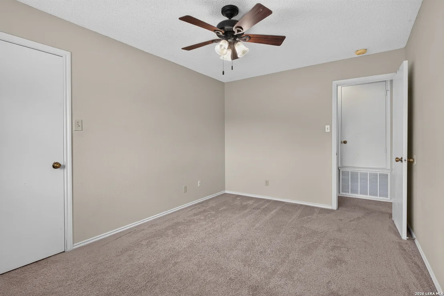
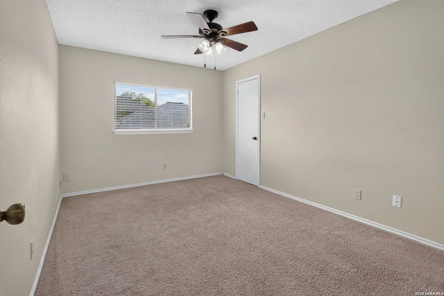
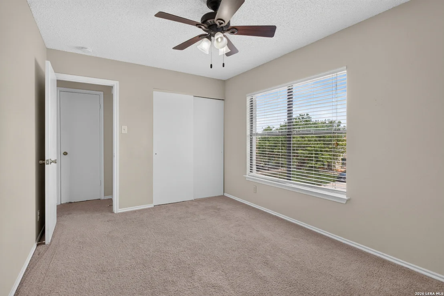
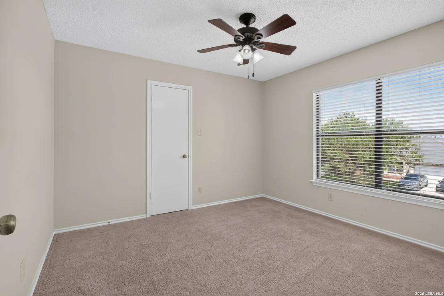
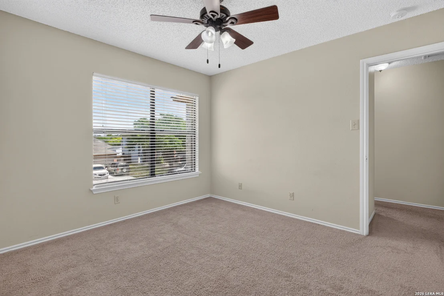
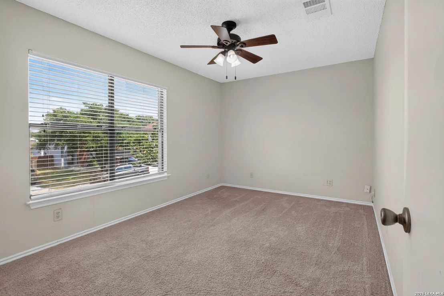
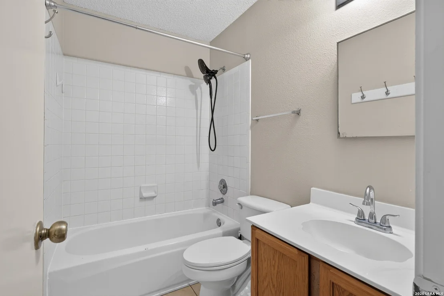
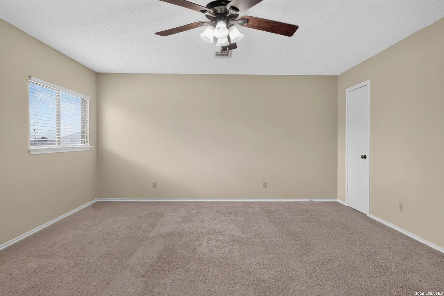
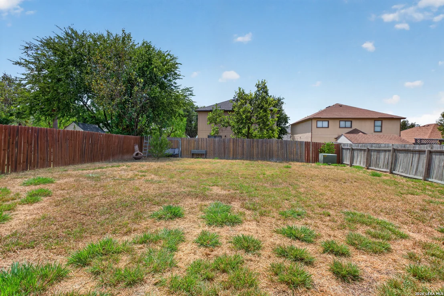
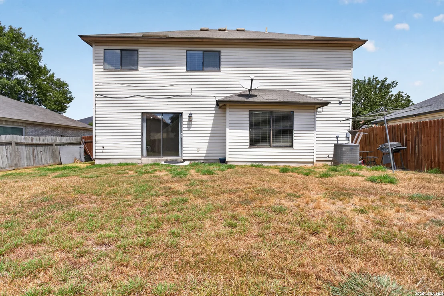
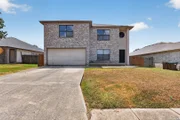
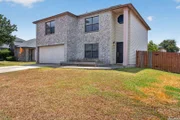
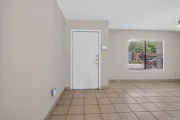
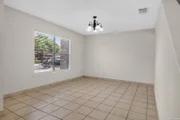
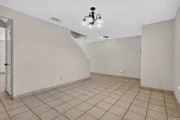
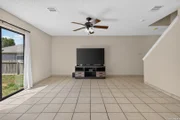
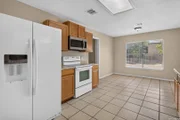
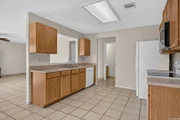
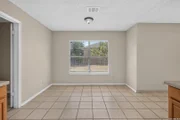
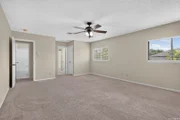
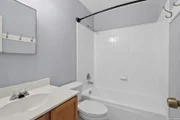
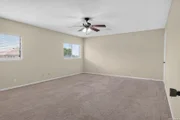
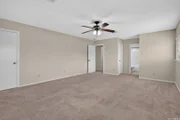
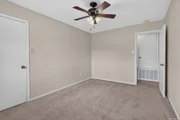
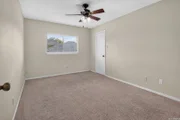
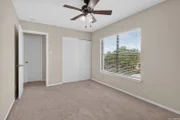
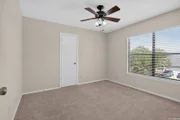
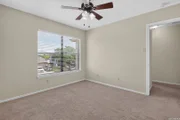
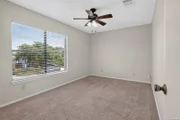
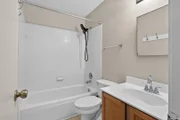
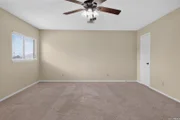
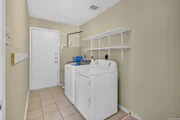
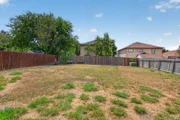
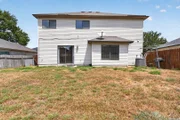
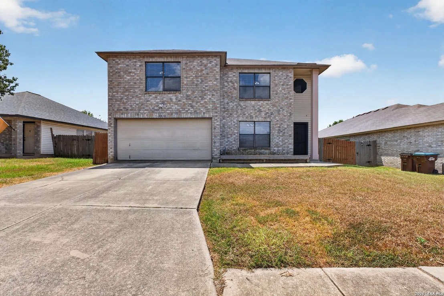
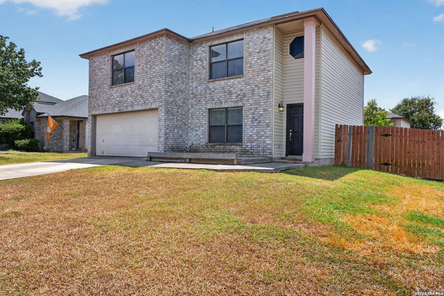
Imagine starting your mornings in a home with room for everyone and ending the day gathered together in a space that feels truly your own. Offering 2,145 square feet, this four-bedroom, two-and-a-half-bath home provides the flexibility to create comfortable bedrooms, a home office, hobby space, or welcoming accommodations for overnight guests. The spacious layout makes everyday living easy, whether you're enjoying a quiet evening, sharing meals, or hosting weekend get-togethers. Tile and carpet flooring, ceiling fans, central air, and a kitchen equipped with a range, dishwasher, and disposal add everyday comfort and convenience. Outside, the manageable yard offers space for grilling, gardening, relaxing, or play, while the detached garage provides additional parking and storage. Conveniently located near shopping, dining, and major routes serving Converse and the greater San Antonio area, 8030 Chestnut Cedar Drive is ready to become the backdrop for its next owner's favorite moments.
Unit Size
2,145 Ft²
Days on Market
-
Land Size
0.15 acres
Price per sqft
$107
Property Type
House
Property Taxes
$339
HOA Dues
$17
Year Built
1997

Listed By

Ernesto Losoya
Keller Williams City-View

Payment Calculator

Cap Rate Calculator

Last updated: 8 days ago (LERA #2015579)

Price History

Date / Event Date Event Price
Sep 10, 2026 Listed by Real Broker, LLC $230,000
Listed by Real Broker, LLC
Feb 18, 2022 No longer available -
No longer available
Feb 9, 2022 Listed by eXp Realty, LLC $212,500
Listed by eXp Realty, LLC
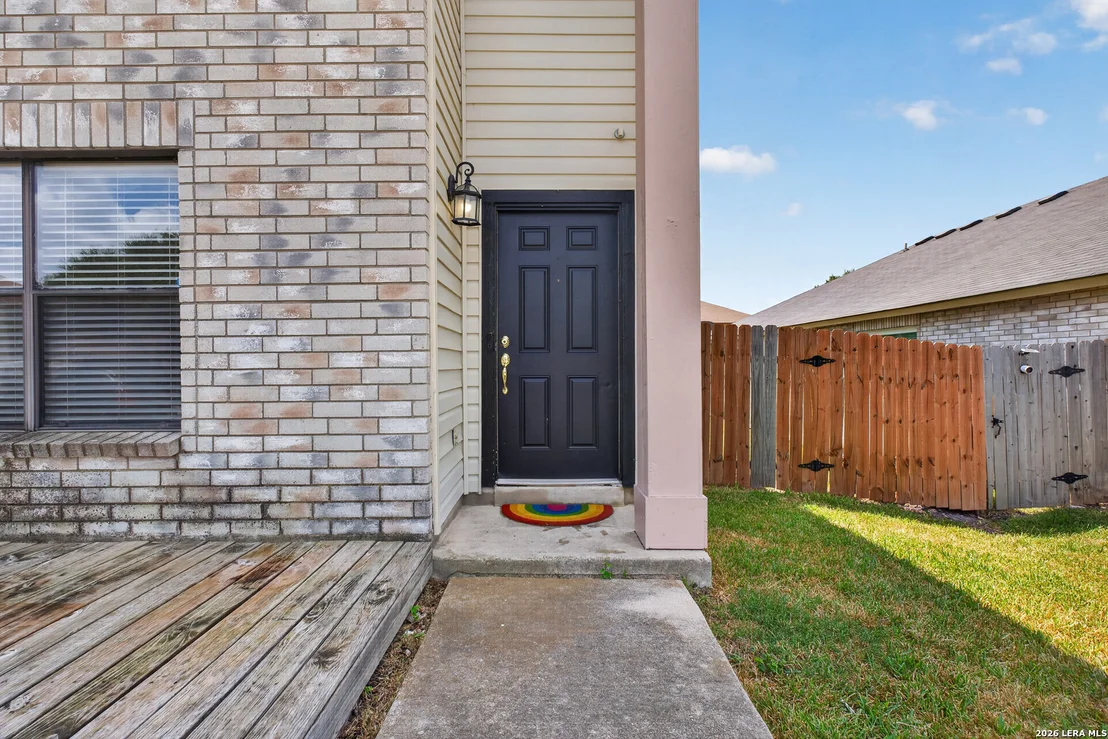
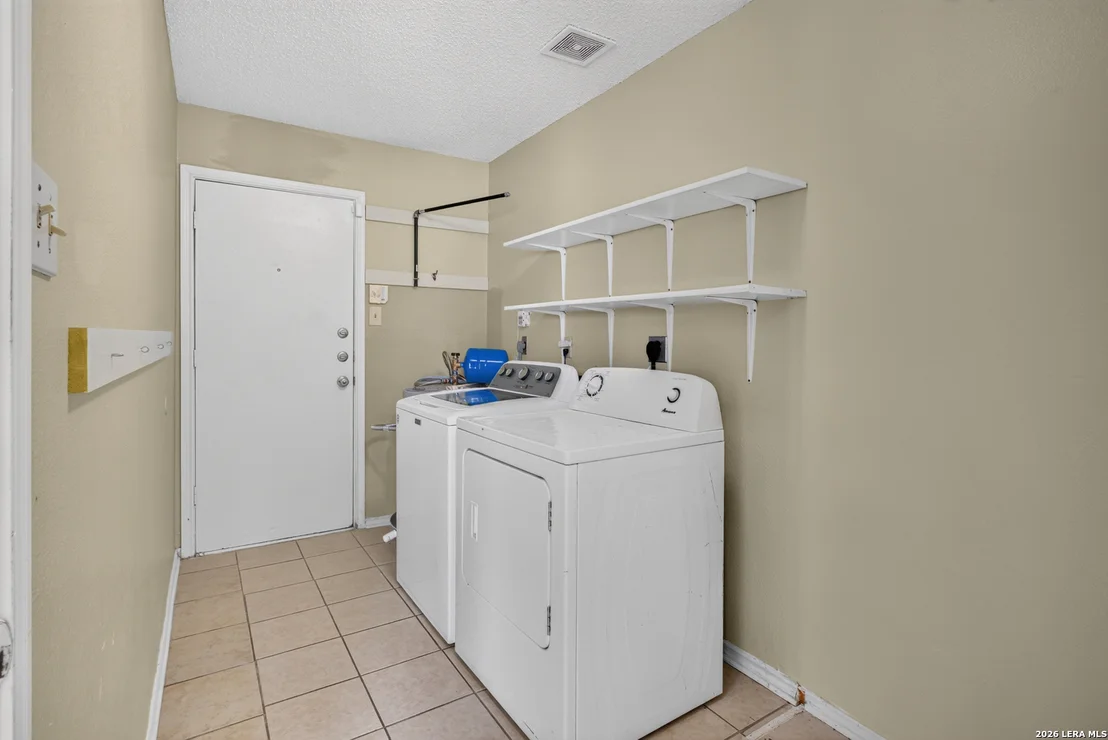
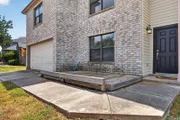
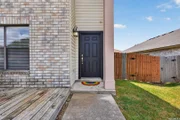
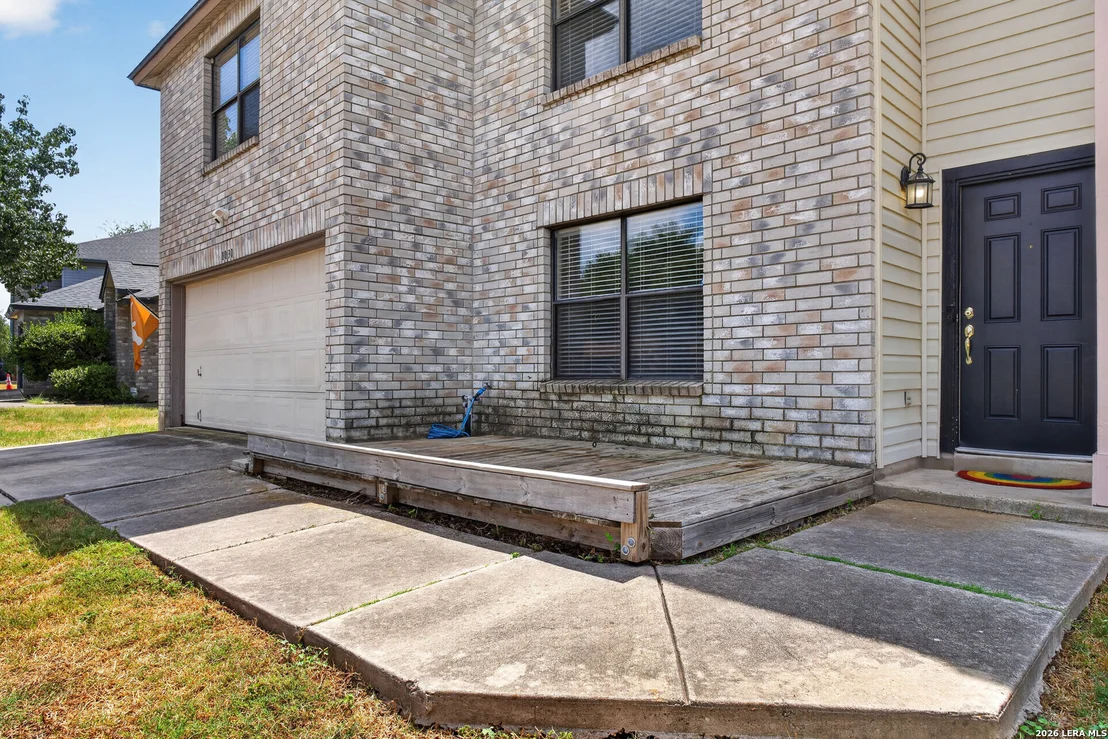
This beautiful 2 story home has ceramic tile all downstairs. The kitchen features a huge walk in pantry with washer and dryer connections. The huge backyard is fenced in with an above ground swimming pool. The owners are in the process of moving please excuse boxes and items. The front comes with a deck for morning coffee or evening relaxation. Please give owners ample time to gather pets before showing home. The manager has listed the unit size as 2145 square feet.
Jun 8, 2006 Sold
Sold
Apr 15, 2006 Listed by Sell 4 Less Realty $107,000
Listed by Sell 4 Less Realty
Brick and vinyl siding exterior*Beautiful ceramic tile downstairs*Huge walk-in closet in Master Bedroom plus addtional closet*Large pantry* Two secondary bedrooms have walk-in closets*Seller offers a $10,000 fix up allowance for Flooring, Repairs and Painting.

Property Highlights

Garage
Air Conditioning
Fireplace
Interior Details
Half Bathrooms: 1
Full Bathrooms: 2
Interior Features: Eat-in Kitchen, Open Floorplan, Two Living Area, All Bedrooms Upstairs
Appliances: Microwave, Washer Connection, Dryer Connection, Stove/Range
Flooring Type: Carpet, Ceramic Tile
Fireplace Features: Not Applicable
Exterior Details
Square Footage: 2145
Property Condition: Pre-Owned
Architectural Style: Two Story
Year Built: 1997
Builder Name: Unknown
Construction Materials: Siding, 1 Side Masonry
Pool Features: None
Lot Size Area: 6621.12
Lot Size Units: Square Feet
Lot Size Acres: 0.152
Lot Size Square Feet: 6621.12
Financial Details
Tax Annual Amount: $4,073
Utilities Details
Cooling Type: Central Air, Ceiling Fan(s)
Heating Type: Central
Location Details
HOA/Condo/Coop Amenities: None
HOA Fee: $200
HOA Fee Frequency: Annually

Building Info

Overview

    General

  • Year Built: 1997
  • Effective Year Built: 1997
  • Building Count: 1
  • Total Rooms: 10
  • Bedroom Count: 4
  • Bathroom Count: 3
  • Full Bathrooms: 2
  • Partial Bathrooms: 3
  • Building Condition: 3
  • Building Quality: 0
  • Construction Type: 0
  • Building Style: 21
  • Exterior Walls Type: 19
  • Interior Walls Type: 0
  • Roof Shape Type: 0
  • Roof Cover Type: 15
  • Floor Count: 200
  • Living Units: 1
  • Floor Cover: 0
  • Basement Type: 0
  • Basement Area: 0
  • Garage Type: 1
  • Garage Square Area: 389
  • Parking Space Count: 1
  • Patio Type: 59
  • Porch Type: 102
  • Pool Type: 0

    Dimensions

  • Lot Size Square Feet: 6,599
  • Lot Size Depth Feet: 1,200
  • Lot Size Frontage Feet: 550
  • Total Building Area: 2,534
  • Gross Building Area: 2,534
  • Building Area: 2,145
  • Building Area Measurement: L

    Heating and Cooling

  • Air Conditioning: 1
  • Heating: 4
  • Heated Square Feet: 2,145
  • Heating Fuel Type: 0

    Utilities

  • Sewer System: 0
  • Water Service: 0

Building

  • Building Type: 0
  • Property Class: R
  • Subdivision: VENTURA UN 24
  • Land Acres: 0000000152
  • Standard Land Use Code: 1001
  • County Land Use Code: A1
  • State Land Use Code: A1
  • Legal Description 1: CB: 5080G BLK: 14 LOT: 12 VENTURA UNIT-24

Neighborhood

  • School District Name: Judson Independent School District
  • School Tax School District: 84
  • Census Tract: 131616

Geography

  • Assessors Map Reference: 586B3
  • Subdivision Tract Number: 12
  • Parcel: 05080-714-0120
  • Block: 14
  • Lot: 12
  • Municipality: CONVERSE
  • Latitude: 29.4901
  • Longitude: -98.3281

    Address

  • Full Address: 8030 Chestnut Cedar Dr
  • Address - House Number: 8030
  • Address - Street Name: Chestnut Cedar
  • Address - Suffix Type: Dr
  • State: TX
  • City Name: Converse
  • Carrier Code: R010
  • 4-Digit Zip Code: 3101
  • Zip Code: 78109

Valuation

    Tax

  • Tax Year: 2023
  • Tax Amount: $469,180
  • Tax Rate Code Area: FSF

    Appraisal Valuation

  • Standard Deviation: 0.1853
  • Valuation Date: Jan 17, 2024
  • Confidence Score: 75
  • Final Value: 267,004
  • High Value: 316,484
  • Low Value: 217,525

    Market Valuation

  • Market Total Value: $250,890
  • Market Land Value: $40,710
  • Market Improvement Value: $210,180

    Assessments Valuation

  • Assessed Year: 2023
  • Assessed Total Value: $249,832
  • Assessed Land Value: $40,710
  • Assessed Improvements Value: $210,180

    Exemptions

  • Homeowner Exemption: Yes

    Sales

  • Current Sale Contract Date: Mar 10, 2022
  • Current Sale Recording Date: Mar 11, 2022
  • Current Sale Price:
  • Current Sale Document Type: 27
  • Current Sale Input Document Number: 62180
  • Previous Sale Recording Date: May 22, 2019
  • Previous Sale Contract Date: May 20, 2019
  • Previous Sale Amount: $172,000
  • Previous Sale Document Type: 70
Data used for valuation calculations is provided by RealtyHop, and other third party sources

Comparables

Unit
Status
Type
Beds
Baths
ft²
Price/ft²
Asking Price
Listed On
Closing Price
Sold On
HOA + Taxes

About Judson


Similar Homes for Sale

Currently no similar homes around

Nearby Rentals

Unit for rent at 9430 Anderson Way, Converse, TX, 78109

$2,195 /mo

  • 4 Beds
  • 2 Baths
  • 2,289 ft²
9430 Anderson Way, Converse, TX, 78109 Listing by Anthony Pham


Frequently Asked Questions

When was property at 8030 Chestnut Cedar Drive built and last sold?
The property at 8030 Chestnut Cedar Drive was built in 1997 and last sold on Mar 10, 2022 for $277,970.
How much is this home worth?
The estimated value of the home located at 8030 Chestnut Cedar Drive is $239,795.
What are some comparable homes to 8030 Chestnut Cedar Drive?
There are currently no comparable homes to 8030 Chestnut Cedar Drive.