


803 Marshall Rd


About This Property
Listed By
Payment Calculator
Your Estimated Monthly Payment
Cap Rate Calculator
What does this mean?
Based on our analysis, the cap rate of this property is 1.25%. A negative cap rate indicates that the property might not be feasible as an income-producing asset. The median cap rate for a near zip code 11238 is 4.23%.
How much can I actually make?
Actual monthly rental income may vary between $4,760 and $7,140 depending on unit-specific characteristics. You can change the amount using the slider to further explore.
How is cap rate calculated?
Cap Rate = Net Operating Income (NOI) / Property Asset Value.
When calculating the cap rate, we assume 100% occupancy. Leverage (mortgage) is not considered.
Cap Rate provided by RealtyHop and RentHop, learn more about cap rate here.
Price History
| Date / Event | Date | Event | Price |
|---|---|---|---|
| Sep 26, 2026 | In contract | - | |
| In contract | |||
| Jul 20, 2026 | Listed by PRESTIGE PROPERTY GROUP MONTCLAIR | $1,940,000 | |
| Listed by PRESTIGE PROPERTY GROUP MONTCLAIR | |||
| Apr 3, 2026 | Listed by PRESTIGE PROPERTY GROUP MONTCLAIR | $1,950,000 | |
| Listed by PRESTIGE PROPERTY GROUP MONTCLAIR | |||
   | |||
|
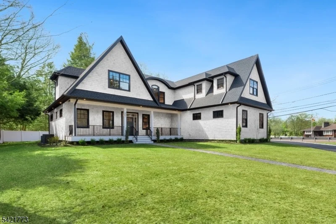
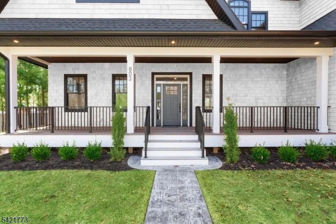
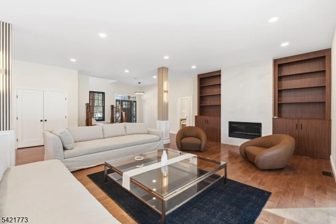
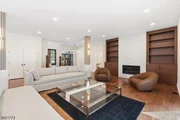
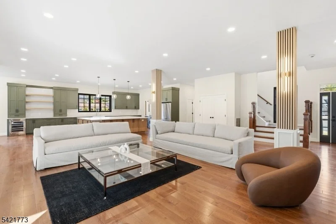
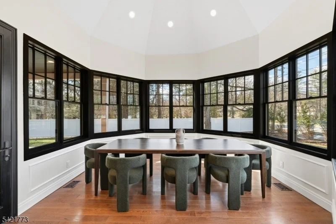
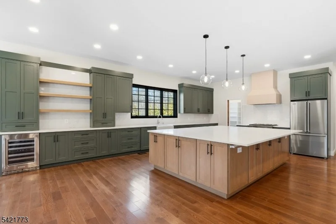
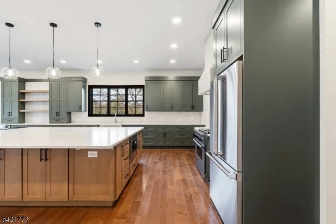
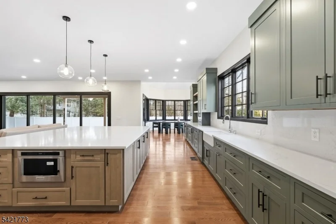
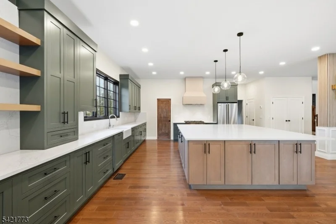
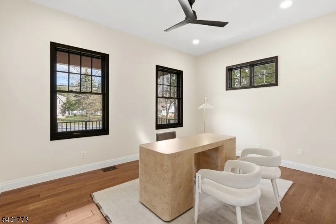
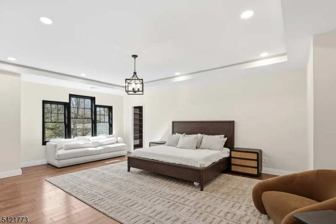
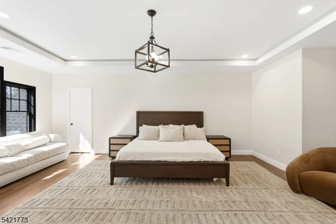
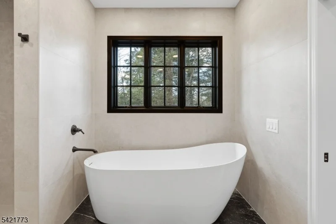
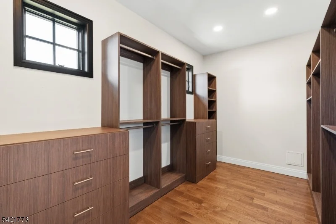
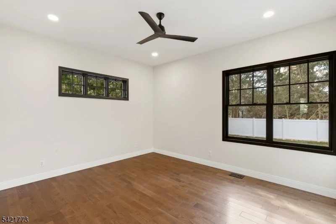
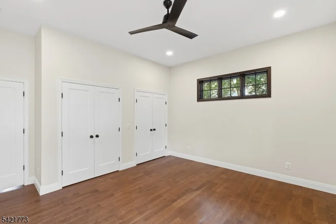
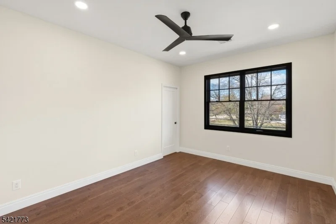
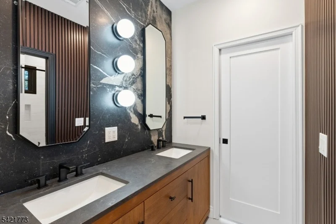
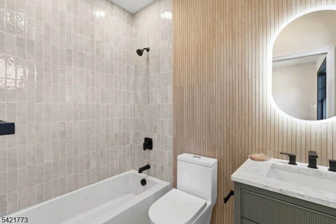
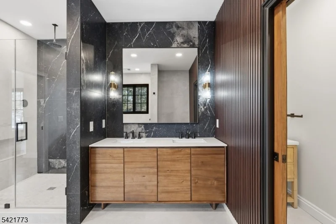
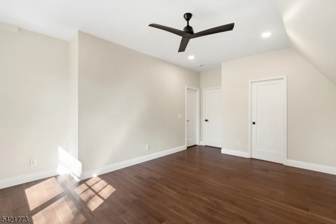
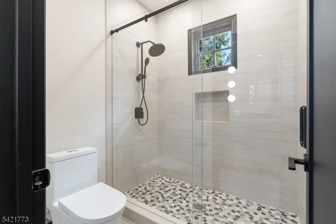
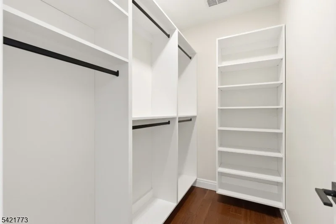
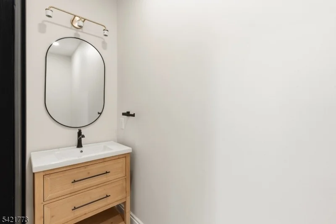
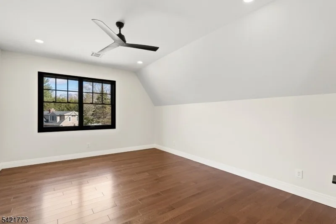
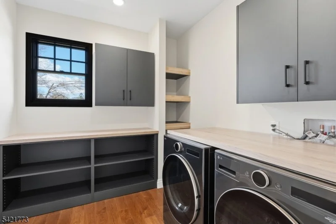
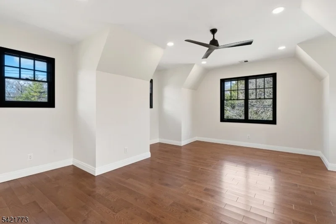
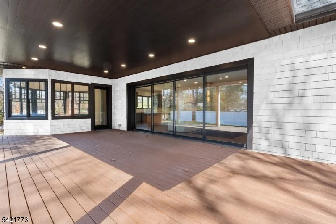
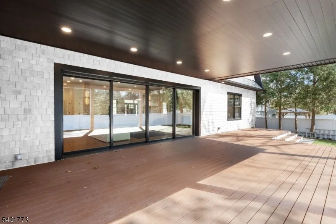
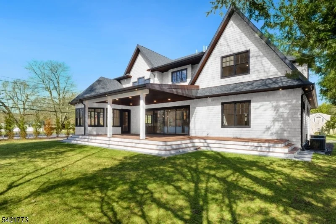
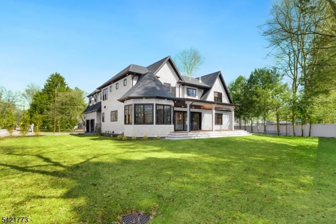
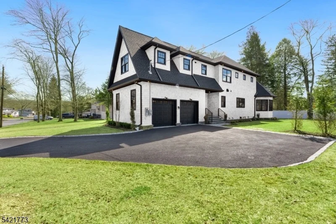
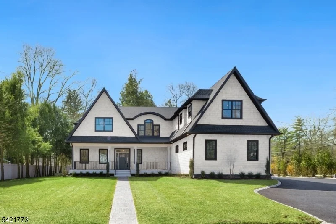
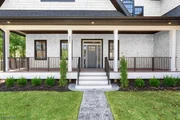
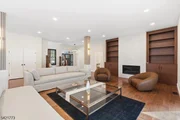
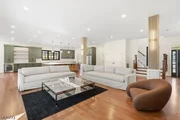
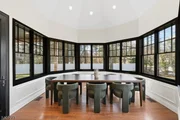
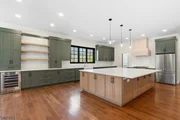
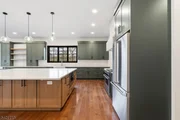
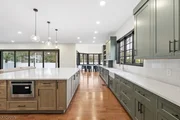
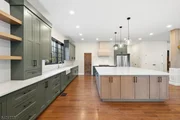
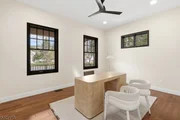
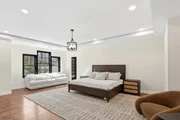
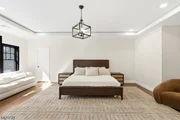
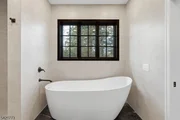
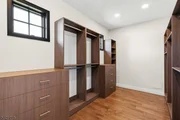
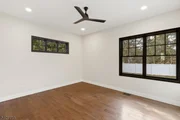
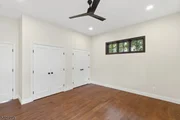
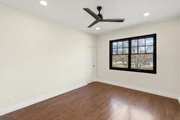
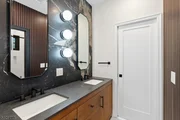
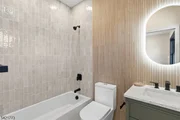
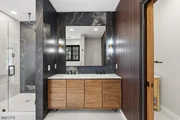
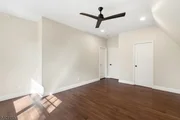
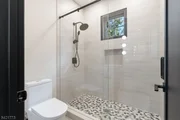
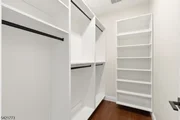
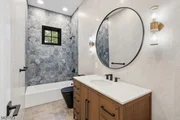
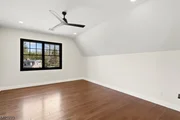
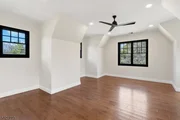
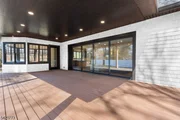
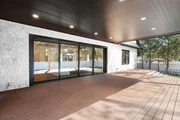
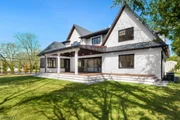
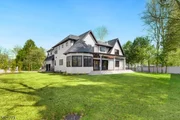
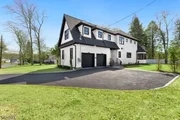
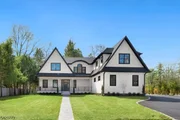
Set in the heart of River Vale, New Jersey, 803 Marshall Road presents a one-of-a-kind new construction defined by bold design and elevated craftsmanship. From the moment you arrive, the home impresses with striking curb appeal and a thoughtfully designed exterior. Inside, white oak flooring and abundant natural light complement soaring 10-foot ceilings and an open, airy layout. The chef-inspired kitchen features a quartzite island, high-end appliances, a spacious pantry, and refined finishes. A rotunda-style dining area offers sunset views, while a 25-foot sliding glass door creates seamless indoor-outdoor living, opening to an expansive deck. The main level includes a bedroom, office, and two full bathrooms, offering flexible living options. Upstairs, the primary suite features coffered ceilings, a custom walk-in closet, and a spa-like bathroom. Three additional en-suite bedrooms and a bonus room provide versatility for a variety of uses. The lower level offers approximately 2,500 sq ft with high ceilings, ready to be customized. Conveniently located near parks, shopping, and transportation, this home offers a rare opportunity in Bergen County. The builder is offering a $20,000 credit toward closing costs, adding exceptional value to this already impressive home.
| |||
| Oct 23, 2025 | Listed | $2,399,000 | |
| Listed | |||
| | |||
|
Introducing a truly one of a kind new construction in the heart of River Vale! From the moment you arrive, this home commands attention with its striking curb appeal. Step inside to discover white oak flooring throughout, bathed in abundant natural lighting. 10 foot ceilings enhance the open layout, elevating the space and flow. The heart of the home is the chef’s kitchen, with a massive quartzite island, high end Viking appliances, a spacious pantry, and editorial worthy finishes. The adjacent rotunda-style dining room offers gorgeous sunset views. A 25 foot Anderson sliding door creates a seamless connection between indoor and outdoor living, complimented by ample trex deck. The first floor includes a bedroom, dedicated office, and two full bathrooms, offering flexible living arrangements. Upstairs, the luxurious primary suite features coffered ceilings, a large custom closet, and a spa-like bathroom perfect for decompressing. Three additional en-suite bedrooms ensure privacy and comfort for all. A bonus room adds versatility for a playroom, home gym, or second office. The nearly 2,500 sqft basement with soaring ceilings is ready to be transformed into your dream space. Every detail from foundation to finishes was thoughtfully selected. Located in a Blue Ribbon school district, within close proximity to NYC transportation, this is a rare opportunity to own a high quality custom built residence of this caliber!
| |||
| Sep 3, 2025 | Listed | $2,549,000 | |
| Listed | |||
| | |||
|
Introducing a truly one of a kind new construction in the heart of River Vale! From the moment you arrive, this home commands attention with its striking curb appeal. Step inside to discover white oak flooring throughout, bathed in abundant natural lighting. 10 foot ceilings enhance the open layout, elevating the space and flow. The heart of the home is the chef’s kitchen, with a massive quartzite island, high end Viking appliances, a spacious pantry, and editorial worthy finishes. The adjacent rotunda-style dining room offers gorgeous sunset views. A 25 foot Anderson sliding door creates a seamless connection between indoor and outdoor living, complimented by ample trex deck. The first floor includes a bedroom, dedicated office, and two full bathrooms, offering flexible living arrangements. Upstairs, the luxurious primary suite features coffered ceilings, a large custom closet, and a spa-like bathroom perfect for decompressing. Three additional en-suite bedrooms ensure privacy and comfort for all. A bonus room adds versatility for a playroom, home gym, or second office. The nearly 2,500 sqft basement with soaring ceilings is ready to be transformed into your dream space. Every detail from foundation to finishes was thoughtfully selected. Located in a Blue Ribbon school district, within close proximity to NYC transportation, this is a rare opportunity to own a high quality custom built residence of this caliber!
| |||
Property Highlights
Comparables
Status
Price/ft²
Listed On
Sold On
About Bergen
Similar Homes for Sale
Currently no similar homes aroundNearby Rentals
Data Source: GSMLS, MLS#




















 Your Privacy Choices
Phone: 425-283-2930
Address: 335 Madison Avenue, New York, NY 10017