See Home Value
Allen 75013 Twin Creeks
803 Buffalo Springs Drive
$760,000
● House - Off Market

803 Buffalo Springs Drive

Allen, TX 75013
bedrooms
5 Beds
bathrooms
4 Baths
square feet
3,248 Ft²
$4,209
Est. Monthly
$477
HOA / Fees

About This Property

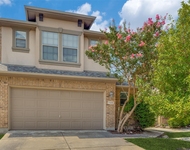
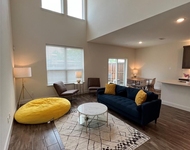
Looking for a renovated home in Twin Creeks? How about on a hard to find,treed creek lot on one of the best streets in the neighborhood? Did I mention it has 5 bedrooms, 3 up & 2 down? Yes, a decorator lives here! This beautiful home backs to the creek with large native trees which gives complete privacy through most of the year.The back flagstone patio features a cedar arbor,fireplace & add'l firepit. Backyard is enclosed with a wrought iron fence. Don't miss the large side yard.Updated flooring includes Karastan engineered 9" white oak in entry & formals; carpet & pad were replaced upstairs,on stairs & primary bedroom.6 Inch baseboards with complimentary door & window trim added in '25. What a kitchen! It is totally open to  fam room with a large island & high end Quartzite countertops.Updated appliances include Monagram 5 burner gas cooktop,double ovens,microwave & dishwasher. Moen kitchen faucet, all cabinet handles replaced. All door hardware in the entire house. Updated lighting & ceiling fans throughout.Beautiful formals with vaulted ceilings,crown molding & decorative brick accents.Plantation shutters.Motarized blinds.Floor to ceiling windows in the primary & two upstairs bedrooms with fabulous creek and tree views. Primary bath has been beautifully updated with oversized shower,updated modern tub,countertops,lights,mirrors,sinks,faucets. Two sink areas plus vanity area. Don't miss the barrel ceiling! Two walk in closets.There is another bedroom down currently used as a study with a built-in desk. Downstairs bathroom was totally remodeled. Wine closet downstairs. Upstairs, the spacious gameroom features a built-in.. Upstairs are 3 bedrooms & 2 full baths, both updated with Quarzite tops,sinks, faucets. Smart house includes Briliiant Whole House Agnostic System which can connect to any home automation system. Home currently connects to the Resideo thermostat, lighting, garage door and Sonos.Oversized, 2 ½ car garage.
Unit Size
3,248 Ft²
Days on Market
-
Land Size
0.29 acres
Price per sqft
$234
Property Type
House
Property Taxes
-
HOA Dues
$477
Year Built
1995

Payment Calculator

Cap Rate Calculator

Last updated: 7 months ago (NTREIS #21196939)

Price History

Date / Event Date Event Price
Apr 9, 2026 Sold
Sold
Mar 10, 2026 In contract -
In contract
Mar 6, 2026 Listed by Coldwell Banker Apex, REALTORS $759,900
Listed by Coldwell Banker Apex, REALTORS
Sep 2, 2017 Listed $478,000
Listed
STUNNING 5 BR, 4 Bath on Creek Lot in Twin Creeks. Open floor plan and updates galore! Wood flooring throughout the 1st story, custom wine cellar, antiqued white cabinets, plantation shutters, and high ceilings with crown molding. Kitchen features double ovens, an island with a butcher block top, a breakfast bar, and eat-in dining space. Kitchen opens to the cozy living room with beautiful fireplace and mantle. Master downstairs-GORGEOUS master bath with quartz countertops, custom frameless shower, tile flooring, 2 master closets, and separate vanities. 3 oversized bedrooms upstairs. AMAZING backyard with stone fireplace and built-in grill, covered patio, and bonus side yard. Perfect house for entertaining! The manager has listed the unit size as 3248 square feet.

Property Highlights

Garage
Air Conditioning
Fireplace

Building Info

Overview

    General

  • Year Built: 1995
  • Effective Year Built: 2005
  • Building Count: 1
  • Total Rooms: 10
  • Bedroom Count: 5
  • Bathroom Count: 4
  • Full Bathrooms: 4
  • Partial Bathrooms: 4
  • Building Condition: 0
  • Building Quality: 0
  • Construction Type: 17
  • Building Style: 0
  • Exterior Walls Type: 2
  • Interior Walls Type: 3
  • Roof Shape Type: 8
  • Roof Cover Type: 3
  • Floor Count: 200
  • Living Units: 1
  • Floor Cover: 11
  • Basement Type: 0
  • Basement Area: 0
  • Garage Type: 1
  • Garage Square Area: 545
  • Parking Space Count: 2
  • Patio Type: 0
  • Porch Type: 139
  • Pool Type: 0

    Dimensions

  • Lot Size Square Feet: 12,495
  • Total Building Area: 3,793
  • Gross Building Area: 3,827
  • Building Area: 3,248
  • Building Area Measurement: L

    Heating and Cooling

  • Fireplace Count: 1
  • Air Conditioning: 1
  • Heating: 3
  • Heated Square Feet: 3,248
  • Heating Fuel Type: 0

    Utilities

  • Sewer System: 0
  • Water Service: 0

Building

  • Building Type: 0
  • Property Class: R
  • Subdivision: TWIN CREEKS PHASE TWO-A & TWO-B (CAL)
  • Land Acres: 0000000287
  • Standard Land Use Code: 1001
  • County Land Use Code: A1
  • State Land Use Code: A1
  • Legal Description 1: TWIN CREEKS PHASE TWO-A & TWO-B (CAL), BLK D, LOT 24

Neighborhood

  • School District Name: Allen Independent School District
  • School Tax School District: ALLEN ISD
  • Census Tract: 031415

Zoning

  • Zoning: SFR

Geography

  • Assessors Map Reference: 603-D
  • District: CAL
  • Parcel: R-3144-00D-0240-1
  • Block: D
  • Lot: 24
  • Municipality: ALLEN CITY
  • Latitude: 33.1089
  • Longitude: -96.7104

    Address

  • Full Address: 803 Buffalo Springs Dr
  • Address - House Number: 803
  • Address - Street Name: Buffalo Springs
  • Address - Suffix Type: Dr
  • State: TX
  • City Name: Allen
  • Carrier Code: R011
  • 4-Digit Zip Code: 5491
  • Zip Code: 75013

Valuation

    Tax

  • Tax Year: 2023
  • Tax Amount: $1,035,624
  • Tax Rate Code Area: SAL

    Appraisal Valuation

  • Standard Deviation: 0.2119
  • Valuation Date: Jan 17, 2024
  • Confidence Score: 71
  • Final Value: 743,104
  • High Value: 900,606
  • Low Value: 585,602

    Market Valuation

  • Market Total Value: $724,849
  • Market Land Value: $165,000
  • Market Improvement Value: $559,849

    Assessments Valuation

  • Assessed Year: 2023
  • Assessed Total Value: $577,830
  • Assessed Land Value: $165,000
  • Assessed Improvements Value: $559,849

    Exemptions

  • Homeowner Exemption: Yes

    Sales

  • Current Sale Contract Date: Sep 22, 2017
  • Current Sale Recording Date: Sep 25, 2017
  • Current Sale Price:
  • Current Sale Document Type: 70
  • Current Sale Input Document Number: 20170925001281980
  • Previous Sale Recording Date: Aug 07, 2006
  • Previous Sale Contract Date: Jul 28, 2006
  • Previous Sale Amount: $310,500
  • Previous Sale Document Type: 70
Data used for valuation calculations is provided by RealtyHop, and other third party sources

Comparables

Unit
Status
Type
Beds
Baths
ft²
Price/ft²
Asking Price
Listed On
Closing Price
Sold On
HOA + Taxes

About Twin Creeks


Similar Homes for Sale

Currently no similar homes around

Nearby Rentals

Unit for rent at 1123 Sophia Street, Allen, TX, 75013

$2,575 /mo

  • 3 Beds
  • 2 Baths
  • 1,768 ft²
1123 Sophia Street, Allen, TX, 75013 Listing by James Christie
Unit for rent at 2002 Downing Street, Allen, TX, 75013

$2,450 /mo

  • 2 Beds
  • 2 Baths
  • 1,710 ft²
2002 Downing Street, Allen, TX, 75013 Listing by Melissa Henley
Unit for rent at 980 Emil Place, Allen, TX, 75013

$2,600 /mo

  • 2 Beds
  • 2 Baths
  • 1,467 ft²
980 Emil Place, Allen, TX, 75013 Listing by Shahid Siddiqui


Frequently Asked Questions

When was property at 803 Buffalo Springs Drive built and last sold?
The property at 803 Buffalo Springs Drive was built in 1995 and last sold on Sep 22, 2017 for $476,000.
How much is this home worth?
The estimated value of the home located at 803 Buffalo Springs Drive is $0.
What are some comparable homes to 803 Buffalo Springs Drive?
There are currently no comparable homes to 803 Buffalo Springs Drive.