Check Availability
Lyons 60534
8028 42nd Court
$275,000
● House - In Contract

8028 42nd Court

Lyons, IL 60534
bedrooms
3 Beds
bathrooms
1 Bath
square feet
1,286 Ft²
$1,505
Est. Monthly

About This Property

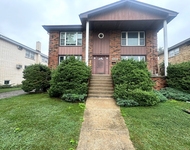
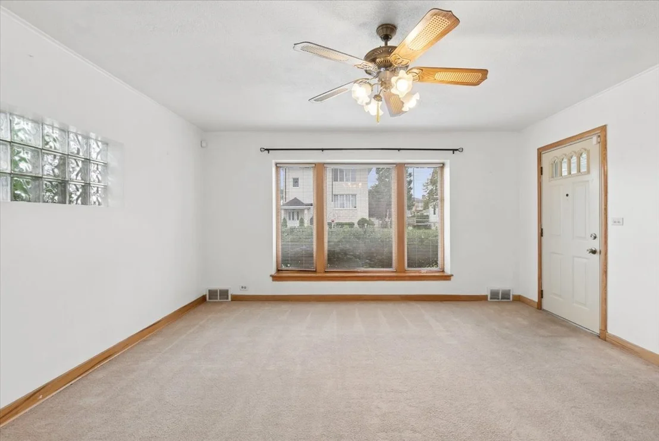
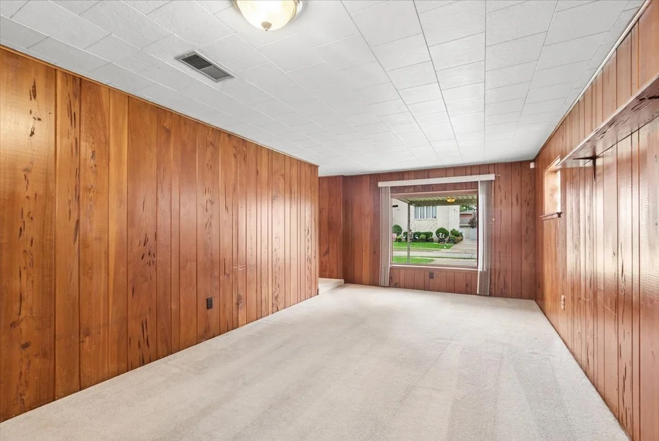
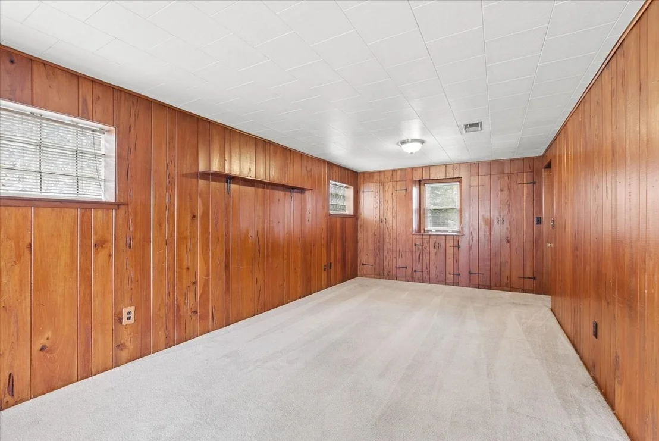
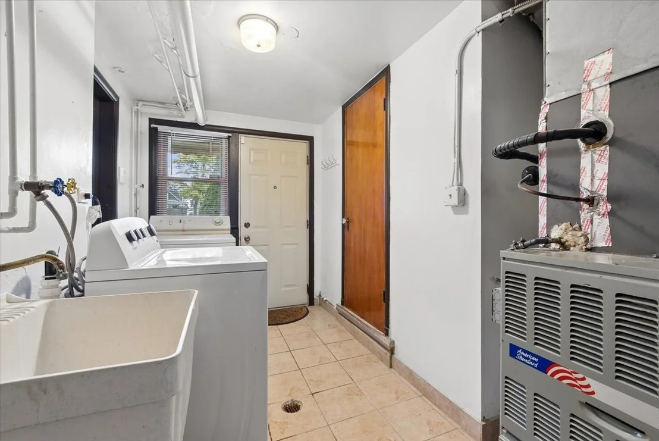
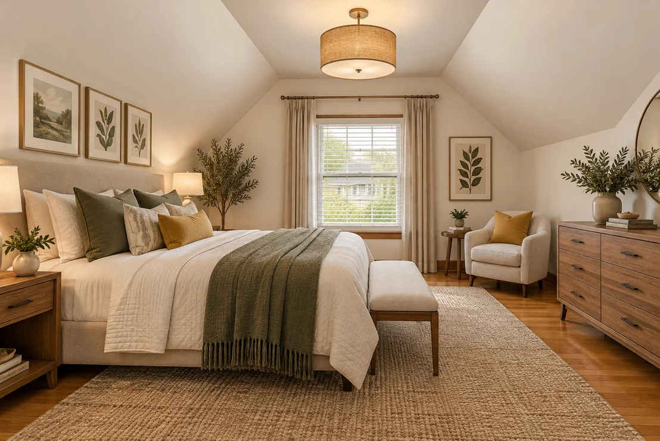
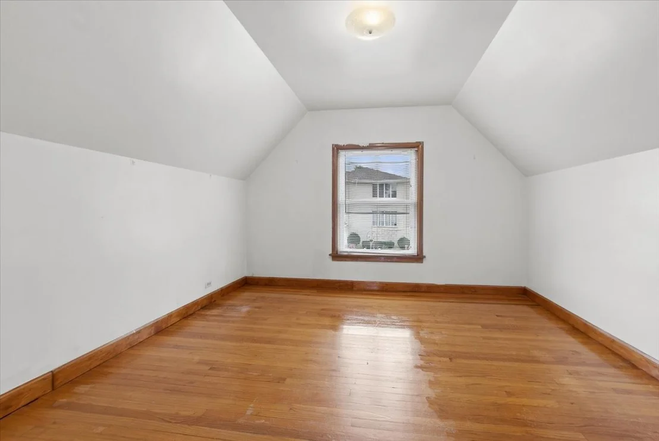
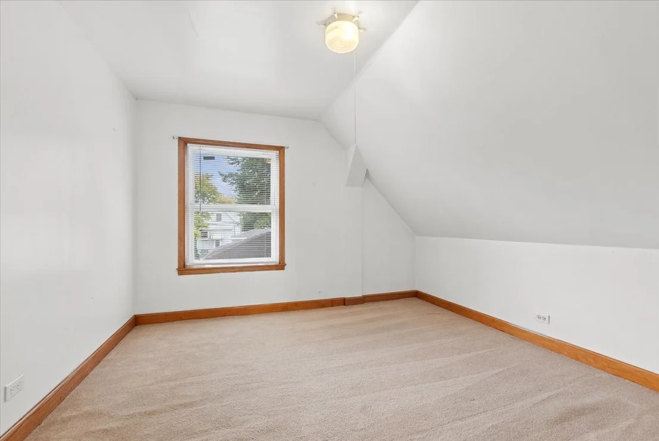
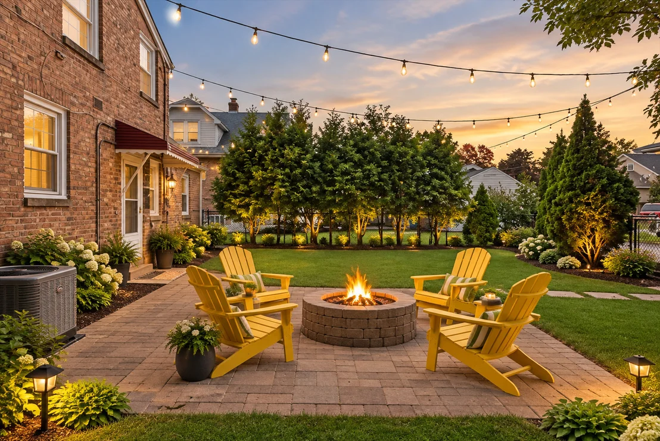
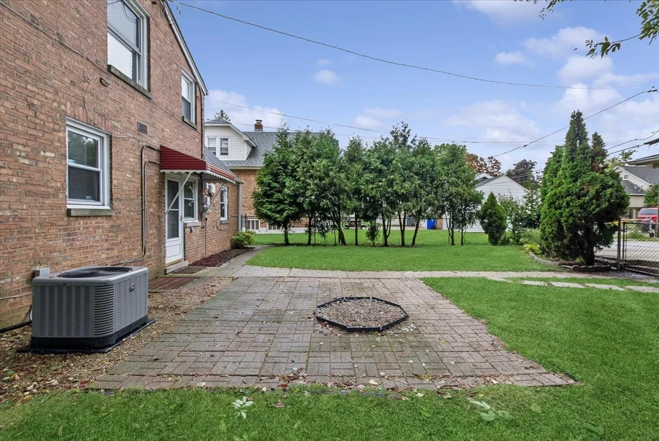
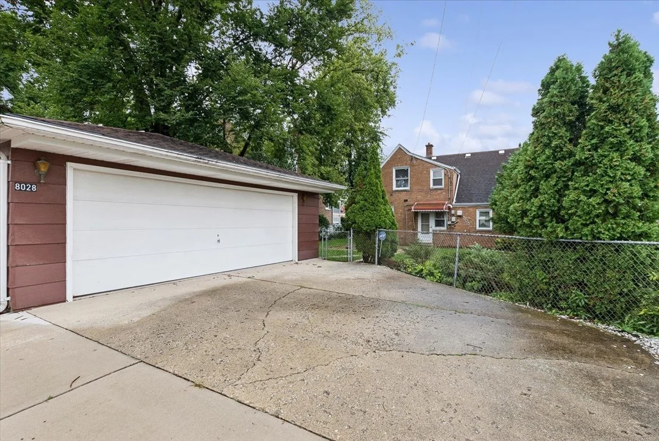
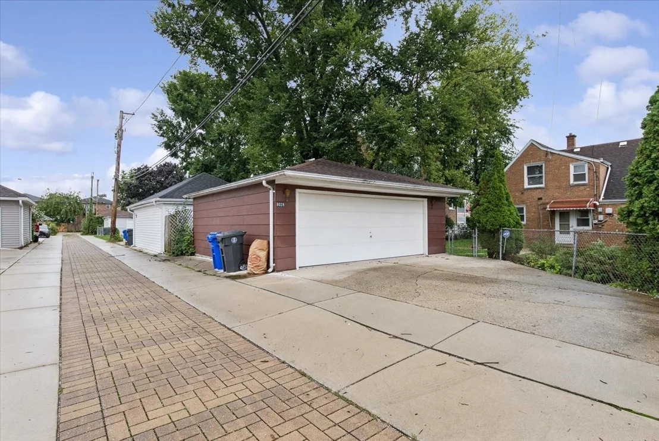
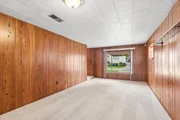
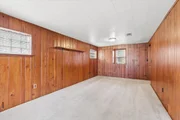
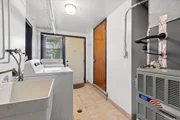
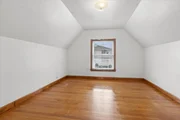
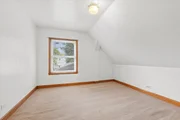
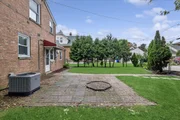
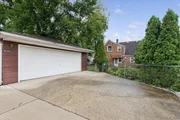
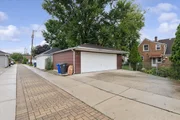
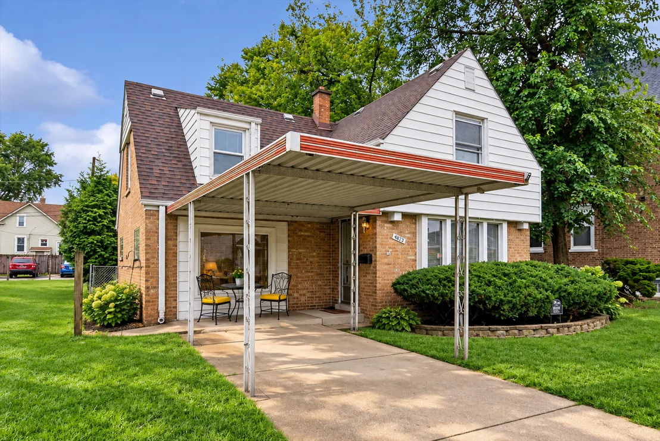
Located just a couple of blocks from Smith and Veterans Parks, as well as the Cermak Woods and Aquatic Center, this Cape Cod is in a fantastic spot. You're also only minutes away from the Ogden and Joliet Road corridors, where you'll find plenty of restaurants, shopping, and services. This well-maintained home features three spacious bedrooms, two of which have hardwood floors; and a full bath on the second floor. The bright and airy living room, with hard wood under the carpet;  is perfect for relaxation, and you'll love the cozy, solid hard wood-paneled family room. The kitchen is complete with tiled floors, oak cabinetry, and quartz countertops, plus plenty of space for a dining table. Completing the main floor is the utility and laundry area, along with access to a small under-the-stairs storage closet and access to the back yard. The crawl space access for the home is conveniently located on the exterior. Step outside to the lush fenced rear yard, where perennials bloom and a fire pit area awaits for those cozy nights. The detached two-car garage offers extra storage space, and there's a very large side apron for additional parking. The alley is uniquely paved with concrete and brick, adding to the charm of the area. With quick access to I-55, I-294, and the Riverside and Brookfield Hollywood Metra Stations, everything you need is within reach. There are newer windows in the kitchen and laundry 2010, along with a new air conditioner installed in 2021. Note: The front concrete pad was sealed off by the city, because this property has a detached garage and pad off alley. If additional parking is desired, you can apply for a permit. Property is being conveyed "as-is".
Unit Size
1,286 Ft²
Days on Market
-
Land Size
0.13 acres
Price per sqft
$214
Property Type
House
Property Taxes
$154
HOA Dues
-
Year Built
1950

Payment Calculator

Cap Rate Calculator

Property Highlights

Garage
Parking Available
Air Conditioning
Parking Details
Has Garage
Has Open Parking
Parking Features: Concrete, Driveway, Garage Door Opener, Garage, Detached, Off Alley, Yes
Garage Spaces: 2
Interior Details
Full Bathrooms: 1
Appliances: Range, Refrigerator, Washer, Dryer, Range Hood
Flooring Type: Hardwood
Laundry Features: Main Level
Rooms: 6
Basement: Crawl Space
Exterior Details
Square Footage: 1286
Square Footage Source: $0
Architectural Style: Cape Cod
Year Built: 1950
Construction Materials: Brick, Clad Trim
Patio and Porch Features: Patio
Lot Size Area: 5793.48
Lot Size Units: Square Feet
Lot Size Acres: 0.133
Lot Size Square Feet: 5793.48
Lot Size Dimensions: 48.6x116.5x47.4x116.5
Water Source: Lake Michigan
Financial Details
Tax Annual Amount: $1,852
Utilities Details
Cooling Type: Central Air
Heating Type: Natural Gas, Forced Air
Sewer : Storm Sewer
Location Details
HOA/Condo/Coop Fee Includes: None

Building Info

Overview

    General

  • Year Built: 1950
  • Effective Year Built: 1950
  • Building Count: 1
  • Total Rooms: 5
  • Bedroom Count: 2
  • Bathroom Count: 2
  • Full Bathrooms: 1
  • Partial Bathrooms: 2
  • Building Condition: 6
  • Building Quality: 7
  • Construction Type: 6
  • Building Style: 3
  • Exterior Walls Type: 24
  • Interior Walls Type: 0
  • Roof Shape Type: 0
  • Roof Cover Type: 15
  • Floor Count: 150
  • Living Units: 1
  • Floor Cover: 0
  • Basement Type: 7
  • Basement Area: 0
  • Garage Type: 4
  • Parking Space Count: 3
  • Patio Type: 0
  • Porch Type: 0
  • Pool Type: 0

    Dimensions

  • Lot Size Square Feet: 5,779
  • Total Building Area: 1,286
  • Gross Building Area: 1,286
  • Building Area: 1,286
  • Building Area Measurement: L

    Heating and Cooling

  • Air Conditioning: 1
  • Heating: 24
  • Heated Square Feet: 1,286
  • Heating Fuel Type: 0

    Utilities

  • Sewer System: 0
  • Water Service: 0

Building

  • Building Type: 0
  • Property Class: R
  • Subdivision: WHITES 01 ADD/LYONS
  • Land Acres: 0000000133
  • Standard Land Use Code: 1001
  • County Land Use Code: 2-03

Neighborhood

  • School District Name: Lyons School District 103
  • Census Tract: 819200

Geography

  • District: 21
  • Parcel: 18-02-214-024-0000
  • Lot: 9
  • Meridian: SEC 02 TWN 38N RNG 12E
  • Municipality: LYONS
  • Latitude: 41.8139
  • Longitude: -87.8223

    Address

  • Full Address: 8028 42nd Ct
  • Address - House Number: 8028
  • Address - Street Name: 42nd
  • Address - Suffix Type: Ct
  • State: IL
  • City Name: Lyons
  • Carrier Code: C002
  • 4-Digit Zip Code: 1166
  • Zip Code: 60534

Valuation

    Tax

  • Tax Year: 2022
  • Tax Amount: $204,184
  • Tax Rate Code Area: 21049

    Appraisal Valuation

  • Standard Deviation: 0.2283
  • Valuation Date: Mar 20, 2024
  • Confidence Score: 68
  • Final Value: 273,448
  • High Value: 335,888
  • Low Value: 211,009

    Market Valuation

  • Market Total Value: $210,000
  • Market Land Value: $33,230
  • Market Improvement Value: $176,770

    Assessments Valuation

  • Assessed Year: 2023
  • Assessed Total Value: $21,000
  • Assessed Land Value: $3,323
  • Assessed Improvements Value: $17,677

    Sales

  • Current Sale Contract Date: Oct 13, 1997
  • Current Sale Recording Date: Oct 15, 1997
  • Current Sale Price:
  • Current Sale Document Type: 71
  • Current Sale Input Document Number: 97764354
Data used for valuation calculations is provided by RealtyHop, and other third party sources

Comparables

Unit
Status
Type
Beds
Baths
ft²
Price/ft²
Asking Price
Listed On
Closing Price
Sold On
HOA + Taxes

About Lyons


Similar Homes for Sale

Currently no similar homes around

Nearby Rentals

Unit for rent at 4508 Park Avenue, Brookfield, IL, 60513

$1,850 /mo

  • 2 Beds
  • 1 Bath
  • 925 ft²
4508 Park Avenue #3C, Brookfield, IL, 60513 Listing by Coya Smith
Unit for rent at 4512 Grove Avenue, Brookfield, IL, 60513

$1,700 /mo

  • 2 Beds
  • 1 Bath
  • 900 ft²
4512 Grove Avenue #2N, Brookfield, IL, 60513 Listing by Kierra Craig
Unit for rent at 8836 Ogden Avenue, Brookfield, IL, 60513

$3,000 /mo

  • 3 Beds
  • 1 Bath
  • 2,800 ft²
8836 Ogden Avenue #1, Brookfield, IL, 60513 Listing by Janny Arenas


Frequently Asked Questions

When was property at 8028 42nd Court built and last sold?
The property at 8028 42nd Court was built in 1950 and last sold on Oct 13, 1997 for $79,333.
How much is this home worth?
The estimated value of the home located at 8028 42nd Court is $278,448.
What are some comparable homes to 8028 42nd Court?
There are currently no comparable homes to 8028 42nd Court.